

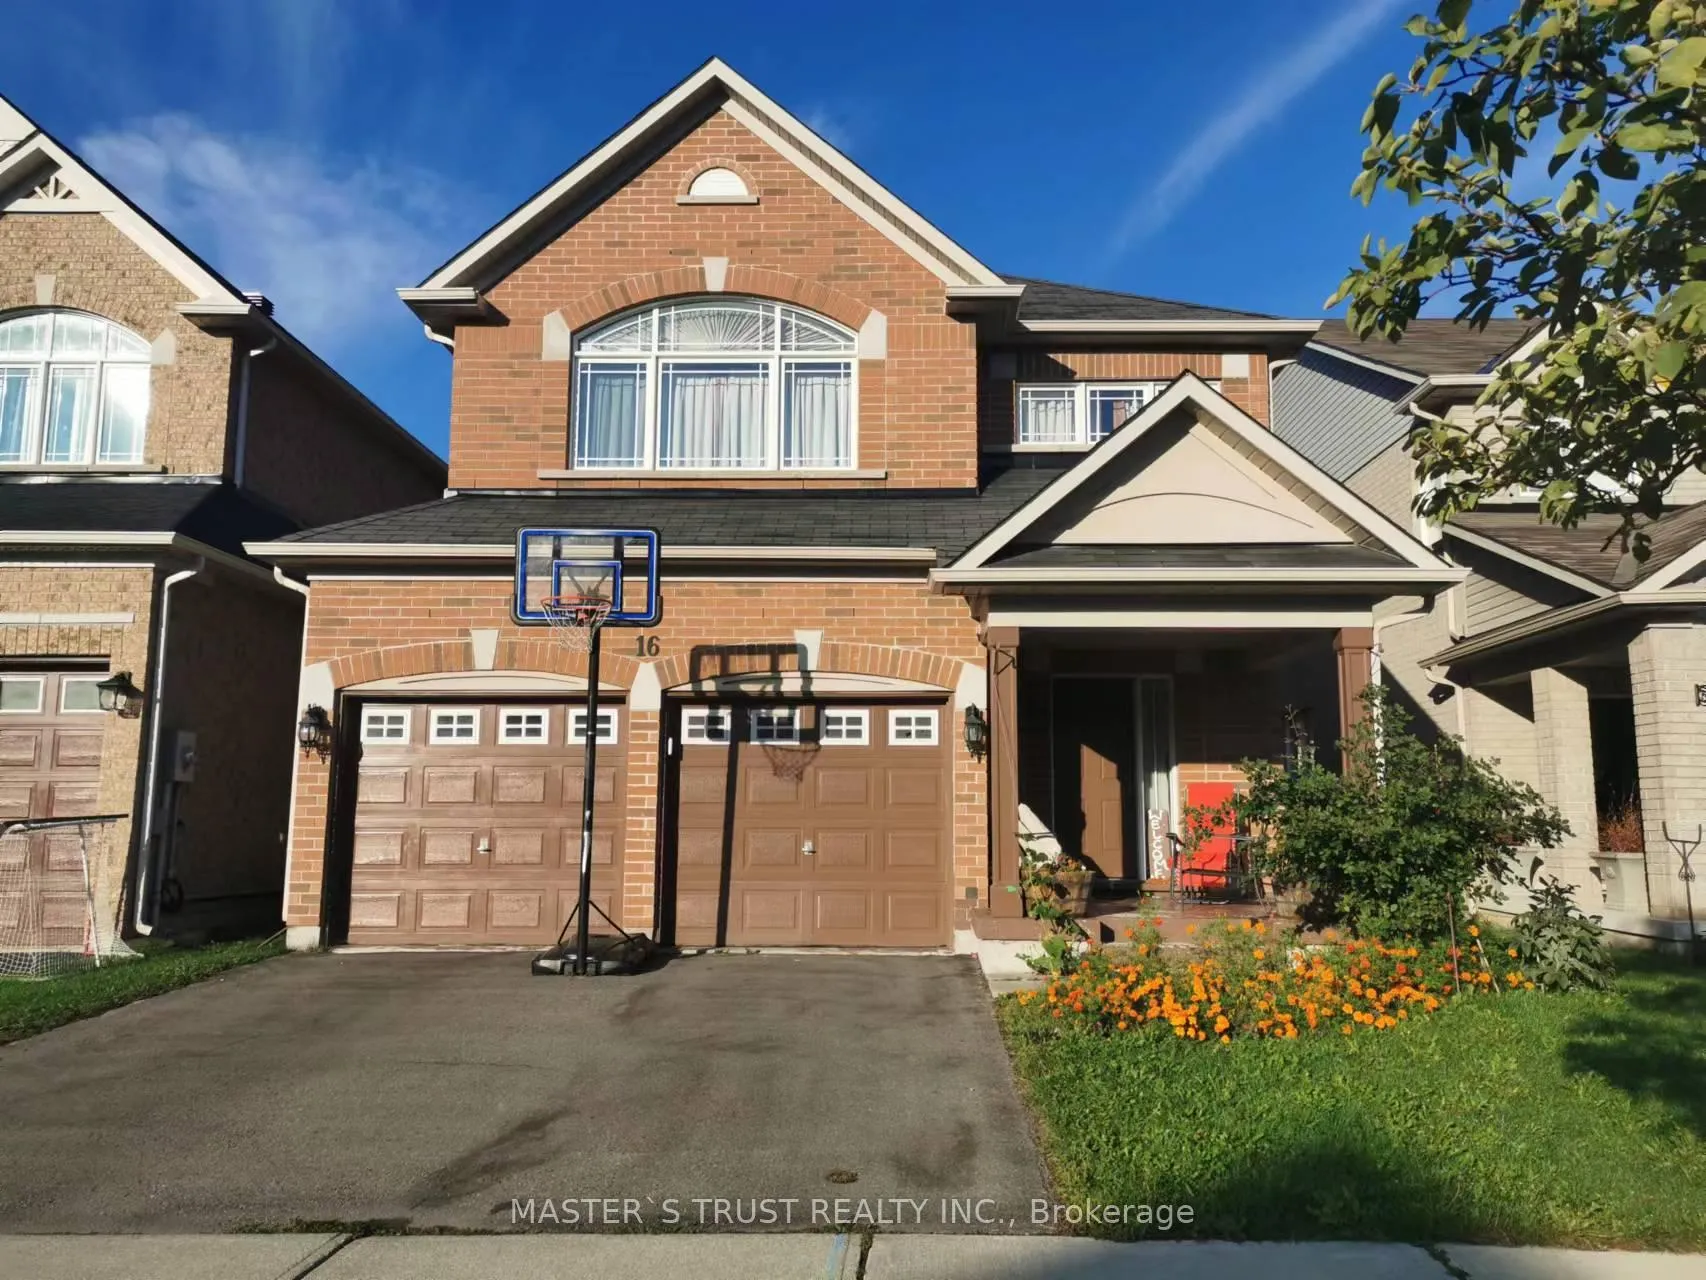
16 Lady Gwillim Avenue
BsmtLower Level Expired
1/1316 Lady Gwillim Avenue
BsmtLower Level Expired
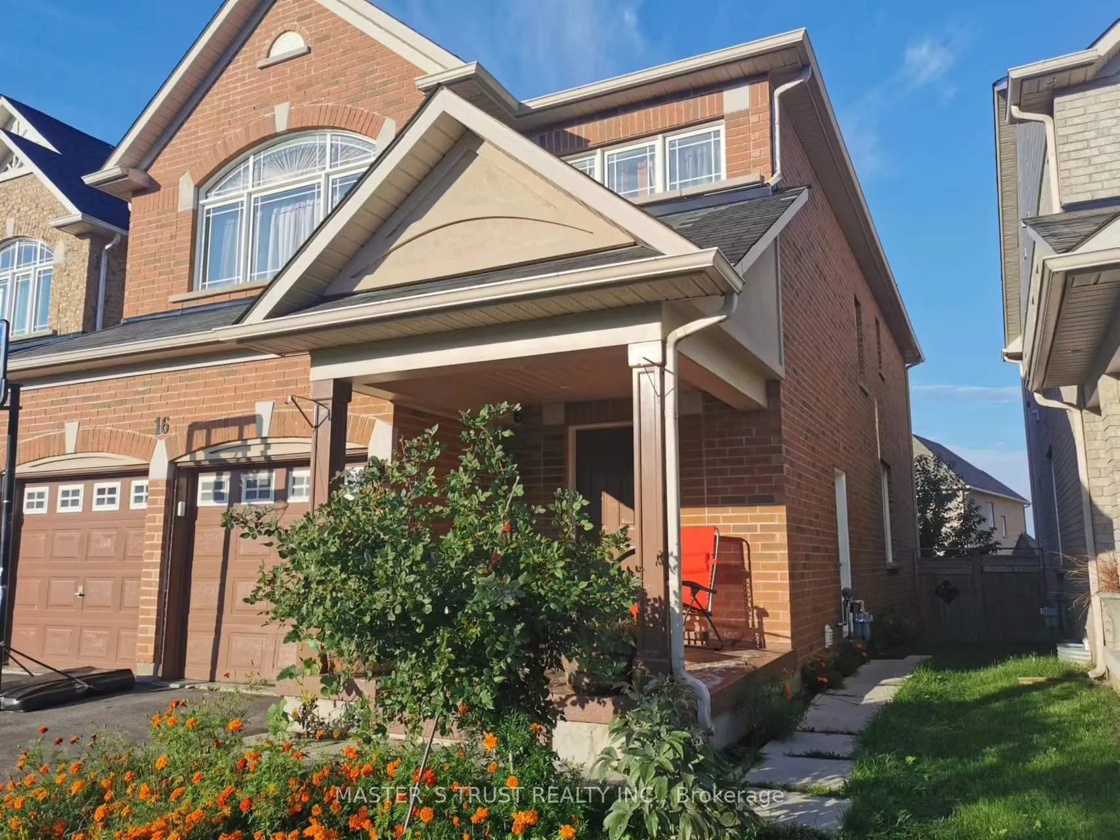
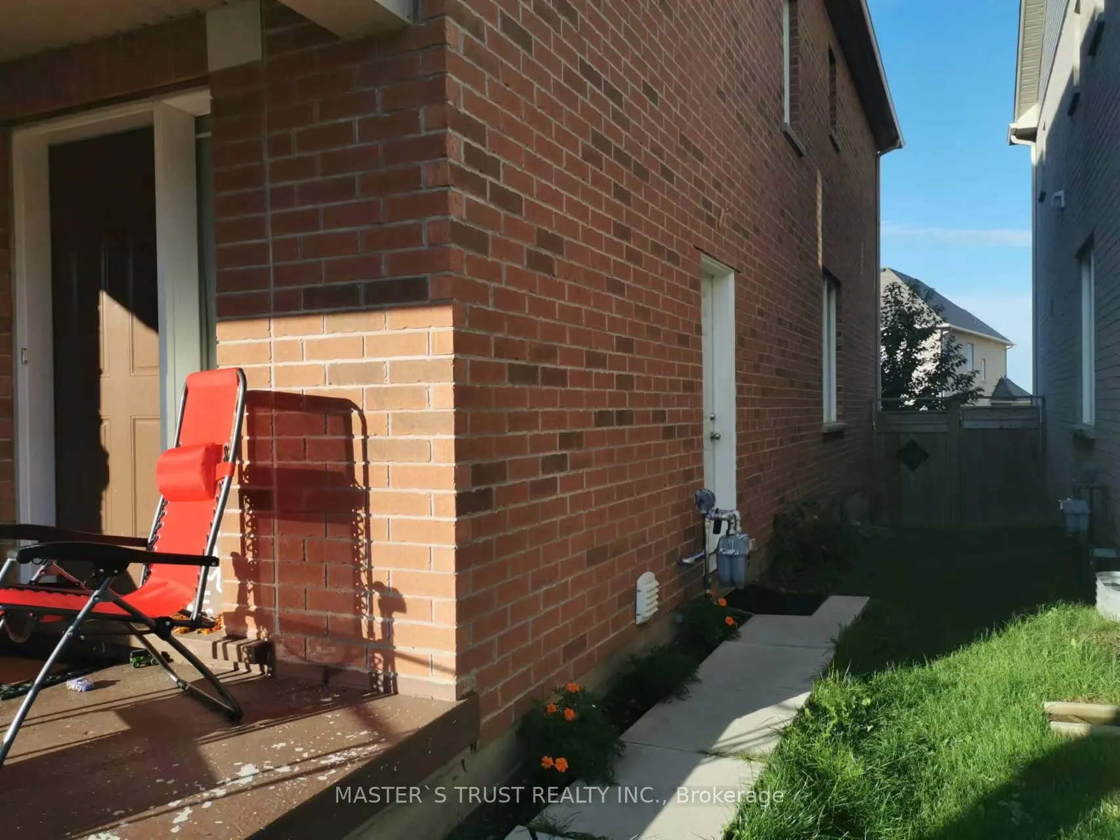
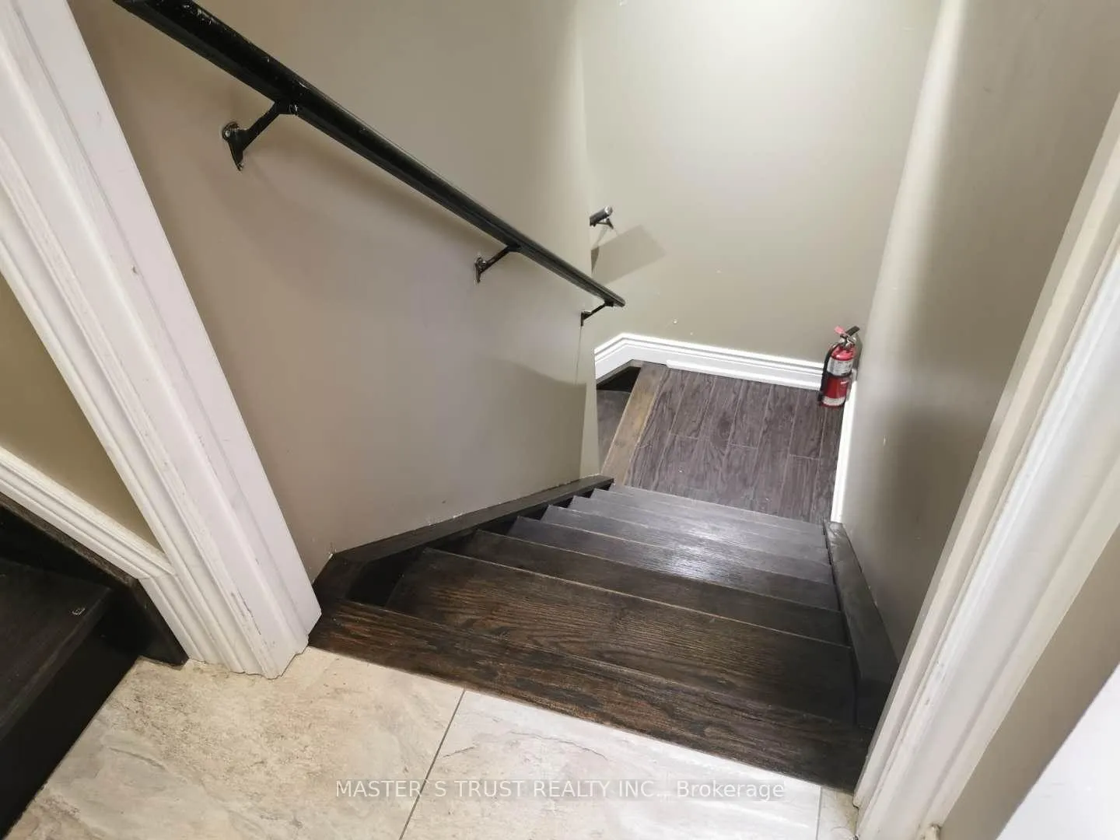
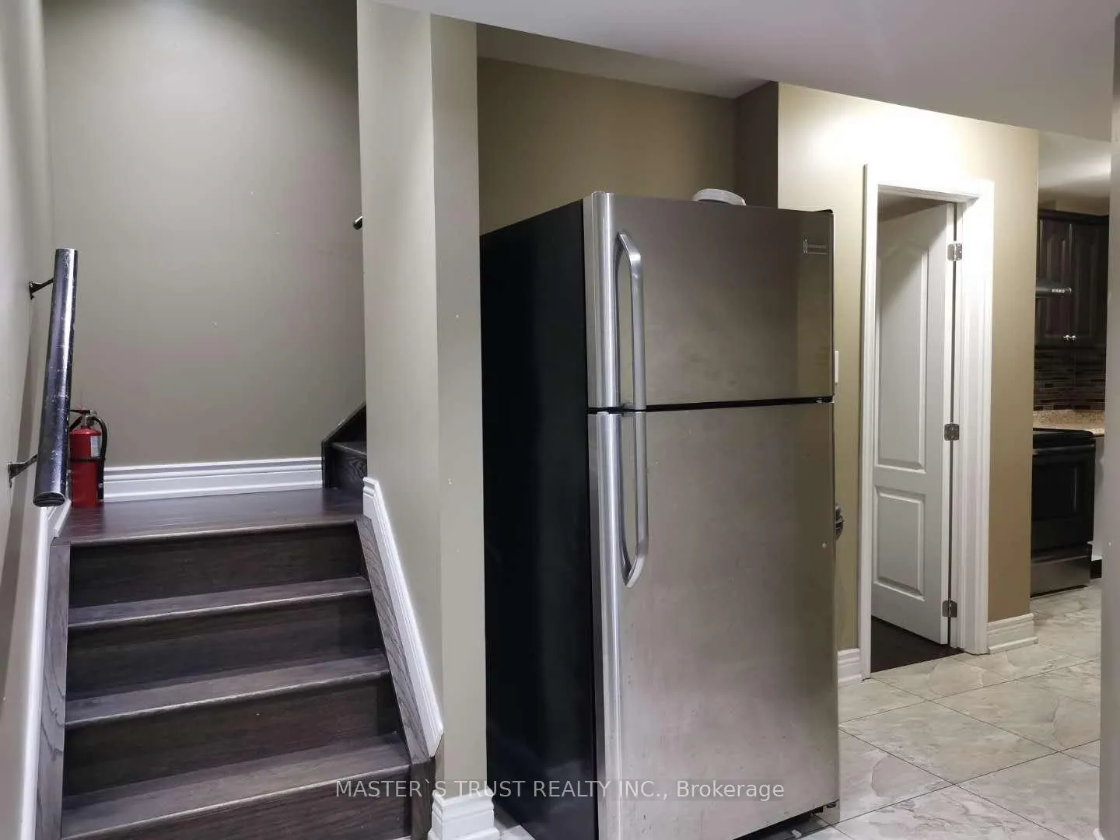 See all 13 photos
2 Bedrooms
1 Bathroom
0 Garage
2K–2.5K sq.ft
Basement
— Unit
Property history
- $1,600ExpiredList: 2026-05-06|End: 2026-09-22|139 daysN13088302
Facts and features
- BasementFinished
- Lot size36 × 110 ft
- Lease term12 months
- FurnishedUnfurnished
What stands out
- Separate entrance
- Central air
The homeLower Level, Apartment, Age 6–15 years
- Type: Lower Level
- Style: Apartment
- Age: 6–15 years
- Living space: 2,000–2,500 sq ft
- Basement: Finished, separate entrance
InsideEnsuite, lower level, Rooms above ground 4, Bedrooms 2
- Laundry: Ensuite, lower level
- Rooms above ground: 4
- Bedrooms: 2
- Bathrooms: 1
- Kitchens: 1
Outside and lotBrick, Roof Not applicable, Unknown
Outside
- Exterior: Brick
- Roof: Not applicable
- Foundation: Unknown
- Size: 36 × 109.91 ft
Parking1 Parking, Built-in
- Spaces: 1 Parking
- Garage: Built-in
Heating, water and powerForced air, gas, Central air, Municipal water
- Heating: Forced air, gas
- Cooling: Central air
- Water: Municipal water
- Sewer: Municipal sewer
Rent and termsRent $1,600 a month, Basement, Unfurnished
- Rent: $1,600 a month
- Space for rent: Basement
- Furnished: Unfurnished
- Lease: 12 months
IncludedFridge, stove, washer and dryer, no dishwasher, existing lighting fixtures and window coverings, one outdoor driveway parking spot., N/a
- Included: Fridge, stove, washer and dryer, no dishwasher, existing lighting fixtures and window coverings, one outdoor driveway parking spot.
- Not included: N/a
Listing detailsN13088302, Expired, May 6, 2026
- MLS® number: N13088302
- Status: Expired
- Listed on: May 6, 2026
- Days on market: 139
- Updated: Sep 22, 2026
- Possession: 2026-06-16 / 30-59 days
- Occupied by: Tenant
- Listing brokerage: MASTER`S TRUST REALTY INC.
About this home
16 Lady Gwillim Avenue, East Gwillimbury (Rural East Gwillimbury), ON L9N 0A5
Utilities Are Included in Rent $1,700.00, Tenants Pay Their Own Internet/Tv/Insurance. Beautiful Open Concept 2 Bdrm Bsmt Apartment, Open Designed Kitchen W/ Appliances, Private Laundry, Outdoor Driveway One(1) Parking Space. Perfect Woodland Hills Newmarket Location. Close To Costco, Walmart, School, Park Etc. Ready To Move In And Enjoy!
Read more
Ask about this home
A HOMEH agent will answer your questions about this home.
Ask a question
Around this home
Green Lane & Yonge
Errands
Parks
Schools
Daily convenience, out of 100, from the distances below
ParkHarvest Hills Park · 1 within 1 km8 min walk492 m
GroceryBulk Barn18 min walk1.1 km
SchoolPhoebe Gilman Public School6 min walk370 m
PharmacyCostco Pharmacy16 min walk962 m
Cafés & foodMcDonald's20 min walk1.3 km
Gym & rec centreF45 Training23 min walk1.4 km
WalkDriveStraight-line distance, open map data
Grocery1.1 km
Park0.5 km
Coffee1.3 km
Dining1.3 km
Gym1.4 km
Schools nearby
School rating, out of 10.
Phoebe Gilman Public Schoolelementary · Public · 0.4 km
5.6/10Fair
Poplar Bank Public Schoolelementary · Public · 0.9 km
—
Alexander Muir Public Schoolelementary · Public · 1.4 km
7.6/10Good
Contact agent
Helpful calculators
Rent vs buy
Affordability
Mortgage
Down payment
Stress test
CMHC insurance
Your HOMEH agent

KimHOMEH agent · East Gwillimbury
"I would see it this week."
Ask Kim