

20161 Bathurst Street
20161 Bathurst Street
 See all 48 photos
Property history
Facts and features
- BasementApartment
- Water, sewerWell, septic
- HeatingForced air
- CoolingCentral air
- Second kitchen
- Walk-out basement
- Fireplace
- Central air
The homeDetached, Bungalow-raised, 1,500–2,000 sq ft
- Type: Detached
- Style: Bungalow-raised
- Living space: 1,500–2,000 sq ft
- Basement: Apartment, finished with walk-out
- Waterfront: None
InsideFireplace Yes, Ceramic, Broadloom, Vinyl, Main level
- Fireplace: Yes
- Flooring: Ceramic, Broadloom, Vinyl
- Laundry: Main level
- Features: Auto garage door remote, carpet free, in-law suite, primary bedroom - main floor, wheelchair access
- Elevator: Yes
- Rooms above ground: 10
- Rooms in the basement: 6
- Bedrooms: 3 + 3 in the basement
- Bathrooms: 4
- Kitchens: 2
- Family room: Yes
Outside and lotBrick, Asphalt shingle, Block
- Exterior: Brick
- Roof: Asphalt shingle
- Foundation: Block
- Features: Backs on green belt, deck, porch, year round living
- Other structures: Barn
- Size: 183.93 × 825.38 ft
Parking3 Garage, Attached, Private triple
- Spaces: 3 Garage
- Garage: Attached
- Driveway: Private triple
Heating, water and powerForced air, gas, Central air, Well
- Heating: Forced air, gas
- Cooling: Central air
- Water: Well
- Sewer: Septic
- Natural gas: Yes
- Hydro: Yes
- Cable: Available
- Telephone: Available
Costs and taxesTaxes $5,864 a year, HST No HST
- Taxes, 2025: $5,864 a year
- HST: No HST
Included in the saleExisting: fridge, stove, range hood, gdo + remote, a/c unit, all elf's, all window coverings, gas generator, wheelchair lift (not connected), water softener, uv light, sump pump & battery back-up., Lawn mover/tractor
- Included: Existing: fridge, stove, range hood, gdo + remote, a/c unit, all elf's, all window coverings, gas generator, wheelchair lift (not connected), water softener, uv light, sump pump & battery back-up.
- Not included: Lawn mover/tractor
NearbyFenced yard, greenbelt/conservation, school bus route, wooded/treed
- Close to: Fenced yard, greenbelt/conservation, school bus route, wooded/treed
Listing detailsN13088948, Sold, May 6, 2026
- MLS® number: N13088948
- Status: Sold
- Listed on: May 6, 2026
- Days on market: 140
- Updated: Sep 23, 2026
- Possession: Flexible
- Occupied by: Owner
- Listing brokerage: REMAX YOUR COMMUNITY REALTY
About this home
20161 Bathurst Street, East Gwillimbury (Holland Landing), ON L9N 1N3
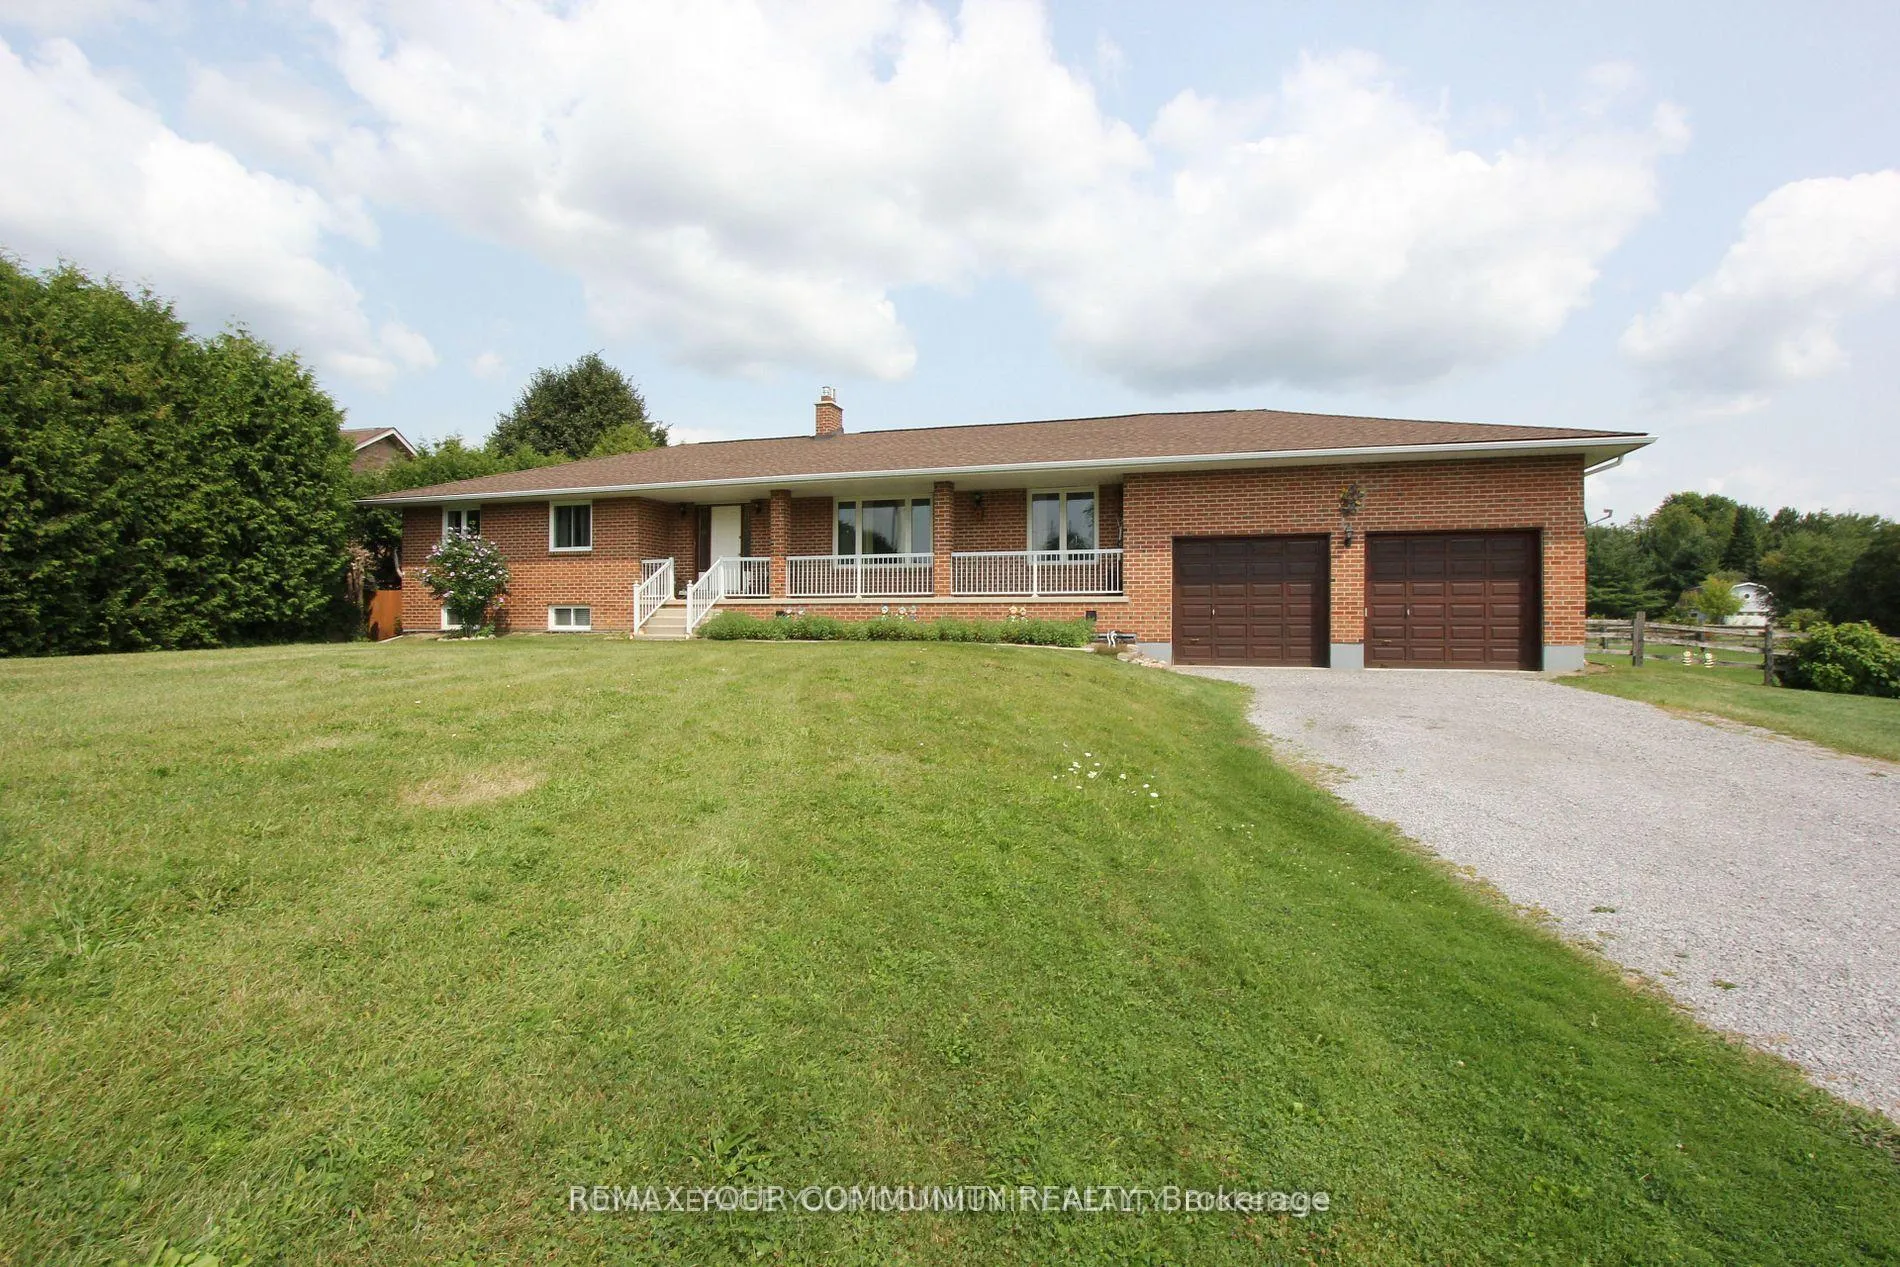
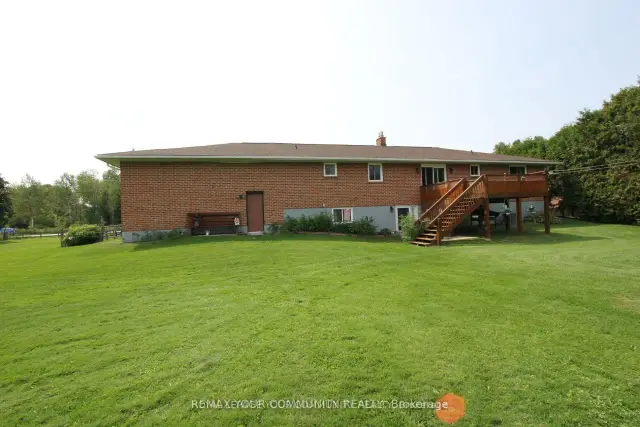
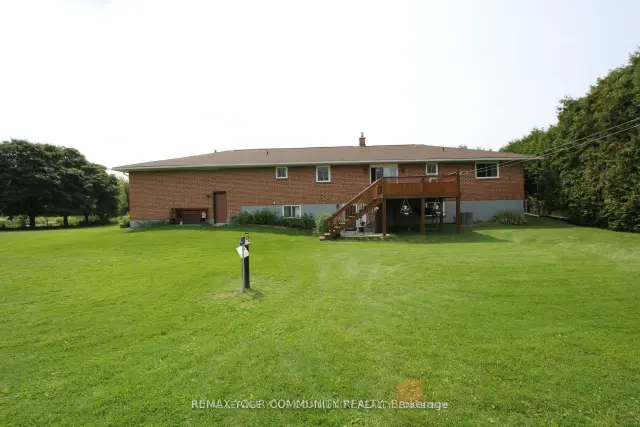
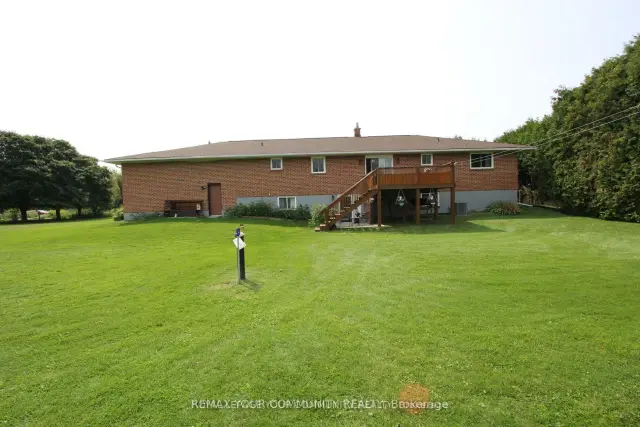
Set on a picturesque 4.56-acre parcel in the heart of Holland Landing, this smart-designed ranch-style bungalow offers the perfect blend of space, functionality, and multi-generational living. Featuring an oversized 2-car garage with capacity for up to 4 vehicles and convenient interior access, this home is designed for both comfort and practicality. The main level boasts a thoughtfully designed layout with a welcoming living room complete with a gas fireplace and remote control, a formal dining room, and a spacious kitchen with breakfast area that walks out to a private deck overlooking serene green space. The primary bedroom retreat includes a walk-in closet and a 3-piece ensuite with a relaxing jet tub. Two additional bathrooms on the main level, along with main floor laundry, add to the home's convenience. The fully finished, legal walk-out basement apartment offers excellent income potential or in-law accommodation, featuring a large kitchen and living area with a gas fireplace, three bedrooms, a 3-piece bathroom, and a rough-in for a second laundry. Additional highlights include ample storage throughout, an insulated cold room, and a separate entrance. Outdoors, enjoy the expansive property complete with a huge barn and backing onto lush green space for added privacy and scenic views. Extras: 4.56-acre lot, 200 amp service, waterproofing completed in 2015, wheelchair lift in the garage, and rough-in for second laundry in the basement. Ideally located just minutes to Newmarket and Bradford, with easy access to marina, golf course, schools, the Stardust Drive-In Theatre, and the future Hwy 413.A rare opportunity to own a versatile country property with urban conveniences nearby.
Ask about this home
A HOMEH agent will answer your questions about this home.
Around this home
Schools nearby
School rating, out of 10.
Helpful calculators
Your HOMEH agent

"Priced 18% over the Hestimate. I would see it this week."