

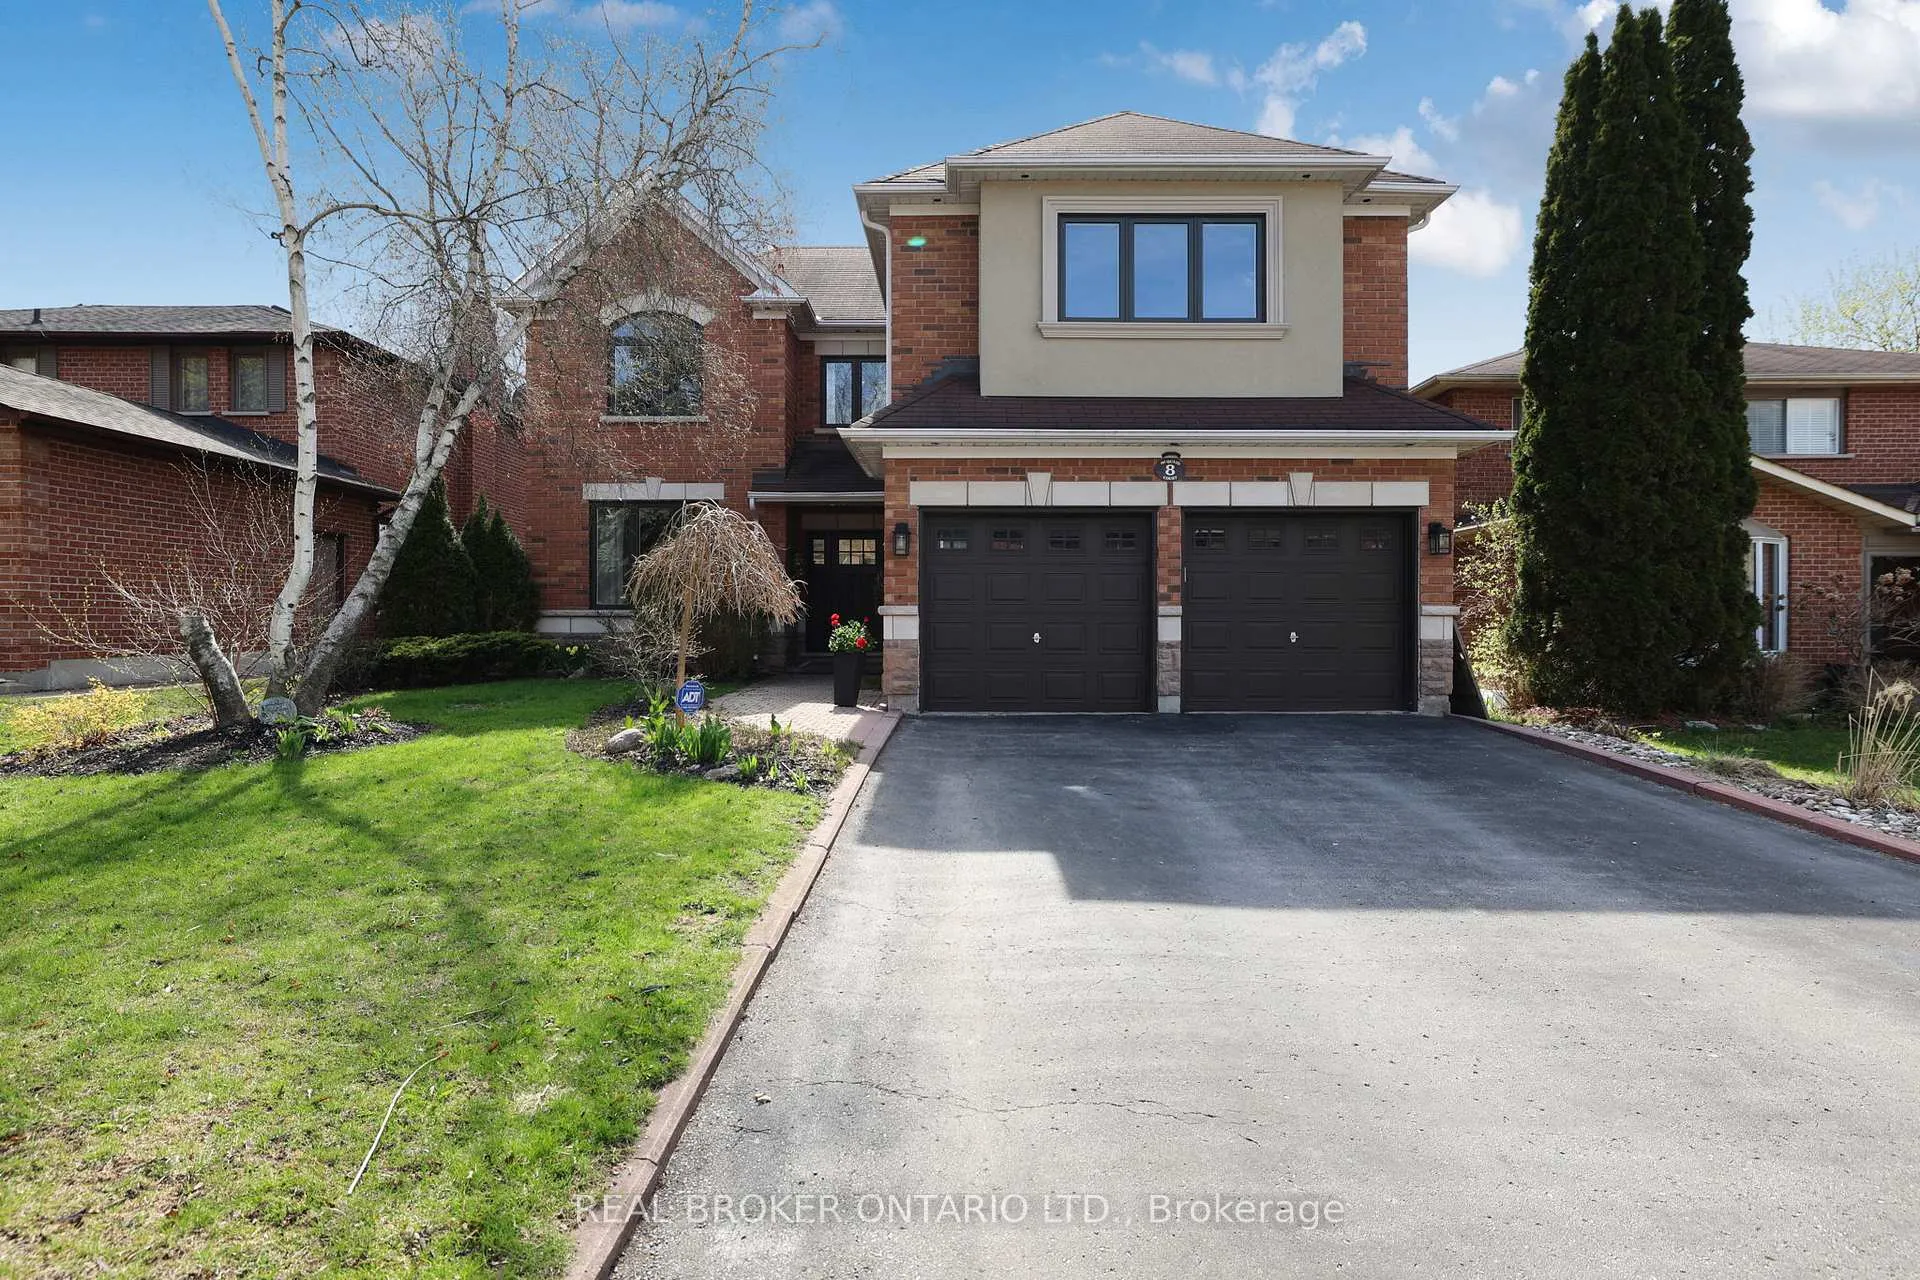
8 McQuaid Court
8 McQuaid Court
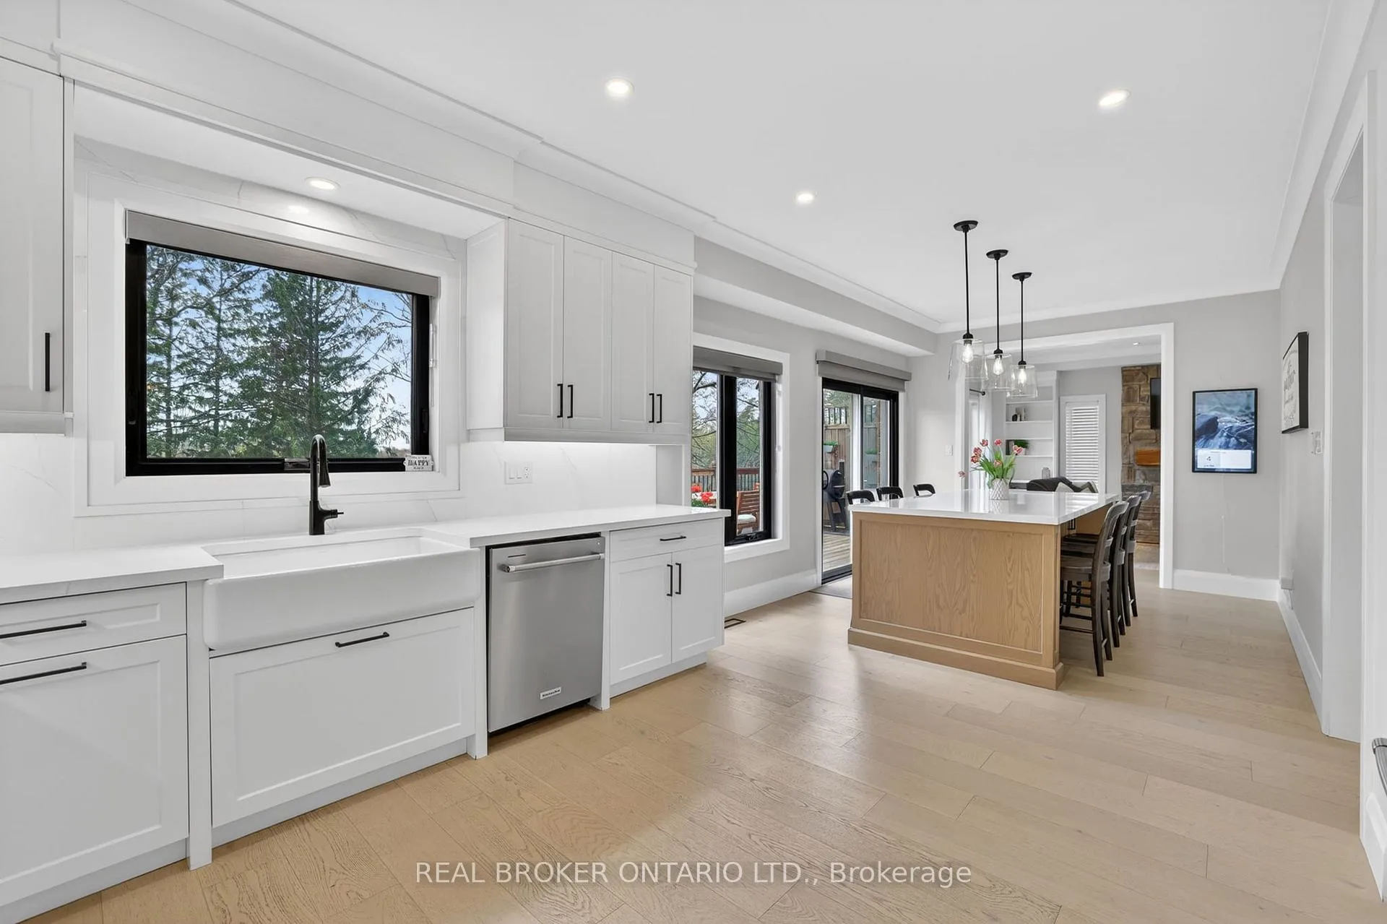
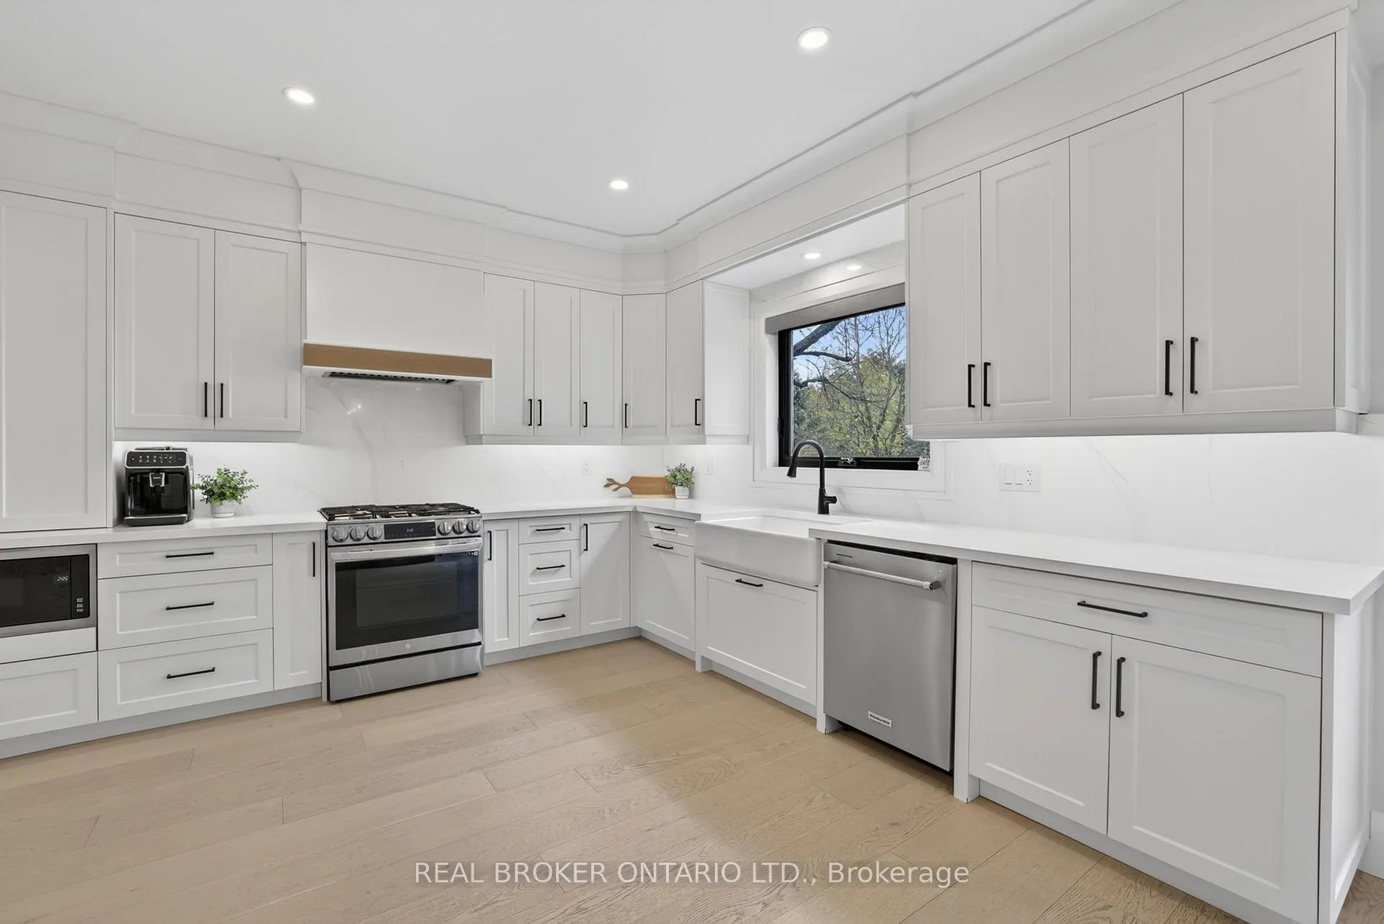
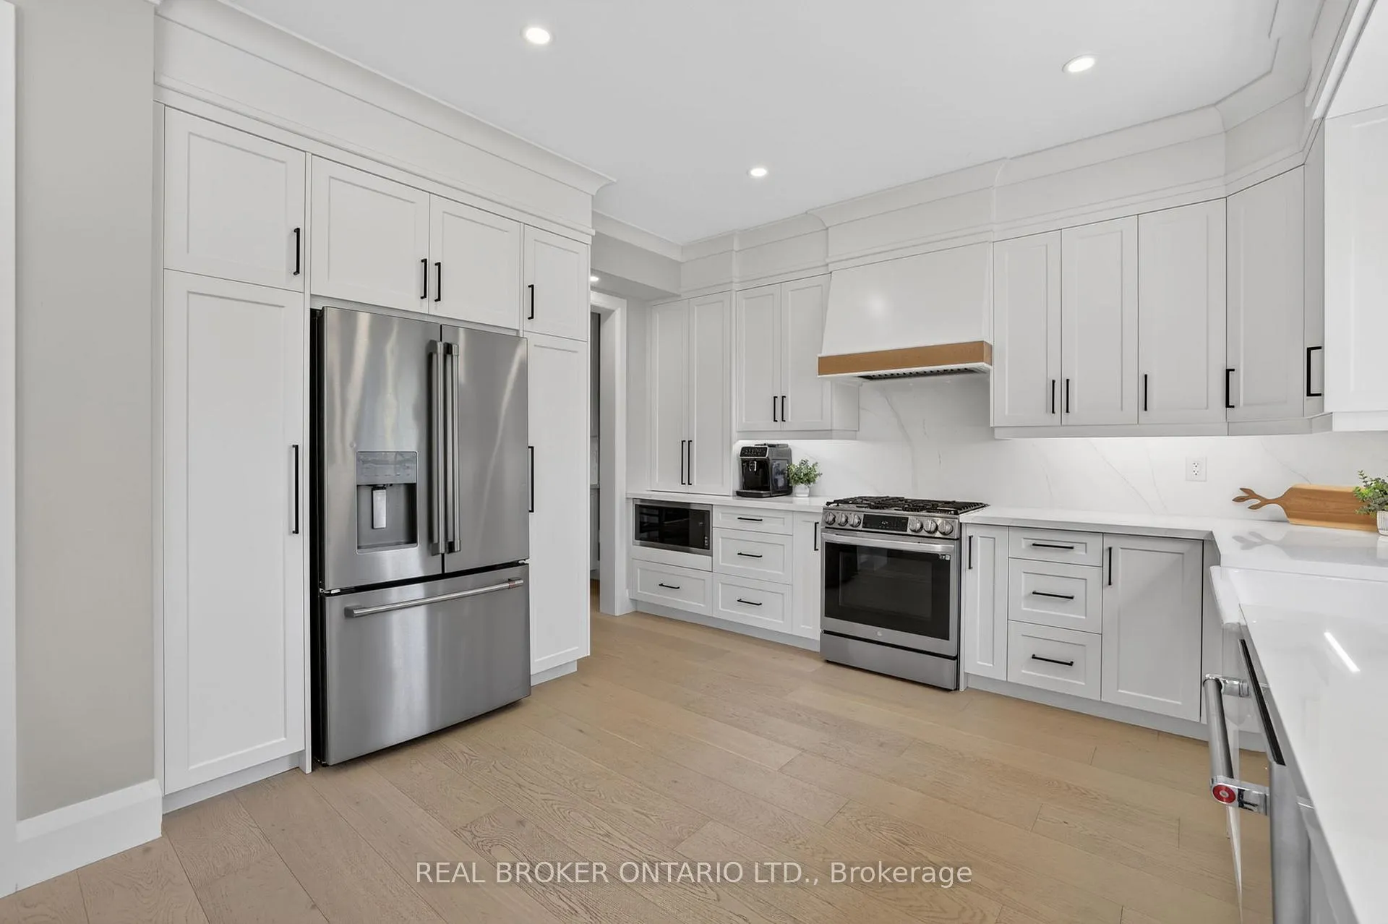
 See all 50 photos
Property history
Facts and features
- BasementFinished
- Water, sewerMunicipal
- HeatingForced air
- CoolingCentral air
- Hardwood floors
- Fireplace
- Central air
The homeDetached, 2-storey, 2,500–3,000 sq ft
- Type: Detached
- Style: 2-storey
- Living space: 2,500–3,000 sq ft
- Basement: Finished
InsideFireplace Yes, Hardwood, Water heater owned, water softener
- Fireplace: Yes
- Flooring: Hardwood
- Features: Water heater owned, water softener
- Rooms above ground: 8
- Rooms in the basement: 1
- Bedrooms: 4
- Bathrooms: 3
- Kitchens: 1
Outside and lotBrick, Asphalt shingle, Poured concrete
- Exterior: Brick
- Roof: Asphalt shingle
- Foundation: Poured concrete
- Features: Deck, landscaped
- Size: 50.22 × 166.11 ft
Parking2 Garage, Attached, Private double
- Spaces: 2 Garage
- Garage: Attached
- Driveway: Private double
Heating, water and powerForced air, gas, Central air, Municipal water
- Heating: Forced air, gas
- Cooling: Central air
- Water: Municipal water
- Sewer: Municipal sewer
Costs and taxesTaxes $5,260 a year, HST No HST
- Taxes, 2025: $5,260 a year
- HST: No HST
Included in the saleStainless steel fridge, stainless steel stove, stainless steel dishwasher, stainless steel built-in microwave, washer & dryer, wine fridge in dining room, main floor tv & brackets, all window coverings, all electrical light fixtures, water softener, tankless hot water heater, and garage door opener & remotes (x2)., Tv & brackets in 4th bedroom, chest freezer & bar fridge in utility room, and digital calendar on wall in breakfast area
- Included: Stainless steel fridge, stainless steel stove, stainless steel dishwasher, stainless steel built-in microwave, washer & dryer, wine fridge in dining room, main floor tv & brackets, all window coverings, all electrical light fixtures, water softener, tankless hot water heater, and garage door opener & remotes (x2).
- Not included: Tv & brackets in 4th bedroom, chest freezer & bar fridge in utility room, and digital calendar on wall in breakfast area
NearbyCul de sac/dead end, library, park, fenced yard, rec./commun.centre
- Close to: Cul de sac/dead end, library, park, fenced yard, rec./commun.centre
Listing detailsN13091640, Sold, May 6, 2026
- MLS® number: N13091640
- Status: Sold
- Listed on: May 6, 2026
- Days on market: 9
- Updated: May 15, 2026
- Possession: 60-89 days
- Occupied by: Owner
- Listing brokerage: REAL BROKER ONTARIO LTD.
About this home
8 McQuaid Court, East Gwillimbury (Holland Landing), ON L9N 1E8
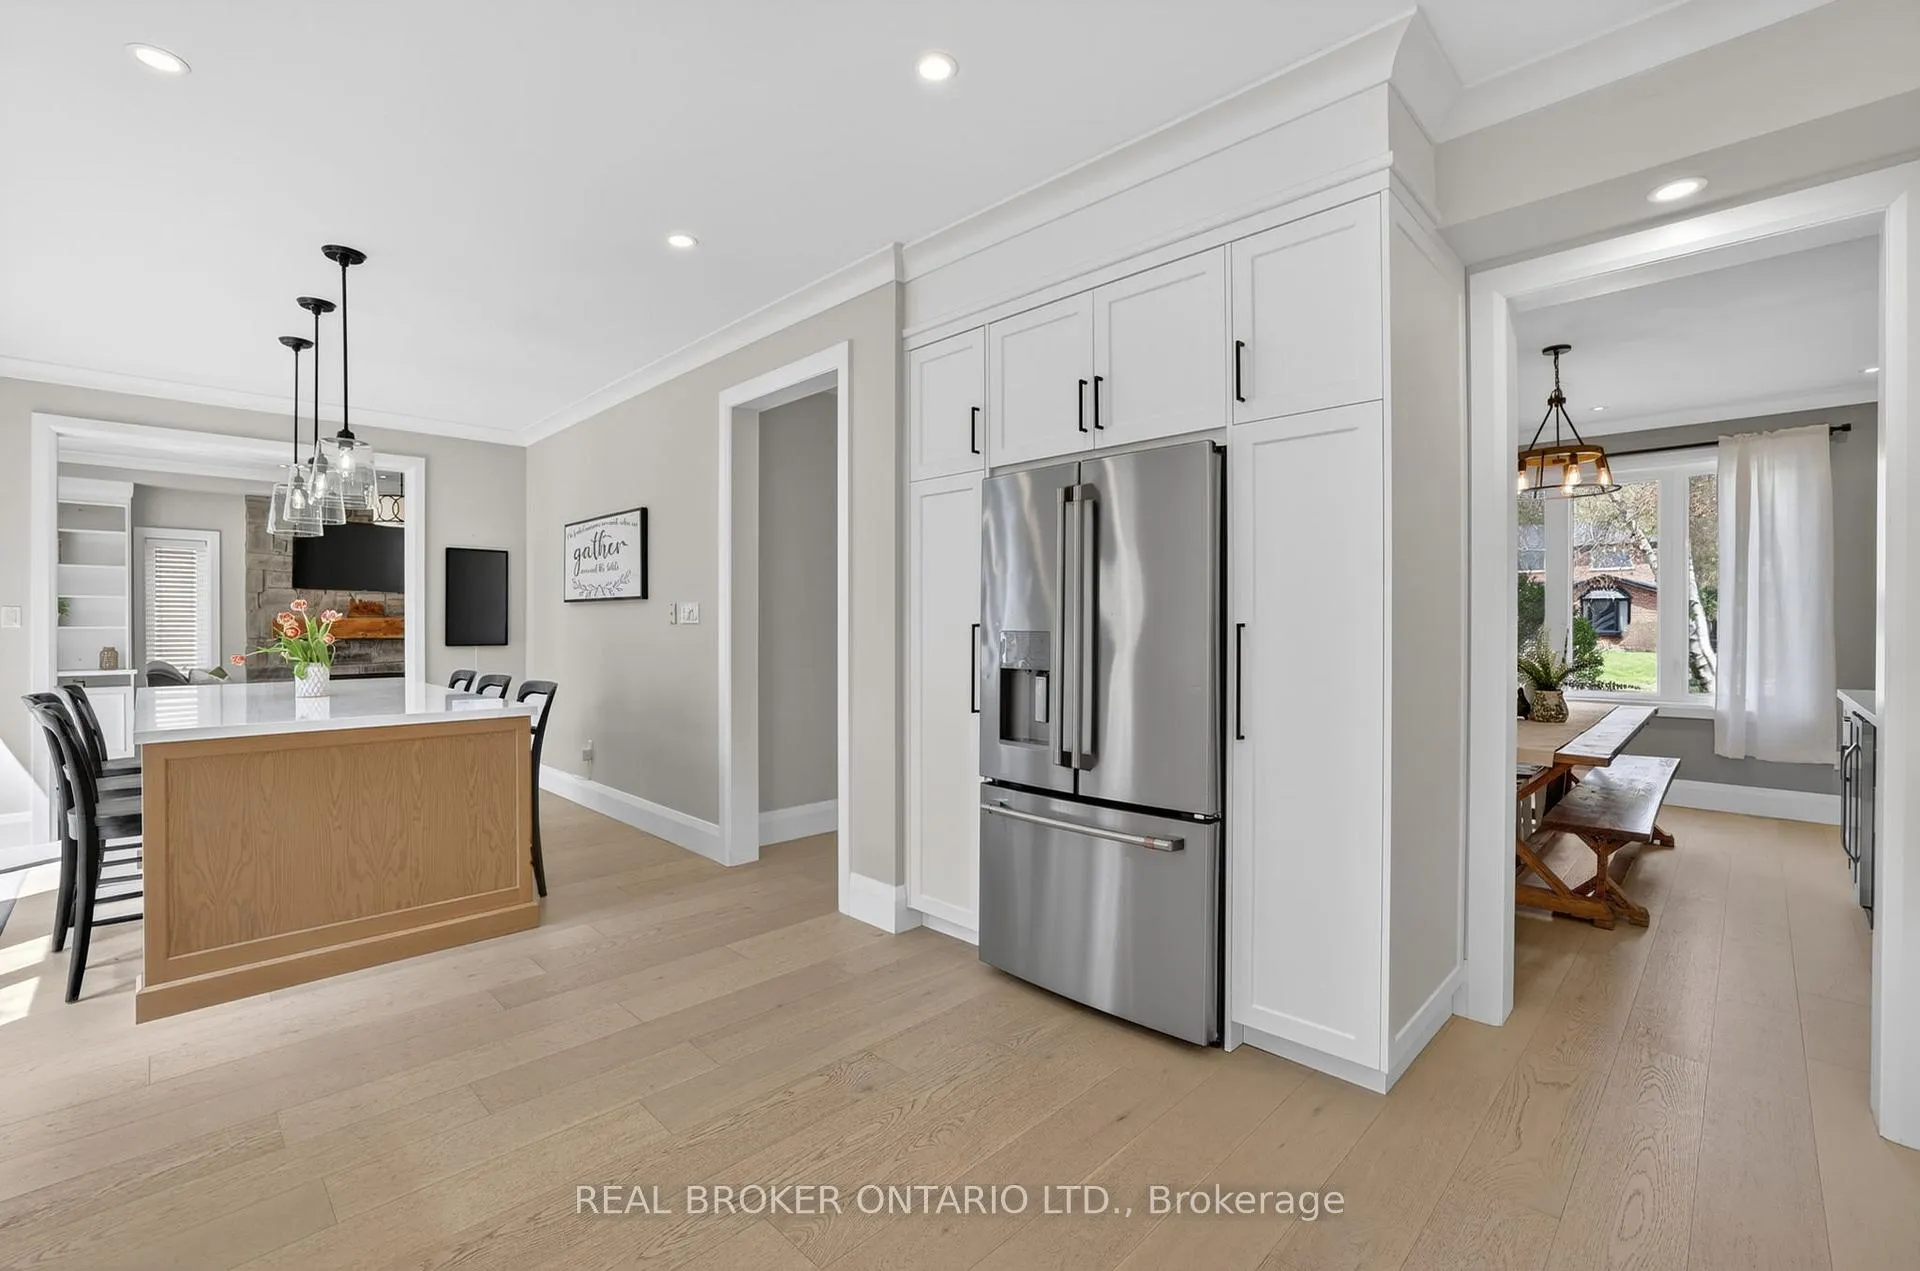
Welcome to this stunning custom-built home nestled in one of the area's most desirable mature neighbourhoods in Holland Landing, set on a large, fully fenced and beautifully treed lot with no homes behind for added privacy. Thoughtfully updated and finished from top to bottom, offering 2534 sq ft above grade plus a full finished basement. This home perfectly blends quality with modern design. The completely redesigned open-concept kitchen is truly the heart of the home, featuring custom cabinetry, quartz countertops, stainless steel appliances, and an expansive island ideal for both everyday living and entertaining. The bright and airy main floor offers 9-ft ceilings, hardwood flooring, crown mouldings, pot lights, and seamless flow between the kitchen, dining, and living spaces. Upstairs, the spacious 4th bedroom is being used as a family room giving options for growing families. The second level also features convenient laundry, a spacious primary retreat with a walk-in closet and large ensuite, plus three additional generously sized bedrooms. This is the kind of home that rarely comes available - beautifully updated, move-in ready, and located in an established neighbourhood that families love.
Ask about this home
A HOMEH agent will answer your questions about this home.
Around this home
Daily convenience, out of 100, from the distances below
Schools nearby
School rating, out of 10.
Helpful calculators
Your HOMEH agent

"Priced 1% over the Hestimate. I would see it this week."