

5081 Holborn Road
5081 Holborn Road
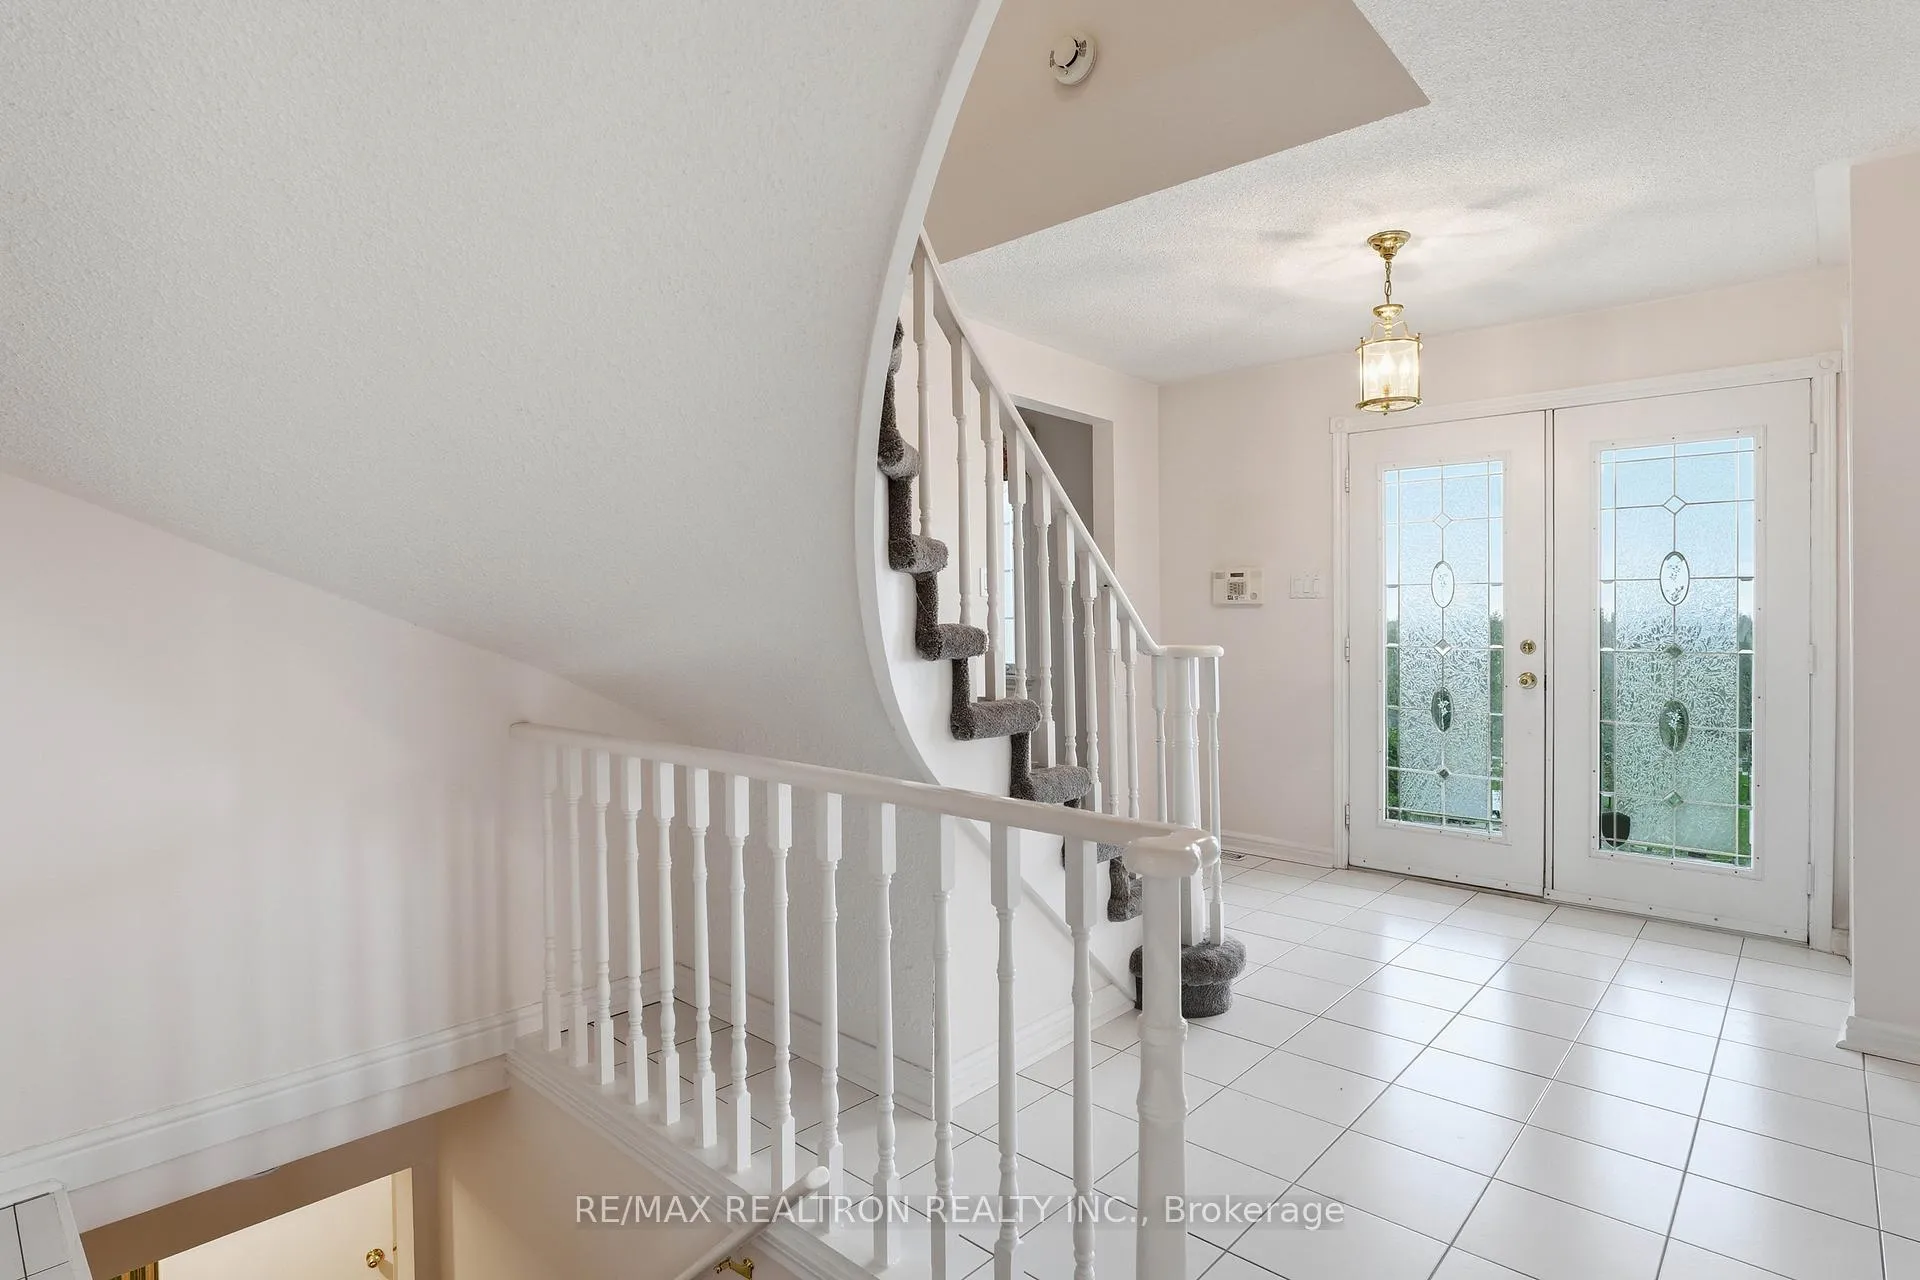 See all 50 photos
Property history
Facts and features
- BasementFinished
- Water, sewerWell, septic
- HeatingForced air
- CoolingCentral air
- Hardwood floors
- Fireplace
- Central air
The homeDetached, 2-storey, 2,500–3,000 sq ft
- Type: Detached
- Style: 2-storey
- Living space: 2,500–3,000 sq ft
- Basement: Full, finished
InsideFireplace Yes, family room, living room, wood, electric, Tile, Hardwood, Ceramic, Heated, Main level
- Fireplace: Yes, family room, living room, wood, electric
- Flooring: Tile, Hardwood, Ceramic, Heated
- Laundry: Main level
- Features: Central vacuum, water heater owned, water softener
- Security: Alarm system, other
- Rooms above ground: 11
- Rooms in the basement: 2
- Bedrooms: 3
- Bathrooms: 4
- Kitchens: 1
- Family room: Yes
Outside and lotBrick, Asphalt shingle, Concrete block
- Exterior: Brick
- Roof: Asphalt shingle
- Foundation: Concrete block
- Features: Security gate, deck, patio
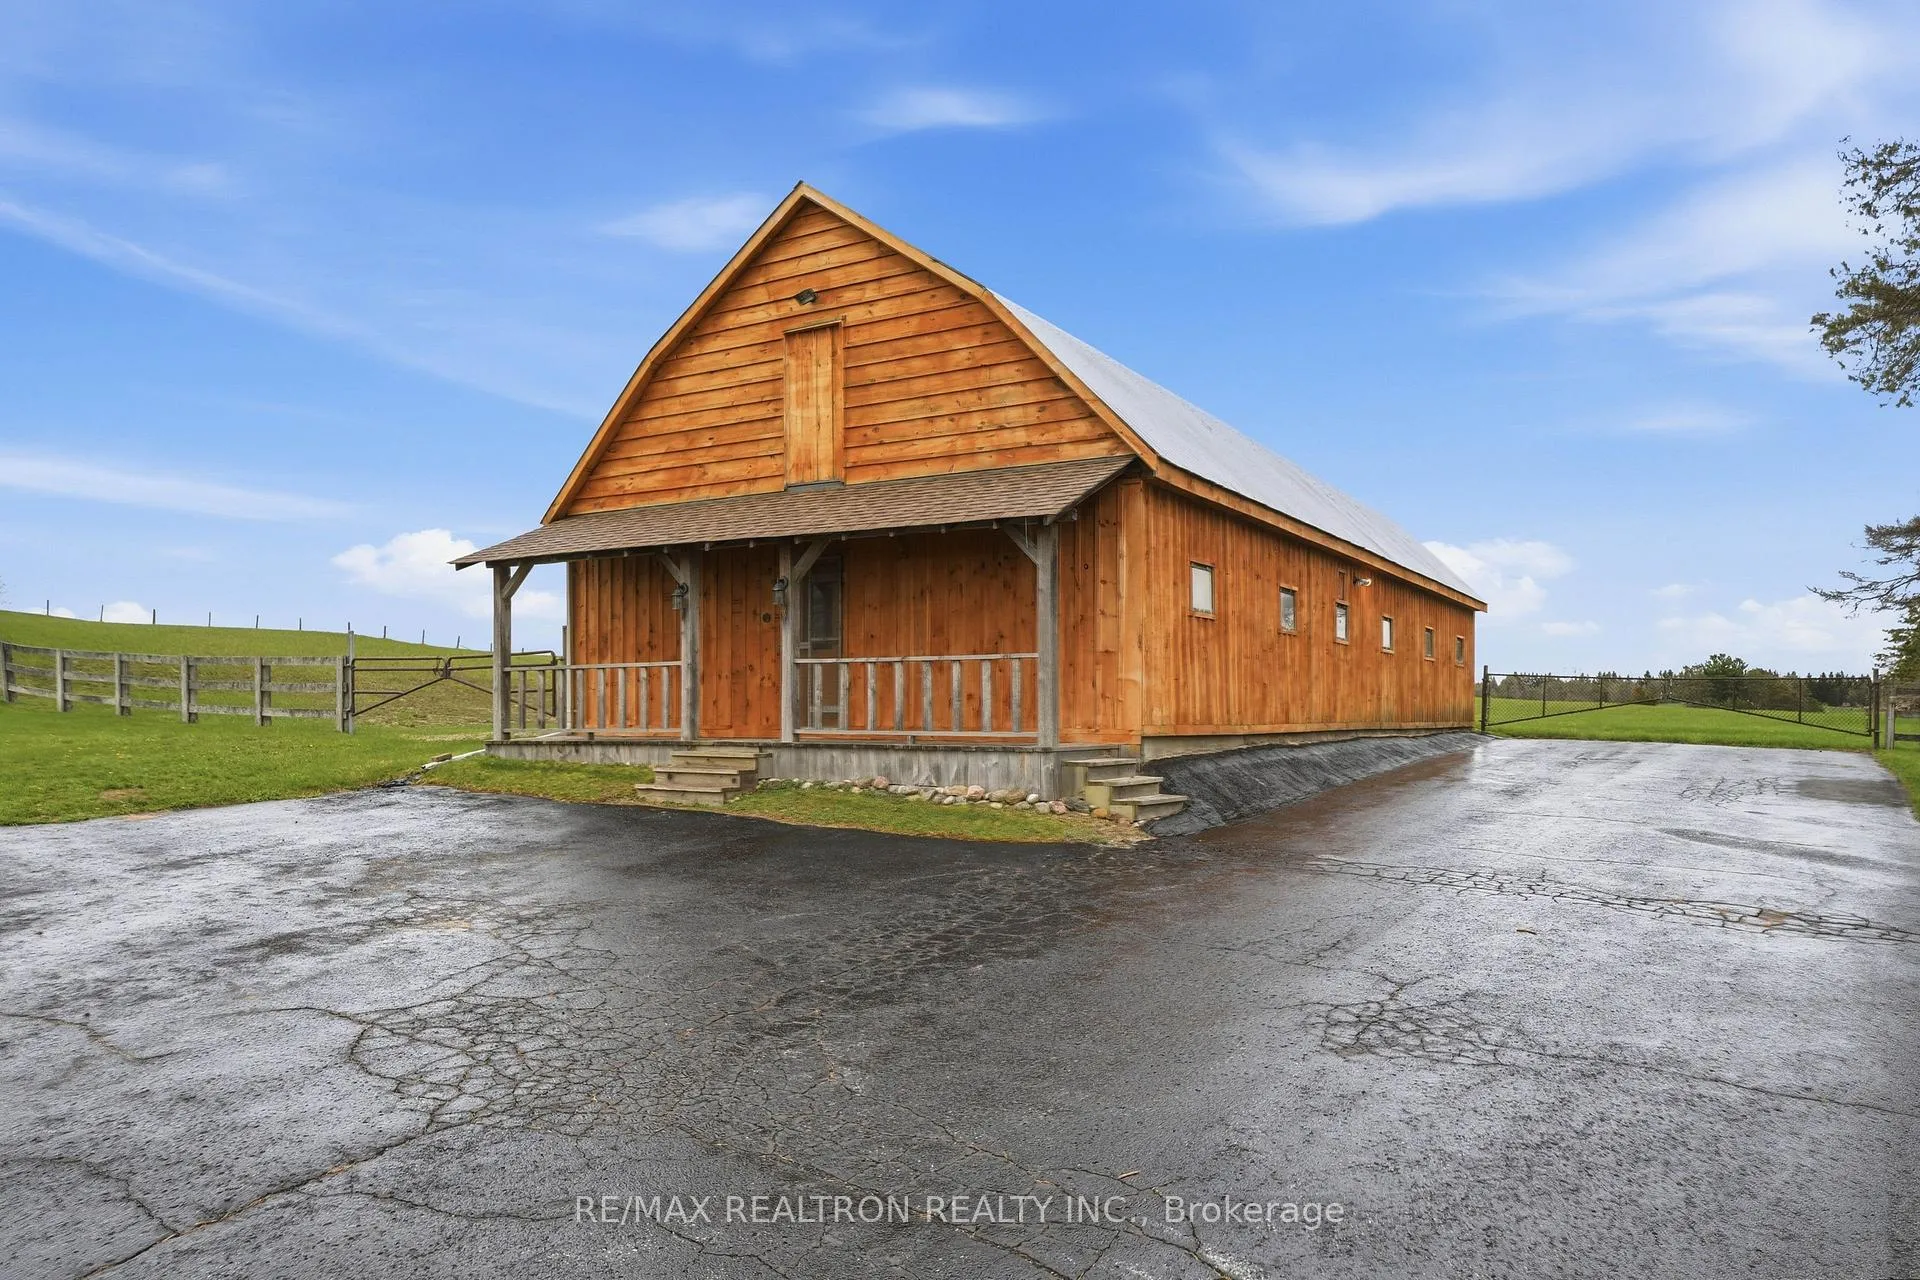
- Other structures: Barn, fence - partial, paddocks, box stall, storage, additional garage(s)
- Size: 314.07 × 1,407.13 ft
- Zoning: RU
Parking2 Garage, Detached, Private double
- Spaces: 2 Garage
- Garage: Detached
- Driveway: Private double
Heating, water and powerForced air, oil, Central air, Well
- Heating: Forced air, oil
- Cooling: Central air
- Water: Well
- Sewer: Septic
Costs and taxesTaxes $6,806 a year, HST included in the price, N/a
- Taxes, 2025: $6,806 a year
- HST: HST included in the price
- Rental items: N/a
Included in the saleAll existing: sub-zero fridge, stovetop, oven, b/i microwave, dishwasher, stacked washer/dryer, all window covers, all elfs, oil furnace, a/c unit, wall mounted ac in living room, 200 amp elec. panel, hwt, central vac+attachments, water softener, well pump, oil tank (2017), double power-operated metal front gates, front security camera and tv monitor, pool table and accessories, poker table, second white fridge/freezer in bsmt, backup generator in garage, john deere snow blower in garage., All staging items.
- Included: All existing: sub-zero fridge, stovetop, oven, b/i microwave, dishwasher, stacked washer/dryer, all window covers, all elfs, oil furnace, a/c unit, wall mounted ac in living room, 200 amp elec. panel, hwt, central vac+attachments, water softener, well pump, oil tank (2017), double power-operated metal front gates, front security camera and tv monitor, pool table and accessories, poker table, second white fridge/freezer in bsmt, backup generator in garage, john deere snow blower in garage.
- Not included: All staging items.
NearbyWooded/treed, rec./commun.centre, clear view, golf, greenbelt/conservation, other
- Close to: Wooded/treed, rec./commun.centre, clear view, golf, greenbelt/conservation, other
Listing detailsN13098026, Sold, May 7, 2026
- MLS® number: N13098026
- Status: Sold
- Listed on: May 7, 2026
- Days on market: 14
- Updated: May 21, 2026
- Possession: Flexible
- Occupied by: Vacant
- Listing brokerage: RE/MAX REALTRON REALTY INC.
About this home
5081 Holborn Road, East Gwillimbury (Rural East Gwillimbury), ON L0G 1M0
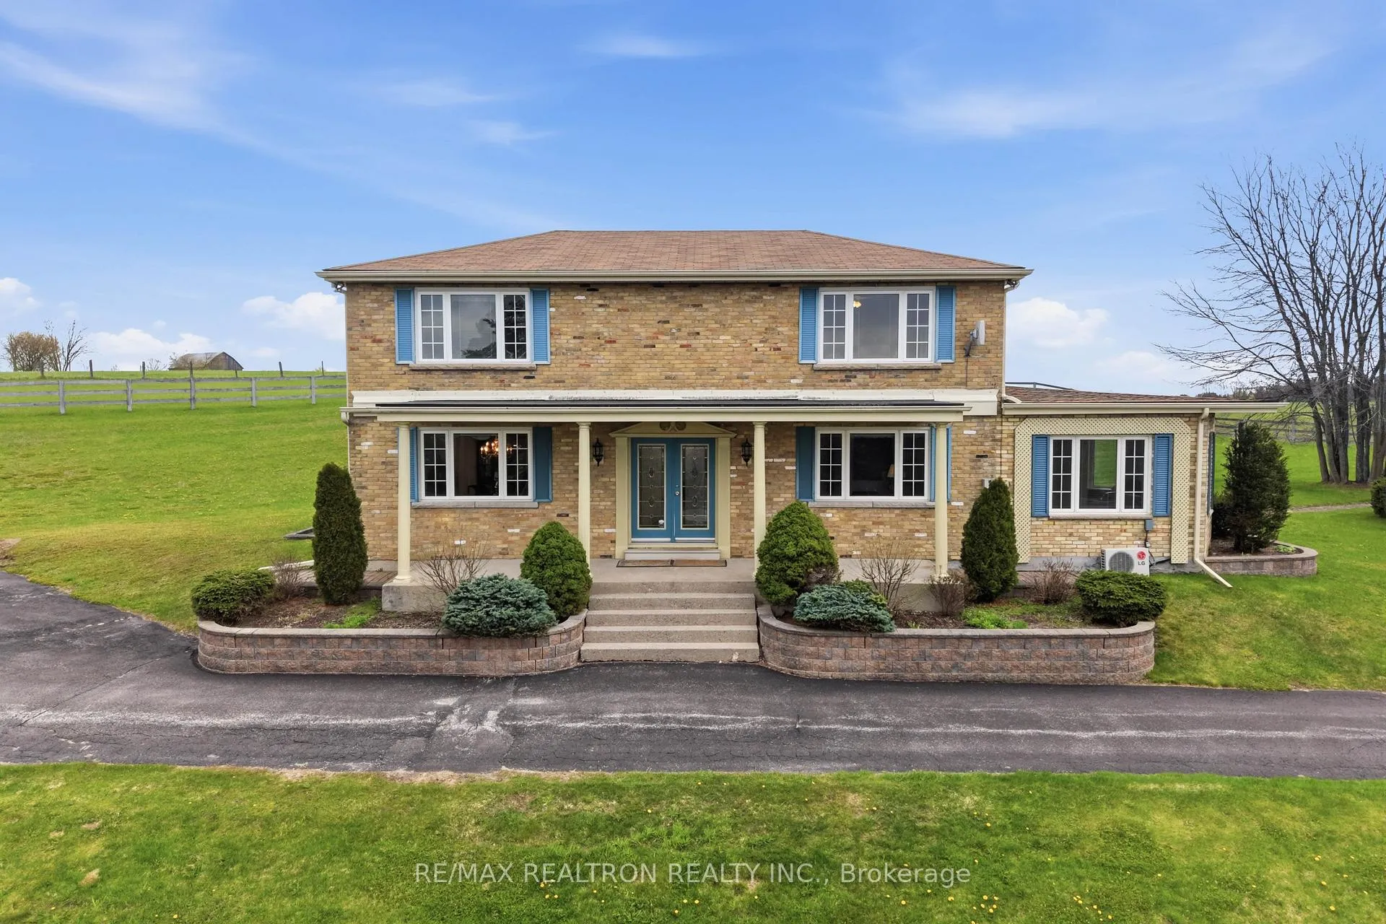
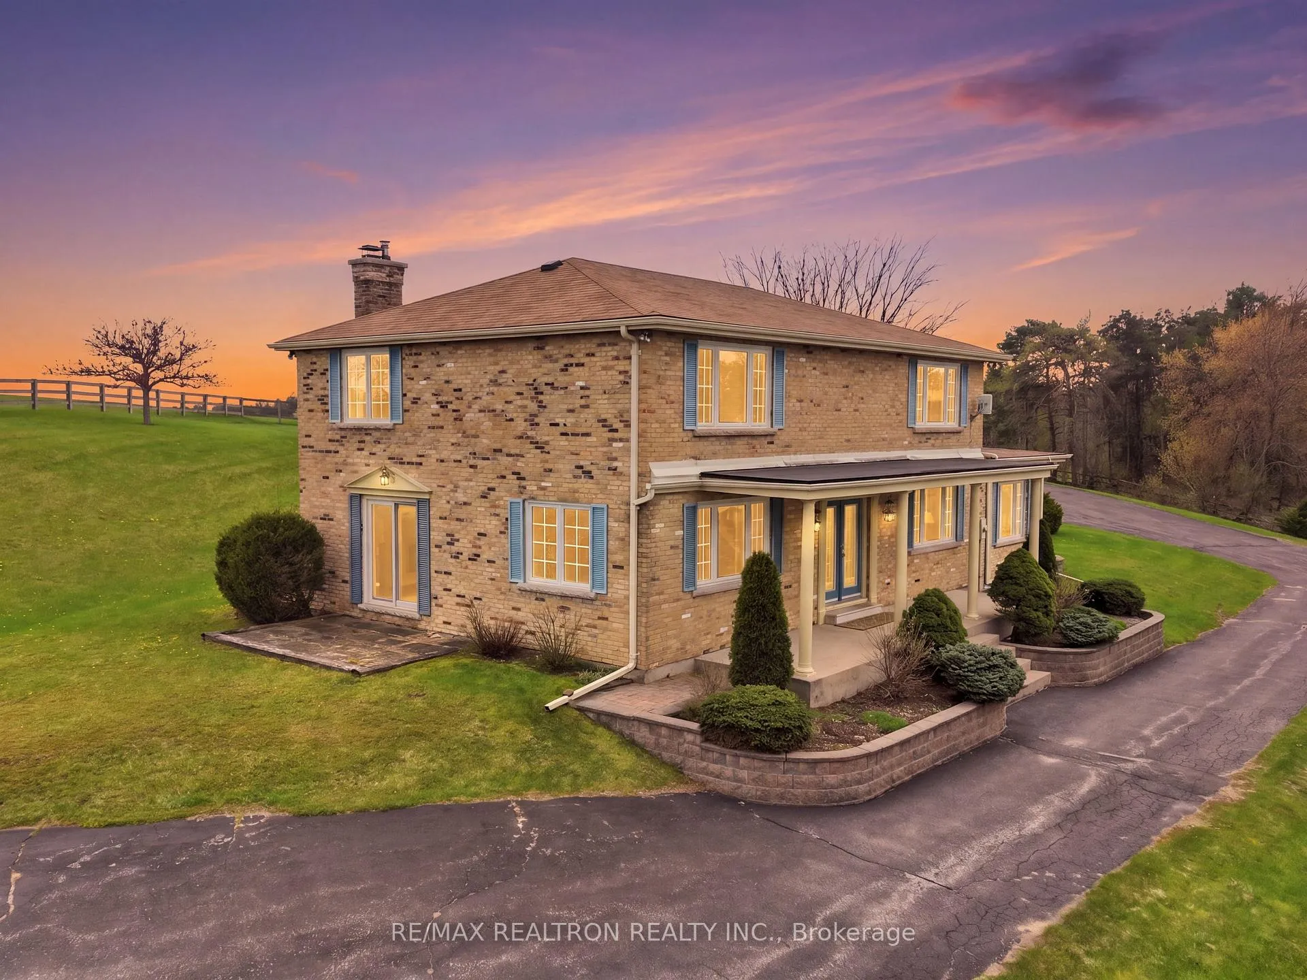
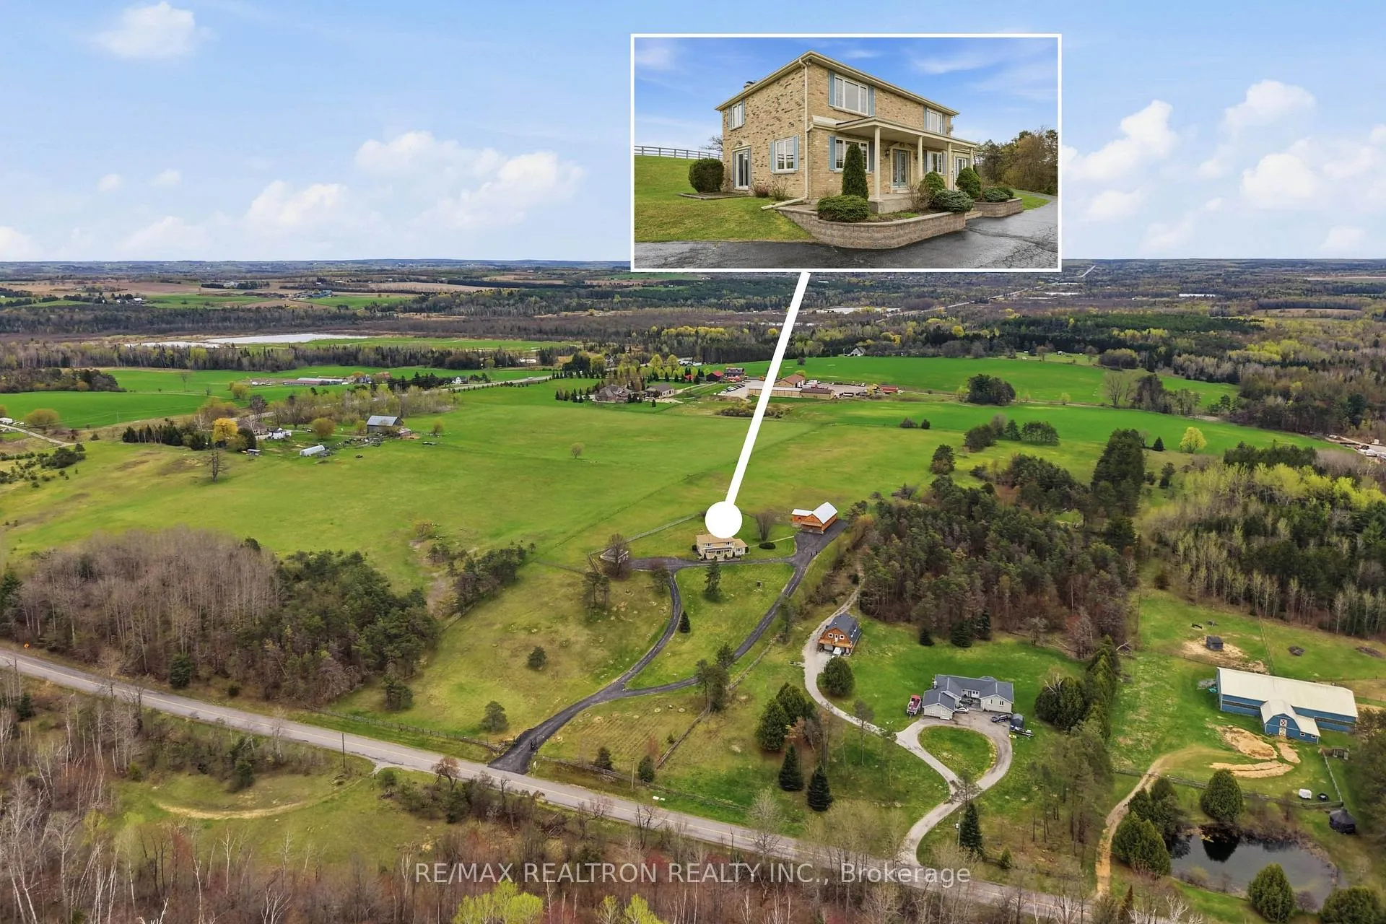
Set on a picturesque 10.065 acre property in rural East Gwillimbury, Mt Albert, behind decorative metal gates, 5081 Holborn Rd offers a rare opportunity to enjoy peaceful country living without sacrificing convenience. Ideal for a homestead or equestrian lifestyle, the property also features a large fenced paddocks area where horses or animals can roam freely within, adding to its exceptional functionality and appeal. This meticulously maintained 3-bedroom, 4-bathroom, 2-storey home offers approximately 2,706 sq ft of above grade living space, with a functional main level featuring a dining room, family room with wood burning fireplace & french doors, and an office, all complemented by Brazilian cherry hardwood floors, a cozy living room with electric fireplace, in-floor radiant heating and sliding patio doors, along with a bright kitchen with a large centre island, white backsplash and ample cupboard space. The spacious primary bedroom includes a walk-in closet and a 5-piece ensuite also with in-floor radiant heating, while a fully finished basement provides additional living space, with washrooms on all levels and main floor laundry with a separate side entrance for added convenience. The exterior showcases reclaimed old stock brick veneer, re-shingled roof (2018) a large private driveway with parking for 20+ vehicles, and an detached 2-car garage. Equestrian and hobby farm enthusiasts will appreciate the approx. 1,564+ sq ft Barn/storage outbuilding (updated/refinished in 2024) board and batten exterior, 10 stable, plus storage, multiple access points, 11 windows, dirt floor with brick interlocking walkways and partial asphalt, overhead lighting and a large hay loft, offering excellent utility and storage. Located just minutes to Highway 404 and Newmarket, this property offers the perfect blend of rural tranquility and everyday convenience, an ideal setting to create the peaceful and intentional lifestyle you have always envisioned.
Ask about this home
A HOMEH agent will answer your questions about this home.
Around this home
Daily convenience, out of 100, from the distances below
Helpful calculators
Your HOMEH agent

"I would see it this week."