

25 Mill Street
25 Mill Street
 See all 37 photos
Property history
Facts and features
- BasementPart finished
- Water, sewerMunicipal
- HeatingForced air
- CoolingCentral air
- Hardwood floors
- Fireplace
- Central air
The homeDetached, 2-storey, 1,100–1,500 sq ft
- Type: Detached
- Style: 2-storey
- Living space: 1,100–1,500 sq ft
- Basement: Crawl space, partially finished
InsideFireplace Yes, Hardwood, Upper level
- Fireplace: Yes
- Flooring: Hardwood
- Laundry: Upper level
- Rooms above ground: 6
- Bedrooms: 3
- Bathrooms: 2
- Kitchens: 1
Outside and lotStucco (plaster), Metal, Unknown
- Exterior: Stucco (plaster)
- Roof: Metal
- Foundation: Unknown
- Size: 66 × 132 ft
Parking2 Garage, Detached
- Spaces: 2 Garage
- Garage: Detached
Heating, water and powerForced air, gas, Central air, Municipal water
- Heating: Forced air, gas
- Cooling: Central air
- Water: Municipal water
- Sewer: Municipal sewer
Costs and taxesTaxes $3,563 a year, HST included in the price, Hot water tank
- Taxes, 2026: $3,563 a year
- HST: HST included in the price
- Rental items: Hot water tank
Included in the saleSs fridge, ss stove, ss range hood, ss dishwasher, washer, dryer, all window coverings, wood stove., N/a
- Included: Ss fridge, ss stove, ss range hood, ss dishwasher, washer, dryer, all window coverings, wood stove.
- Not included: N/a
Listing detailsN13095288, Sold, May 6, 2026
- MLS® number: N13095288
- Status: Sold
- Listed on: May 6, 2026
- Days on market: 21
- Updated: May 27, 2026
- Possession: Flexible
- Occupied by: Owner
- Listing brokerage: ELEVATE REALTY INC.
About this home
25 Mill Street, East Gwillimbury (Mt Albert), ON L0G 1M0
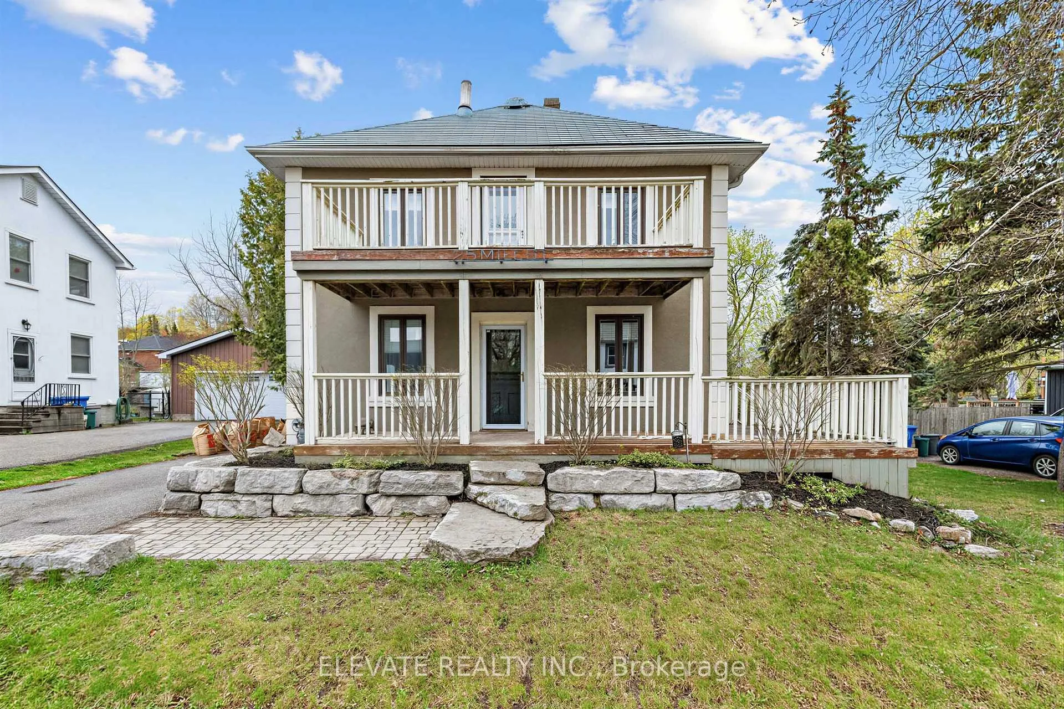
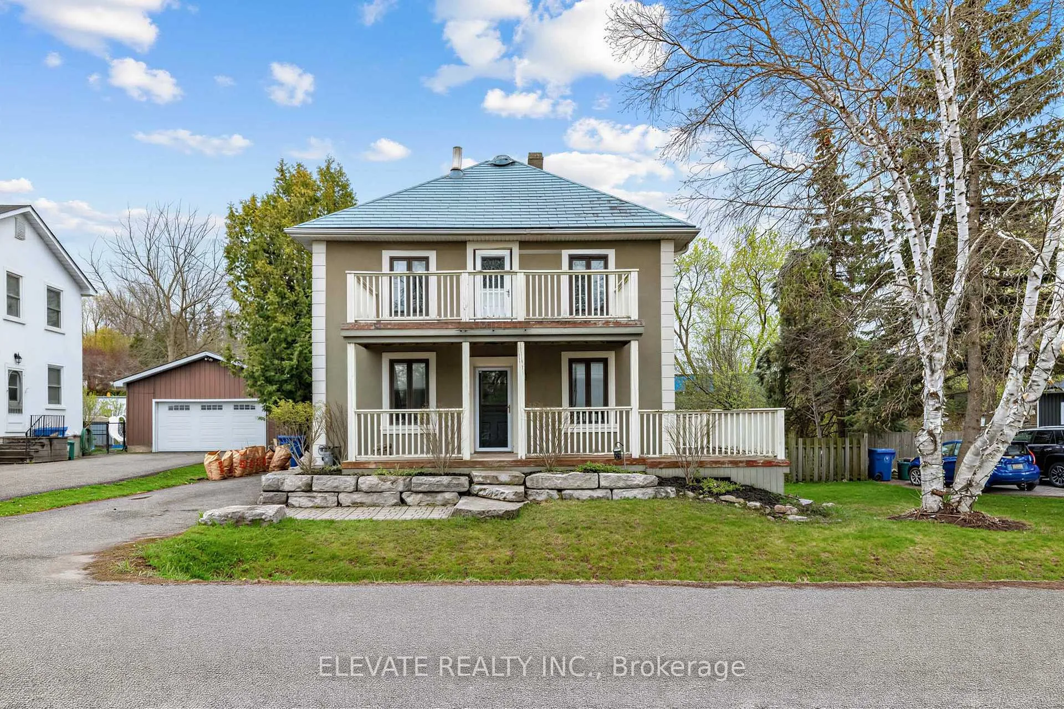
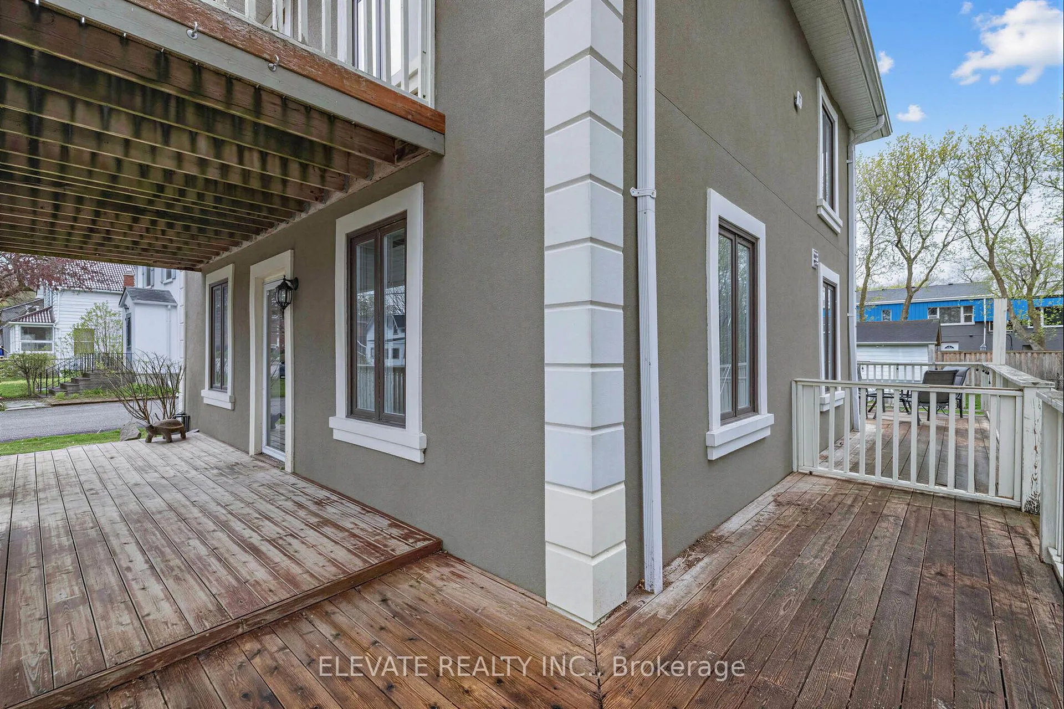
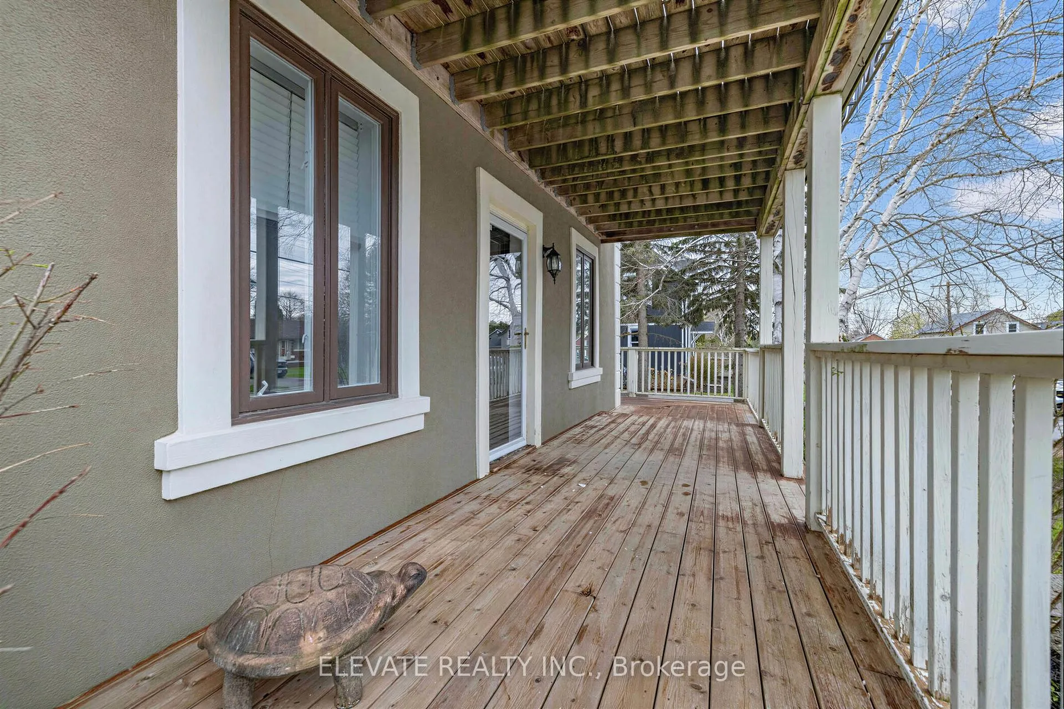
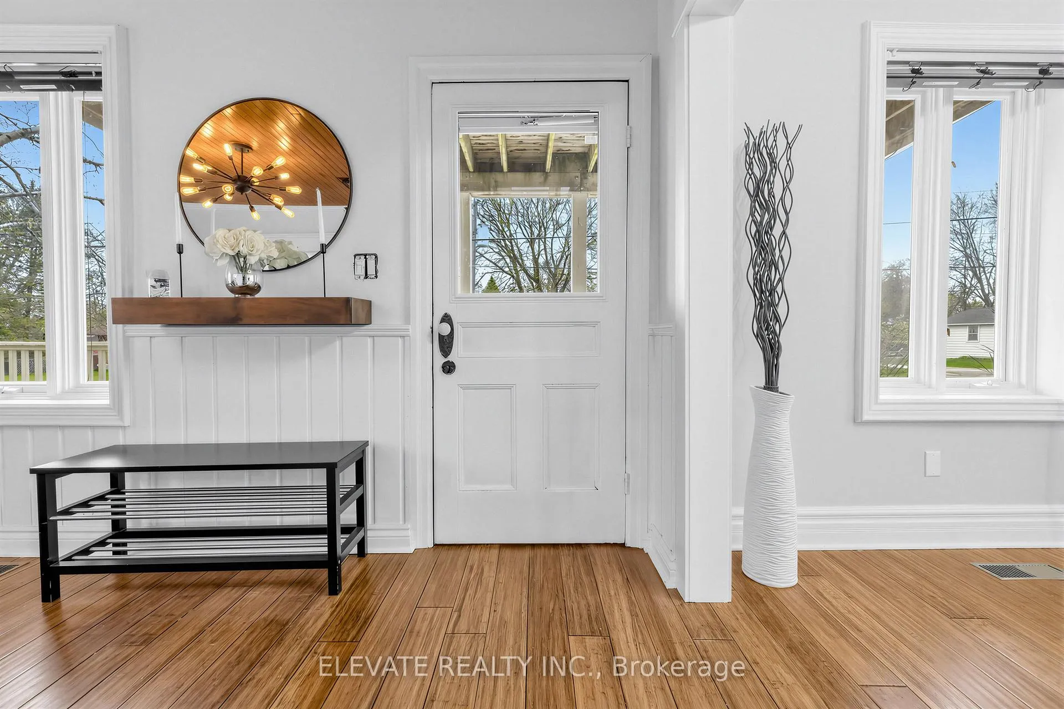
Welcome To 25 Mill Street. Detached, 3-Bedroom, 2-Bath On Nearly 1/5 Of An Acre In Mount Albert! If You've Been Trying To Land A Real Detached Home With Real Land In The GTA, Start Here. The Home Is A Clean ~1,400 Sq Ft 2-Storey, Freshly Painted Top To Bottom. Bamboo Floors Run Through The Main Level Into A Modern Kitchen. Wood Stove Anchors The Living Room. Beautiful Hardwood Ceiling On The Main, And Picturesque Wrap Around Porch!!! 2nd Floor Laundry, 4-Piece Bath, Three Bedrooms, Balcony Off The Second Floor Overlooking The Yard. Coffee In The Morning, Drinks At Night. Out Back, The Yard Is Deep, Fully Fenced, Properly Private. And Then There's The Garage. Massive, Detached, 2-Car, With Power, Workshop, Project Space, Gear Room, Serious Storage, Whatever You've Got Going On, It Lives Here! Parking For 5 Between The Garage And The Private Driveway. Mount Albert Is The Village You Didn't Know You Wanted. Walk To Centre Street For Lloyd House Pub, Home Hardware, Woodland Grocery, The Library, And The Ross Family Complex (Gym, Pickleball, Programs For All Ages). The 101-Year-Old Mount Albert Sports Day & Spring Fair Runs Every June. Robert Munsch And Mount Albert PS Cover JK Through 8. The Nokiidaa Trail's 20 Km Of Forest Paths Sit Minutes Away, Alongside Vivian Creek Park And The York Region Forest Tracts. Practical Stuff: 10min To The 404, 18min To The New Newmarket Costco, 15min To East Gwillimbury GO. Metal Roof, 200 Amp Service, Central Air, Water Softener. Easy To Show, Flexible Closing.
Ask about this home
A HOMEH agent will answer your questions about this home.
Around this home
Daily convenience, out of 100, from the distances below
Schools nearby
School rating, out of 10.
Helpful calculators
Your HOMEH agent

"Priced 3% over the Hestimate. I would see it this week."