

44 Ward Avenue
44 Ward Avenue
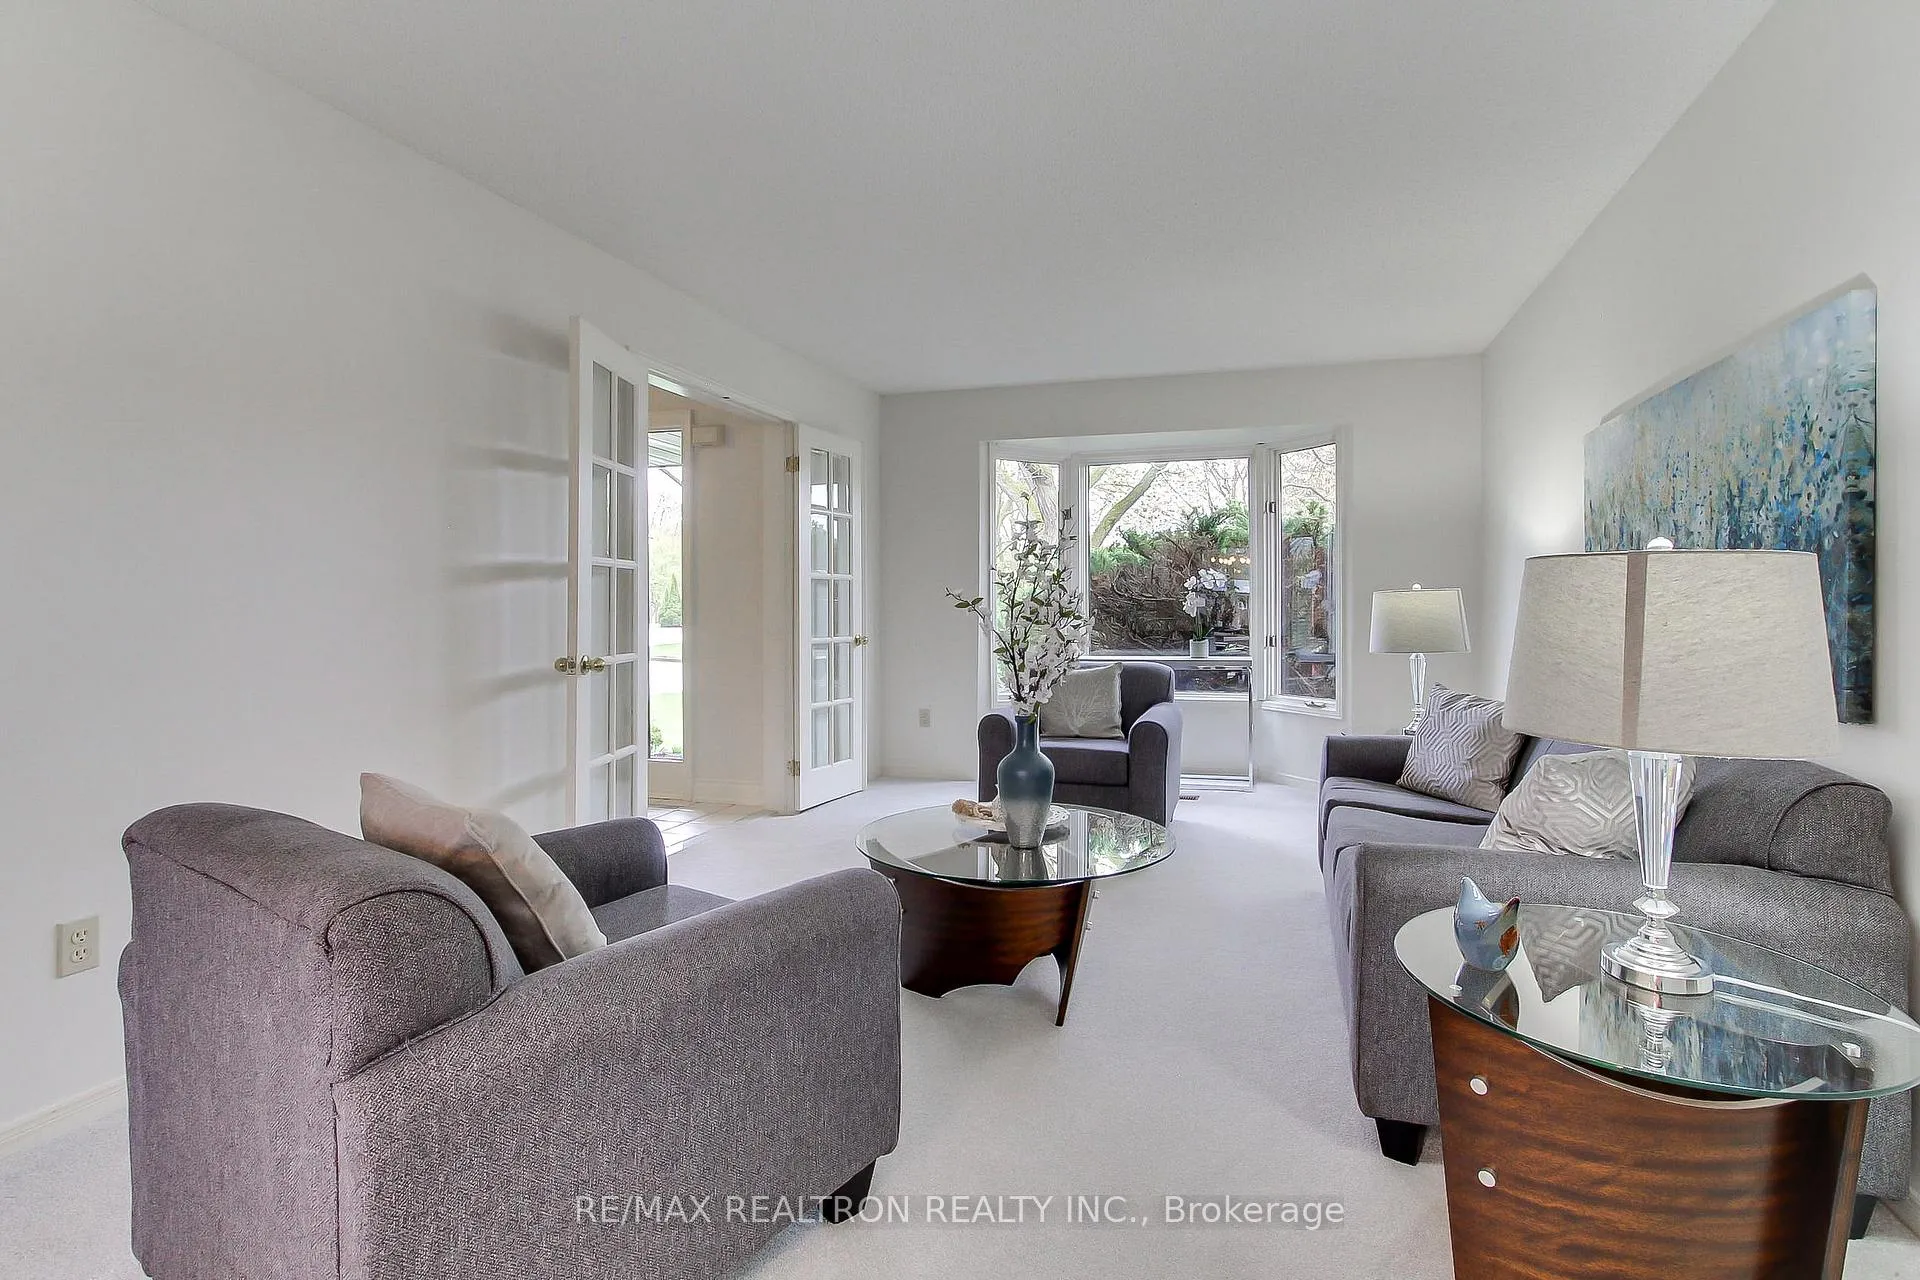 See all 31 photos
Property history
Facts and features
- BasementUnfinished
- Water, sewerSeptic
- Lot shapeRectangular
- HeatingForced air
- Hardwood floors
- Fireplace
- Central air
- Inground pool
The homeDetached, 2-storey, 2,500–3,000 sq ft
- Type: Detached
- Style: 2-storey
- Living space: 2,500–3,000 sq ft
- Basement: Full, unfinished
InsideFireplace Yes, natural gas, Broadloom, Hardwood, Water heater, storage
- Fireplace: Yes, natural gas
- Flooring: Broadloom, Hardwood
- Features: Water heater, storage
- Rooms above ground: 10
- Bedrooms: 4
- Bathrooms: 3
- Kitchens: 1
- Family room: Yes
Outside and lotBrick, Asphalt shingle, Concrete block
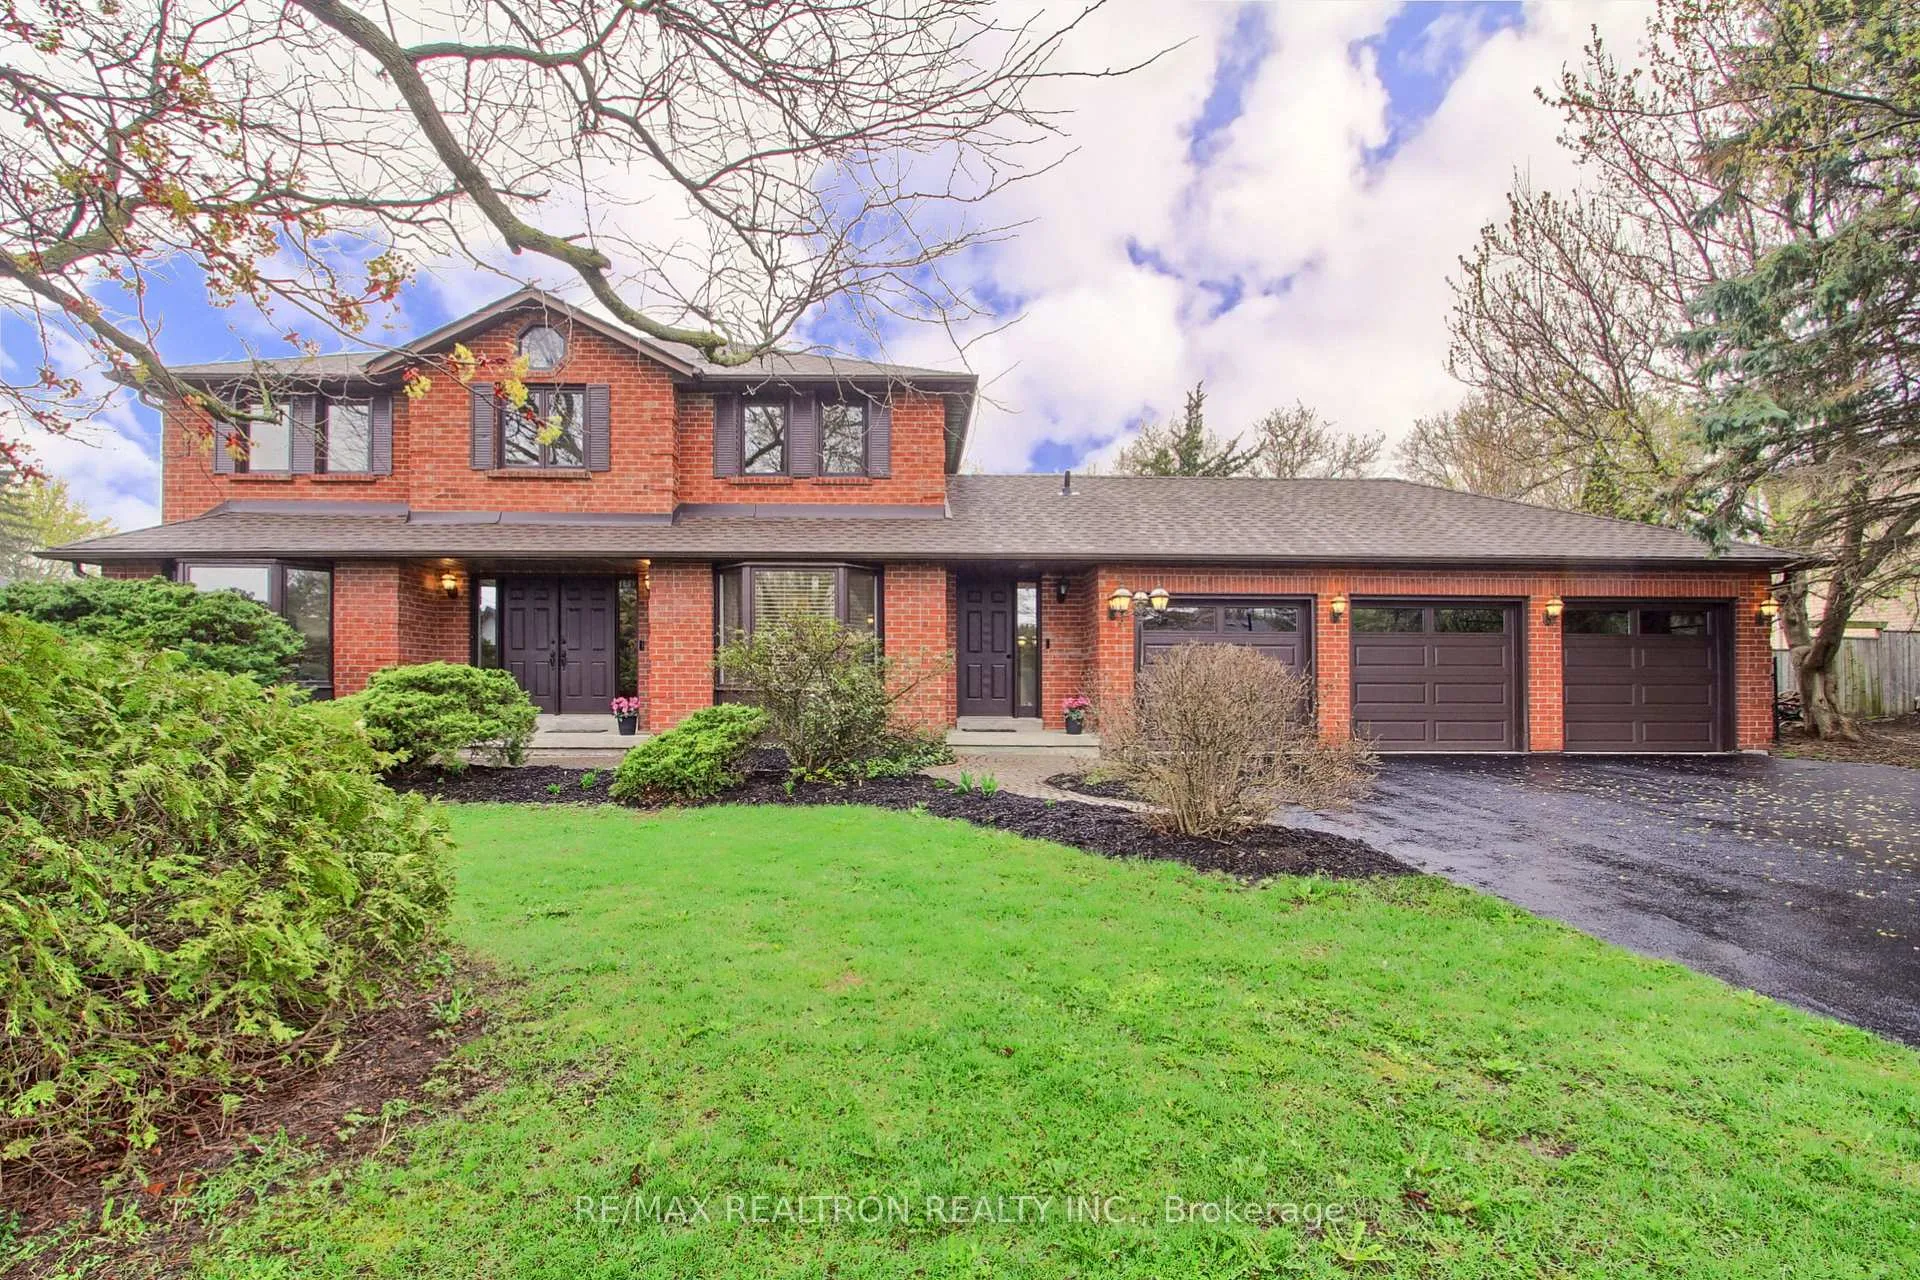
- Exterior: Brick
- Roof: Asphalt shingle
- Foundation: Concrete block
- Pool: Inground
- Features: Deck, landscaped
- Size: 108 × 164 ft
- Shape: Rectangular
Parking3 Garage, Attached, Private
- Spaces: 3 Garage
- Garage: Attached
- Driveway: Private
Heating, water and powerForced air, gas, Central air, Municipal water
- Heating: Forced air, gas
- Cooling: Central air
- Water: Municipal water
- Sewer: Septic
- Natural gas: Yes
- Hydro: Yes
- Cable: Available
- Telephone: Yes
Costs and taxesTaxes $9,009 a year, HST included in the price, Hot water tank
- Taxes, 2025: $9,009 a year
- HST: HST included in the price
- Rental items: Hot water tank
Included in the saleGas furnace and equipment, central vac system and attachments, central air conditioning, all electric light fixtures, all window,coverings, existing fridge, stove, built-in dishwasher, washer, and dryer, garage door openers and remotes, inground swimming pool and all existing equipment.
- Included: Gas furnace and equipment, central vac system and attachments, central air conditioning, all electric light fixtures, all window,coverings, existing fridge, stove, built-in dishwasher, washer, and dryer, garage door openers and remotes, inground swimming pool and all existing equipment.
NearbyFenced yard, level, park, rec./commun.centre, school, wooded/treed
- Close to: Fenced yard, level, park, rec./commun.centre, school, wooded/treed
Listing detailsN13098766, Sold, May 7, 2026
- MLS® number: N13098766
- Status: Sold
- Listed on: May 7, 2026
- Days on market: 20
- Updated: May 27, 2026
- Possession: Flexible
- Occupied by: Owner
- Listing brokerage: RE/MAX REALTRON REALTY INC.
About this home
44 Ward Avenue, East Gwillimbury (Sharon), ON L0G 1V0
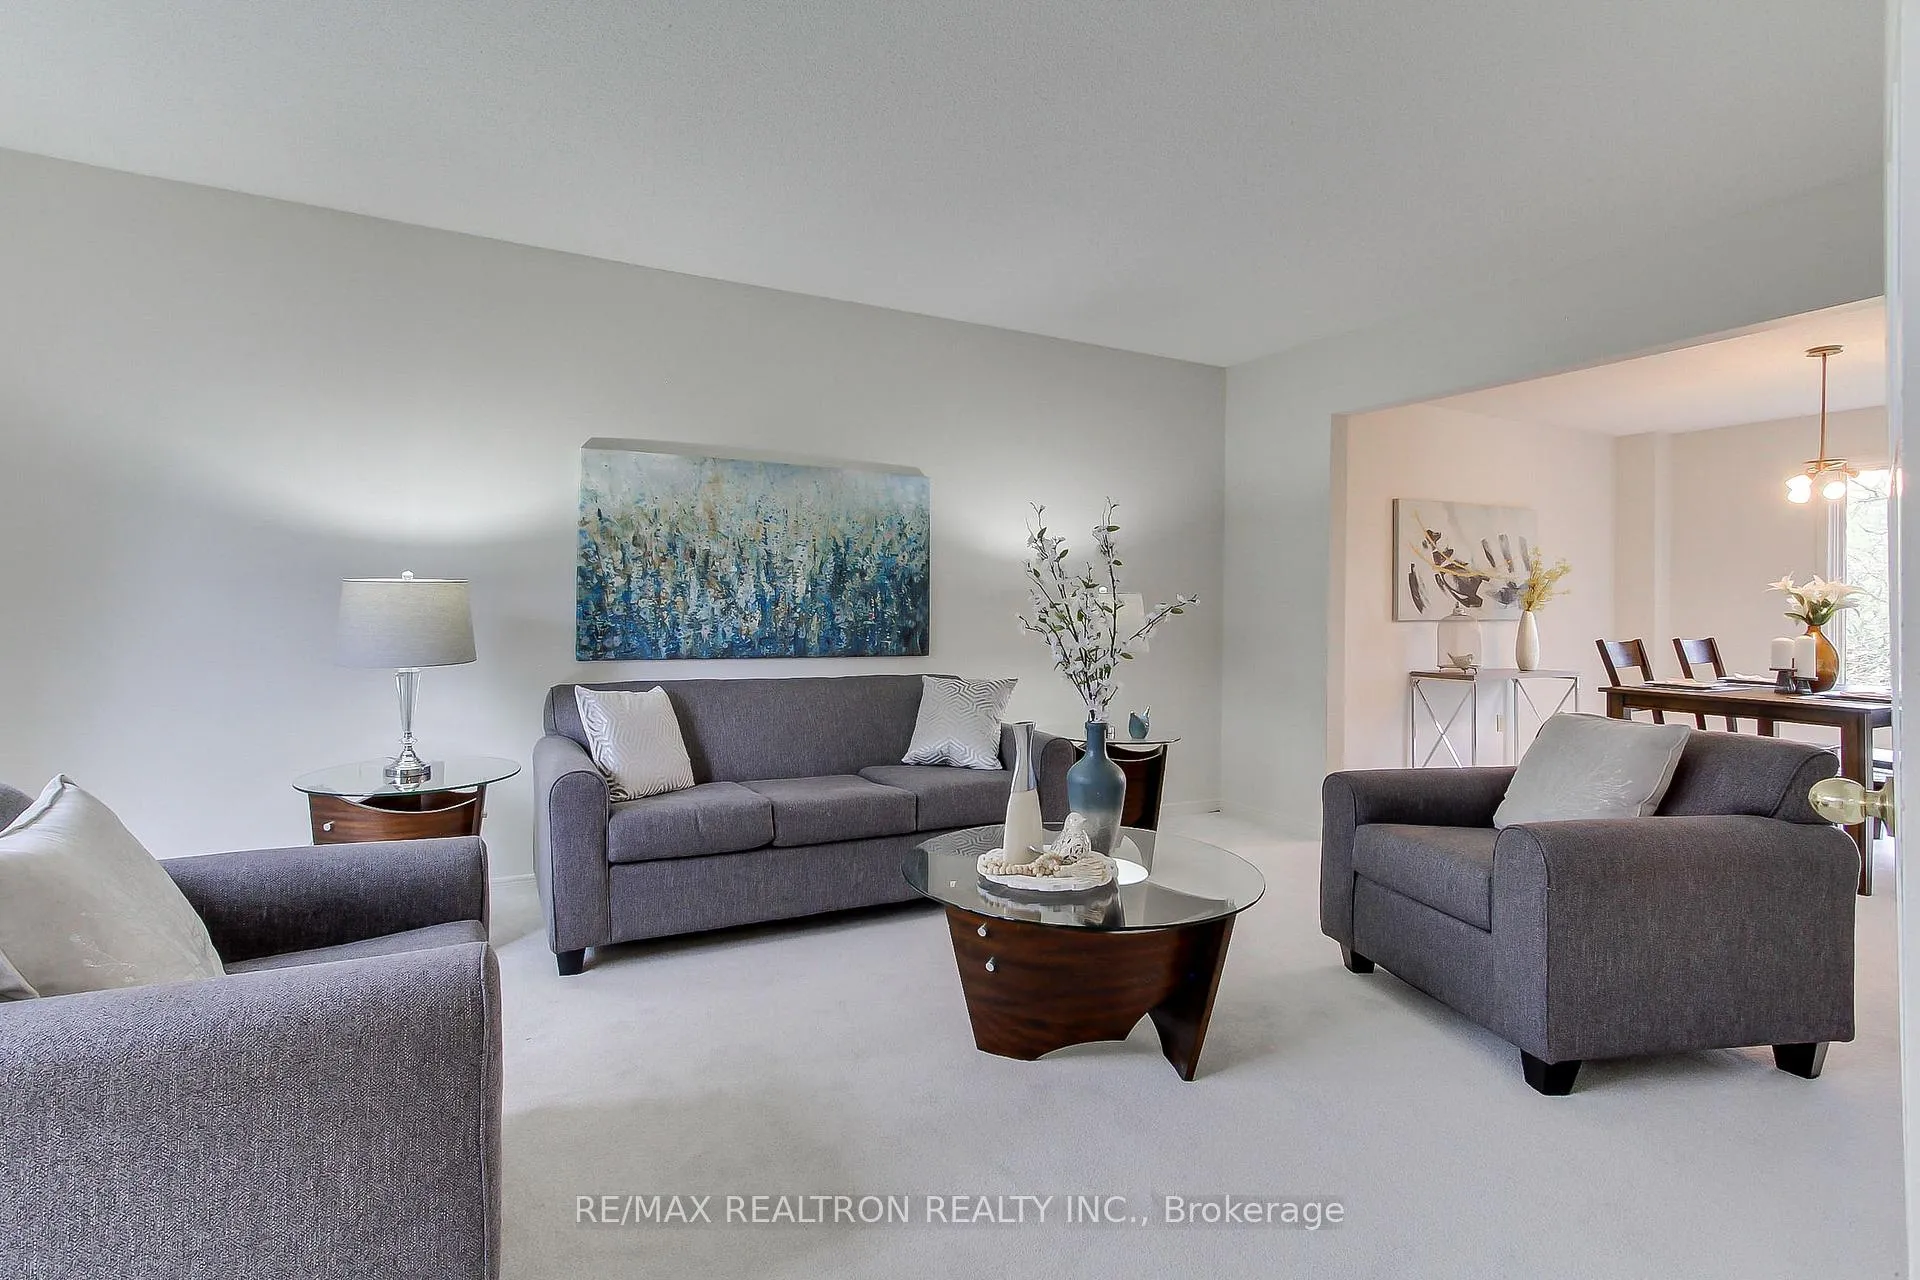
Welcome to this wonderful executive 4 bedroom family home with an excellent floorplan and many special features! Beautifully renovated modern kitchen features a spacious breakfast nook with a walk out to the deck and overlooks the backyard and the lovely inground pool! The family sized kitchen has also been opened to overlook the generously sized family room, which features a gas fireplace and a large picture window. The spacious living room and dining room are open to each other, and each features a large picture window and ample space for happy family gatherings. The bonus feature is a large main floor office with a bay window, which is perfect for working from home. Upstairs, we have the primary bedroom which has a large walk-in closet and a five piece ensuite bathroom and the three other bedrooms are all a good size with double closets. The beautiful inground kidney shaped swimming pool has a newer liner, and the big backyard has mature trees and landscaping! Located in the exclusive and demand Sharon neighbourhood, this property is minutes to all amenities including shopping, GO train,highways, theatres and restaurants and parks and recreation centres!!!
Ask about this home
A HOMEH agent will answer your questions about this home.
Around this home
Daily convenience, out of 100, from the distances below
Schools nearby
School rating, out of 10.
Helpful calculators
Your HOMEH agent

"Priced 5% over the Hestimate. I would see it this week."