

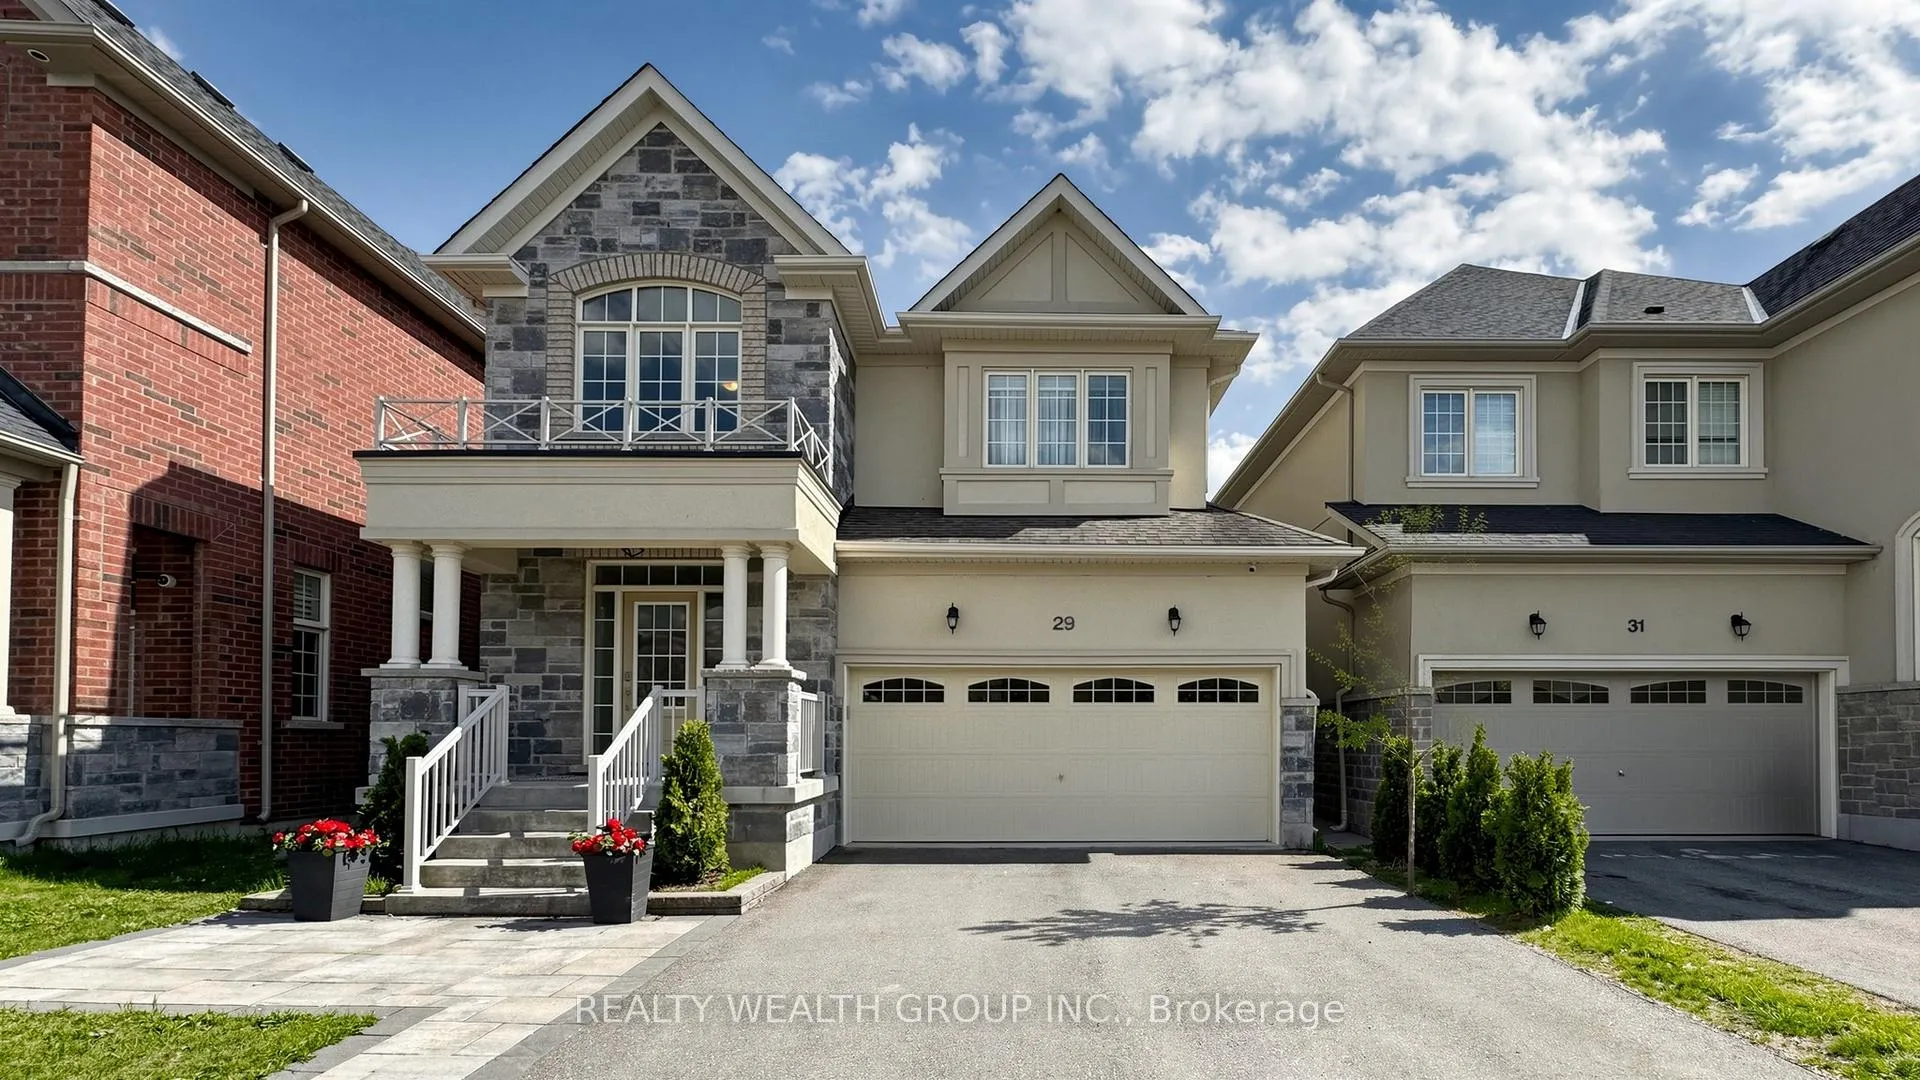
29 Frederick Pearson Street
29 Frederick Pearson Street
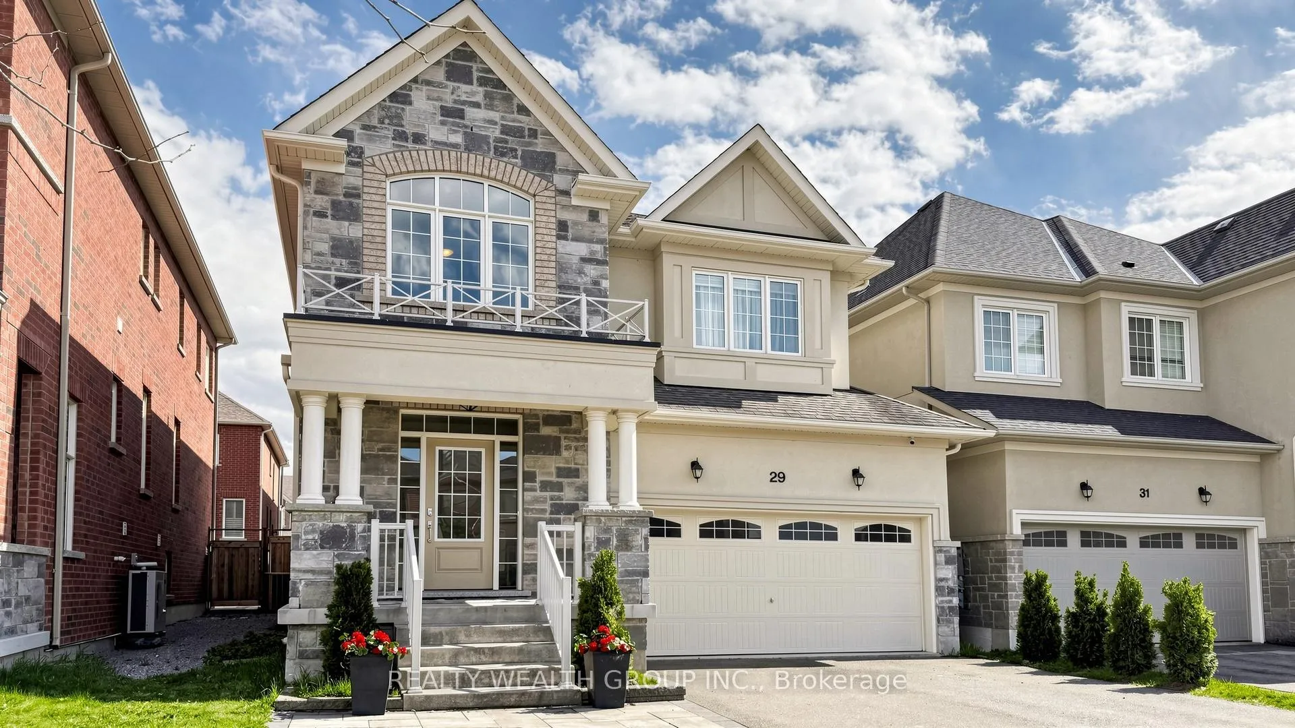
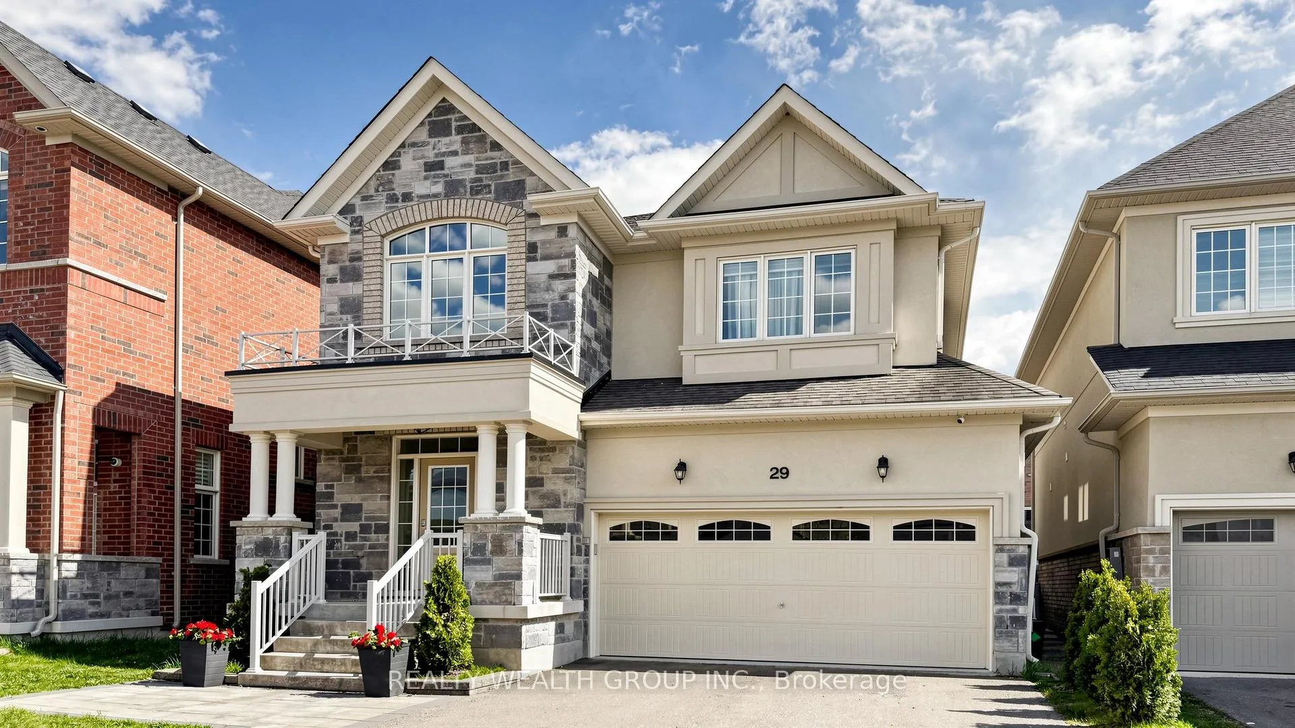
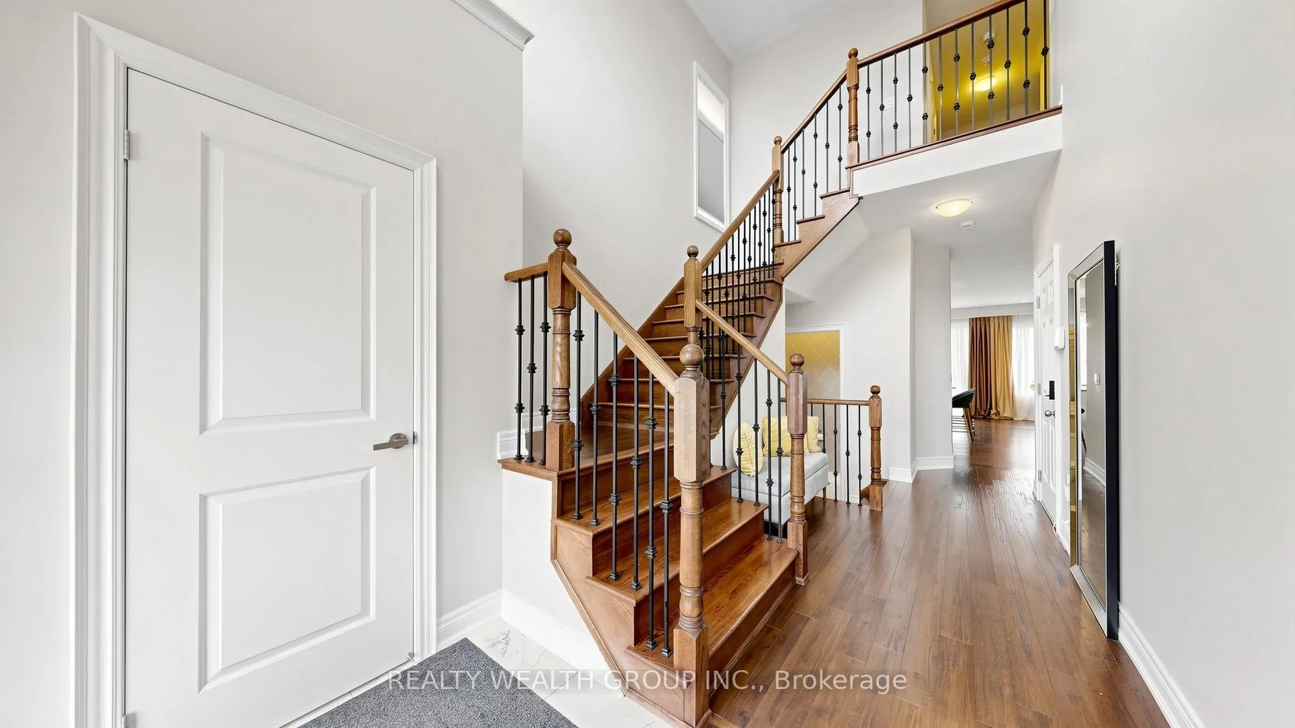
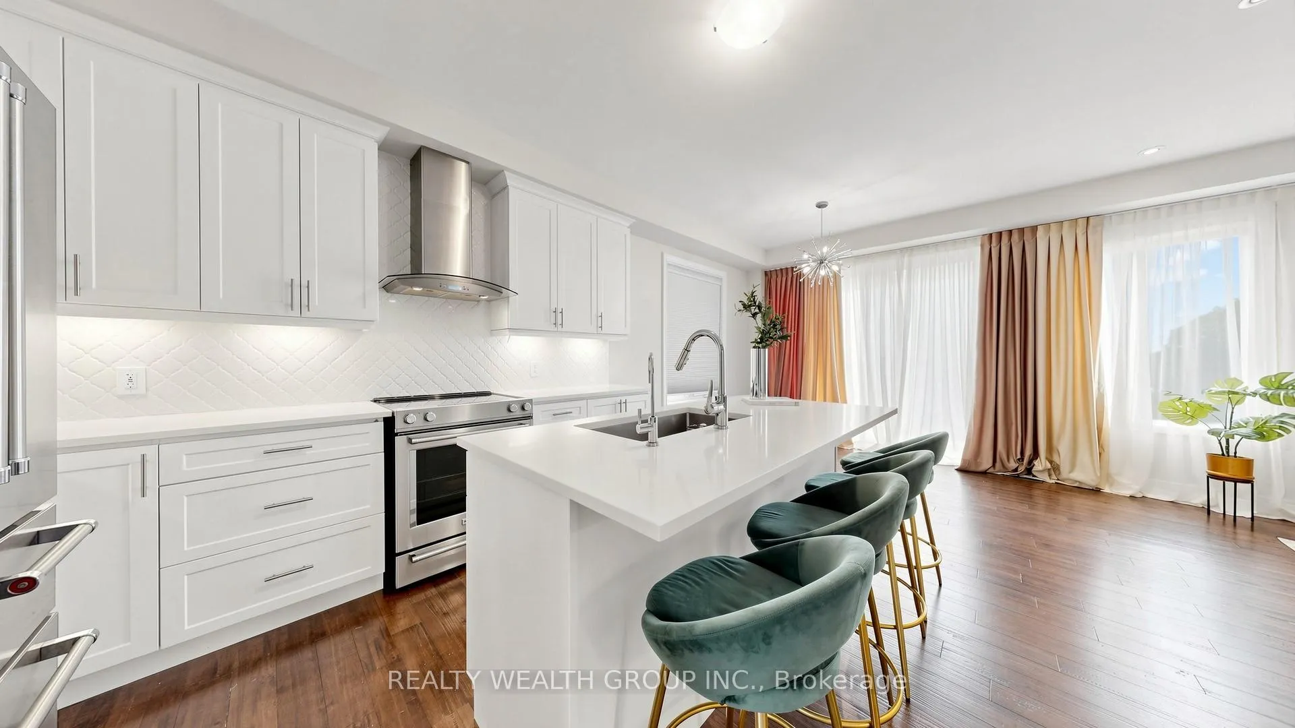 See all 36 photos
Property history
Facts and features
- BasementFinished
- Lot size36 × 90 ft
- Lease term12 months
- FurnishedPartially
- Hardwood floors
- Fireplace
- Central air
The homeDetached, 2-storey, Age 6–15 years
- Type: Detached
- Style: 2-storey
- Age: 6–15 years
- Living space: 2,000–2,500 sq ft
- Basement: Finished, full
- Waterfront: None
InsideFireplace Yes, Hardwood, Tile, In basement, laundry room, lower level
- Fireplace: Yes
- Flooring: Hardwood, Tile
- Laundry: In basement, laundry room, lower level
- Features: Auto garage door remote, carpet free, water heater
- Rooms above ground: 8
- Rooms in the basement: 3
- Bedrooms: 3 + 1 in the basement
- Bathrooms: 4
- Kitchens: 1
Outside and lotStone, stucco (plaster), Asphalt shingle, Poured concrete
- Exterior: Stone, stucco (plaster)
- Roof: Asphalt shingle
- Foundation: Poured concrete
- Size: 36.09 × 90.22 ft
Parking2 Garage, Built-in, Private double
- Spaces: 2 Garage
- Garage: Built-in
- Driveway: Private double
Heating, water and powerForced air, gas, Central air, Municipal water
- Heating: Forced air, gas
- Cooling: Central air
- Water: Municipal water
- Sewer: Municipal sewer
Rent and termsRent $3,800 a month, Entire property, Partially
- Rent: $3,800 a month
- Space for rent: Entire property
- Furnished: Partially
- Lease: 12 months
- Paid: Monthly
- Rent includes: Central air conditioning, parking
- Deposit: Required
- Credit check: Required
- Employment letter: Required
- Rental application: Required
- References: Required
- Rental items: Hot water tank
IncludedPartially furnished, s/s appl(fridge,stove,b/i dishwasher,range hood) washer/dryer,kinetico water dechlorinator w/water softener & r/o system,gas fireplace,window blinds,cac,upgraded light fixtures,fenced yard
- Included: Partially furnished, s/s appl(fridge,stove,b/i dishwasher,range hood) washer/dryer,kinetico water dechlorinator w/water softener & r/o system,gas fireplace,window blinds,cac,upgraded light fixtures,fenced yard
Listing detailsN13106856, Rented, May 8, 2026
- MLS® number: N13106856
- Status: Rented
- Listed on: May 8, 2026
- Days on market: 20
- Updated: May 28, 2026
- Possession: Flexible
- Occupied by: Vacant
- Listing brokerage: REALTY WEALTH GROUP INC.
About this home
29 Frederick Pearson Street, East Gwillimbury (Queensville), ON L9N 0R8
Stunning 3 bedroom + 2 den, 4 bathroom home with double car garage.Located in the highly desirable Queensville community, this home showcases thoughtful upgrades and an abundance of natural light through large windows, creating a bright and inviting atmosphere. Hardwood flooring extends throughout, enhancing a warm and cohesive design.An excellent open-concept floor plan features a spacious family room with a gas fireplace and 9' ceilings, perfect for everyday living and entertaining. The elegant kitchen boasts quartz countertops, extended cabinetry, a centre island, and premium KitchenAid stainless steel appliances. The fully finished basement provides additional living space.The primary suite offers comfort and functionality with a 5-piece ensuite and a generous walk-in closet.Conveniently located just 10 minutes to the GO station and only minutes to the state-of-the-art Health and Active Living Plaza, featuring fitness, wellness, and community amenities. Enjoy walking distance to the Holland Landing Conservation Area!Close to Hwy 404, Costco, Walmart, and Upper Canada Mall. Future connectivity is being enhanced by the Bradford Bypass, linking Highway 400 and Highway 404, with major phases continuing through 2026.
Ask about this home
A HOMEH agent will answer your questions about this home.
Around this home
Daily convenience, out of 100, from the distances below
Schools nearby
School rating, out of 10.
Helpful calculators
Your HOMEH agent

"I would see it this week."