

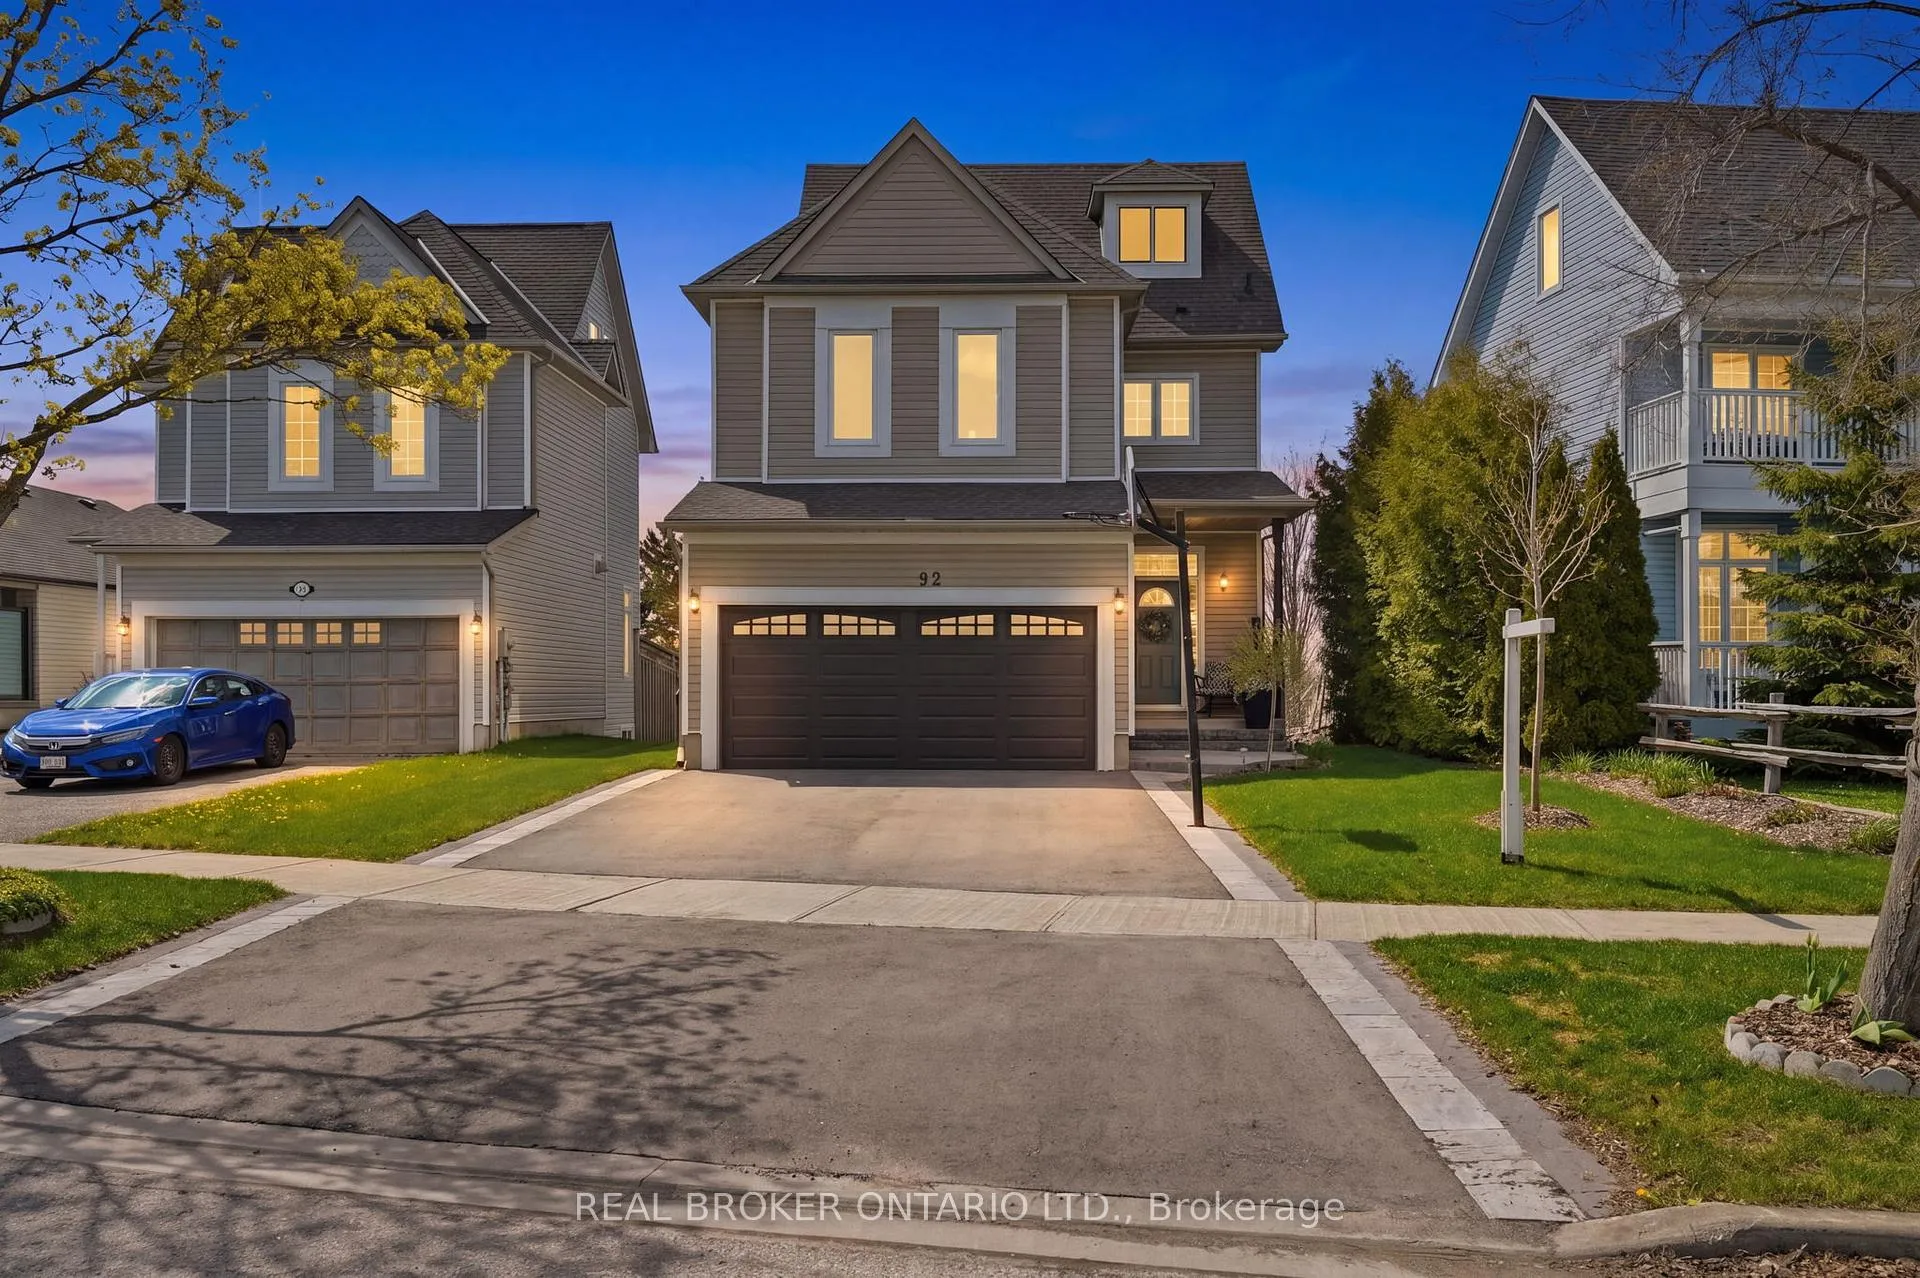
92 Mainprize Crescent
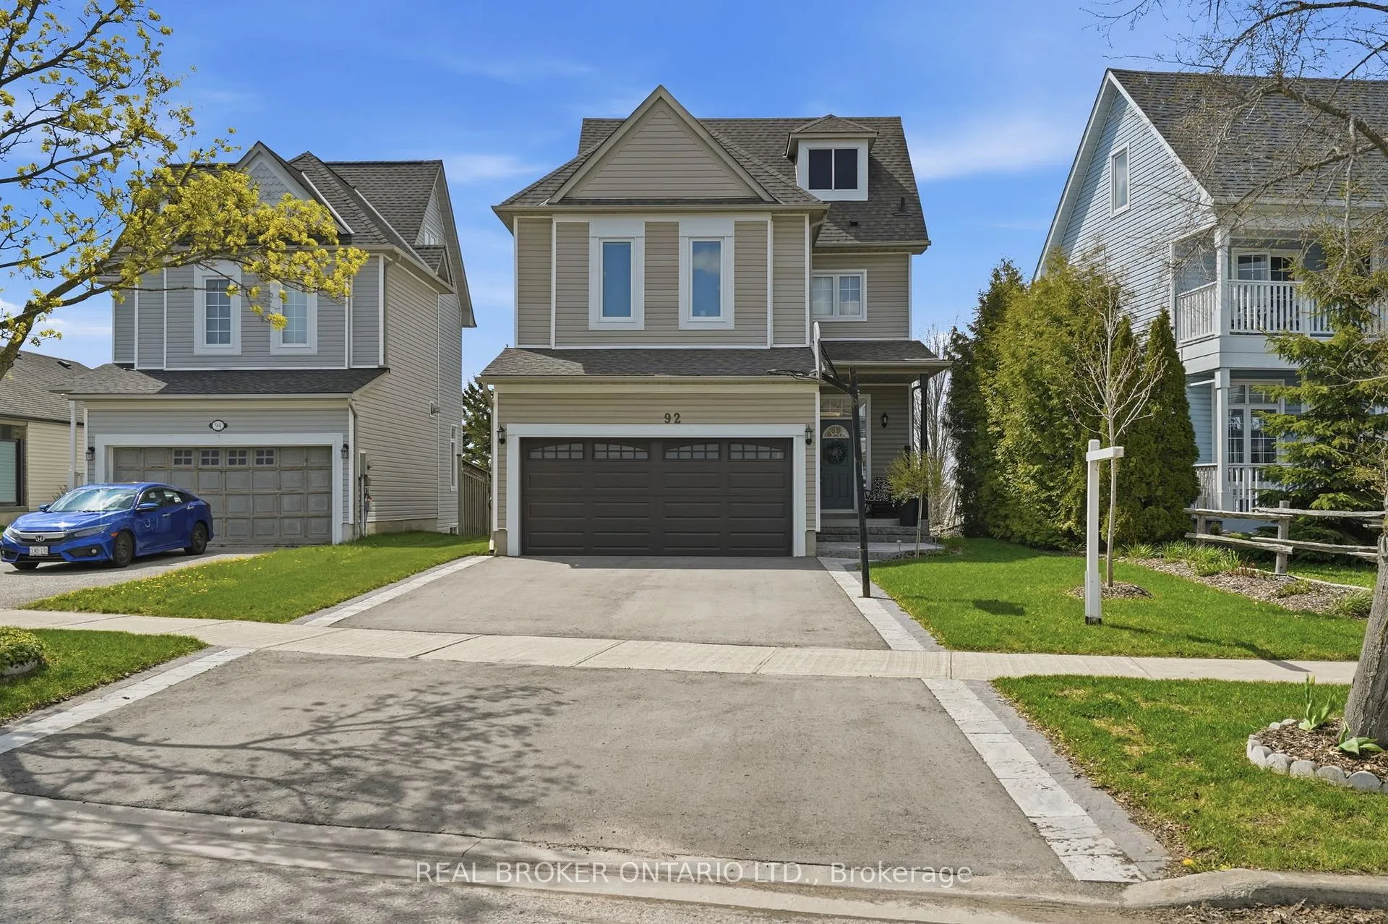
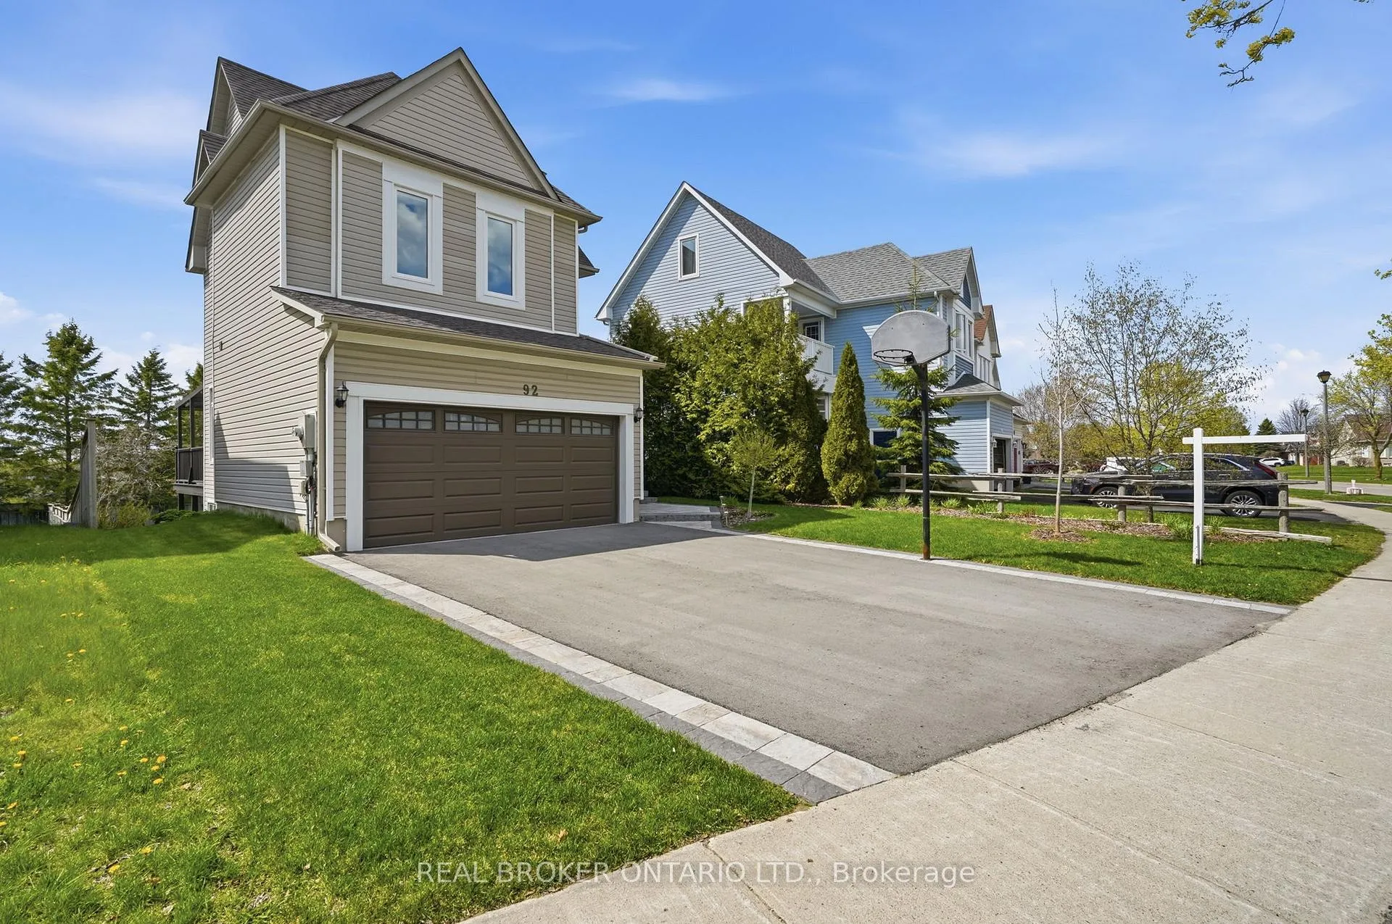
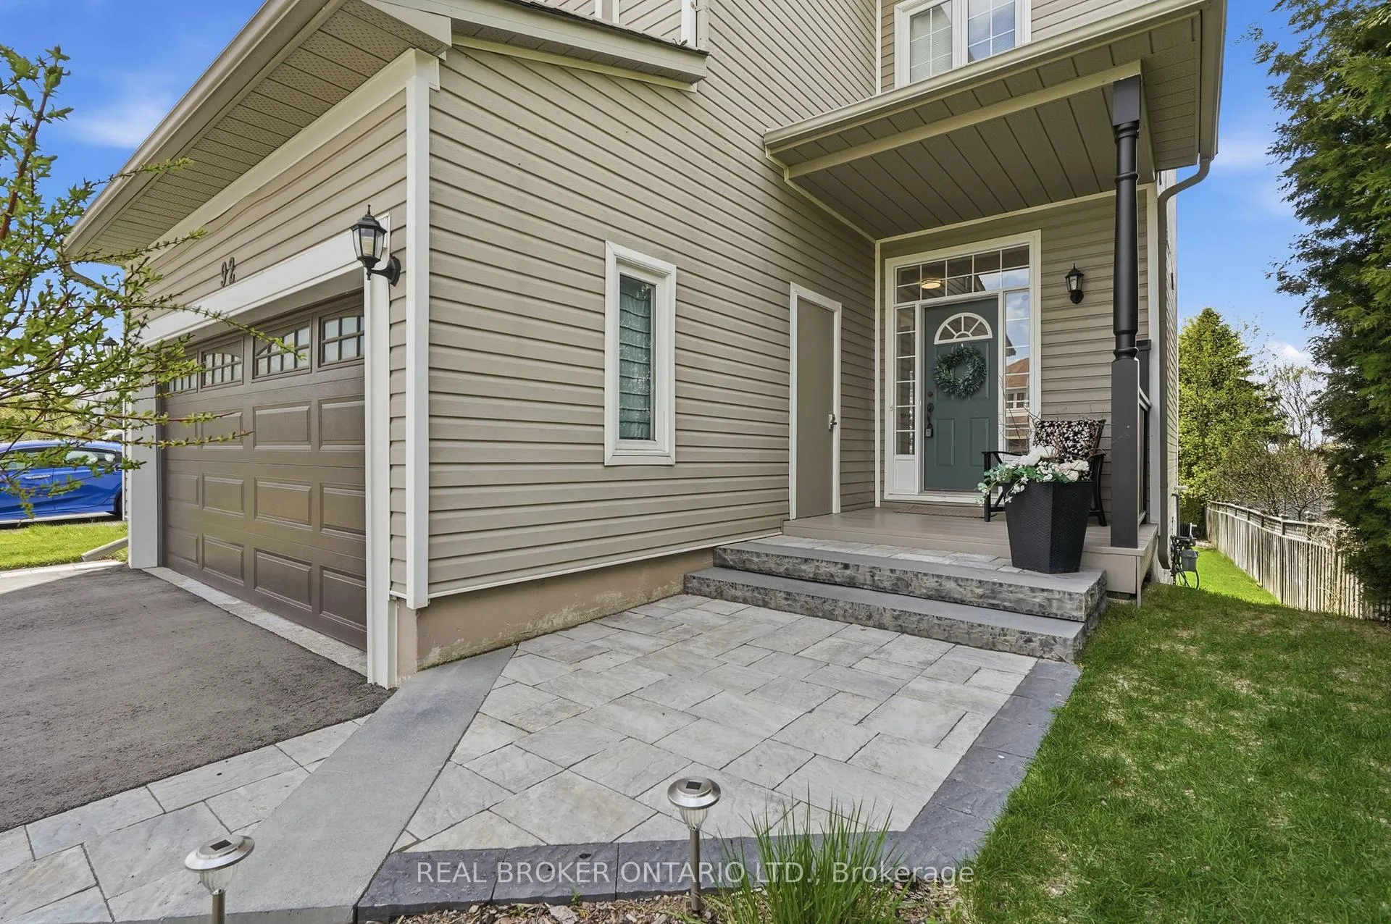
92 Mainprize Crescent
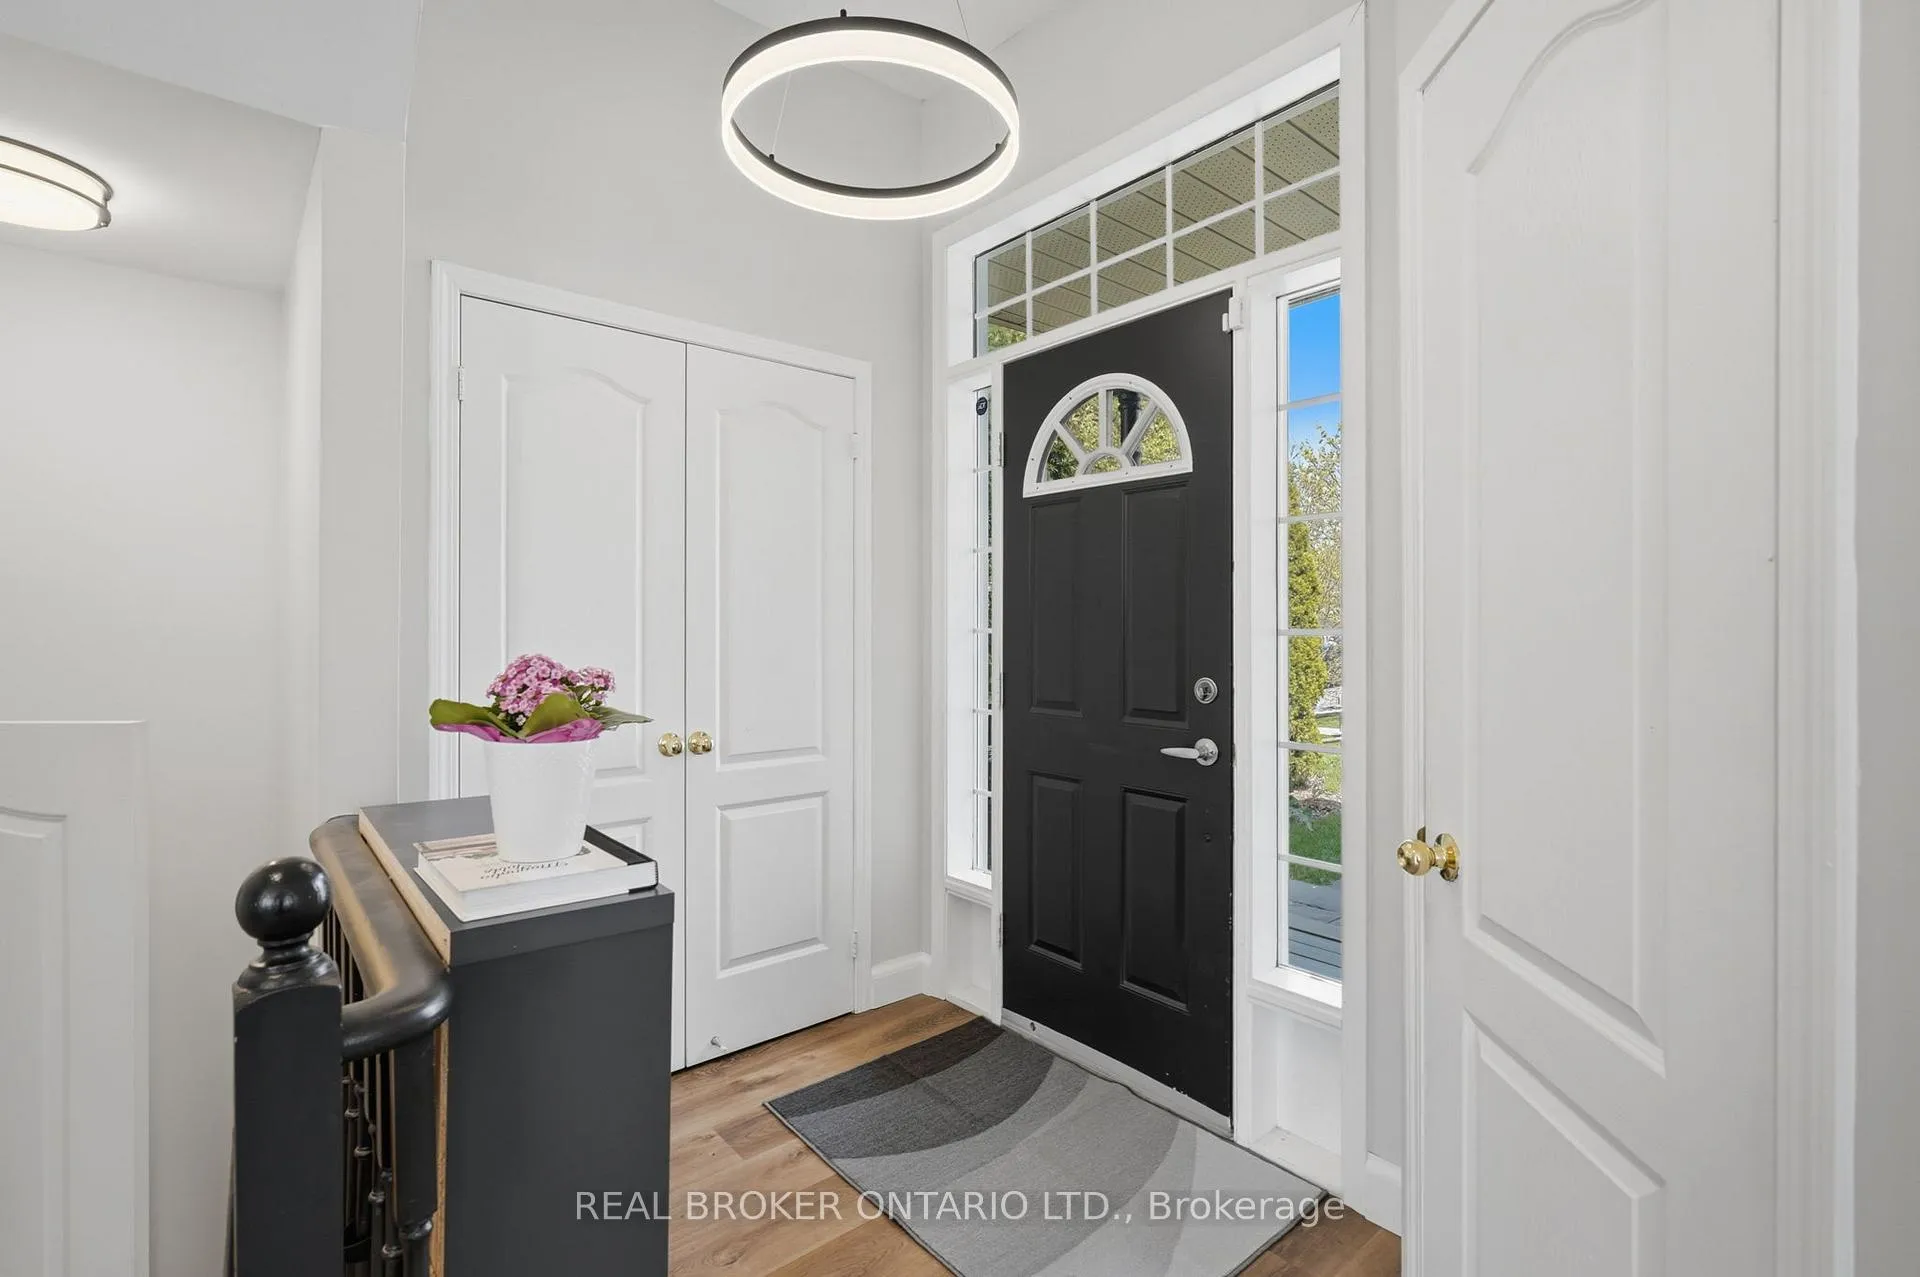 See all 50 photos
Property history
Facts and features
- BasementWalk-out
- Water, sewerMunicipal
- HeatingForced air
- CoolingCentral air
- Central air
The homeDetached, 2 1/2 storey, 1,500–2,000 sq ft
- Type: Detached
- Style: 2 1/2 storey
- Living space: 1,500–2,000 sq ft
- Basement: Finished with walk-out
InsideUpper level, Auto garage door remote, water softener, Rooms above ground 7
- Laundry: Upper level
- Features: Auto garage door remote, water softener
- Rooms above ground: 7
- Rooms in the basement: 2
- Bedrooms: 3
- Bathrooms: 3
- Kitchens: 1
- Family room: Yes
Outside and lotVinyl siding, Shingles, Unknown
- Exterior: Vinyl siding
- Roof: Shingles
- Foundation: Unknown
- Size: 46.39 × 153.02 ft
Parking2 Garage, Attached, Private
- Spaces: 2 Garage
- Garage: Attached
- Driveway: Private
Heating, water and powerForced air, gas, Central air, Municipal water
- Heating: Forced air, gas
- Cooling: Central air
- Water: Municipal water
- Sewer: Municipal sewer
Costs and taxesTaxes $4,362 a year, HST included in the price
- Taxes, 2025: $4,362 a year
- HST: HST included in the price
Included in the saleAll existing stainless steel appliances, washer and dryer, blinds, Fridge in the garage, curtains in bedrooms 2 and 3
- Included: All existing stainless steel appliances, washer and dryer, blinds
- Not included: Fridge in the garage, curtains in bedrooms 2 and 3
NearbyLibrary, park, place of worship, rec./commun.centre, school, arts centre
- Close to: Library, park, place of worship, rec./commun.centre, school, arts centre
Listing detailsN13088668, Sold, May 6, 2026
- MLS® number: N13088668
- Status: Sold
- Listed on: May 6, 2026
- Days on market: 16
- Updated: May 22, 2026
- Possession: 90+ days
- Occupied by: Owner
- Listing brokerage: REAL BROKER ONTARIO LTD.
About this home
92 Mainprize Crescent, East Gwillimbury (Mt Albert), ON L0G 1M0
Welcome to 92 Mainprize Crescent, a home that truly checks every box for modern family living. This beautifully updated 3-bedroom + loft, 3-bathroom home offers generous, sun-filled spaces designed for both comfort and style. The open-concept main floor features brand new laminate flooring and a thoughtfully upgraded kitchen complete with quartz countertops, custom cabinetry, modern backsplash, and stainless steel appliances. Walk out from the kitchen to your private deck, perfect for morning coffee or summer entertaining. Upstairs, you'll find spacious bedrooms and a versatile loft ideal for a home office, playroom, or cozy retreat. The fully finished basement adds even more living space with a walk-out to the patio, creating a seamless indoor-outdoor flow. Enjoy a professionally landscaped, fully fenced yard with mature trees for added privacy. Located in a family-friendly neighbourhood just steps to schools, parks, and the community centre, this home offers the perfect blend of convenience, comfort, and lifestyle. *EXTRAS: water softener (2025), updated main level flooring and second level carpet, upgraded kitchen and powder room, most windows replaced (2023), professional landscaping (2025), new garage door (2024), new A/C (2025)* Join us for an open house on May 9th from 10am - 12pm.
Ask about this home
A HOMEH agent will answer your questions about this home.
Around this home
Daily convenience, out of 100, from the distances below
Schools nearby
School rating, out of 10.
Helpful calculators
Your HOMEH agent

"Priced 6% under the Hestimate. I would see it this week."