

17 Toll Road
17 Toll Road
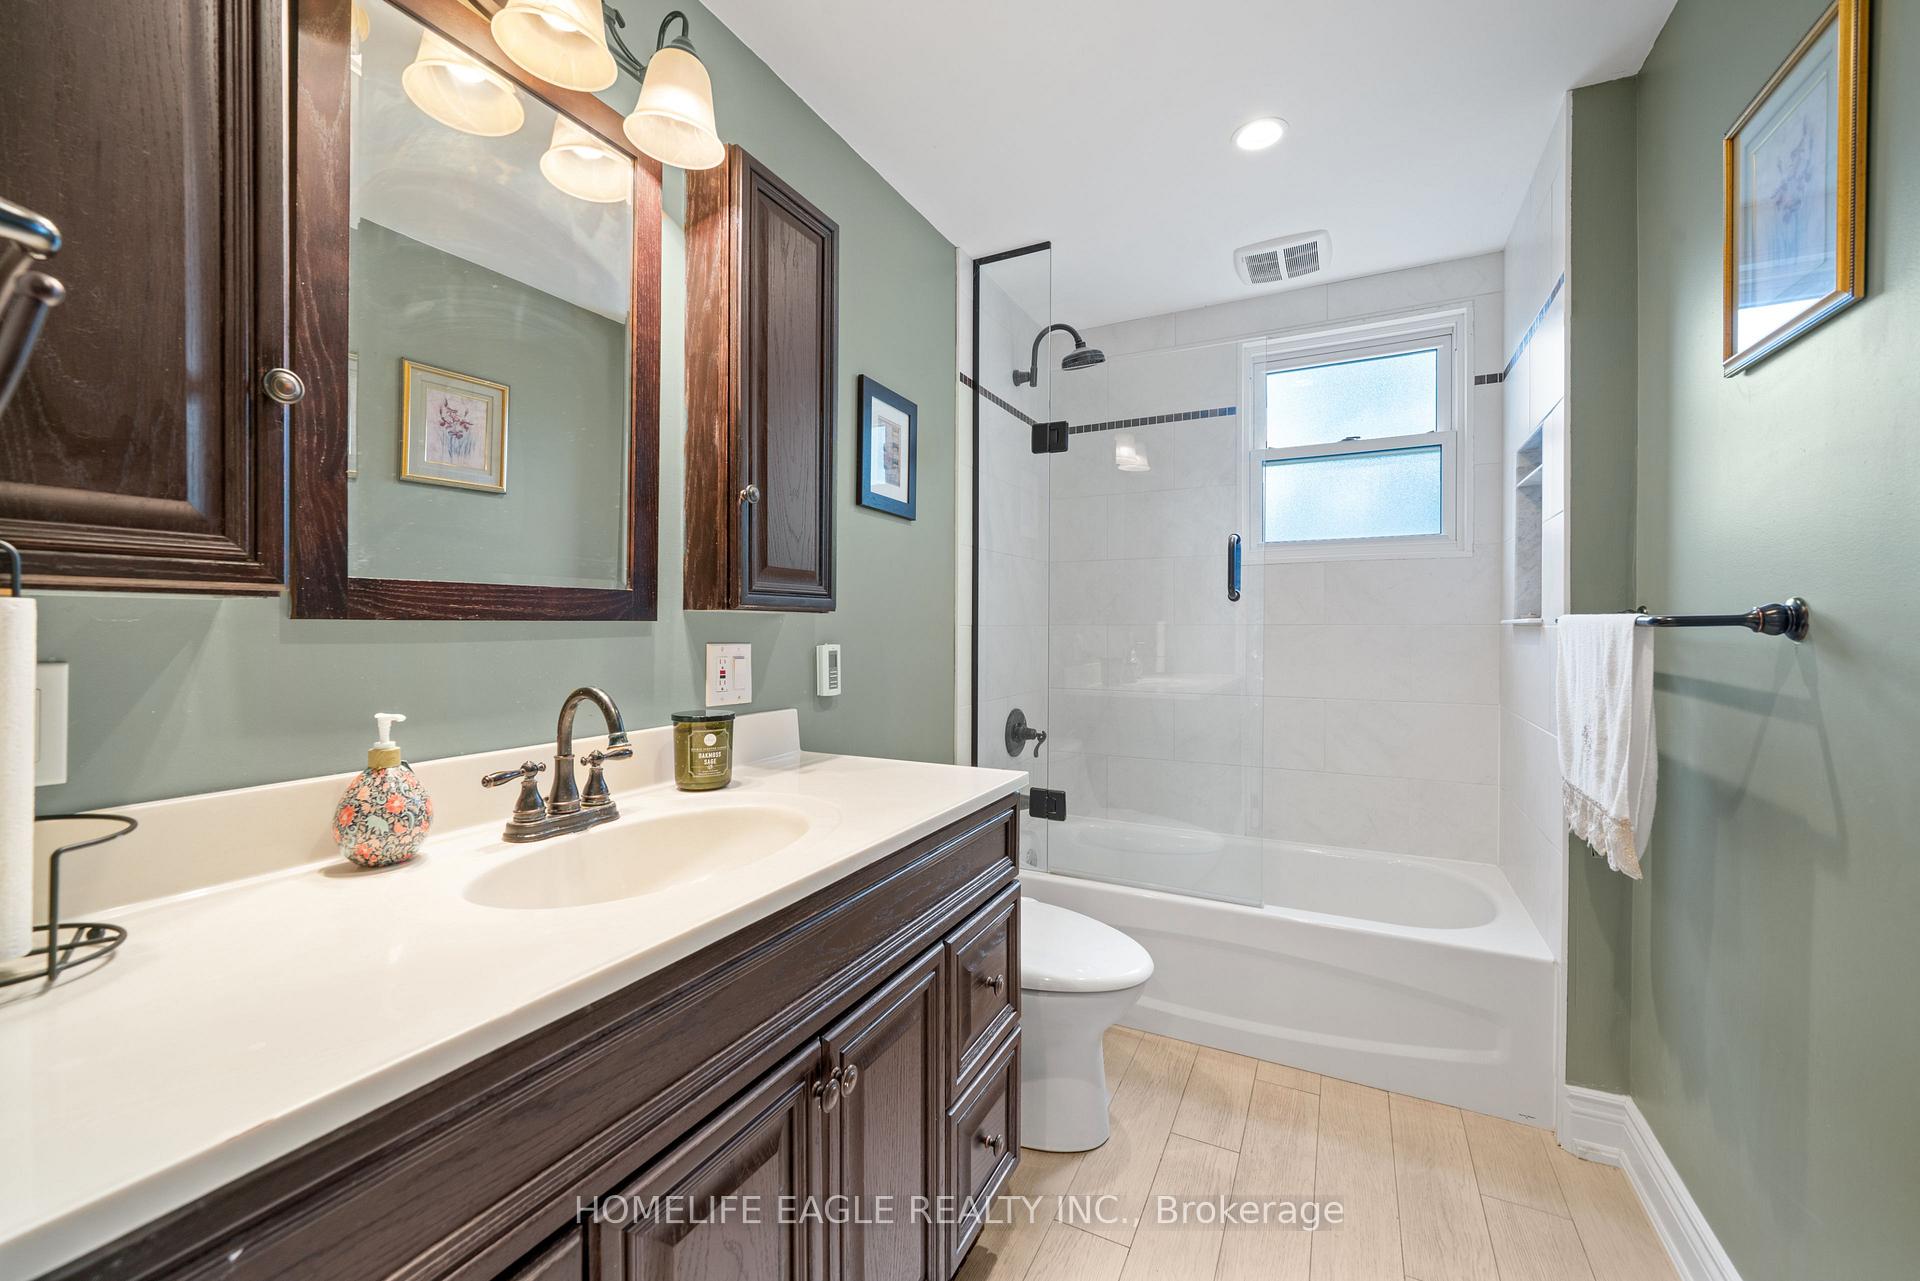 See all 8 photos
Property history
- $1,089,000ExpiredList: 2025-11-13|End: 2025-12-28|45 daysN12543090
- $1,149,900TerminatedList: 2025-10-16|End: 2025-11-13|28 daysN12466314
- $1,289,900TerminatedList: 2025-09-18|End: 2025-10-16|28 daysN12413404
Facts and features
- BasementFinished
- Price per sq ft~$992
- Water, sewerSeptic
- HeatingForced air
- Separate entrance
- Fireplace
- Central air
The homeDetached, Sidesplit 4, 1,100–1,500 sq ft
- Type: Detached
- Style: Sidesplit 4
- Living space: 1,100–1,500 sq ft
- Basement: Finished, separate entrance
InsideFireplace Yes, family room, natural gas, Lower level, In-law capability, on demand water heater, water softener
- Fireplace: Yes, family room, natural gas
- Laundry: Lower level
- Features: In-law capability, on demand water heater, water softener
- Rooms above ground: 6
- Bedrooms: 4
- Bathrooms: 4
- Kitchens: 1
- Family room: Yes
Outside and lotVinyl siding, Asphalt shingle, Concrete
- Exterior: Vinyl siding
- Roof: Asphalt shingle
- Foundation: Concrete
- Other structures: Garden shed, workshop
- Size: 60 × 275 ft
Parking2 Garage, Detached, Private
- Spaces: 2 Garage
- Garage: Detached
- Driveway: Private
Heating, water and powerForced air, gas, Central air, Municipal water
- Heating: Forced air, gas
- Cooling: Central air
- Water: Municipal water
- Sewer: Septic
Costs and taxesTaxes $4,096 a year, HST included in the price, Water softener & reverse osmosis
- Taxes, 2024: $4,096 a year
- HST: HST included in the price
- Rental items: Water softener & reverse osmosis
- Under contract: Hot water heater
Included in the saleHigh end bosch built-in cooktop, wall oven & microwave, refrigerator. lg front loading washer & dryer, existing electrical light fixtures, existing window coverings, existing keypad lock for main entrance, garden shed, gazebo, natural gas line for bbqs
- Included: High end bosch built-in cooktop, wall oven & microwave, refrigerator. lg front loading washer & dryer, existing electrical light fixtures, existing window coverings, existing keypad lock for main entrance, garden shed, gazebo, natural gas line for bbqs
NearbyGreenbelt/conservation, lake/pond, library, park, public transit, ravine
- Close to: Greenbelt/conservation, lake/pond, library, park, public transit, ravine
Listing detailsN12413404, Terminated, Sep 18, 2025
- MLS® number: N12413404
- Status: Terminated
- Listed on: Sep 18, 2025
- Days on market: 28
- Updated: Oct 16, 2025
- Possession: Flexible
- Occupied by: Owner
- Listing brokerage: HOMELIFE EAGLE REALTY INC.
About this home
17 Toll Road, East Gwillimbury (Holland Landing), ON L9N 1G6
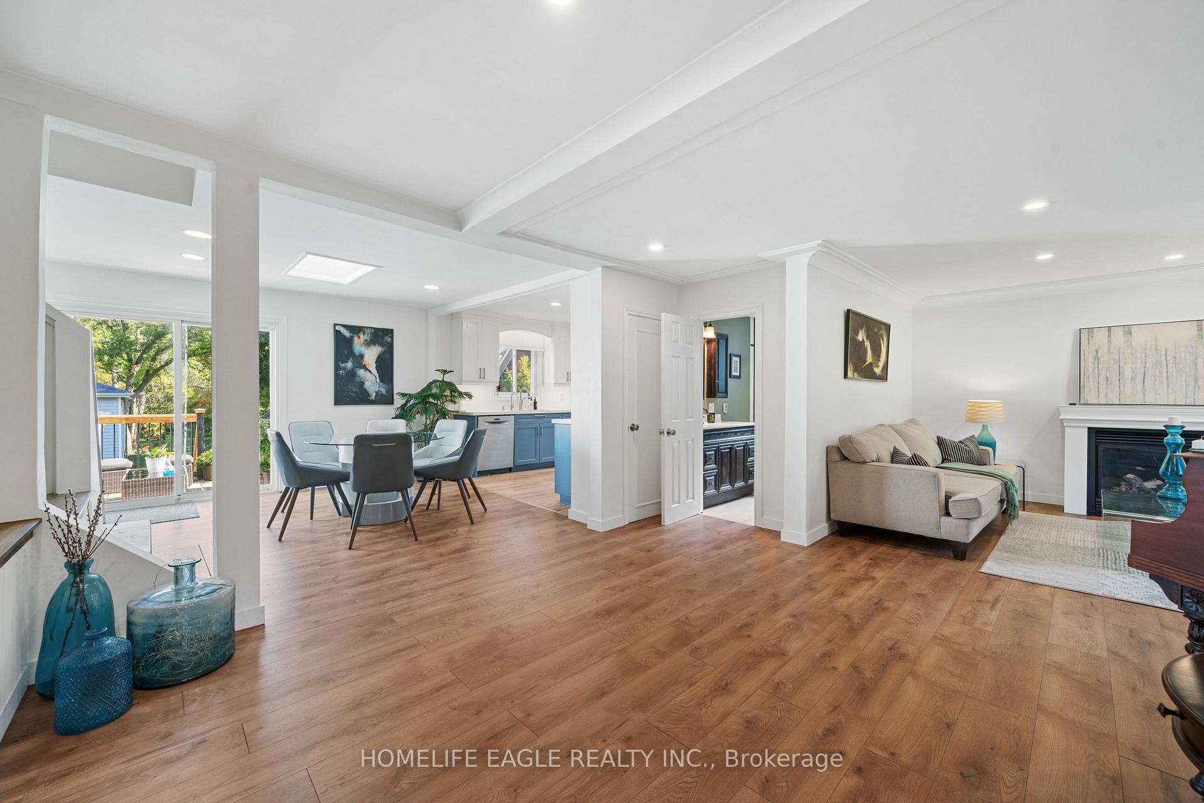
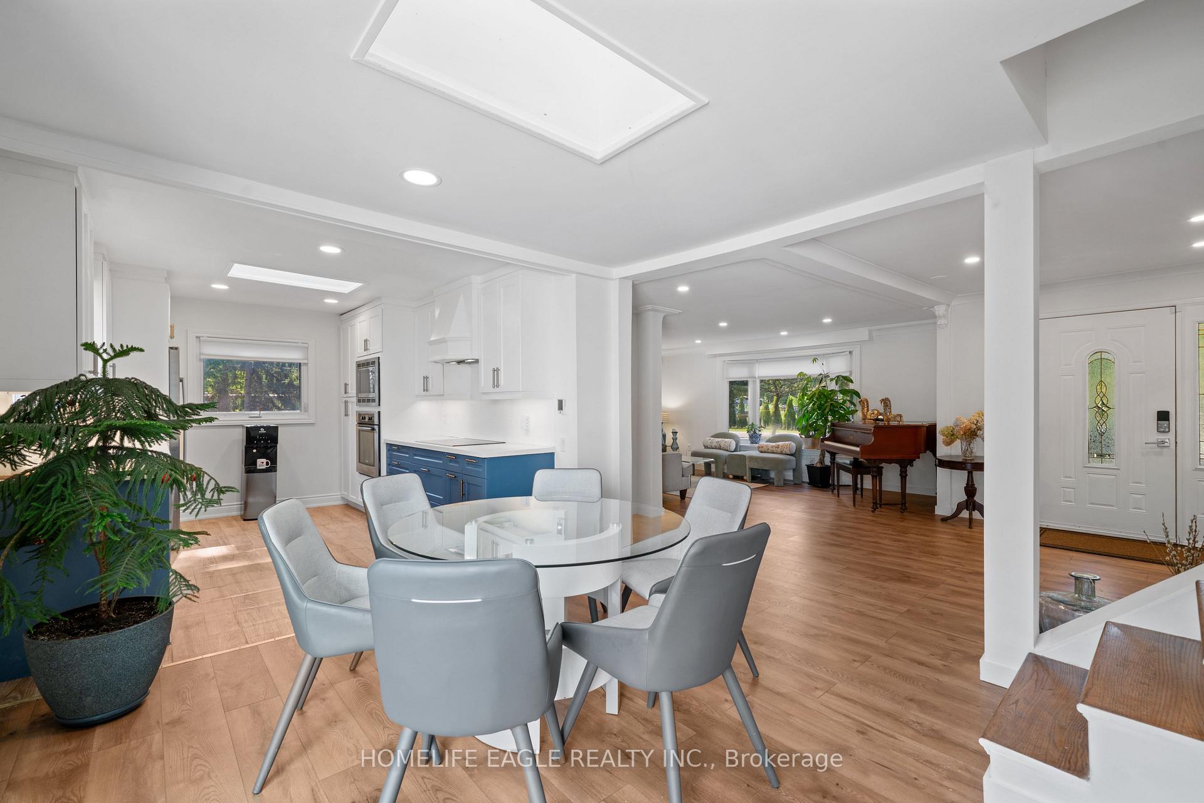
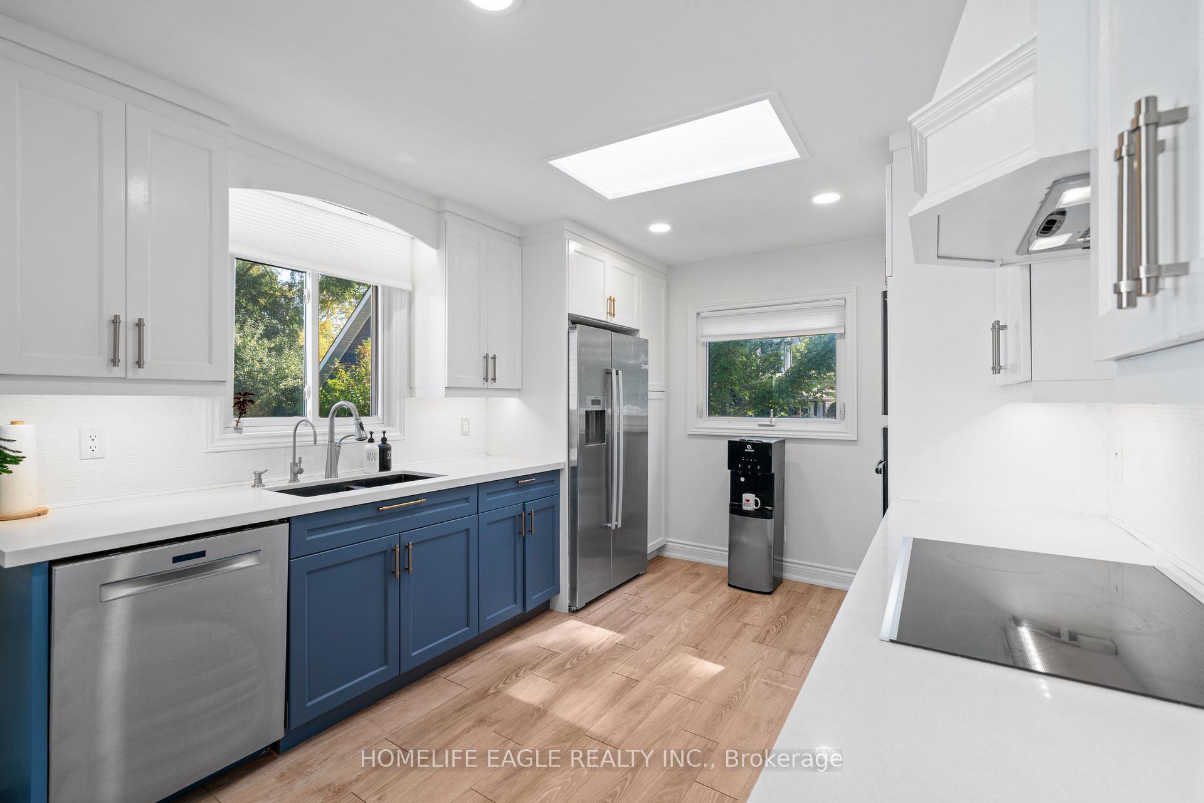
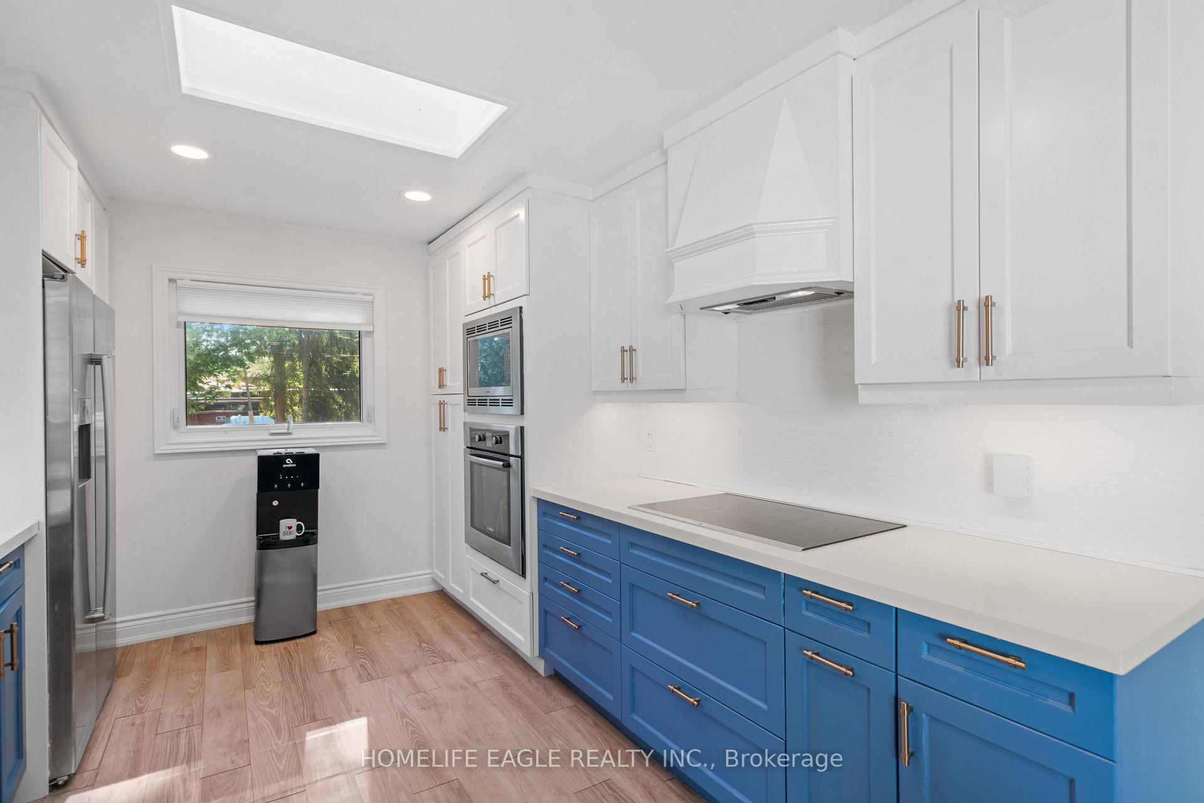
The Perfect 3 Bedroom & 4 Bathroom Waterfront Home *True Backyard Oasis* Large 2 Door Detached Garage* Prestigious Holland Landing Community* Massive 0.4 Acre* 60ft x 275ft Deep & Fenced Backyard* Live The Country Lifestyle Minutes To All Major Shopping, Transit & HWYs* Sunny Open Concept Floor Plan W/ Over 2,200 Sqft Of Living* Spacious Family Rm W/ Large Bay Window, Crown Moulding & Gas Fireplace* Gourmet Kitchen W/ Two Tone Color Design Cabinetry *Quartz Counters W/ Matching Backsplash* Heated Floors* Skylight* High End Stainless Steel Apps & Reverse Osmosis For Drinking* Enjoy The Open Dining W/ Skylight & Walk Out To Sundeck* Luxury Finishes Include Smooth Ceilings,Wide Hardwood & Modern Vinyl Plank Floors, High Baseboards, Pot Lights & Crown Moulding In Key Living Areas* Primary Bedroom W/ Expansive Window *Walk-In Closet* Hardwood Flrs & Potlights* All Large Bedrooms W/ Closet Space* Spa-Like 4Pc Ensuite W/ Heated Tiled Floors *Custom Dual Vanity W/ Marble Counters* Glass Enclosure Standing Shower W/ Shampoo Niches* Rare 3 Full Bathrooms* Enjoy Secondary Family Room W/ Gas Fireplace Wall & Access To Backayrd* Multi-Functional & Large Rec Area W/ Custom Cedar Ceilings *Fireplace* 2pc Bathroom & Vinyl Flooring* Separate Entrance To Lower Split W/ Potential For Income or Inlaws* Professionally Interlcok & Landscaped Grounds In Backyard W/ Custom Gazebo & Scenic Views* Massive Sundeck W/ Natural Gas Line For BBQs* Large Insulated 2 Door Garage Detached W/ Hydro* Enjoy Direct Access To East Humber River & Live Your Country Lifestyle Dreams W/ Convinience & Great Accessibility **Extras** Roof shingles 2021* Roof Shingles for Gazebo in 2022* Windows Changed In 2022* Upgraded Front Porch* Fully Interlocked Driveway* 3 Natural Gas Fireplaces* Approx 20ft x 10ft Sundeck* Custom Raised Garden Bed At Front Porch* Must See* Don't Miss!
Ask about this home
A HOMEH agent will answer your questions about this home.
Around this home
Daily convenience, out of 100, from the distances below
Schools nearby
School rating, out of 10.
Helpful calculators
Your HOMEH agent

"Priced 21% over the Hestimate. I would see it this week."