

22 Riverstone Court
22 Riverstone Court
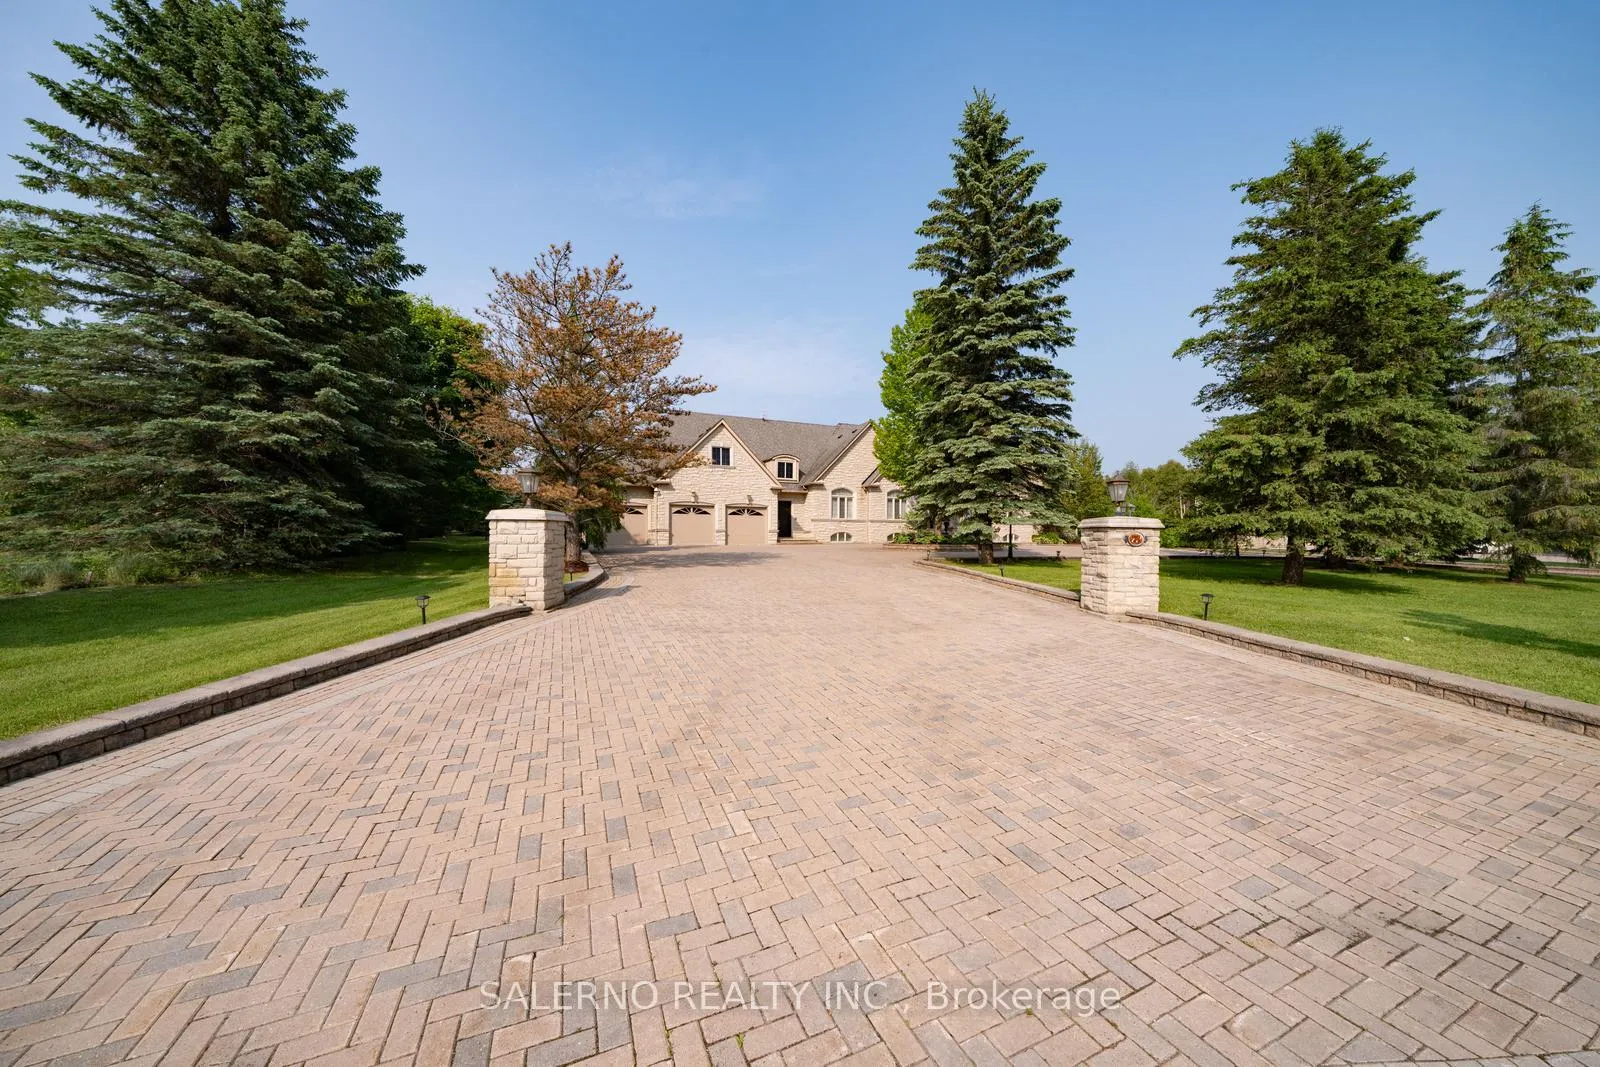 See all 50 photos
Property history
- $3,488,000SuspendedList: 2025-10-20|End: 2026-01-12|84 daysN12471177
- $3,688,000TerminatedList: 2025-06-16|End: 2025-10-20|126 daysN12222748
- $4,188,000ExpiredList: 2024-11-22|End: 2025-02-22|92 daysN10441658
Facts and features
- BasementWalk-up
- Price per sq ft~$821
- Water, sewerWell, septic
- HeatingForced air
- Second kitchen
- Hardwood floors
- Fireplace
- Central air
- Inground pool
The homeDetached, Bungalow, 3,500–5,000 sq ft
- Type: Detached
- Style: Bungalow
- Living space: 3,500–5,000 sq ft
- Basement: Finished, walk-up
- View: Pool, trees/woods
InsideFireplace Yes, Hardwood, Tile, In-law capability, in-law suite, primary bedroom - main floor
- Fireplace: Yes
- Flooring: Hardwood, Tile
- Features: In-law capability, in-law suite, primary bedroom - main floor
- Rooms above ground: 11
- Rooms in the basement: 6
- Bedrooms: 3 + 3 in the basement
- Bathrooms: 6
- Kitchens: 2
- Family room: Yes
Outside and lotStone, Unknown, Unknown
- Exterior: Stone
- Roof: Unknown
- Foundation: Unknown
- Pool: Inground
- Other structures: Other
- Size: 284.22 × 657.34 ft
Parking5 Garage, Attached, Private
- Spaces: 5 Garage
- Garage: Attached
- Driveway: Private
Heating, water and powerForced air, gas, Central air, Well
- Heating: Forced air, gas
- Cooling: Central air
- Water: Well
- Sewer: Septic
Costs and taxesTaxes $20,547 a year, HST included in the price, Hot water tank
- Taxes, 2024: $20,547 a year
- HST: HST included in the price
- Rental items: Hot water tank
Included in the saleUpper: s/s fridge, s/s dishwasher, s/s b/i ovens, gas stove top, s/s microwave, washer & dryer. lower: fridge, dishwasher, microwave, stove. all electrical light fixtures, all window coverings.
- Included: Upper: s/s fridge, s/s dishwasher, s/s b/i ovens, gas stove top, s/s microwave, washer & dryer. lower: fridge, dishwasher, microwave, stove. all electrical light fixtures, all window coverings.
Listing detailsN12471177, Suspended, Oct 20, 2025
- MLS® number: N12471177
- Status: Suspended
- Listed on: Oct 20, 2025
- Days on market: 84
- Updated: Jan 12, 2026
- Possession: Flexible
- Occupied by: Owner
- Listing brokerage: SALERNO REALTY INC.
About this home
22 Riverstone Court, East Gwillimbury (Rural East Gwillimbury), ON L0G 1V0
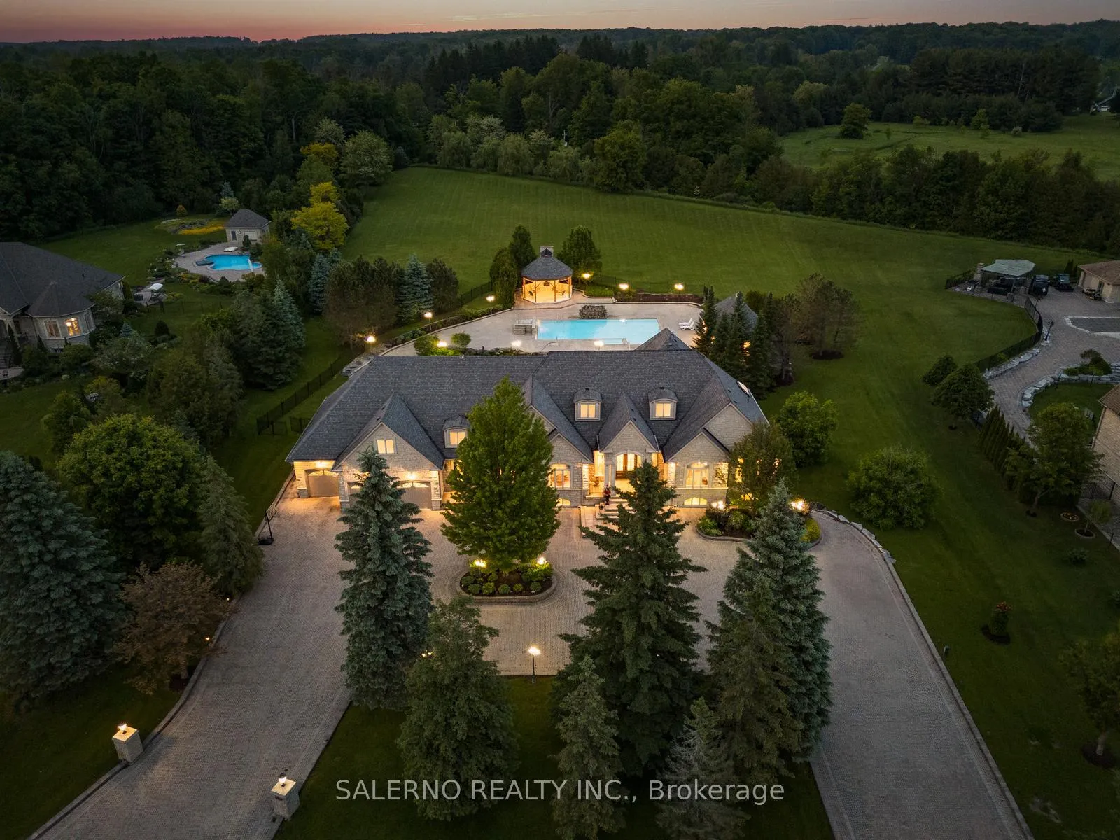
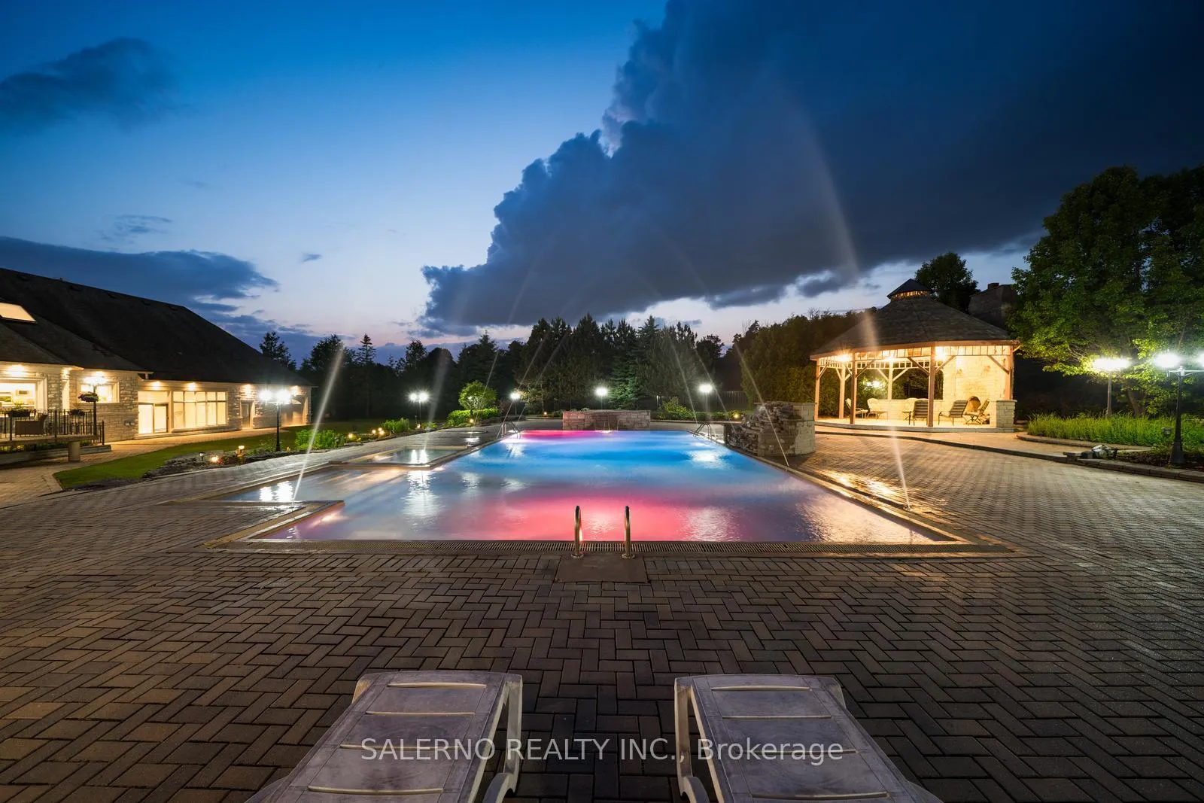
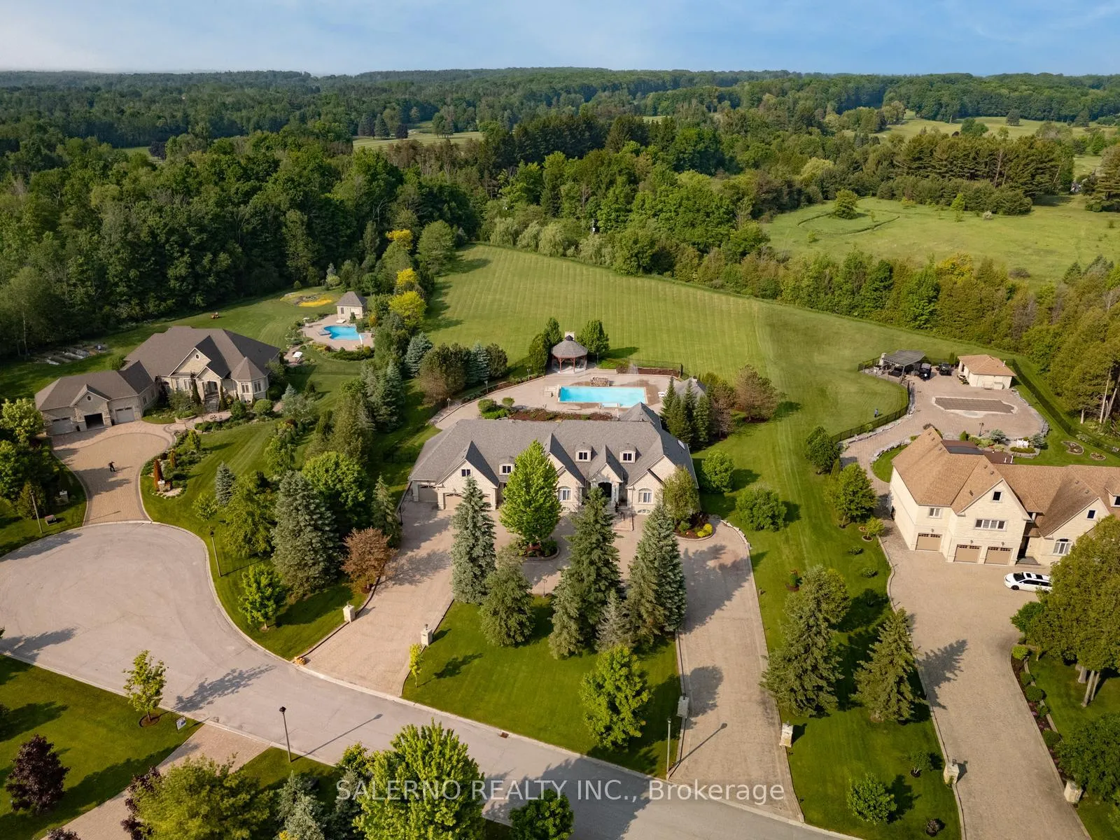
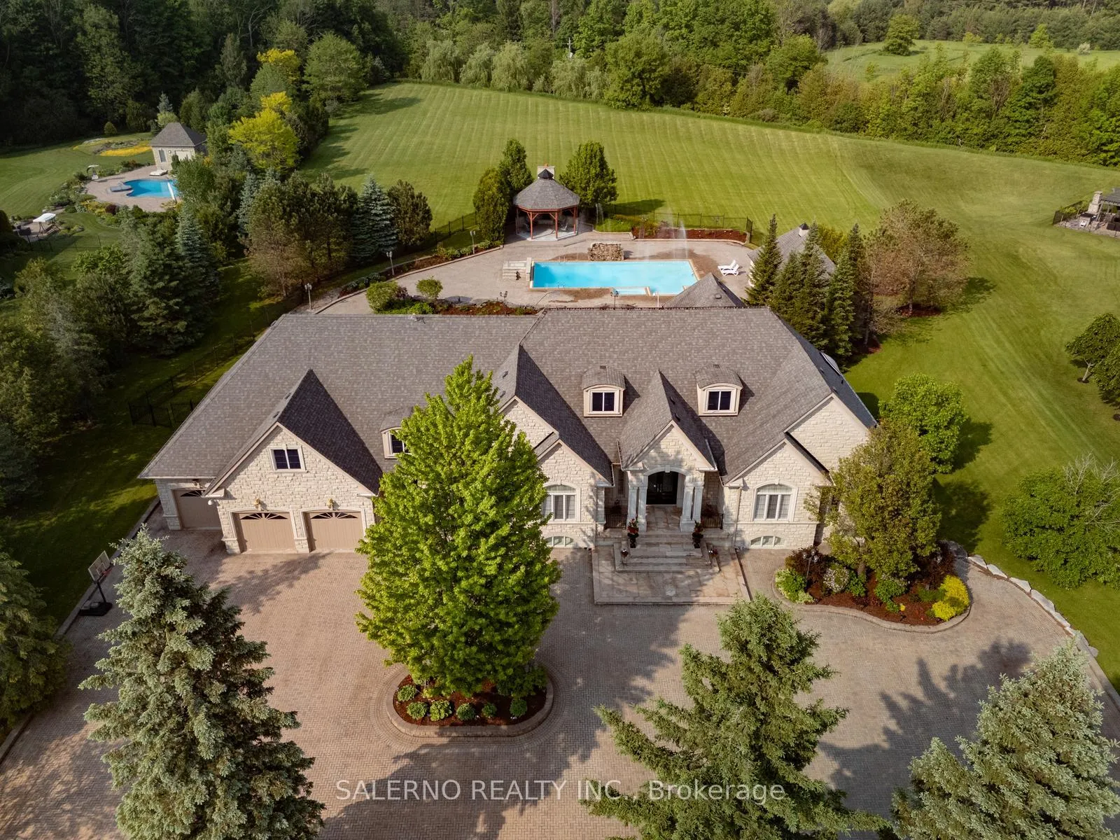
Welcome To 22 Riverstone Crt, A Rare Opportunity In The Exclusive Riverstone Estates. This One-Of-A-Kind Home Sits On A Private 2.86-Acre Lot In A Quiet Cul-De-Sac Surrounded By Just 10 Custom Residences. This 3+3 Bedroom, 6 Bathroom Bungalow Offers 3,814 Sqft Above Grade Plus A Fully Finished 3,955 Sqft Walk-Up Basement. Inside, You're Met With A Bright Open Concept Layout Featuring Pot Lights, Hardwood Flooring, And Generous Living Spaces Throughout. The Family-Sized Kitchen Includes A Centre Island, Stainless Steel Appliances, Skylight, And A Breakfast Area With Walkout To The Yard. Formal Living And Dining Rooms Add To The Homes Functionality.The Primary Bedroom Retreat Offers A 6-Piece Ensuite, Walk-In Closet, And Separate Sitting Area. Additional Main Floor Bedrooms Are Bright And Spacious.The Finished Basement Features A Secondary Kitchen, Three More Bedrooms, Additional Bathrooms, And A Walk-Up To The Backyard.Ultimate Privacy OutdoorsThis Backyard Is An Entertainers Dream With Inground Pool, Cabana, And Expansive Green Space.
Ask about this home
A HOMEH agent will answer your questions about this home.
Around this home
Helpful calculators
Your HOMEH agent

"Priced 14% over the Hestimate. I would see it this week."