

22 Riverstone Court
22 Riverstone Court
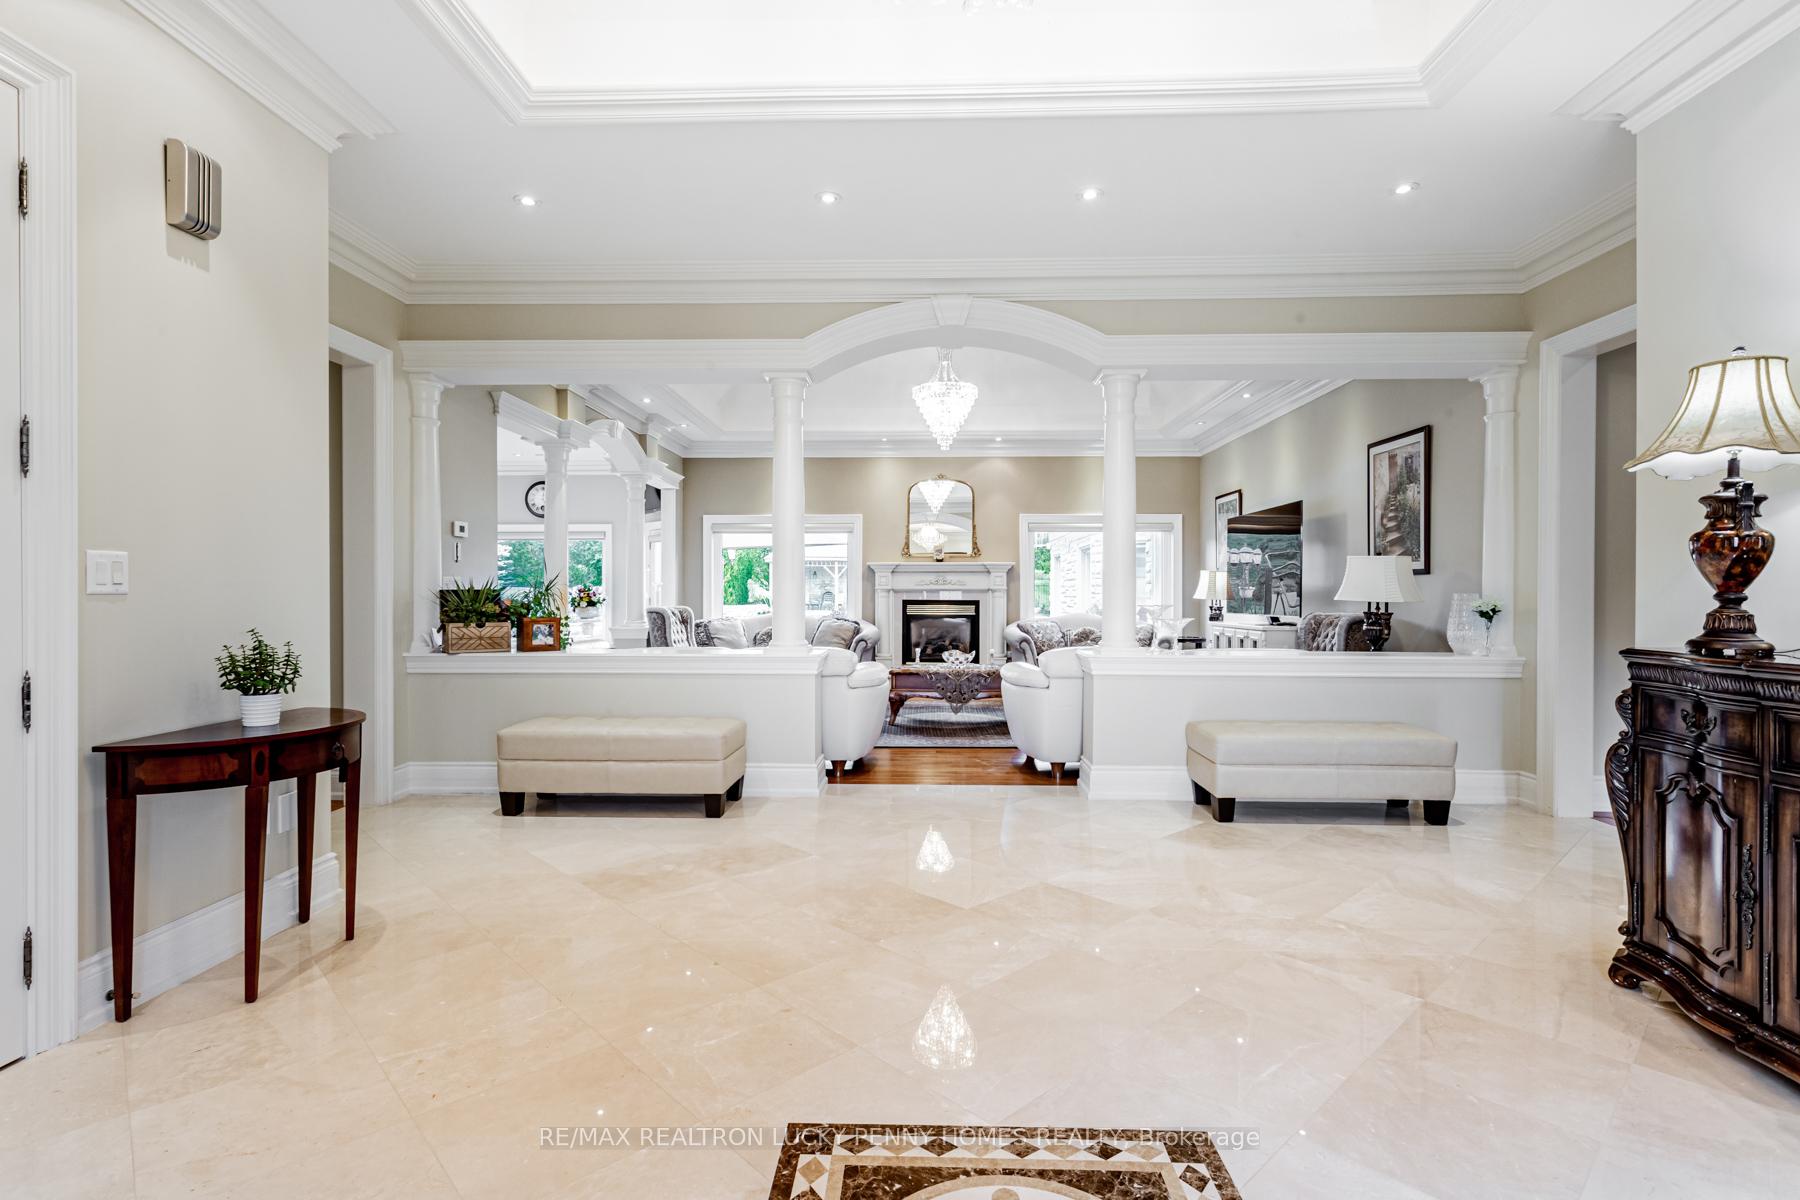 See all 40 photos
Property history
- $3,488,000SuspendedList: 2025-10-20|End: 2026-01-12|84 daysN12471177
- $3,688,000TerminatedList: 2025-06-16|End: 2025-10-20|126 daysN12222748
- $4,188,000ExpiredList: 2024-11-22|End: 2025-02-22|92 daysN10441658
Facts and features
- BasementWalk-up
- Water, sewerWell, septic
- HeatingForced air
- CoolingCentral air
- Second kitchen
- Hardwood floors
- Fireplace
- Central air
- Inground pool
The homeDetached, Bungalow, Finished, walk-up
- Type: Detached
- Style: Bungalow
- Basement: Finished, walk-up
InsideFireplace Yes, Hardwood, Marble, Tile, Main level
- Fireplace: Yes
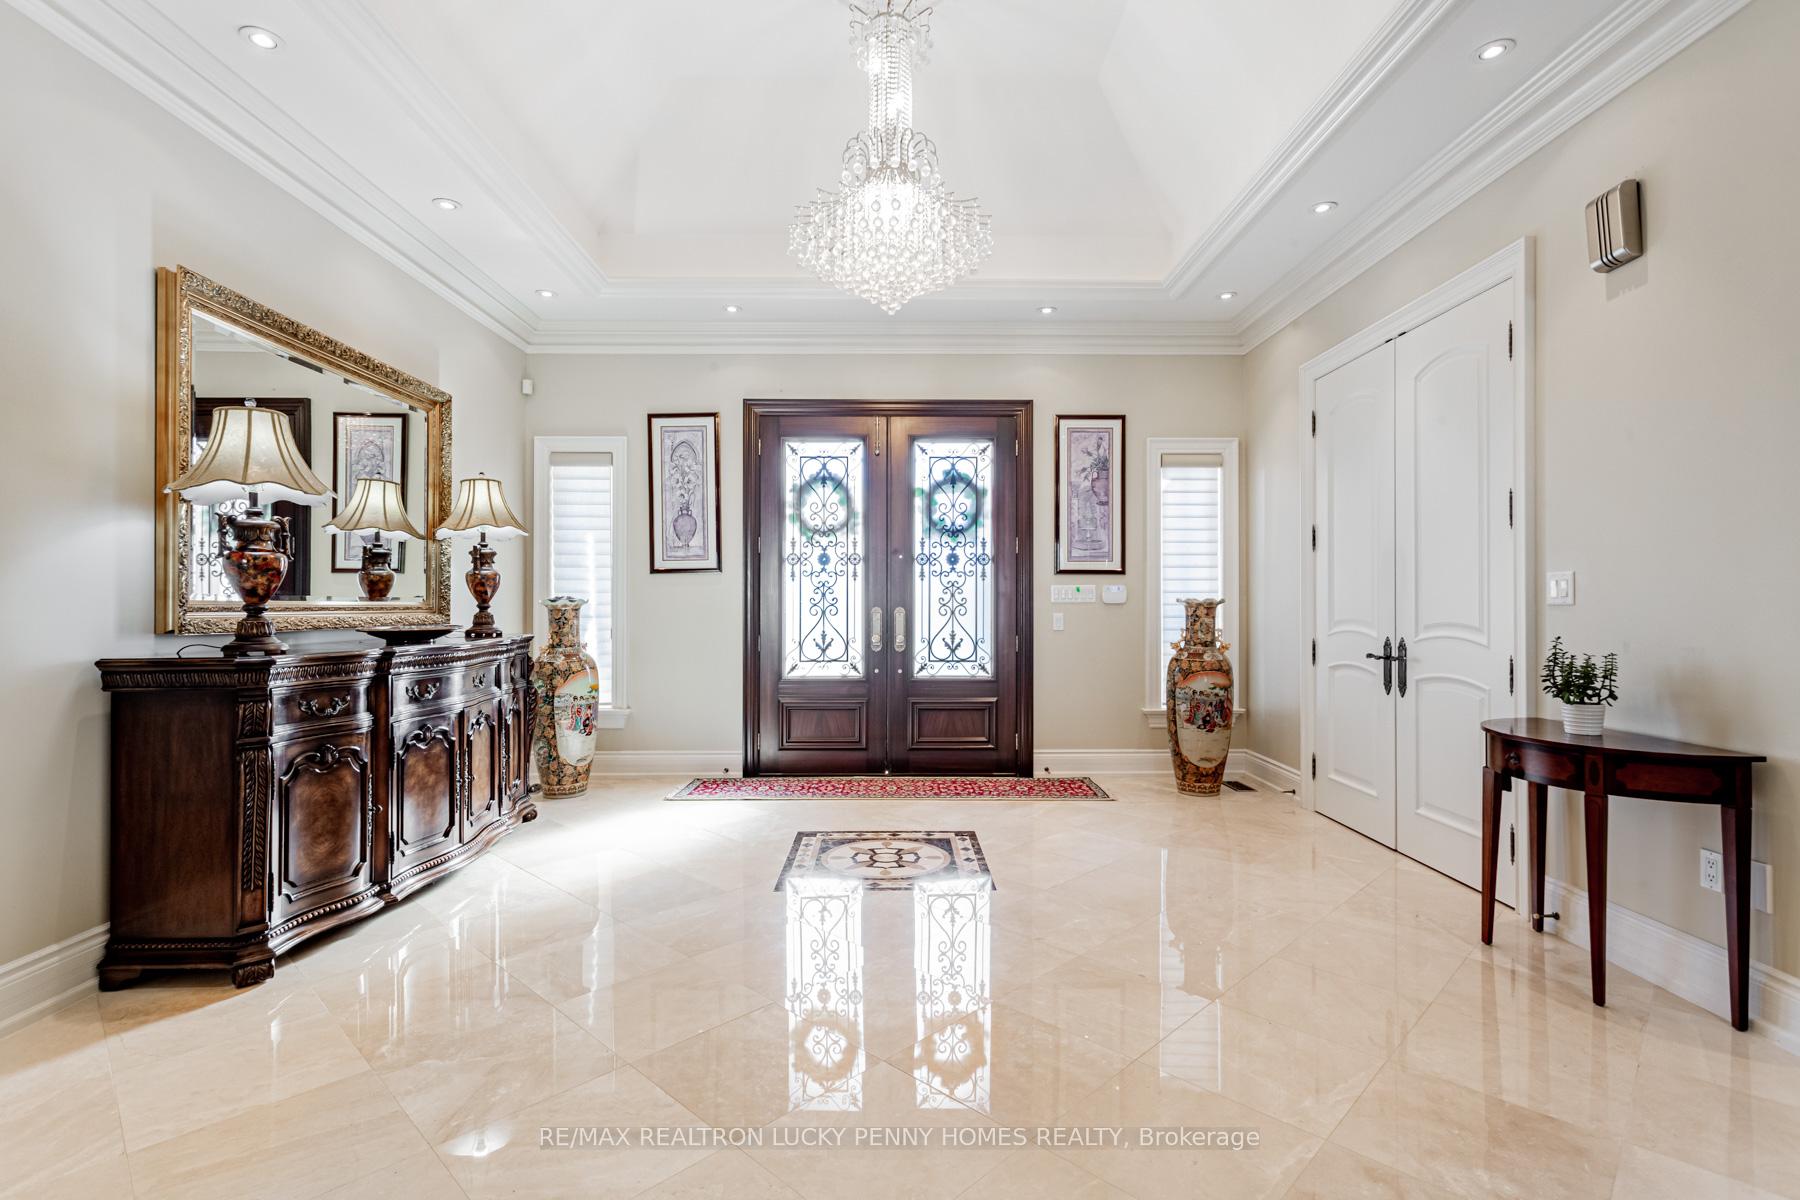
- Flooring: Hardwood, Marble, Tile
- Laundry: Main level
- Features: Other
- Rooms above ground: 9
- Rooms in the basement: 6
- Bedrooms: 3 + 3 in the basement
- Bathrooms: 6
- Kitchens: 2
- Family room: Yes
Outside and lotStone, Unknown, Unknown
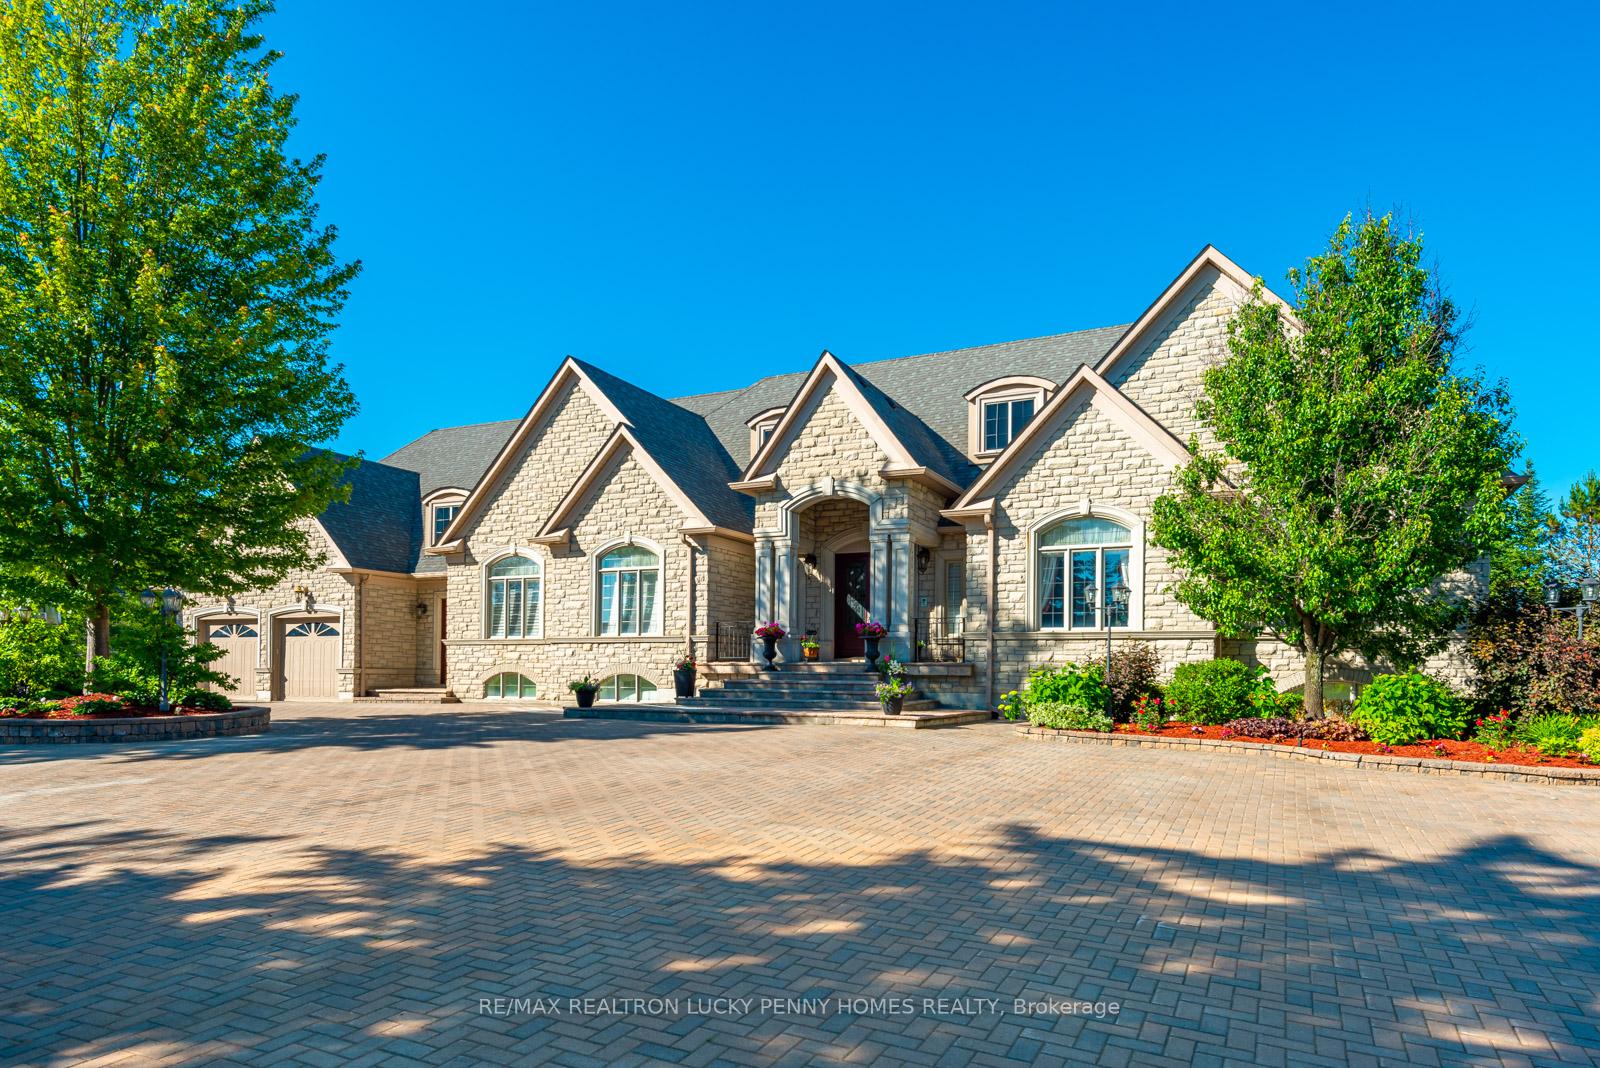
- Exterior: Stone
- Roof: Unknown
- Foundation: Unknown
- Pool: Inground
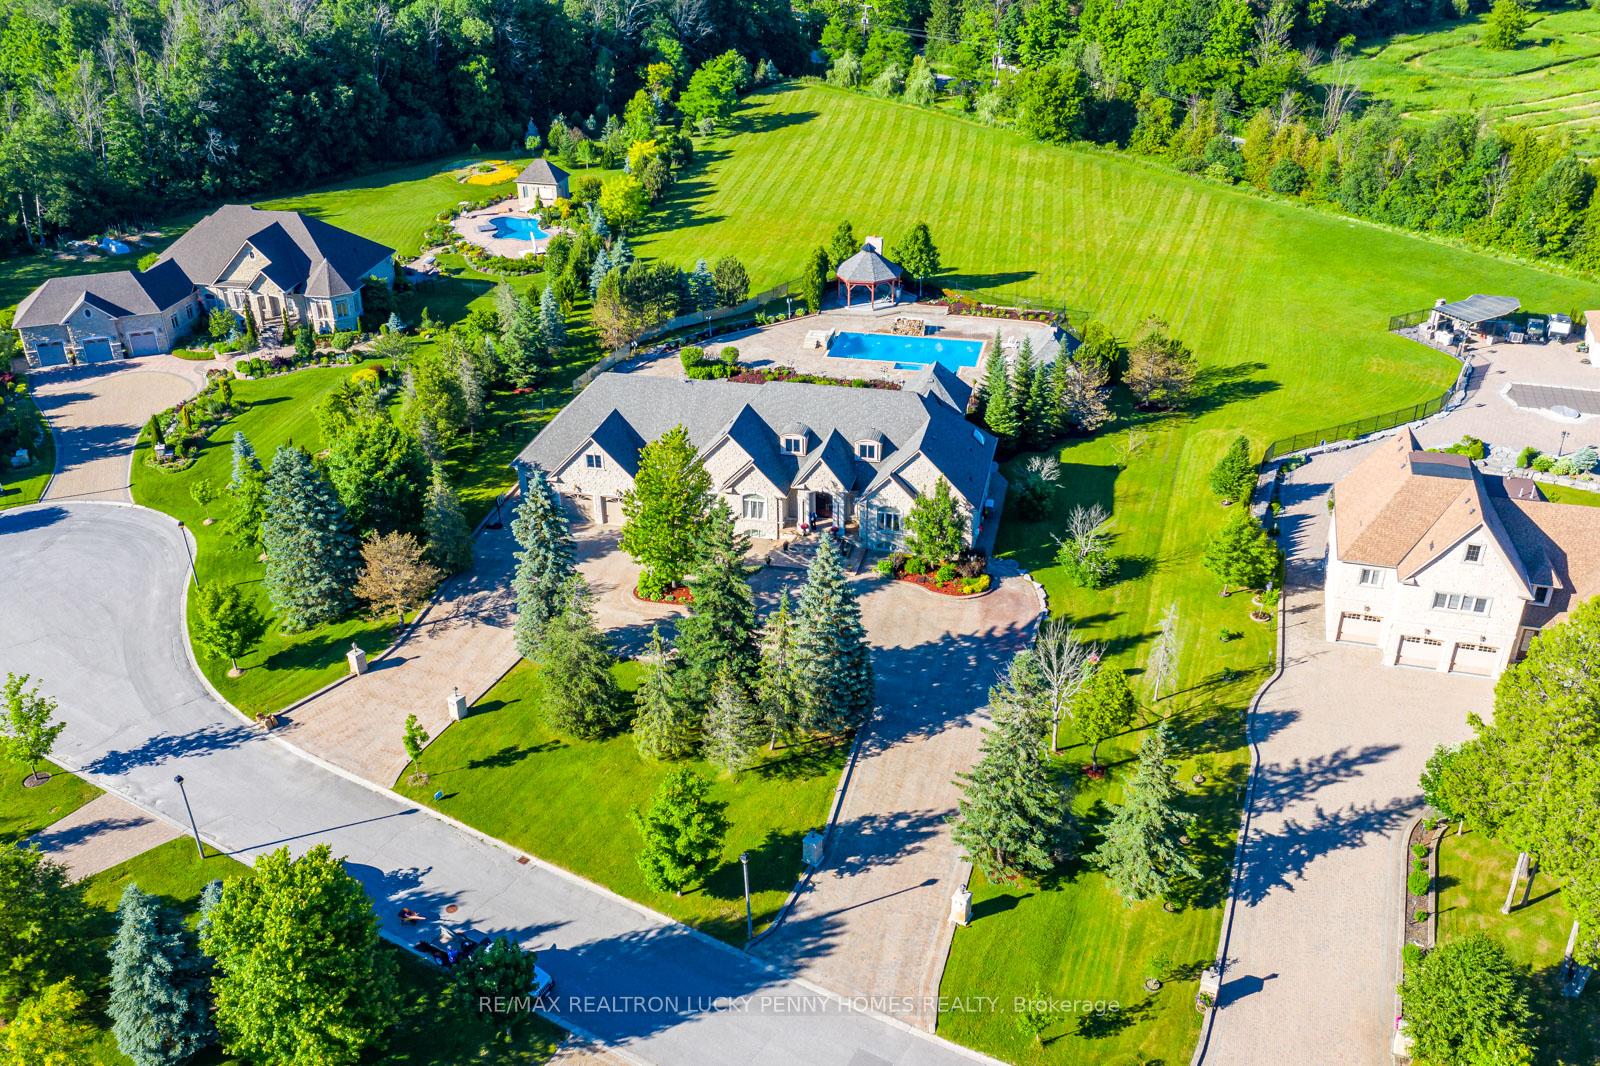
- Size: 194.26 × 657.34 ft
Parking5 Garage, Attached, Circular drive
- Spaces: 5 Garage
- Garage: Attached
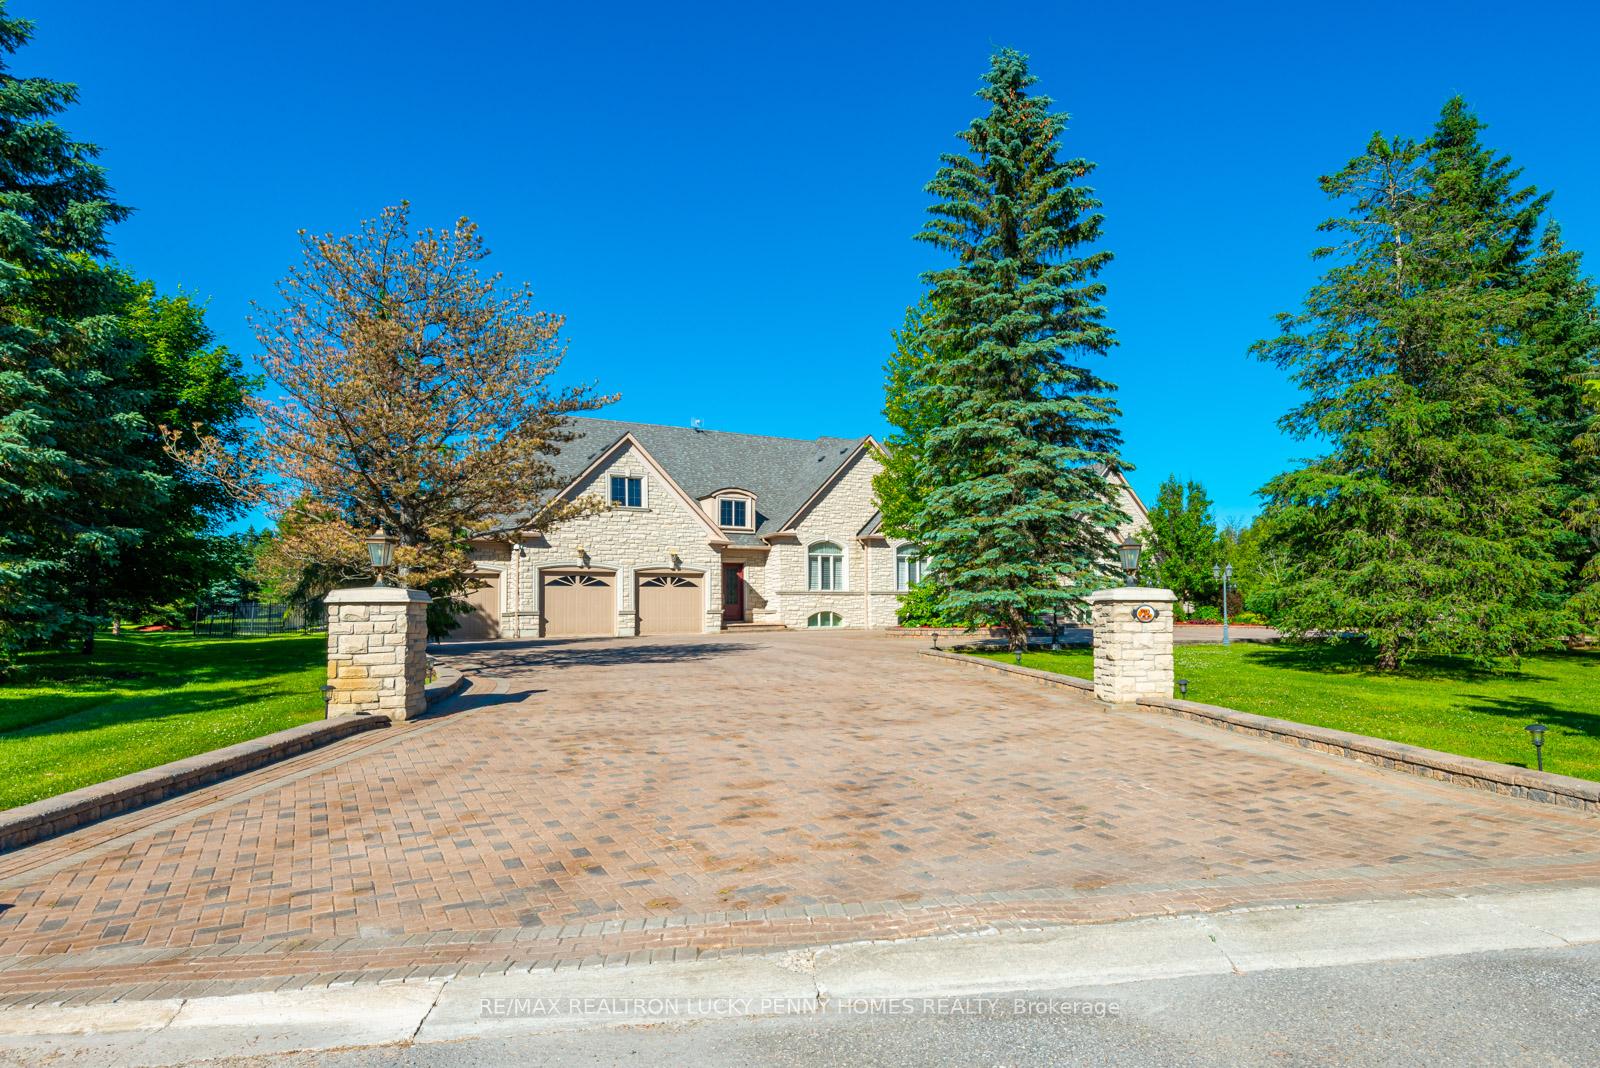
- Driveway: Circular drive
Heating, water and powerForced air, gas, Central air, Well
- Heating: Forced air, gas
- Cooling: Central air
- Water: Well
- Sewer: Septic
Costs and taxesTaxes $20,547 a year, HST included in the price, Hot water tank
- Taxes, 2024: $20,547 a year
- HST: HST included in the price
- Rental items: Hot water tank
Included in the saleFridge, stove, hood fan, dishwasher, washer & dryer, all elfs & window covering., N/a
- Included: Fridge, stove, hood fan, dishwasher, washer & dryer, all elfs & window covering.
- Not included: N/a
Listing detailsN10441658, Expired, Nov 22, 2024
- MLS® number: N10441658
- Status: Expired
- Listed on: Nov 22, 2024
- Days on market: 92
- Updated: Feb 22, 2025
- Possession: To Be Arranged
- Occupied by: Owner
- Listing brokerage: RE/MAX REALTRON LUCKY PENNY HOMES REALTY
About this home
22 Riverstone Court, East Gwillimbury (Rural East Gwillimbury), ON L0G 1V0
This magnificent, once-in-a lifetime home located in exclusive community sitting on a 2.86 acre private lot in a quiet cul-de-sac! Timelessness&sophistication envelope the entire property w/5 car tandem garage&circular driveway,its stately appeal in the Riverstone Estates which only consists of 10 custom homes features 25 acres of greenbelt with a 3/4 kilometer loop of walking trails.The main level is perfect for entertaining guests or relaxing w/family&boasts a well-proportioned layout&exquisite design for inside&backyard.The stunning chef's kitchen is complete w/central island, marble countertops,backsplash&professional-grade appls.Oversized primary retreat complete with expansive sitting area w/fireplace, his&her dressing rm, and spa-style/six-piece ensuite.Professional finished extremely wide walk-up bsmt w/oversized recreation rm,Extra kitchen,3 bedrms,spa w/sauna&walk out to resort-like backyard oasis w/inground swimming pool w/fountain, cabana&professional landscaped garden. **EXTRAS** This stellar property offers a unique opportunity to own a truly one-of-a-kind home in prestigious Riverstone neighbourhoods.
Ask about this home
A HOMEH agent will answer your questions about this home.
Around this home
Helpful calculators
Your HOMEH agent

"Priced 28% over the Hestimate. I would see it this week."