

Upper, 22 Red Mills Drive
Upper, 22 Red Mills Drive
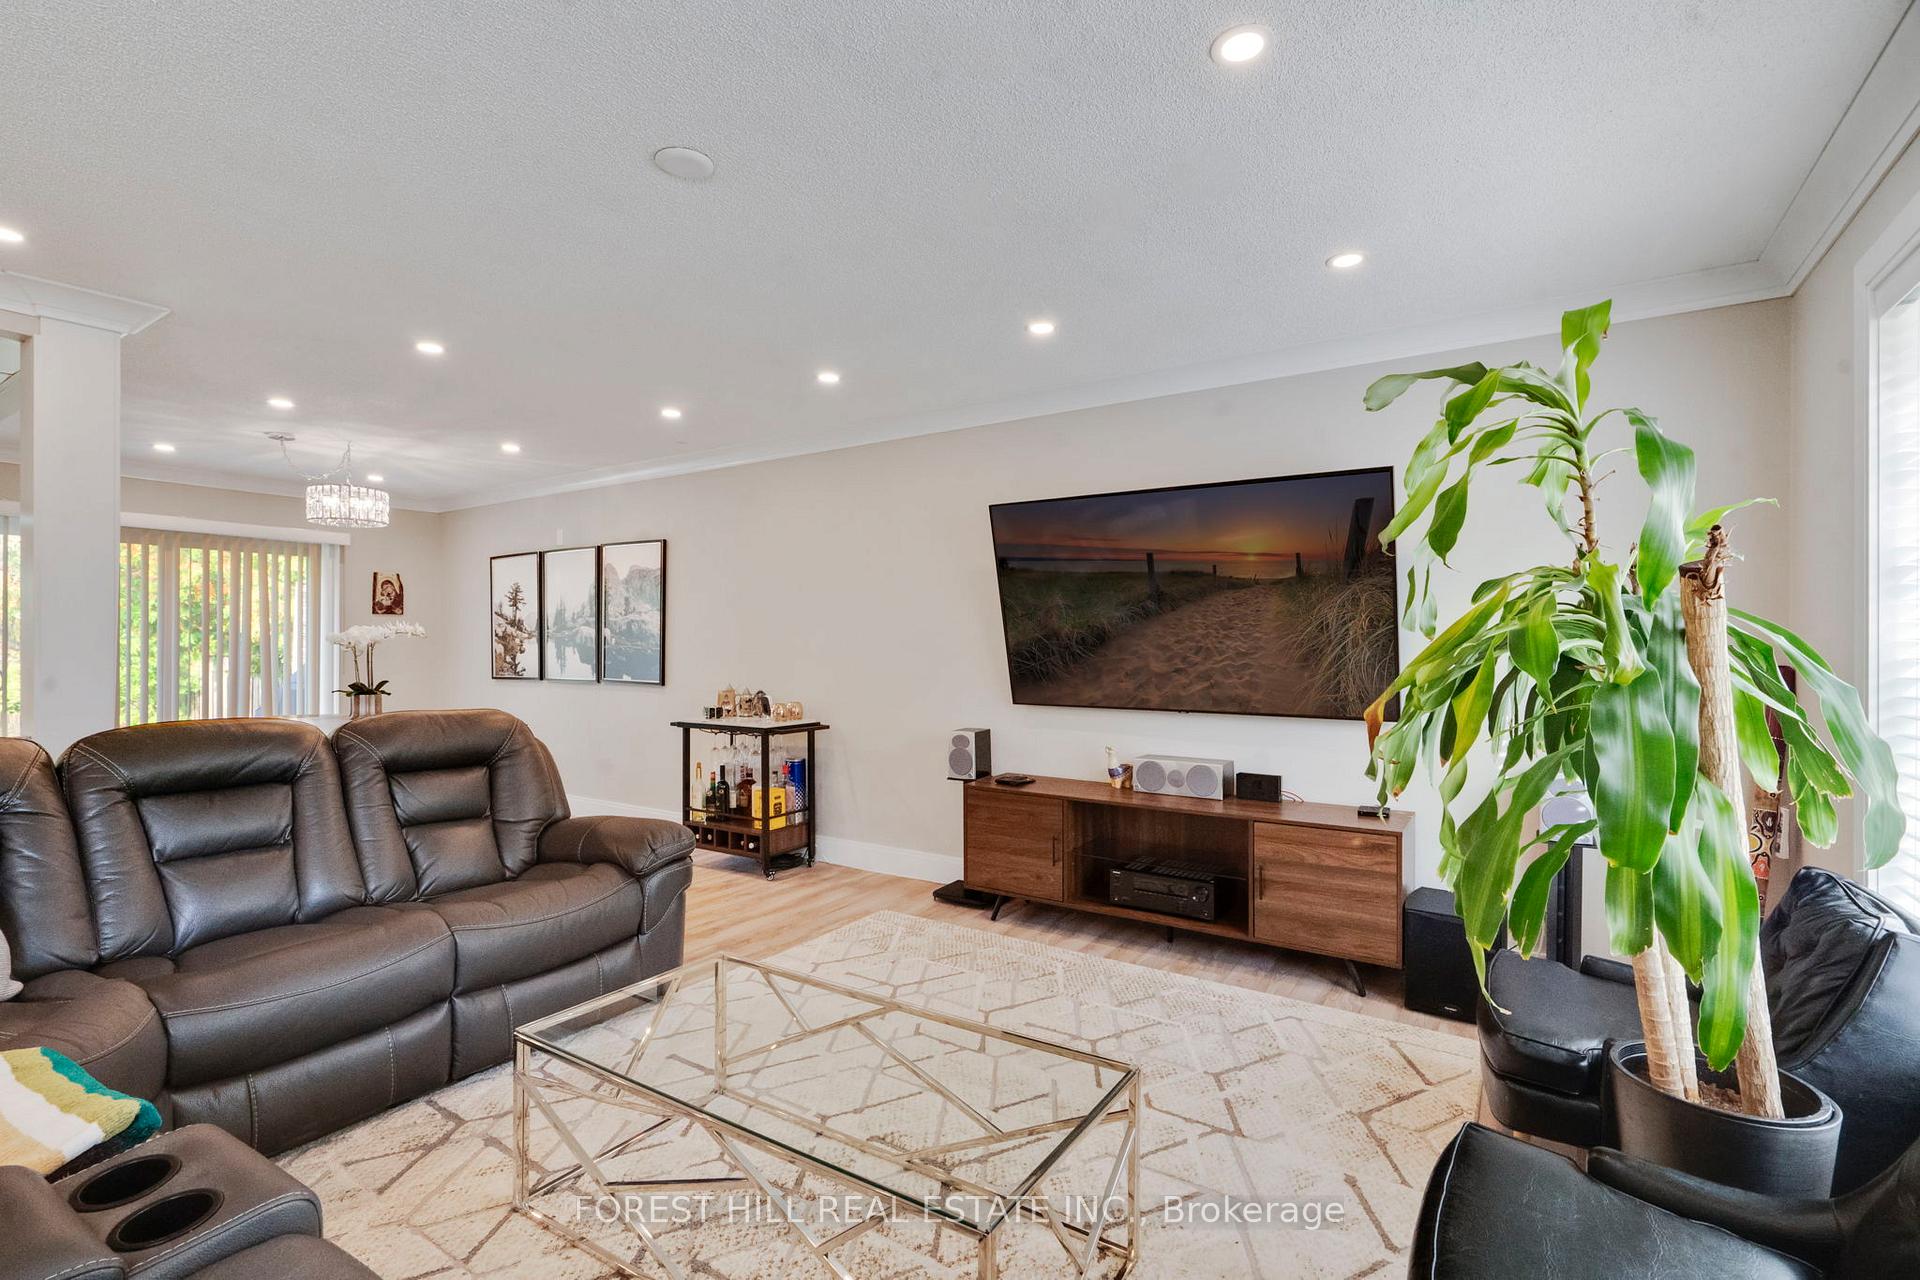 See all 29 photos
Property history
Facts and features
- BasementNone
- Lot size55 × 123 ft
- Lease term12 months
- FurnishedUnfurnished
- Fireplace
- Central air
The homeDetached, Bungalow-raised, Age 31–50 years
- Type: Detached
- Style: Bungalow-raised
- Age: 31–50 years
- Living space: 1,100–1,500 sq ft
- Basement: None
InsideFireplace Yes, Ensuite, main level, Other
- Fireplace: Yes
- Laundry: Ensuite, main level
- Features: Other
- Rooms above ground: 6
- Bedrooms: 3
- Bathrooms: 1
- Kitchens: 1
Outside and lotAluminum siding, Shingles, Concrete
- Exterior: Aluminum siding
- Roof: Shingles
- Foundation: Concrete
- Size: 55.31 × 122.5 ft
Parking1 Garage, Built-in, Mutual
- Spaces: 1 Garage
- Garage: Built-in
- Driveway: Mutual
Heating, water and powerForced air, gas, Central air, Municipal water
- Heating: Forced air, gas
- Cooling: Central air
- Water: Municipal water
- Sewer: Municipal sewer
Rent and termsRent $2,800 a month, Main, 2nd floor, Unfurnished
- Rent: $2,800 a month
- Space for rent: Main, 2nd floor
- Furnished: Unfurnished
- Lease: 12 months
- Paid: Monthly
- Rent includes: Parking
- Deposit: Required
- Credit check: Required
- Employment letter: Required
- Rental application: Required
- References: Required
IncludedAppliances included: fridge, stove, hood fan, dishwasher, backyard gazebo, washer & dryer. one (1) garage & one (1) driveway space included. separate private entrance. tenants to pay 2/3 (65%) of utilities., Tenants to pay 2/3 (65%) of utilities.
- Included: Appliances included: fridge, stove, hood fan, dishwasher, backyard gazebo, washer & dryer. one (1) garage & one (1) driveway space included. separate private entrance. tenants to pay 2/3 (65%) of utilities.
- Not included: Tenants to pay 2/3 (65%) of utilities.
NearbyGolf, greenbelt/conservation, library, lake/pond, rec./commun.centre, park
- Close to: Golf, greenbelt/conservation, library, lake/pond, rec./commun.centre, park
Listing detailsN11969934, Rented, Feb 12, 2025
- MLS® number: N11969934
- Status: Rented
- Listed on: Feb 12, 2025
- Days on market: 59
- Updated: Apr 12, 2025
- Possession: 2025-03-01 / March 1, 2025
- Occupied by: Tenant
- Listing brokerage: FOREST HILL REAL ESTATE INC.
About this home
Upper, 22 Red Mills Drive, East Gwillimbury (Holland Landing), ON L9N 1B8
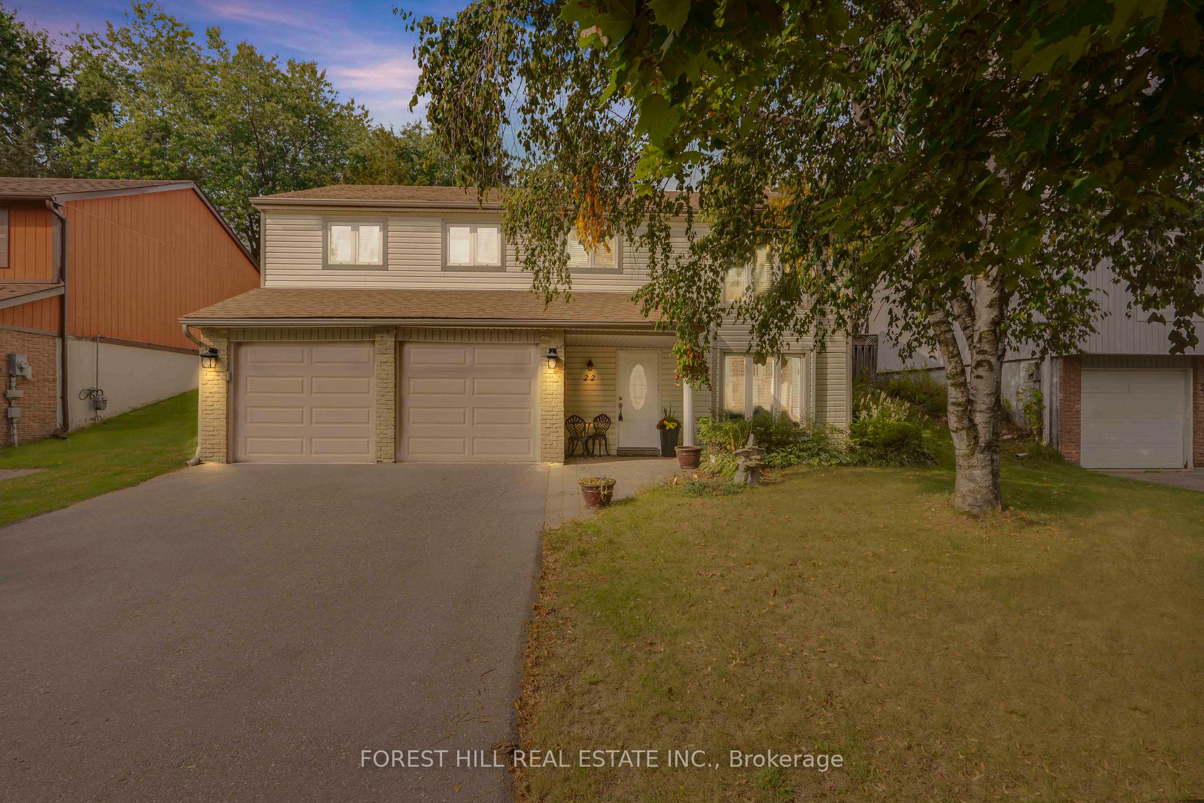
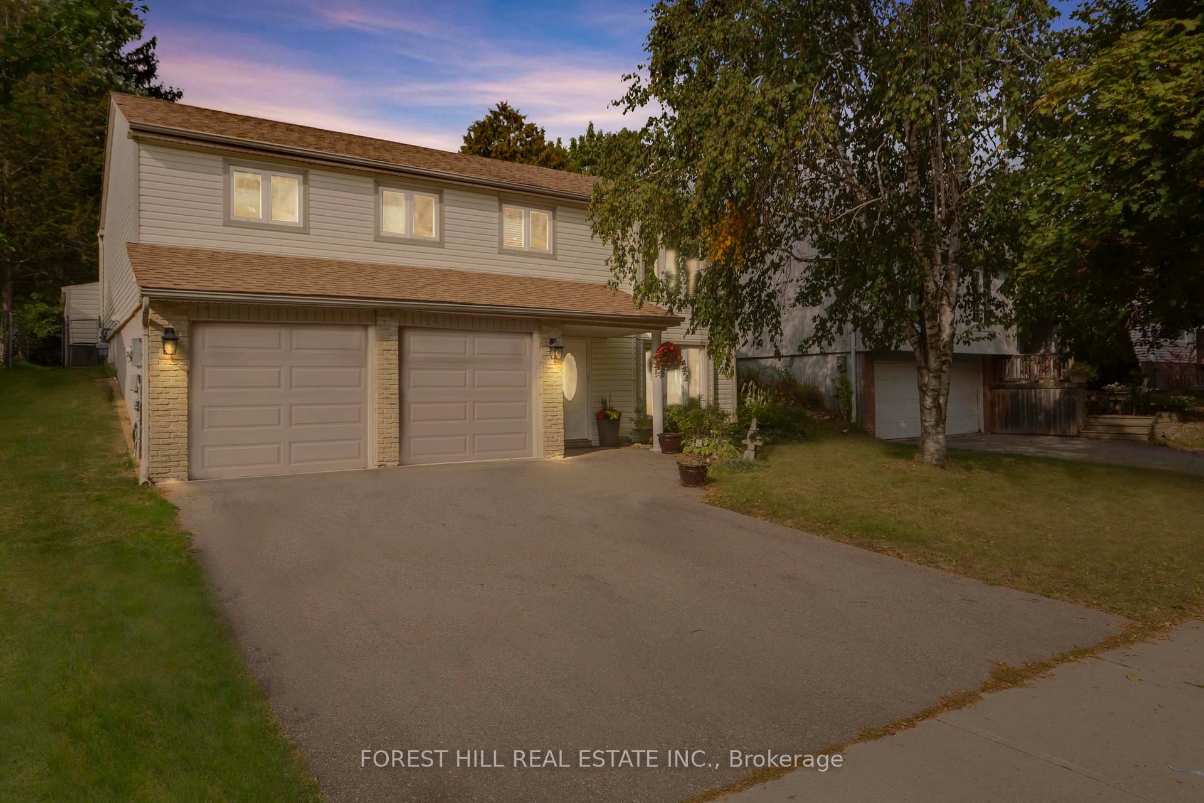
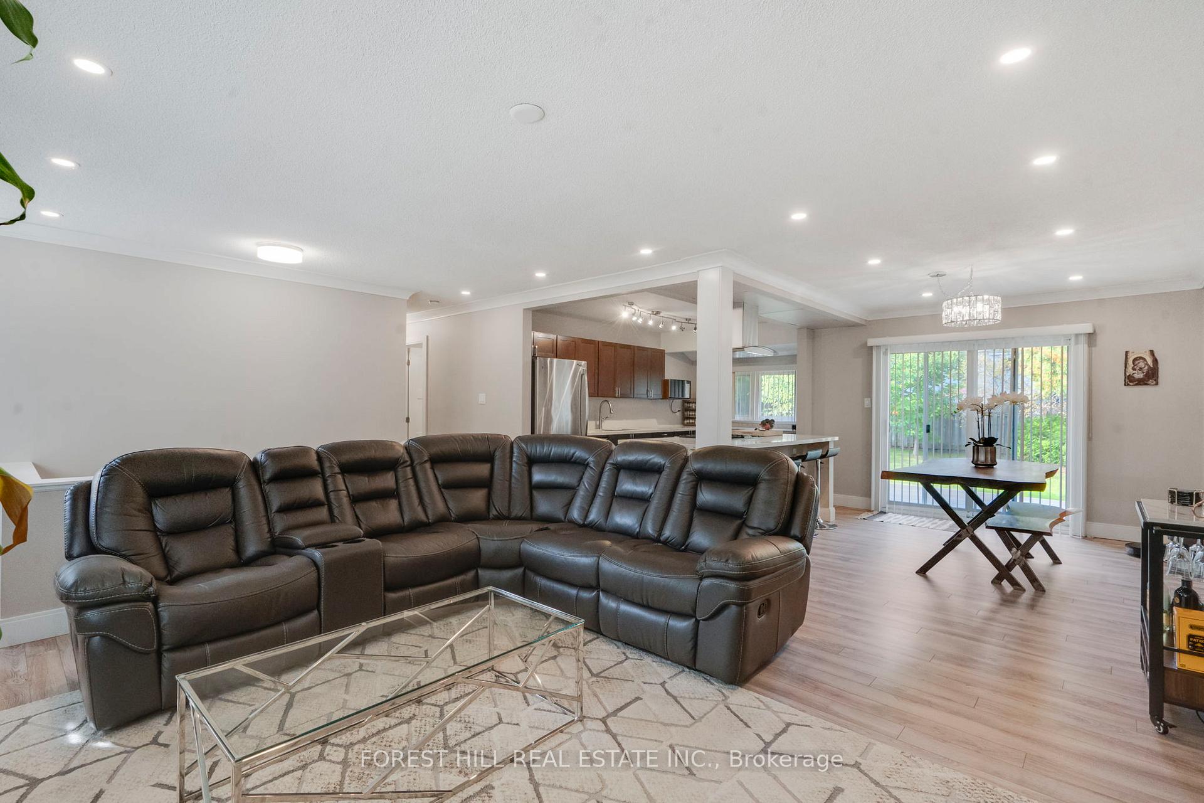
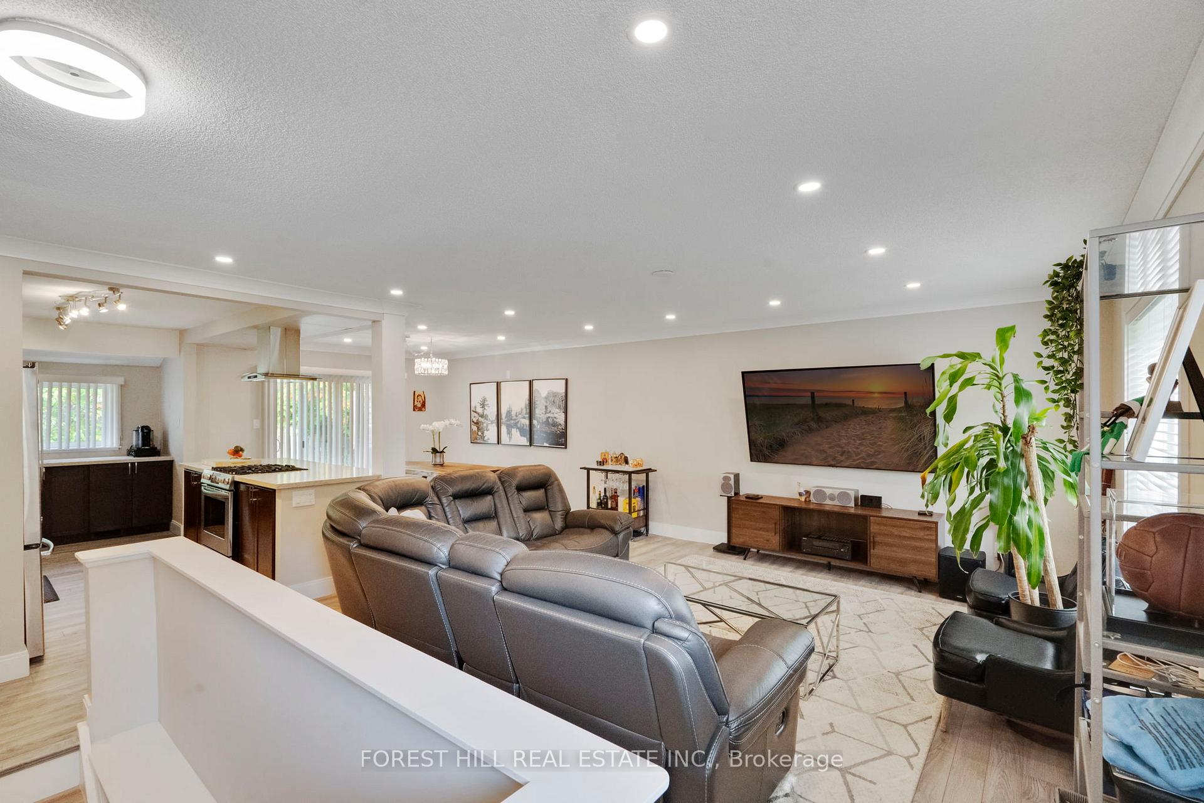
Welcome To The Essence of Contemporary Living, Where Luxury Meets Functionality In This Meticulously Designed Raised Bungalow Located In The Heart Of East Gwillimbury. This Charming Bungalow, Flooded W/ Natural Light, Offers The Perfect Blend Of Spacious Open-Concept Living, Fully Renovated Interior & An Array Of Modern Features That Cater To Your Every Need. Featuring: 3 Bedrooms, 1 Bathroom, Laminate Floors Throughout, Gourmet Kitchen W/ Ample Storage, Quartz Counter Tops, Kitchen Island Complemented By An Extended Breakfast Bar, Stainless Steel Appliances, Oversized Windows, Formal Dining Area And Sprawling Living Space. Continue Through To Find 3 Generous Sized Bedrooms, A Huge Primary Suite W/ A Walk-Out To Your Own Private Backyard Oasis, An Updated 4-Piece Bathroom, Ensuite Laundry W/ Additional Storage, One Garage & One Driveway Parking Included! Don't Miss This Opportunity!!
Ask about this home
A HOMEH agent will answer your questions about this home.
Around this home
Daily convenience, out of 100, from the distances below
Schools nearby
School rating, out of 10.
Helpful calculators
Your HOMEH agent

"I would see it this week."