

68 Kentledge Avenue
68 Kentledge Avenue
 See all 4 photos
Property history
Facts and features
- BasementWalk-out
- Lot size39 × 110 ft
- Lease term12 months
- FurnishedUnfurnished
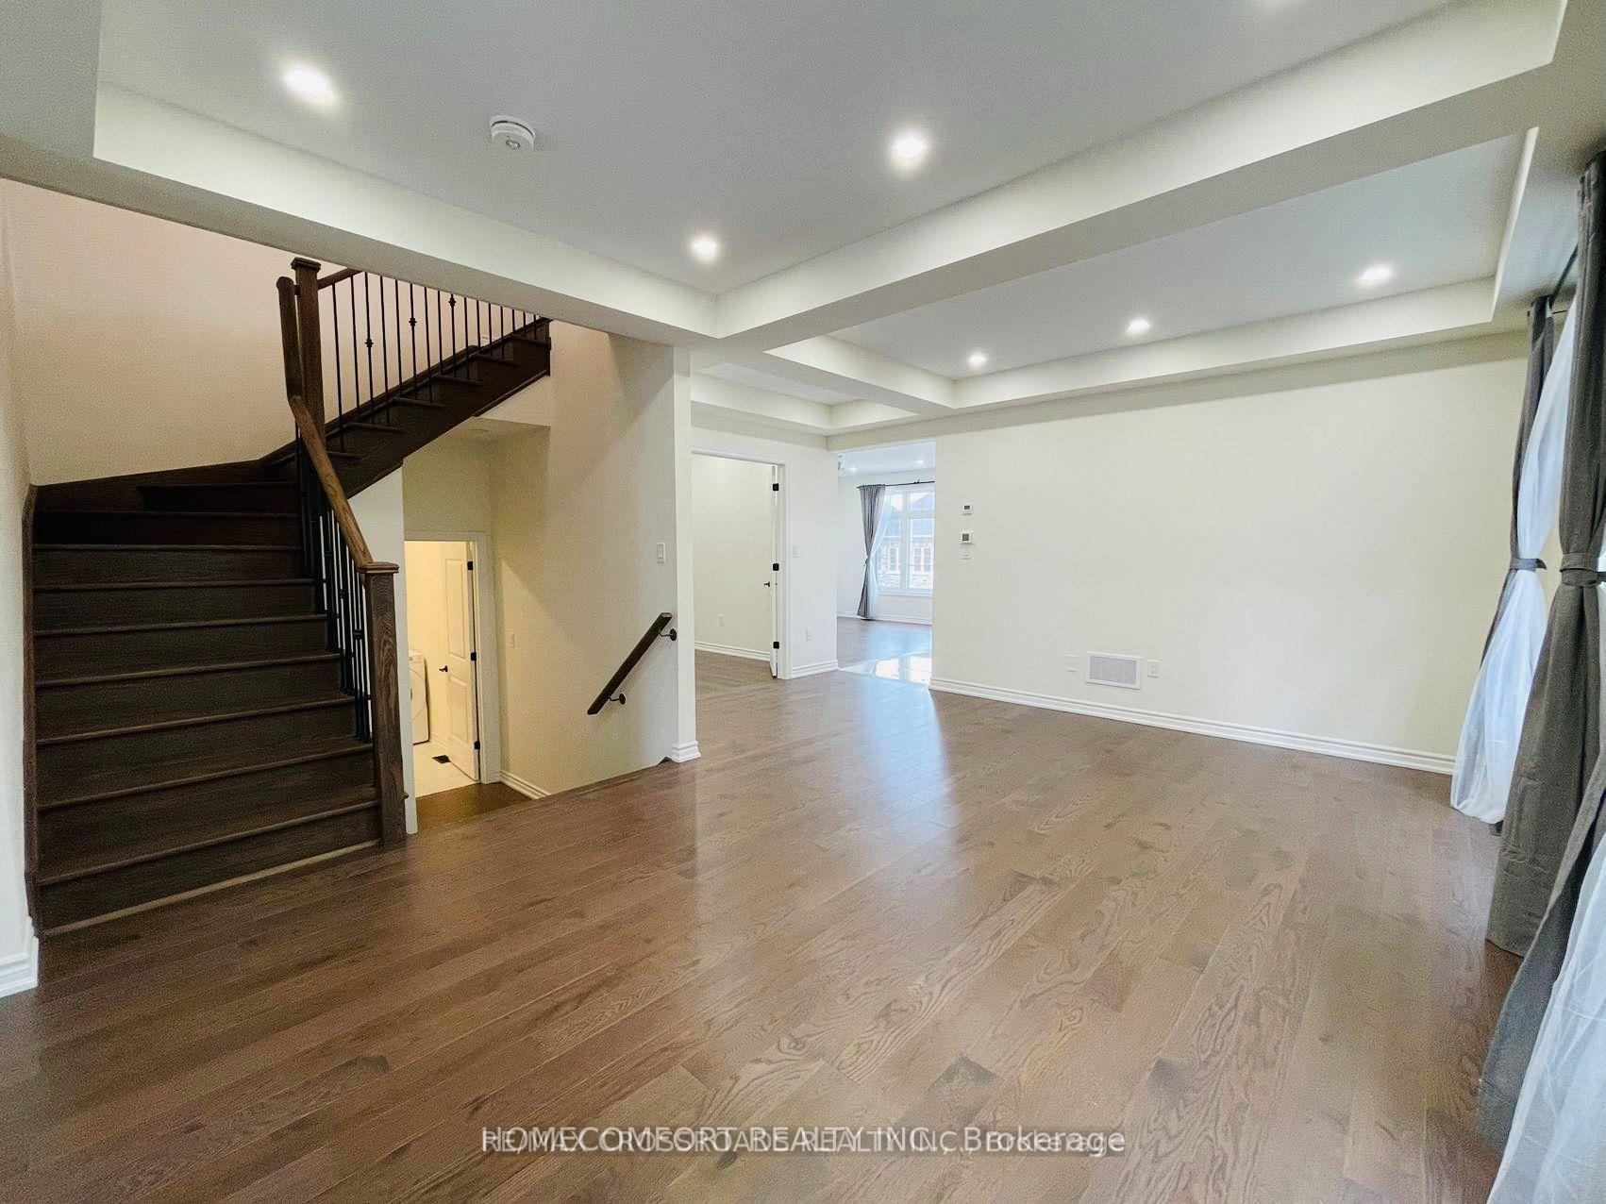
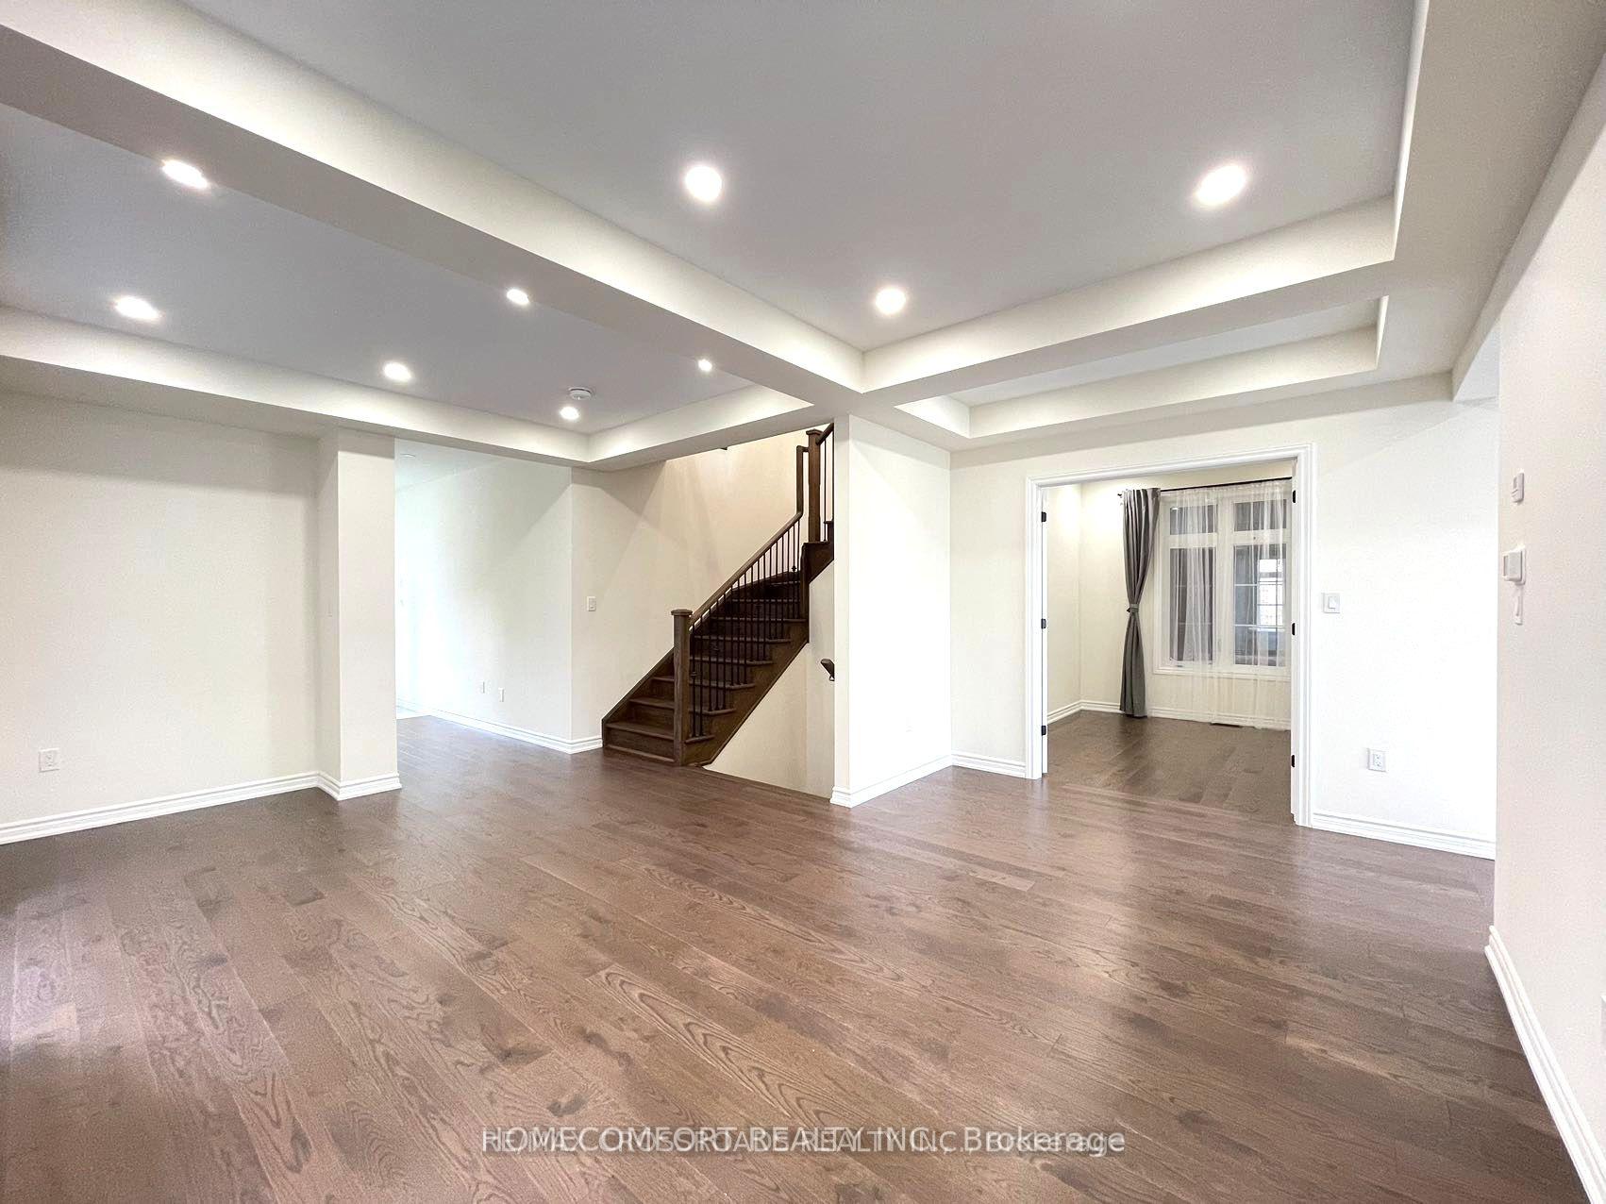
- Hardwood floors
- Fireplace
- Central air
The homeDetached, 2-storey, Age 0–5 years
- Type: Detached
- Style: 2-storey
- Age: 0–5 years
- Living space: 2,500–3,000 sq ft
- Basement: Walk-out, unfinished
InsideFireplace Yes, natural gas, Hardwood, Tile, Laundry room, main level
- Fireplace: Yes, natural gas
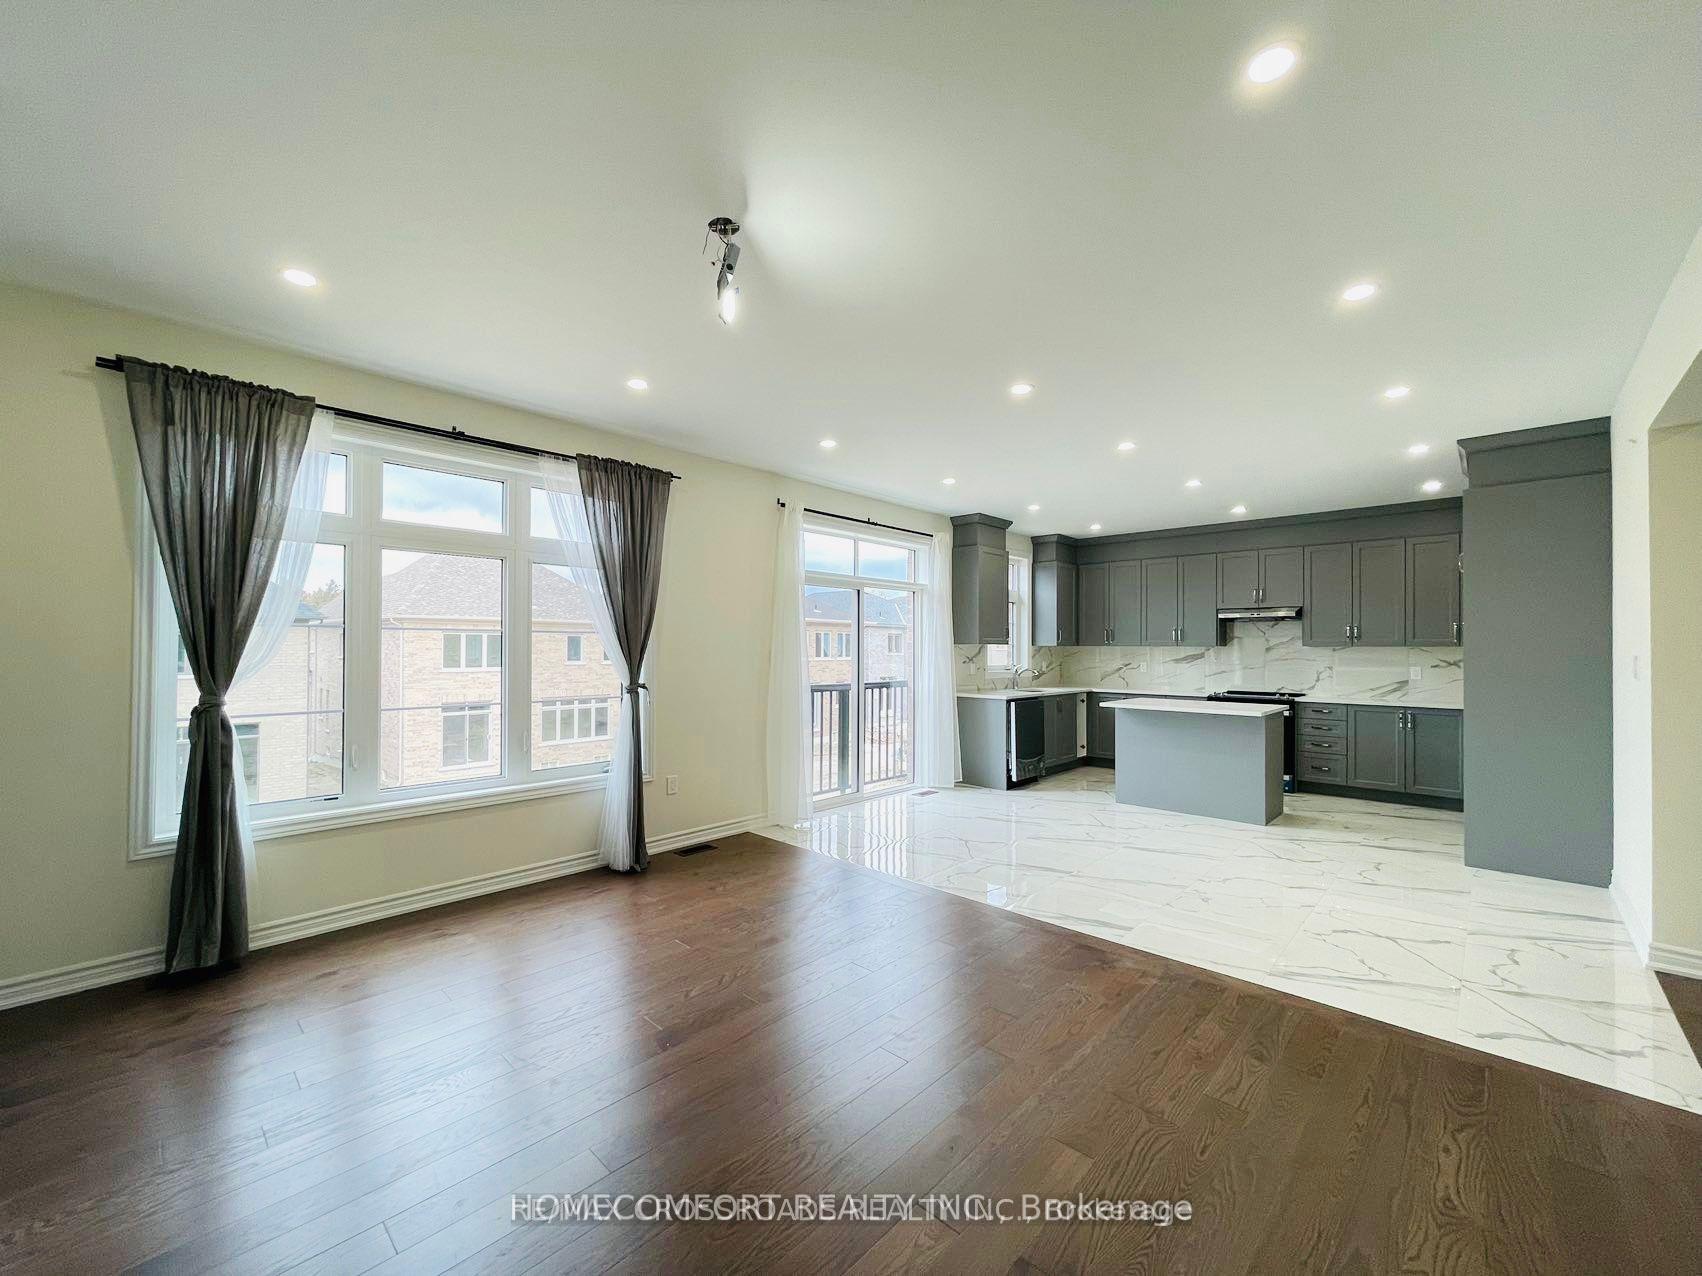
- Flooring: Hardwood, Tile
- Laundry: Laundry room, main level
- Features: Auto garage door remote, ventilation system
- Rooms above ground: 11
- Bedrooms: 4
- Bathrooms: 4
- Kitchens: 1
- Family room: Yes
Outside and lotBrick, Shingles, Concrete
- Exterior: Brick
- Roof: Shingles
- Foundation: Concrete
- Size: 39 × 110 ft
- Shape: Rectangular
Parking2 Garage, Attached
- Spaces: 2 Garage
- Garage: Attached
Heating, water and powerForced air, gas, Central air, Municipal water
- Heating: Forced air, gas
- Cooling: Central air
- Water: Municipal water
- Sewer: Municipal sewer
Rent and termsRent $3,800 a month, Entire property, Unfurnished
- Rent: $3,800 a month
- Space for rent: Entire property
- Furnished: Unfurnished
- Lease: 12 months
- Paid: Monthly
- Rent includes: Parking
- Deposit: Required
- Credit check: Required
- Employment letter: Required
- Rental application: Required
- References: Required
- Rental items: Hot water heater
IncludedFridge, stove, hood range, dishwasher, washer & dryer, all elf's, custom window coverings, central air conditioning, garage door opener, gas fireplace, Microwave
- Included: Fridge, stove, hood range, dishwasher, washer & dryer, all elf's, custom window coverings, central air conditioning, garage door opener, gas fireplace
- Not included: Microwave
Listing detailsN12037109, Rented, Mar 24, 2025
- MLS® number: N12037109
- Status: Rented
- Listed on: Mar 24, 2025
- Days on market: 19
- Updated: Apr 12, 2025
- Possession: 2025-04-01 / Immediate
- Occupied by: Vacant
- Listing brokerage: HOMECOMFORT REALTY INC.
About this home
68 Kentledge Avenue, East Gwillimbury (Holland Landing), ON L9N 0V9
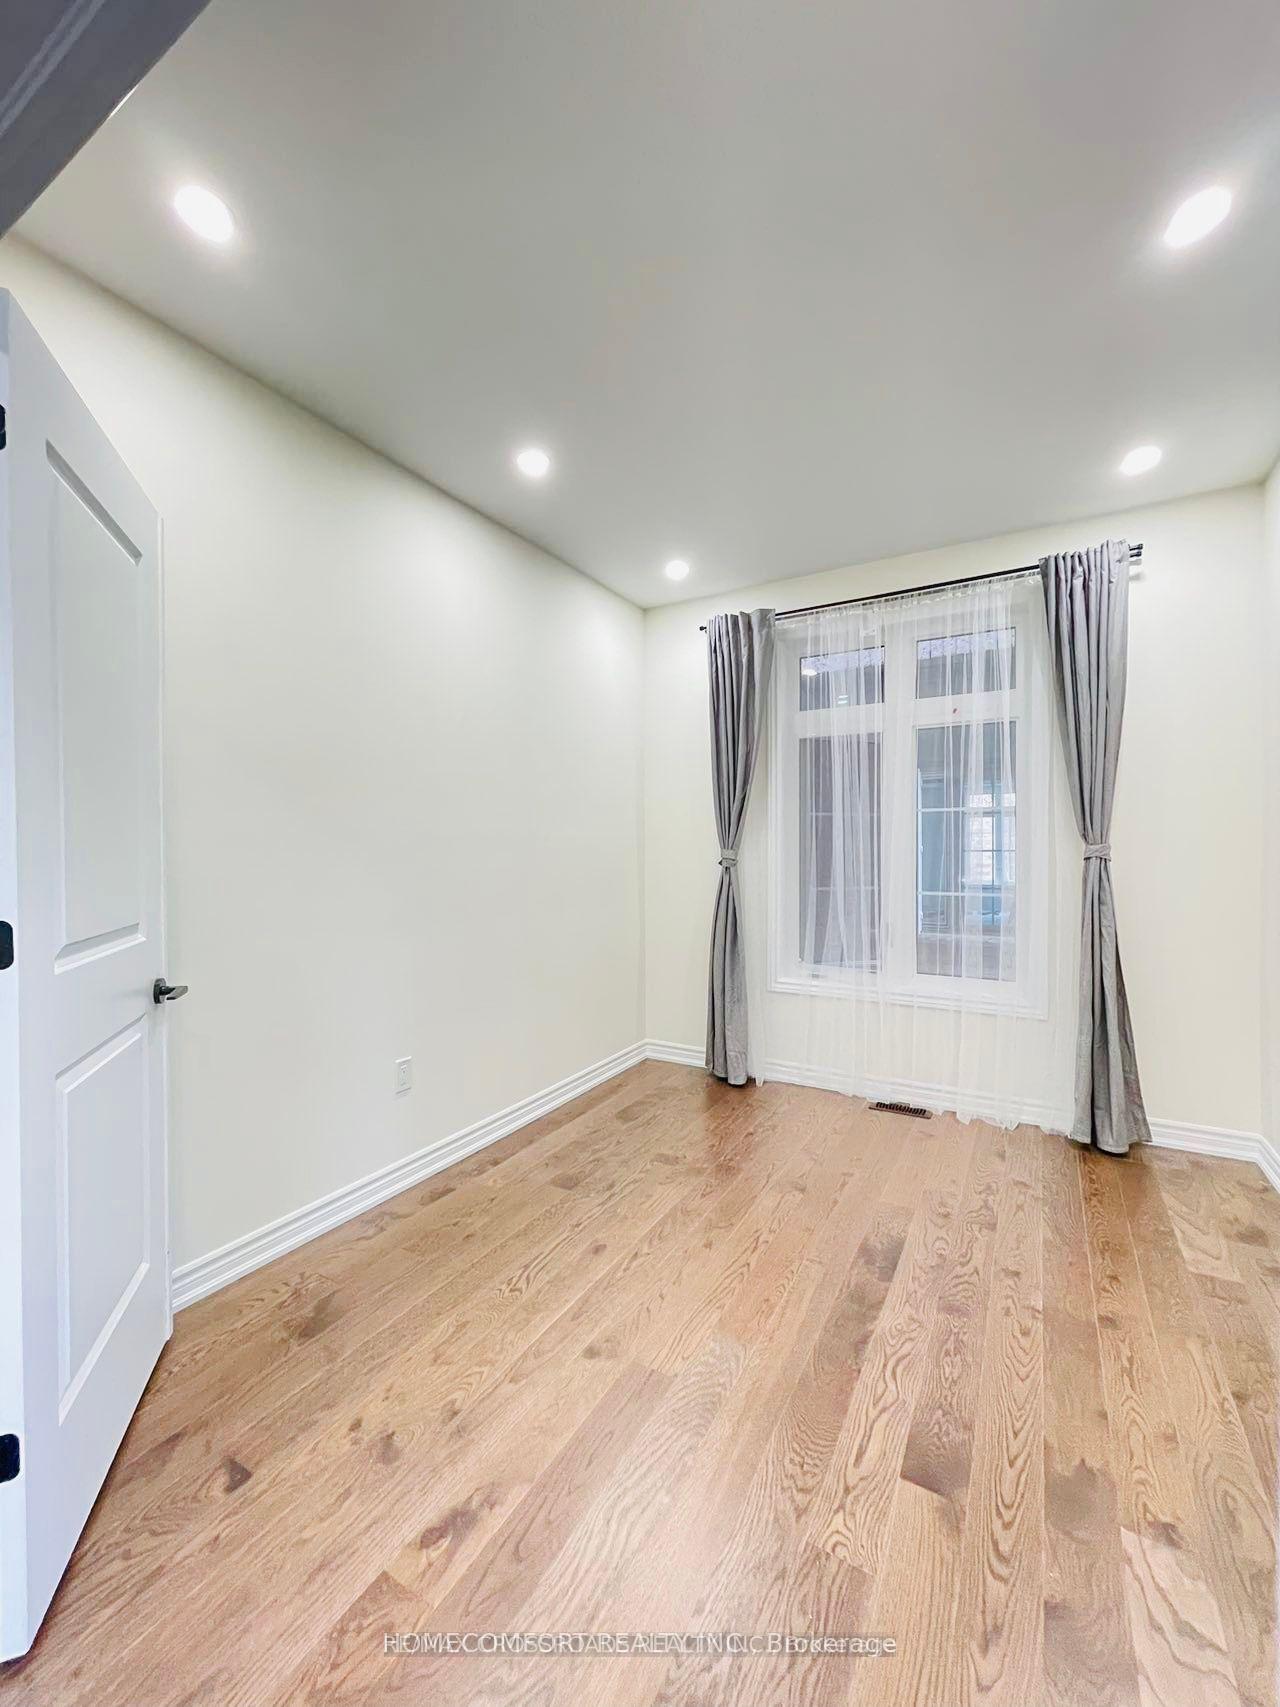
Brand New 2950 sq ft Open Concept Family Home With 9" Ceiling On Main Floor, Walkout Basement. Access to 2-Car Garage Through Laundry Room. Bright & Spacious 4 Bedrooms Each With Direct Access To Bathrooms. Private Office on Main Floor. Hardwood floor Thru-Out Main, Smooth Ceiling, Pot lights Thru-out Main and 2nd, Upgraded all Light fixtures. Bathroom counter-top with Quartz, Coffered Ceilings in Living and Dining Room. Modern Blinds and Window Treatments, Kitchen Backsplash, Granite Countertops, Large Windows Throughout. Convenient Location. Close to Costco, Highways 404, Parks, Schools, Restaurants, Shopping, Go Train, Transit, Mall, Nature And Trails.
Ask about this home
A HOMEH agent will answer your questions about this home.
Around this home
Daily convenience, out of 100, from the distances below
Schools nearby
School rating, out of 10.
Helpful calculators
Your HOMEH agent

"I would see it this week."