

17780 Ninth Line
17780 Ninth Line
 See all 44 photos
Property history
Facts and features
- BasementApartment
- Water, sewerWell, septic
- Lot shapeRectangular
- HeatingForced air
- Second kitchen
- Separate entrance
- Fireplace
- Central air
The homeDetached, Bungalow, 2,000–2,500 sq ft
- Type: Detached
- Style: Bungalow
- Living space: 2,000–2,500 sq ft
- Basement: Separate entrance, apartment
InsideFireplace Yes, wood stove, wood, fireplace insert, Main level, Accessory apartment, air exchanger, primary bedroom - main floor
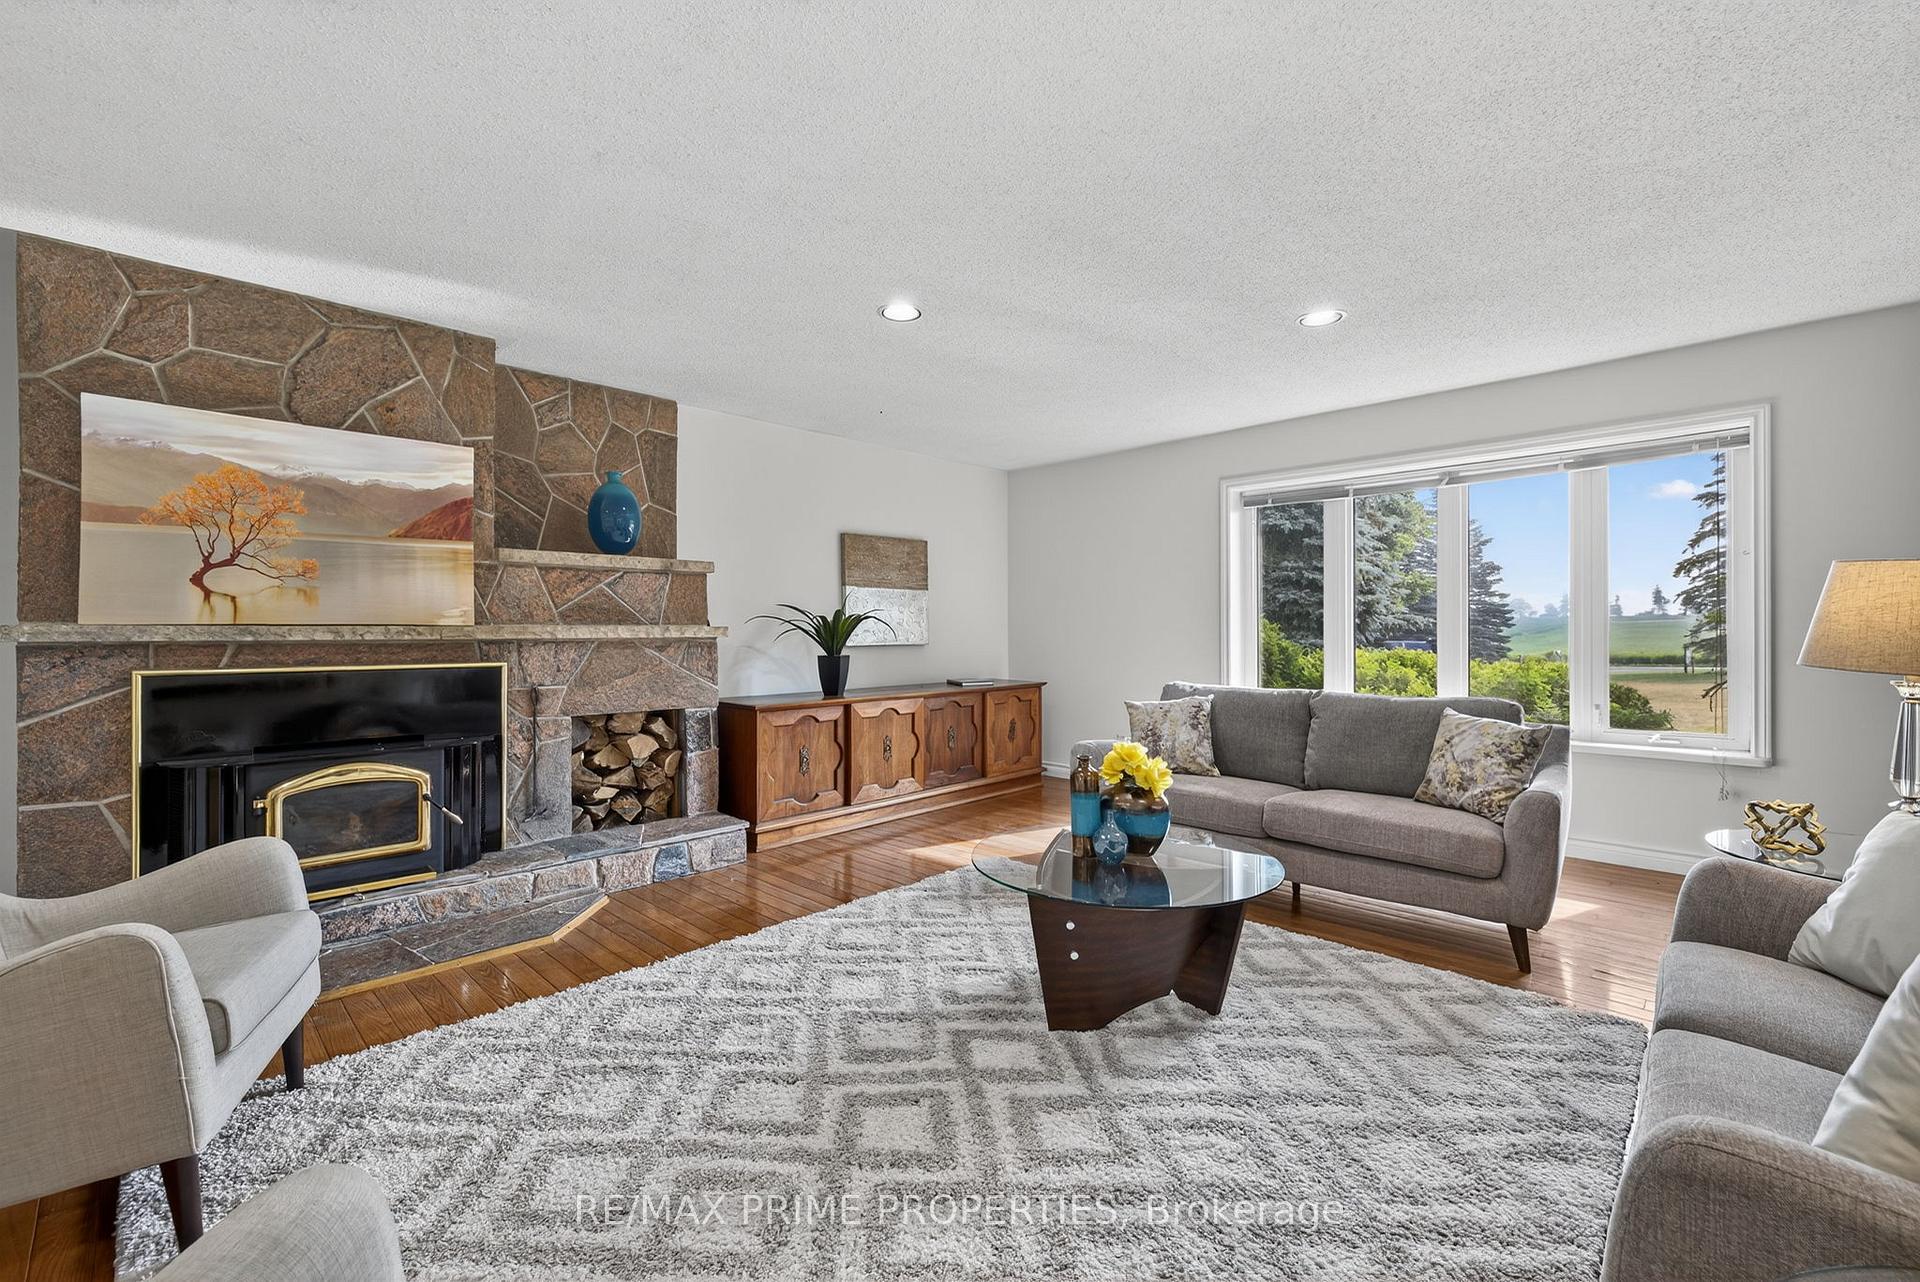
- Fireplace: Yes, wood stove, wood, fireplace insert
- Laundry: Main level
- Features: Accessory apartment, air exchanger, primary bedroom - main floor
- Rooms above ground: 9
- Bedrooms: 3 + 1 in the basement
- Bathrooms: 4
- Kitchens: 2
- Family room: Yes
Outside and lotBrick, Asphalt shingle, Concrete
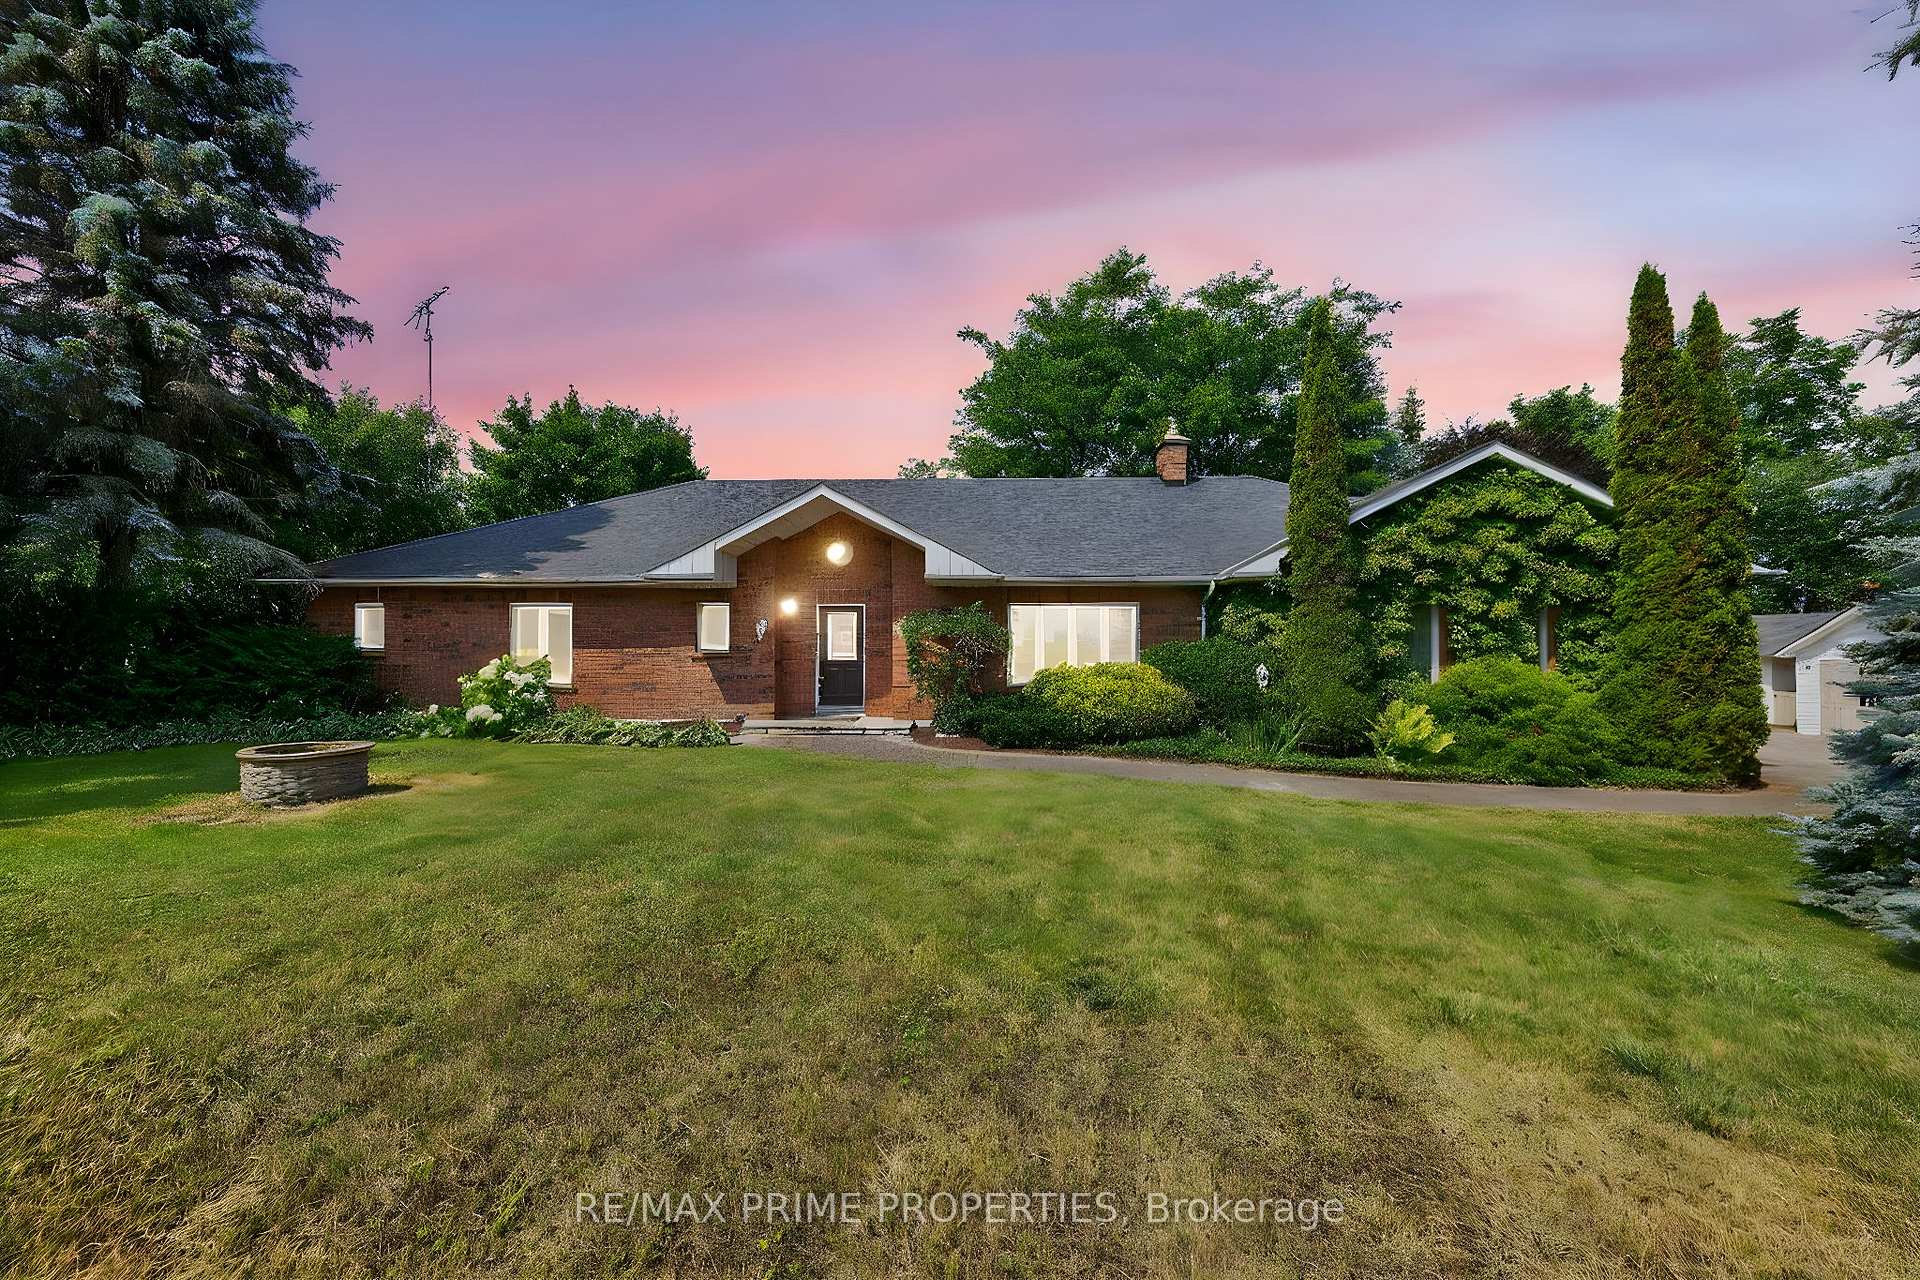
- Exterior: Brick
- Roof: Asphalt shingle
- Foundation: Concrete
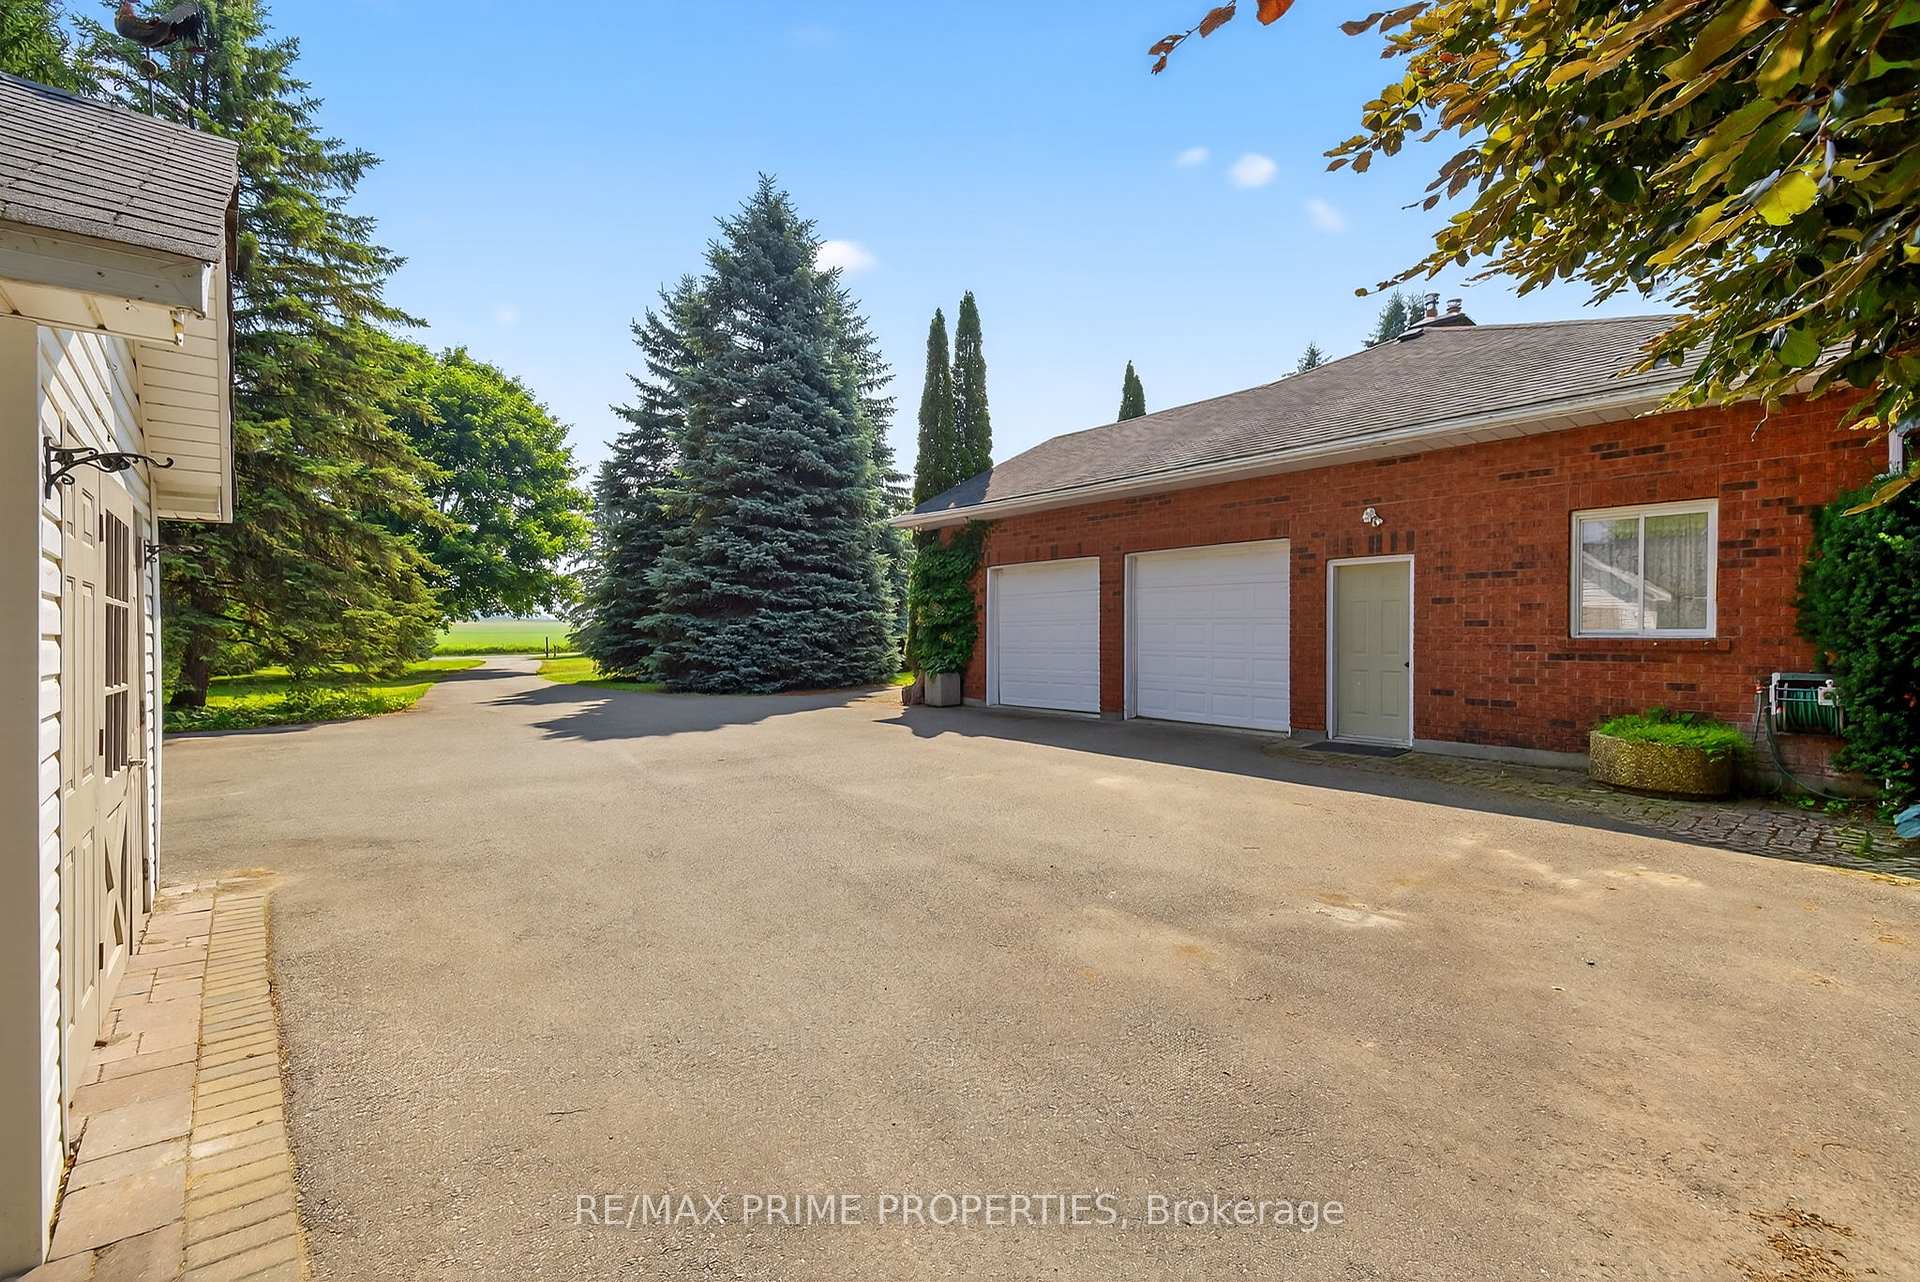
- Other structures: Drive shed, workshop, greenhouse
- Size: 200.1 × 439.46 ft
- Shape: Rectangular
Parking2 Garage, Attached, Private
- Spaces: 2 Garage
- Garage: Attached
- Driveway: Private
Heating, water and powerForced air, electric, Central air, Well
- Heating: Forced air, electric
- Cooling: Central air
- Water: Well
- Sewer: Septic
Costs and taxesTaxes $7,912 a year, HST included in the price, N/a
- Taxes, 2024: $7,912 a year
- HST: HST included in the price
- Rental items: N/a
Included in the saleExisting 2 fridges, stove, dishwasher, 2x washer and dryer, window coverings, Pond pump
- Included: Existing 2 fridges, stove, dishwasher, 2x washer and dryer, window coverings
- Not included: Pond pump
Listing detailsN12339939, Sold, Aug 12, 2025
- MLS® number: N12339939
- Status: Sold
- Listed on: Aug 12, 2025
- Days on market: 64
- Updated: Oct 15, 2025
- Possession: Flexible
- Occupied by: Vacant
- Listing brokerage: RE/MAX PRIME PROPERTIES
About this home
17780 Ninth Line, East Gwillimbury (Rural East Gwillimbury), ON L0G 1M0
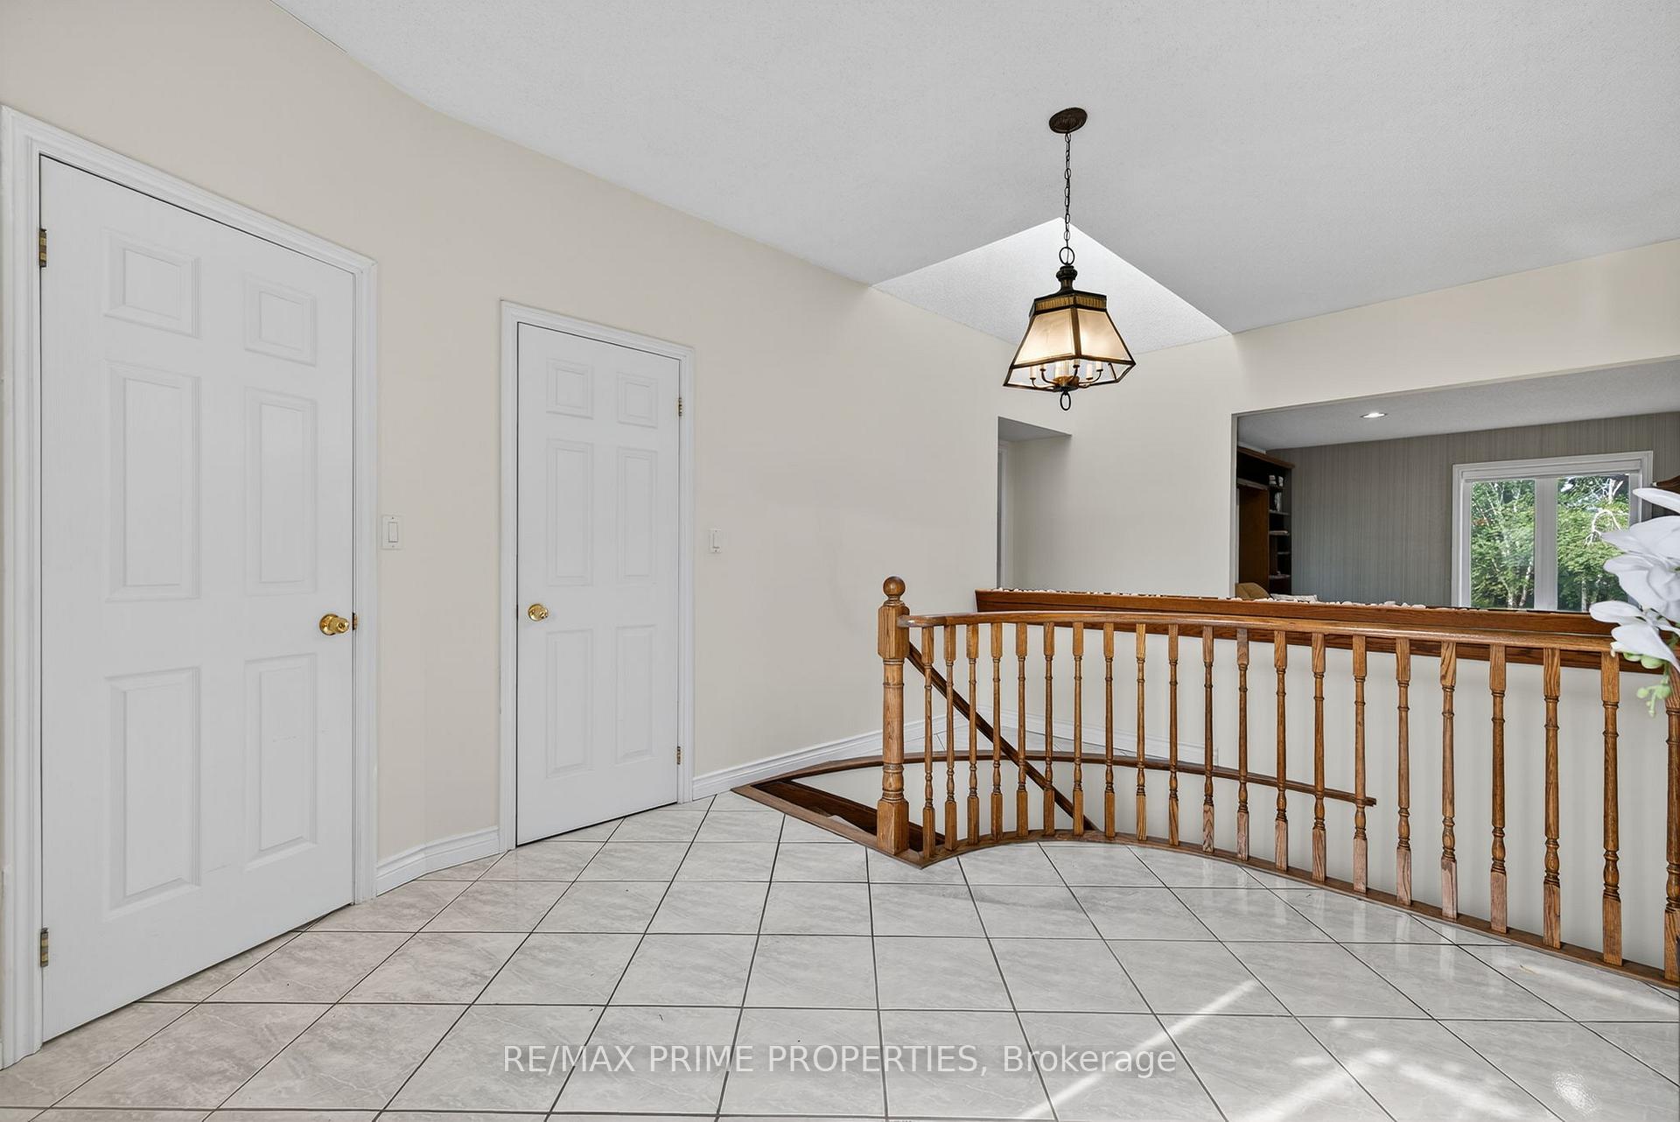
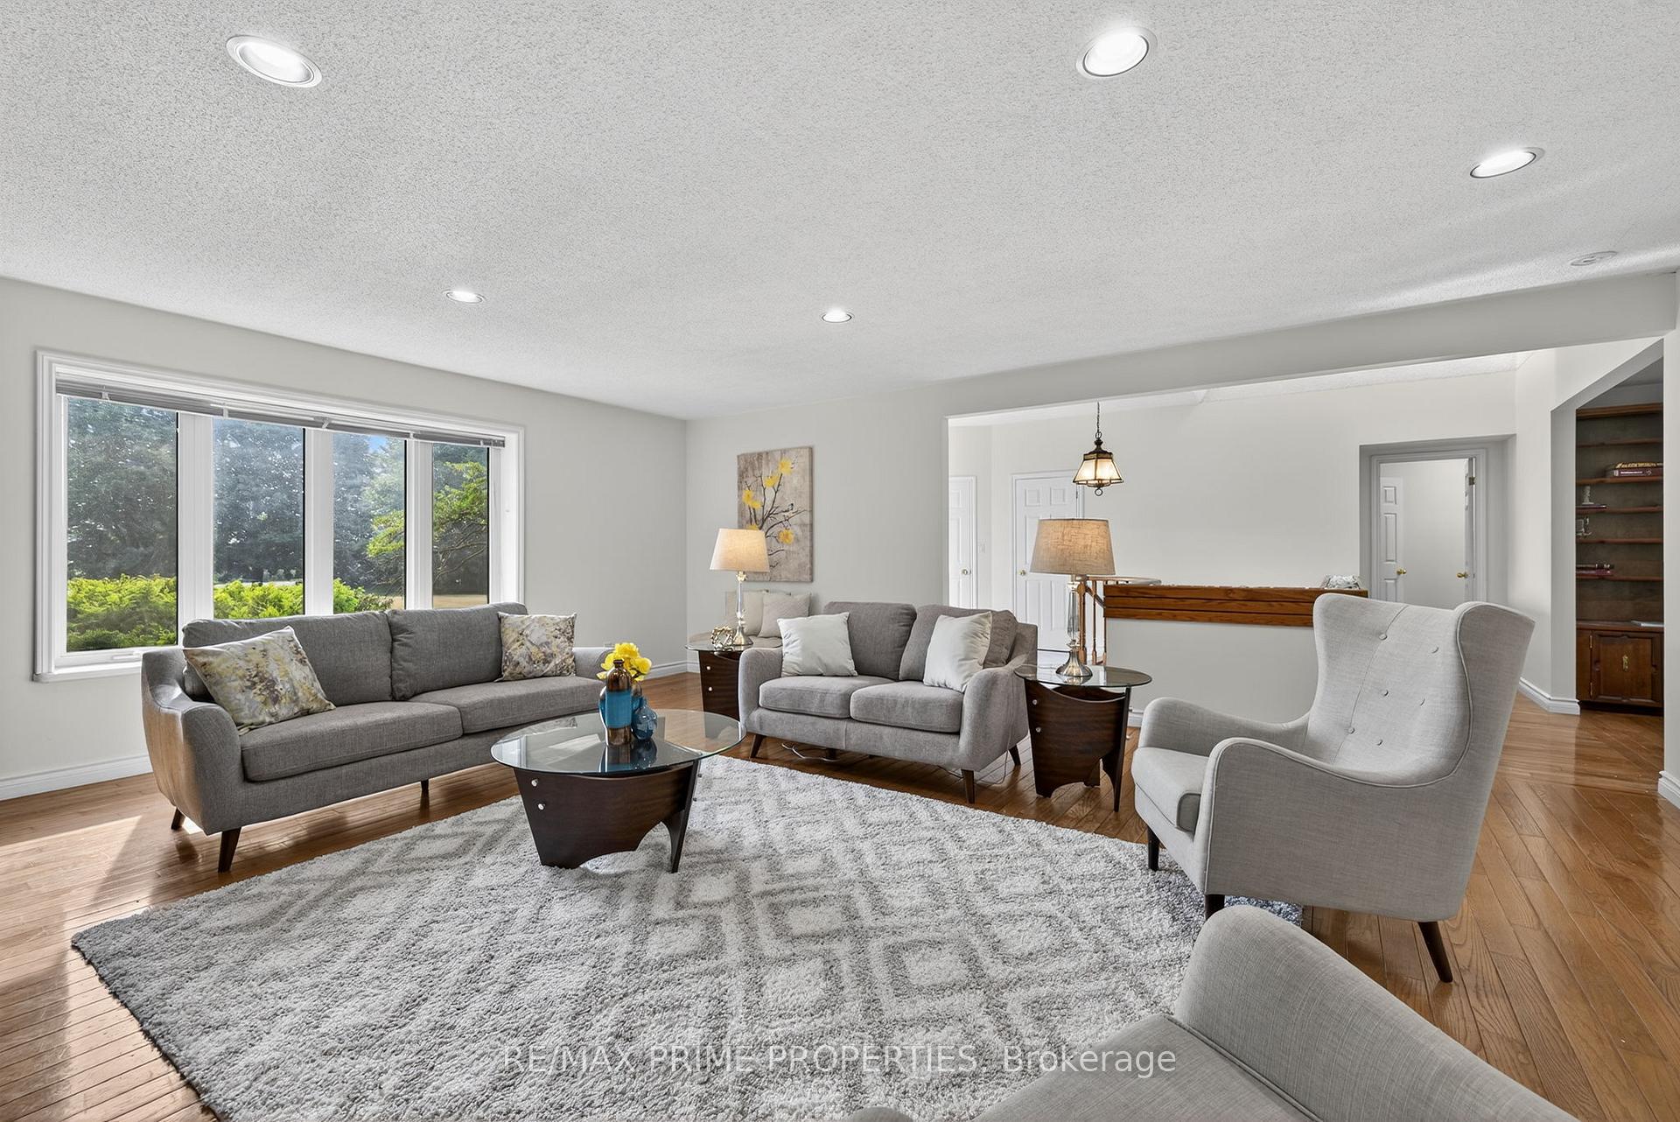
Sprawling 3-Bedroom Bungalow on 2 Acres Just South of Mount Albert! Escape the city and enjoy peaceful country living in this beautifully maintained, oversized bungalow nestled on 2 picturesque acres just south of Mount Albert. Surrounded by scenic farmland, this private retreat offers the perfect blend of rural charm and modern functionality. Step inside to discover a spacious, light-filled layout featuring 3 bedrooms, a large eat-in kitchen, a quiet living room with stunning views of the countryside, and a cozy family room with a wood-burning fireplace featuring a wood dumbwaiter elevator! The lower level boasts a separate entrance to a fully self-contained basement apartment with above-grade windows, ideal for multi-generational living, rental income, or a private home office. Whether you're gardening, entertaining on the expansive lot, or enjoying the sunsets over the fields, this property offers endless possibilities. Ample parking, mature trees, oversized 2-car garage, separate detached workshop with greenhouse, drive shed, and relaxing pond make this a truly rare find. Peace, privacy, and potential, just minutes to town and all amenities. Included in the sale are the existing 2 fridges, stove, dishwasher, 2x washer and dryer, no rental items.
Ask about this home
A HOMEH agent will answer your questions about this home.
Around this home
Helpful calculators
Your HOMEH agent

"I would see it this week."