

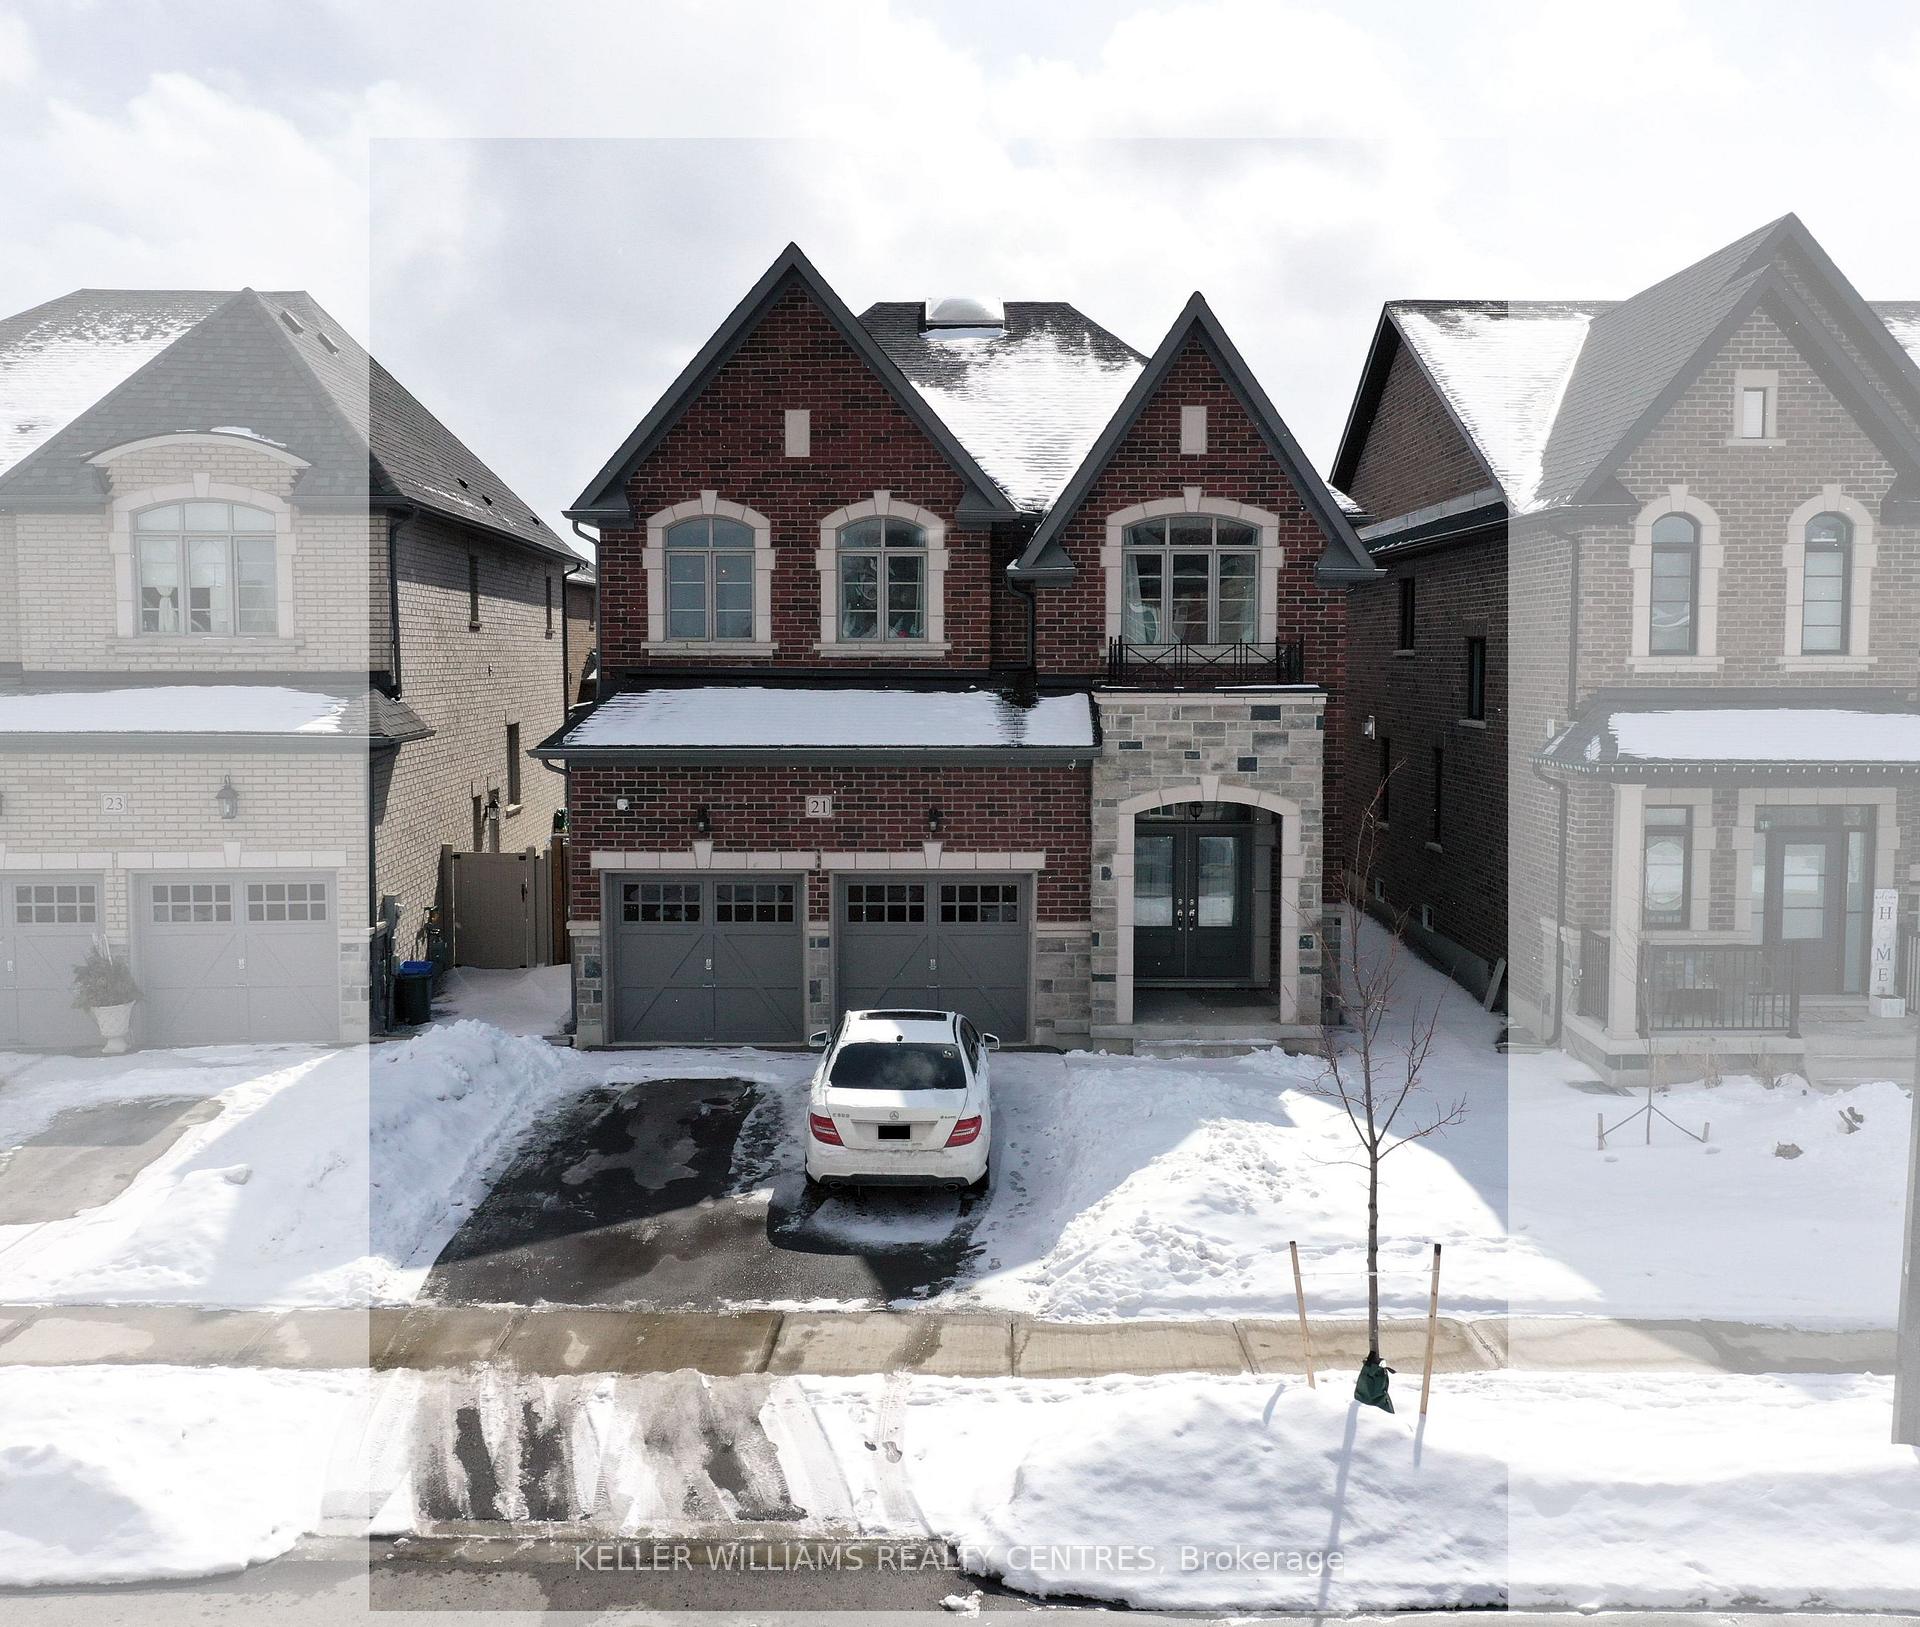
21 Baleberry Crescent
21 Baleberry Crescent
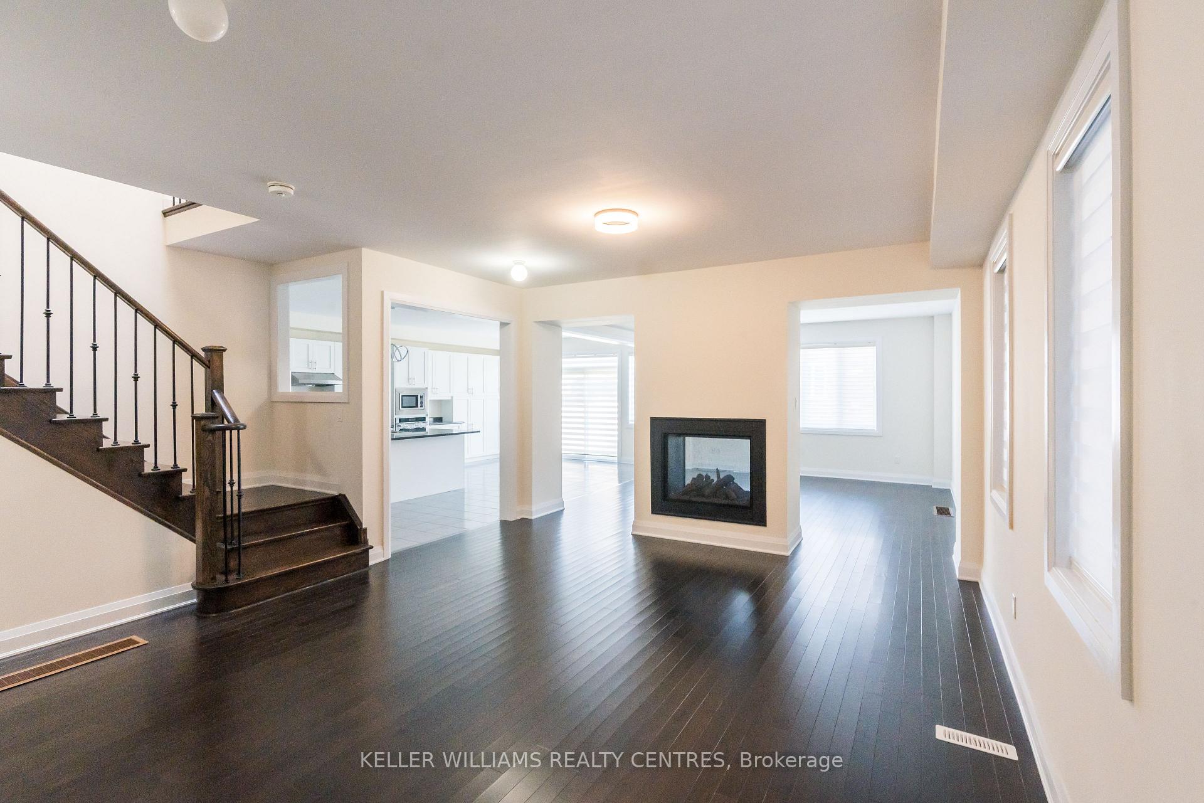
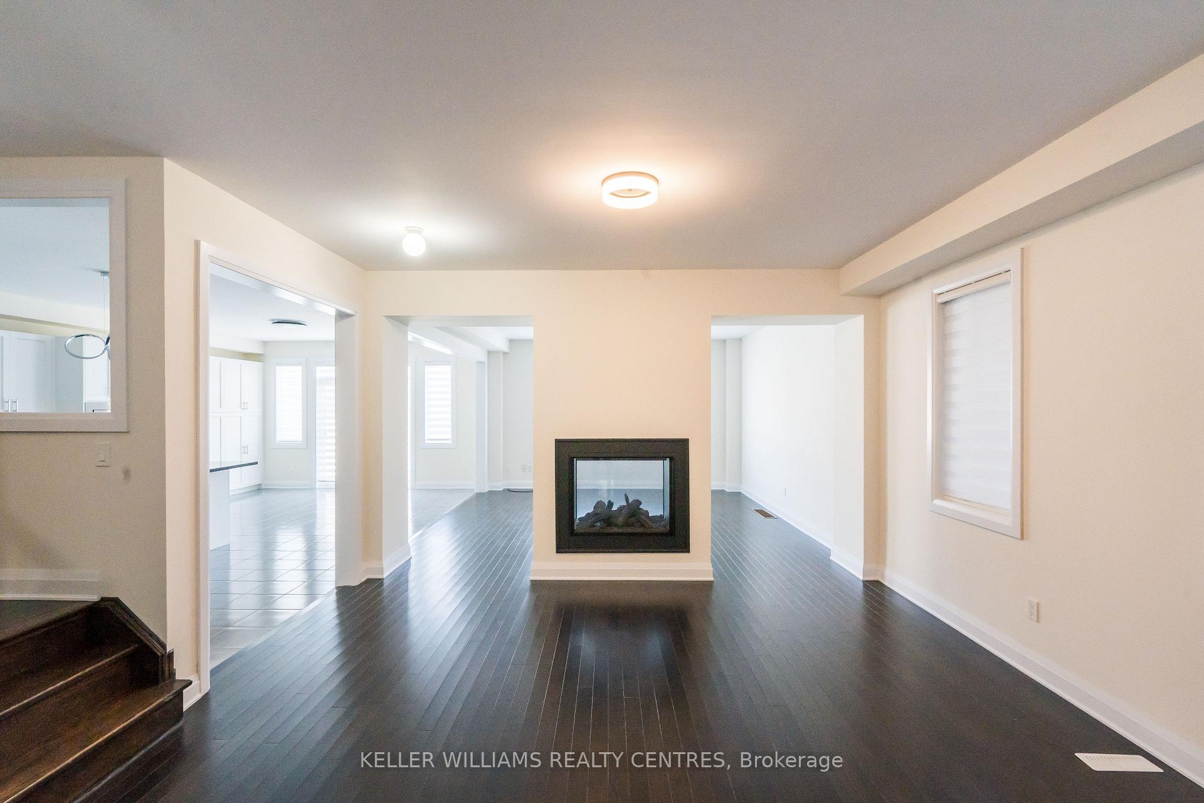
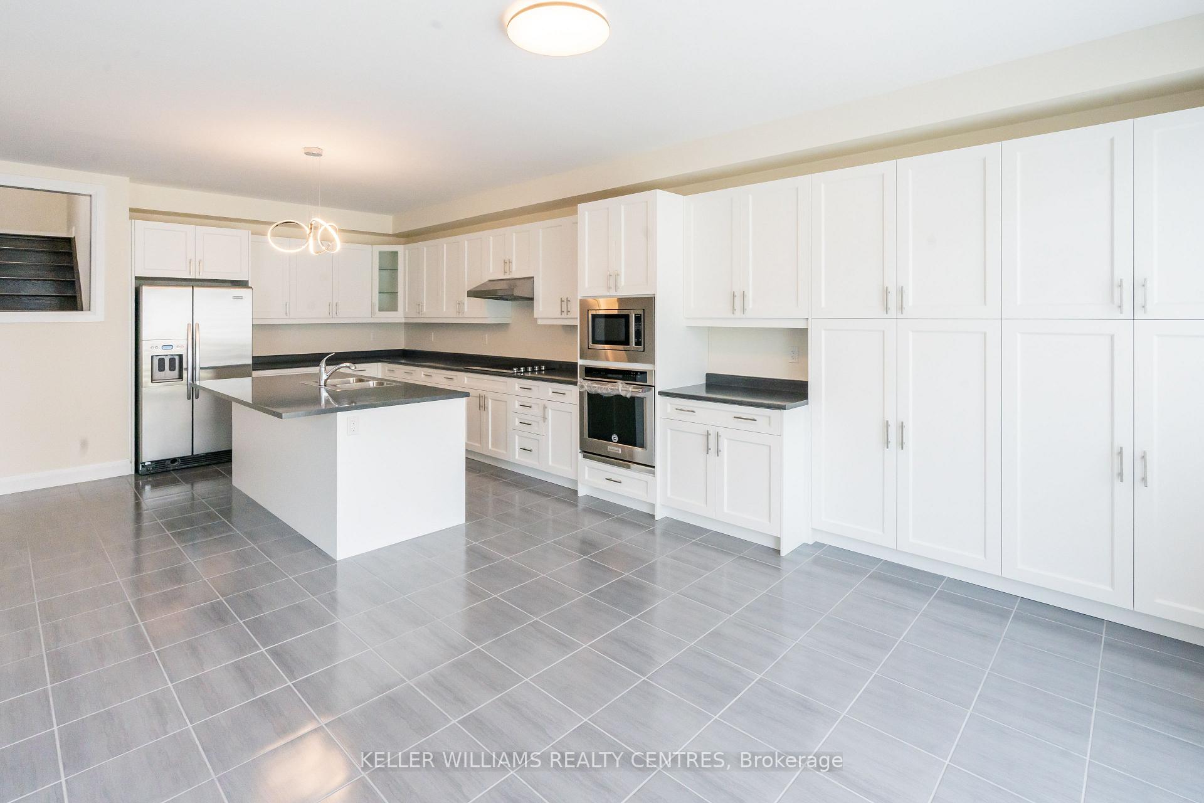
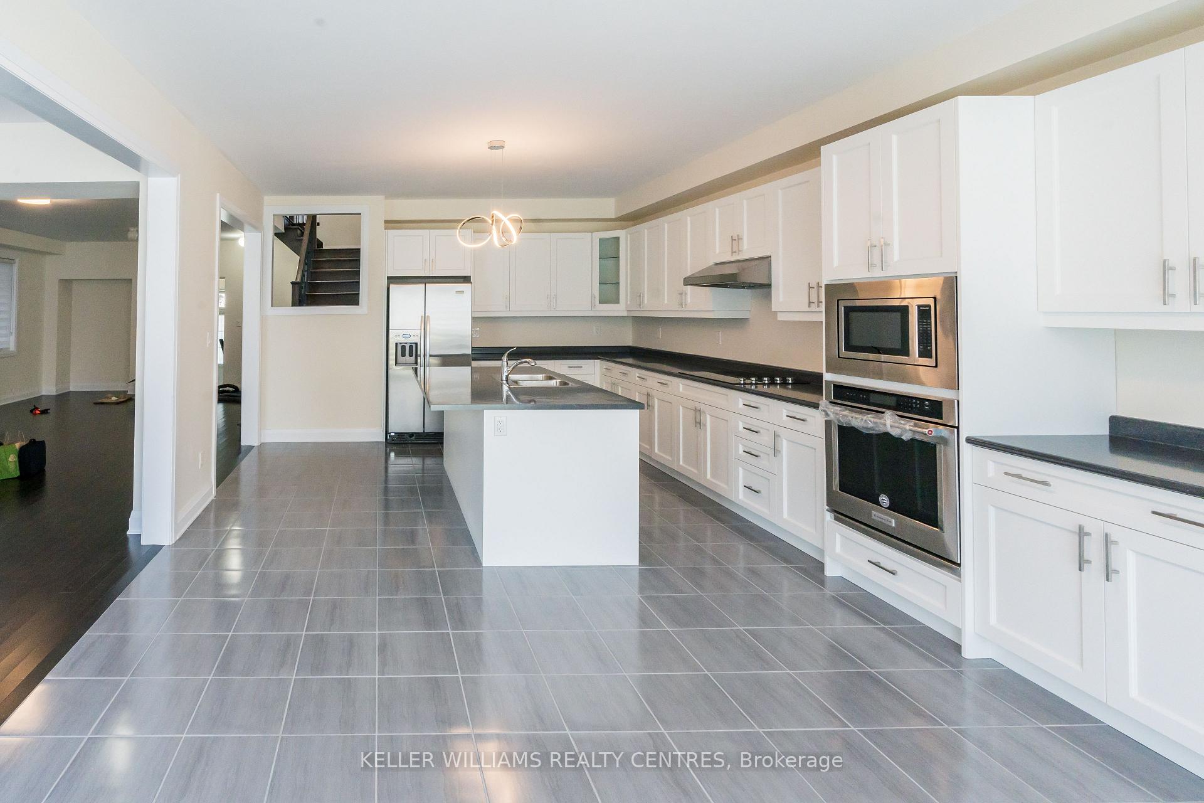 See all 18 photos
Property history
Facts and features
- BasementUnfinished
- Lease term12 months
- FurnishedUnfurnished
- Age of home0–5 years
- Hardwood floors
- Fireplace
- Central air
The homeDetached, 2-storey, Age 0–5 years
- Type: Detached
- Style: 2-storey
- Age: 0–5 years
- Living space: 3,000–3,500 sq ft
- Basement: Unfinished
InsideFireplace Yes, Hardwood, Tile, Ensuite, upper level
- Fireplace: Yes
- Flooring: Hardwood, Tile
- Laundry: Ensuite, upper level
- Features: Central vacuum
- Rooms above ground: 10
- Bedrooms: 4
- Bathrooms: 4
- Kitchens: 1
- Family room: Yes
Outside and lotBrick, Asphalt shingle, Concrete
- Exterior: Brick
- Roof: Asphalt shingle
- Foundation: Concrete
Parking2 Garage, Attached, Available
- Spaces: 2 Garage
- Garage: Attached
- Driveway: Available
Heating, water and powerForced air, gas, Central air, Municipal water
- Heating: Forced air, gas
- Cooling: Central air
- Water: Municipal water
- Sewer: Municipal sewer
Rent and termsRent $3,800 a month, Entire property, Unfurnished
- Rent: $3,800 a month
- Space for rent: Entire property
- Furnished: Unfurnished
- Lease: 12 months
- Paid: Monthly
- Rent includes: Parking
- Deposit: Required
- Credit check: Required
- Employment letter: Required
- Rental application: Required
- References: Required
IncludedCvac, ecobee smart thermostat and hrv system., Tenant responsible for all utilities, including hot water tank rental.
- Included: Cvac, ecobee smart thermostat and hrv system.
- Not included: Tenant responsible for all utilities, including hot water tank rental.
Listing detailsN12022511, Rented, Mar 17, 2025
- MLS® number: N12022511
- Status: Rented
- Listed on: Mar 17, 2025
- Days on market: 5
- Updated: Mar 22, 2025
- Possession: 2025-05-01 / Flexible
- Occupied by: Tenant
- Listing brokerage: KELLER WILLIAMS REALTY CENTRES
About this home
21 Baleberry Crescent, East Gwillimbury (Sharon), ON L9N 0P2
Located in the highly sought after Sharon community. This spacious and elegant 4-bedroom residence, situated on a 40ft x 110ft lot, offers the perfect blend of comfort and functionality. This property features an exquisite layout with pot lights illuminating the main floor and a bright main floor office. Huge family-size kitchen with an extended pantry is perfect for gatherings. Enjoy cozy evenings by the double-sided fireplace connecting the living and family rooms. Convenience is key with a 2nd-floor laundry room and garage entry into home. Four sizeable bedrooms, each featuring its own ensuite bath. Easy Access To 404, Close To Go Train, Shopping, Schools And Parks
Ask about this home
A HOMEH agent will answer your questions about this home.
Around this home
Daily convenience, out of 100, from the distances below
Schools nearby
School rating, out of 10.
Helpful calculators
Your HOMEH agent

"I would see it this week."