

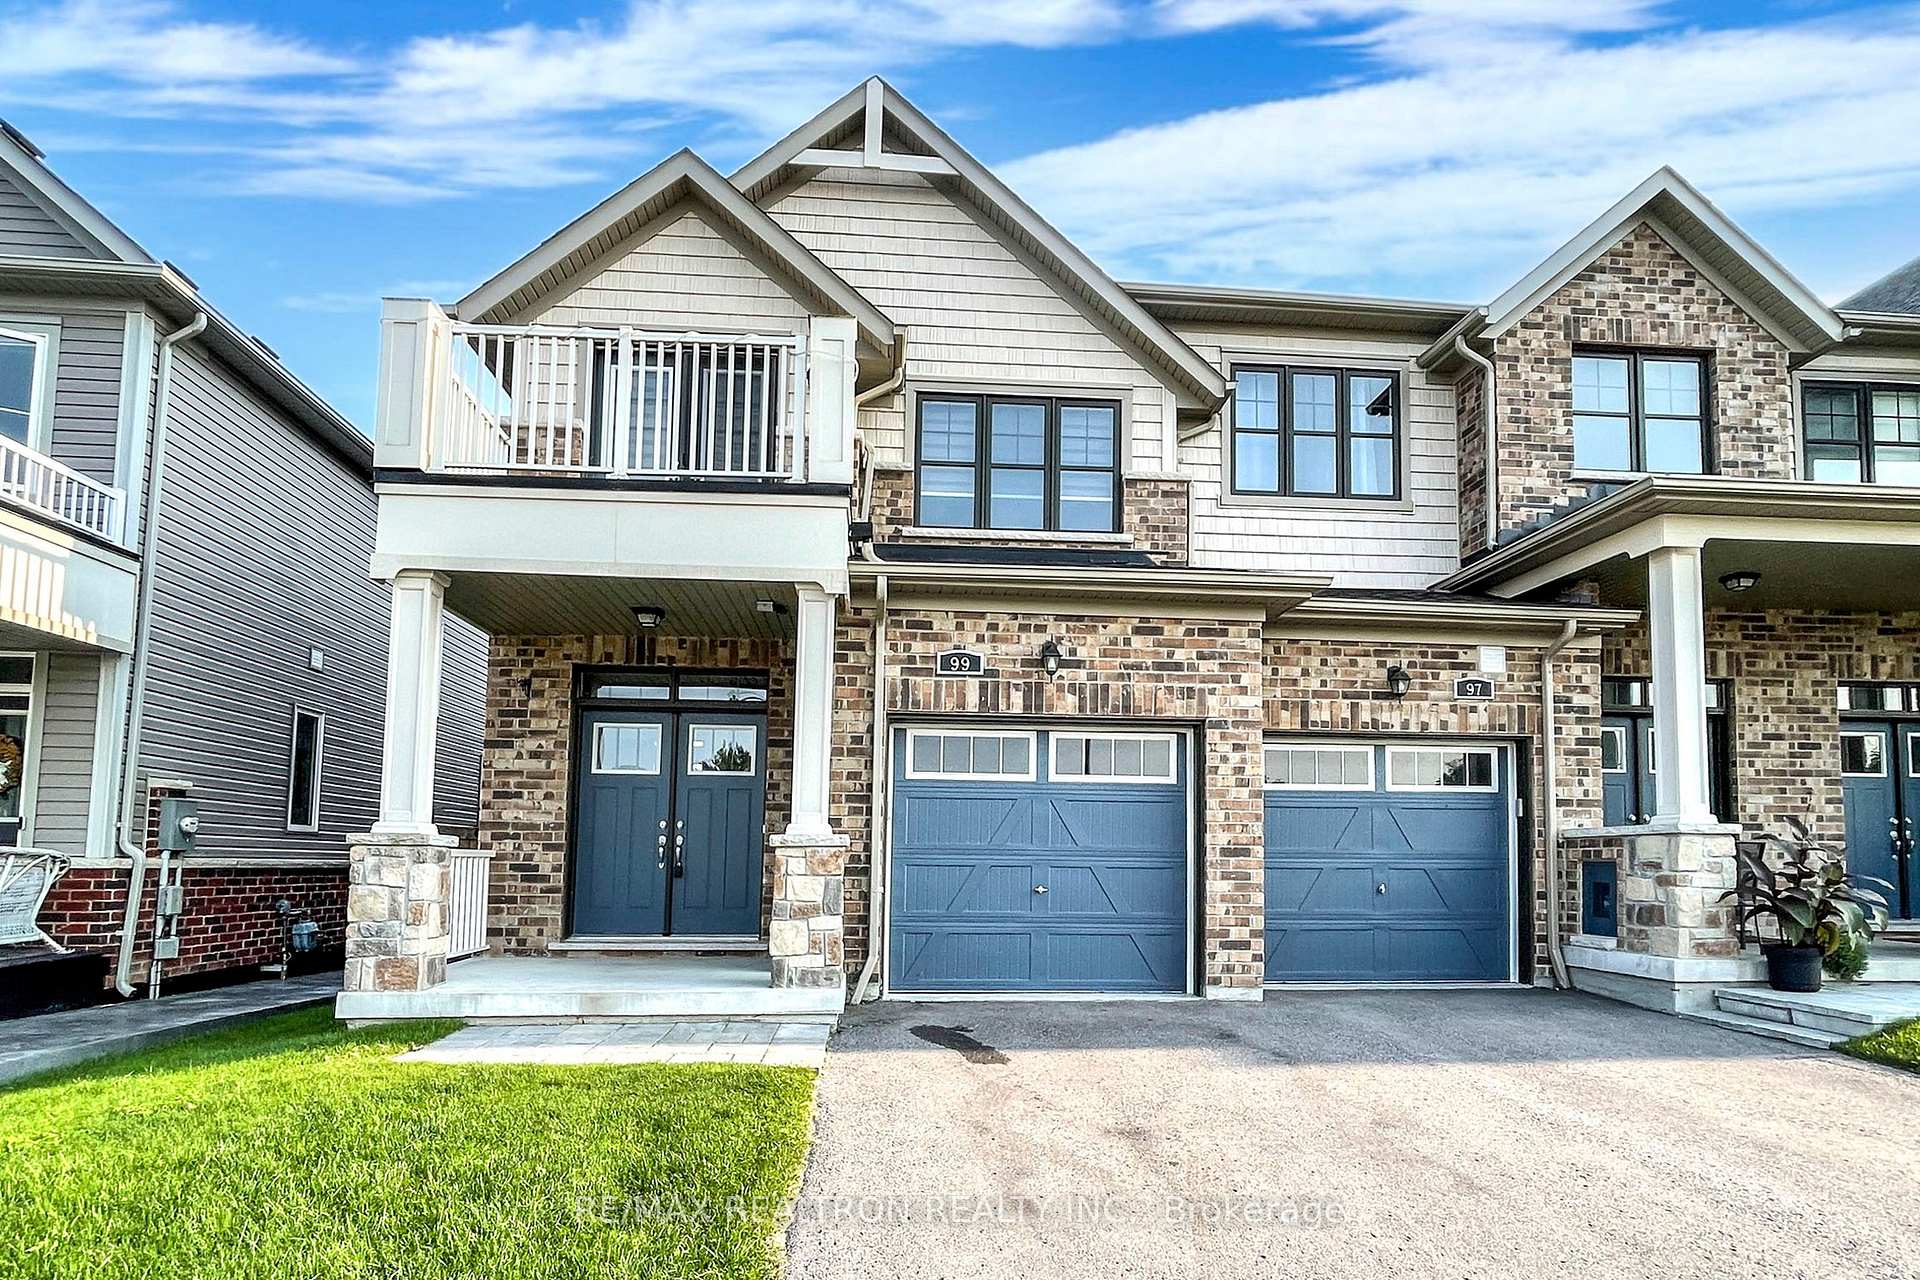
99 Alvin Pegg Drive
99 Alvin Pegg Drive
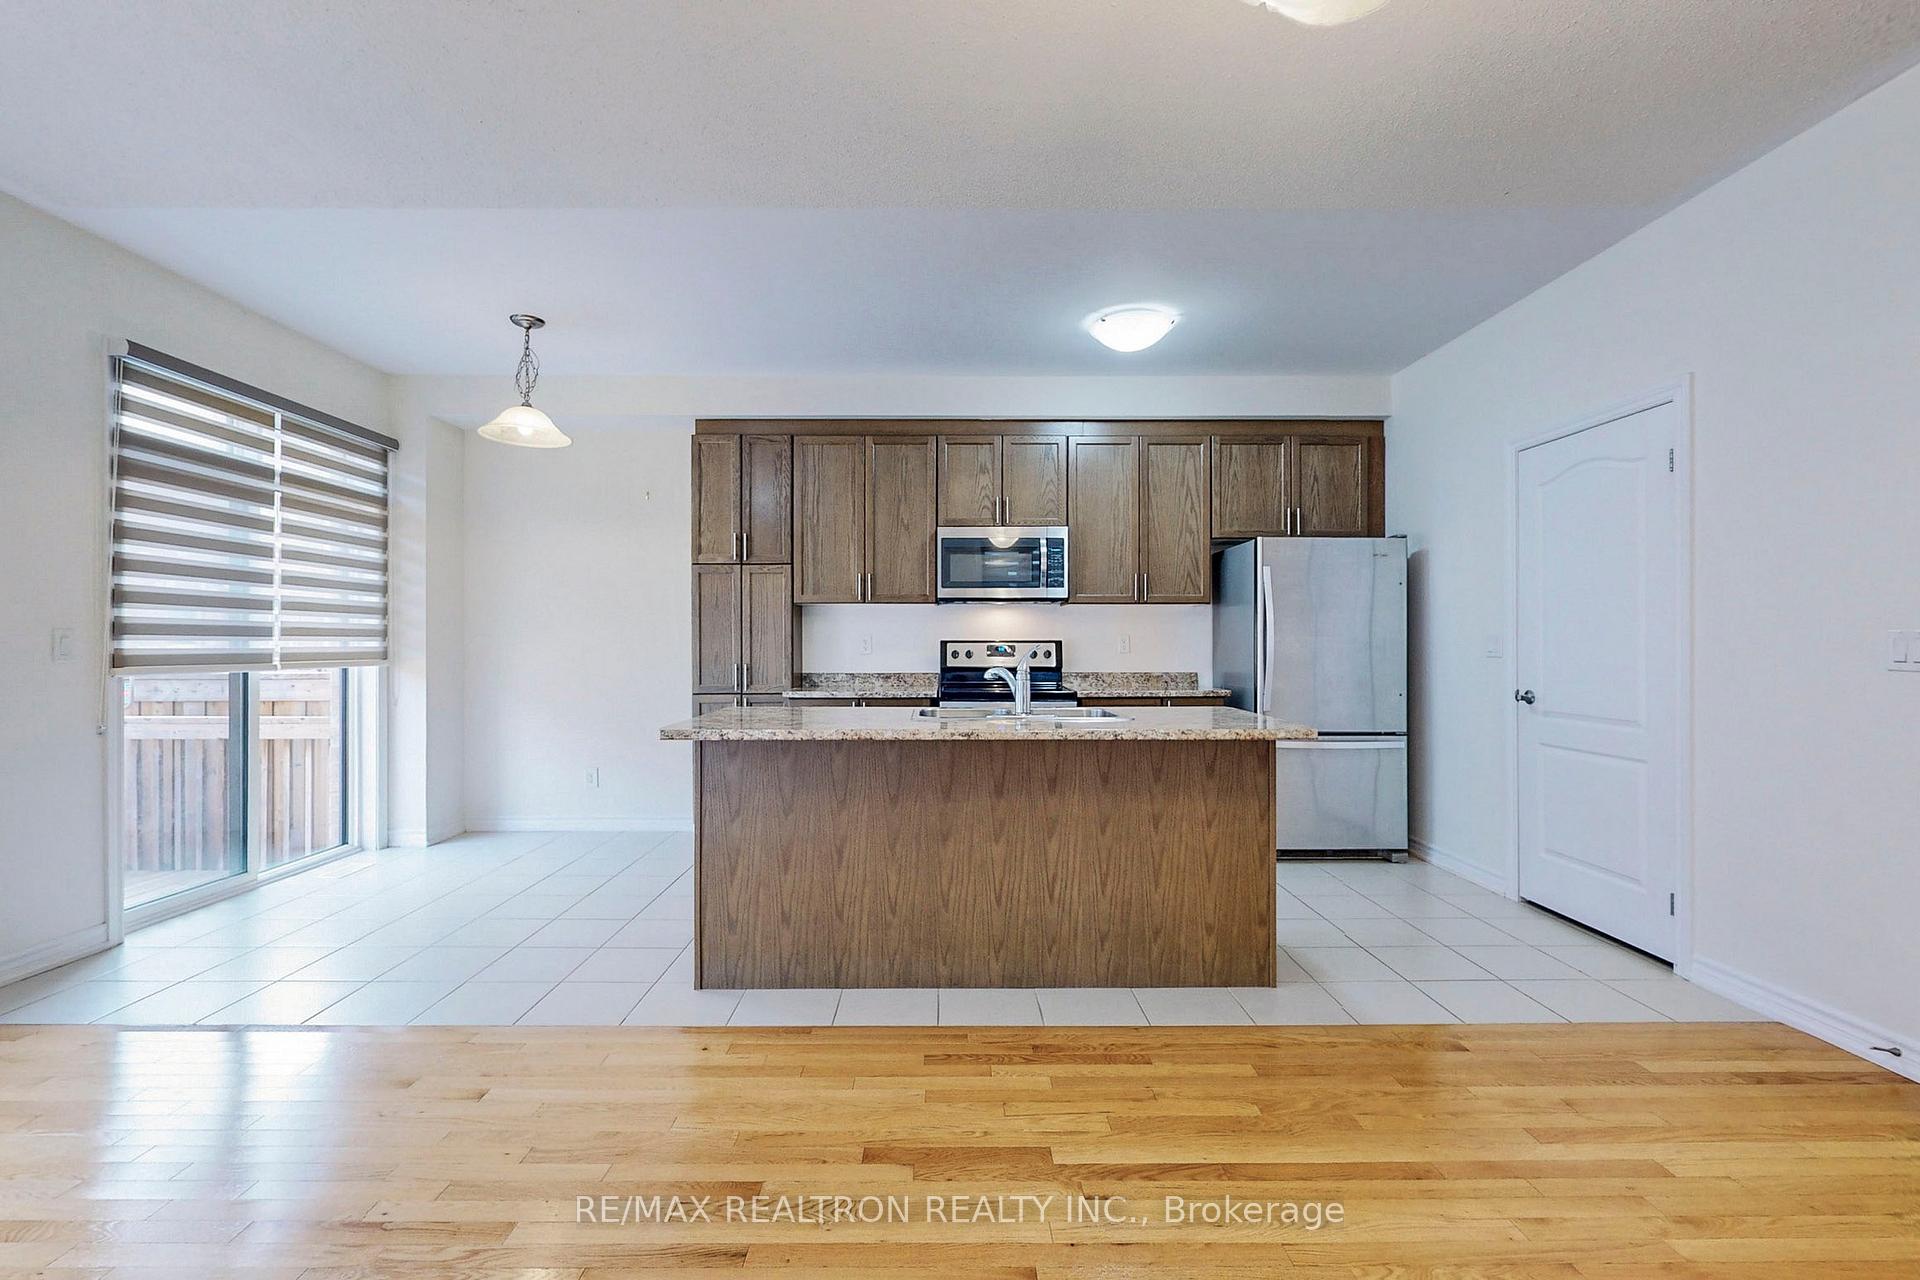 See all 40 photos
Property history
Facts and features
- BasementFinished
- Lot size25 × 92 ft
- Lease term12 months
- FurnishedUnfurnished
- Hardwood floors
- Central air
The homeFreehold Townhouse, 2-storey, Age 6–15 years
- Type: Freehold Townhouse
- Style: 2-storey
- Age: 6–15 years
- Living space: 1,500–2,000 sq ft
- Basement: Finished
InsideHardwood, Ceramic, Broadloom, Ensuite, main level, Auto garage door remote, erv/hrv, water softener
- Flooring: Hardwood, Ceramic, Broadloom
- Laundry: Ensuite, main level
- Features: Auto garage door remote, erv/hrv, water softener
- Rooms above ground: 7
- Rooms in the basement: 1
- Bedrooms: 3
- Bathrooms: 3
- Kitchens: 1
- Family room: Yes
Outside and lotBrick, vinyl siding, Asphalt shingle, Poured concrete
- Exterior: Brick, vinyl siding
- Roof: Asphalt shingle
- Foundation: Poured concrete
- Size: 25.26 × 91.86 ft
Parking1 Garage, Attached, Private
- Spaces: 1 Garage
- Garage: Attached
- Driveway: Private
Heating, water and powerForced air, gas, Central air, Municipal water
- Heating: Forced air, gas
- Cooling: Central air
- Water: Municipal water
- Sewer: Municipal sewer
Rent and termsRent $3,475 a month, Entire property, Unfurnished
- Rent: $3,475 a month
- Space for rent: Entire property
- Furnished: Unfurnished
- Lease: 12 months
- Paid: Monthly
- Rent includes: Parking
- Deposit: Required
- Credit check: Required
- Employment letter: Required
- Rental application: Required
- References: Required
IncludedS/s (fridge, stove, b/i microwave, b/in dishwasher) f/l (washer & dryer),all elf's,zebra window coverings,gb & equipment, cac, water softner & gdo with remotes.
- Included: S/s (fridge, stove, b/i microwave, b/in dishwasher) f/l (washer & dryer),all elf's,zebra window coverings,gb & equipment, cac, water softner & gdo with remotes.
NearbyHospital, library, park, public transit, rec./commun.centre, school
- Close to: Hospital, library, park, public transit, rec./commun.centre, school
Listing detailsN11936891, Rented, Jan 23, 2025
- MLS® number: N11936891
- Status: Rented
- Listed on: Jan 23, 2025
- Days on market: 56
- Updated: Mar 20, 2025
- Possession: 2025-04-15 / April 15, 2025
- Occupied by: Tenant
- Listing brokerage: RE/MAX REALTRON REALTY INC.
About this home
99 Alvin Pegg Drive, East Gwillimbury (Queensville), ON L9N 0R7
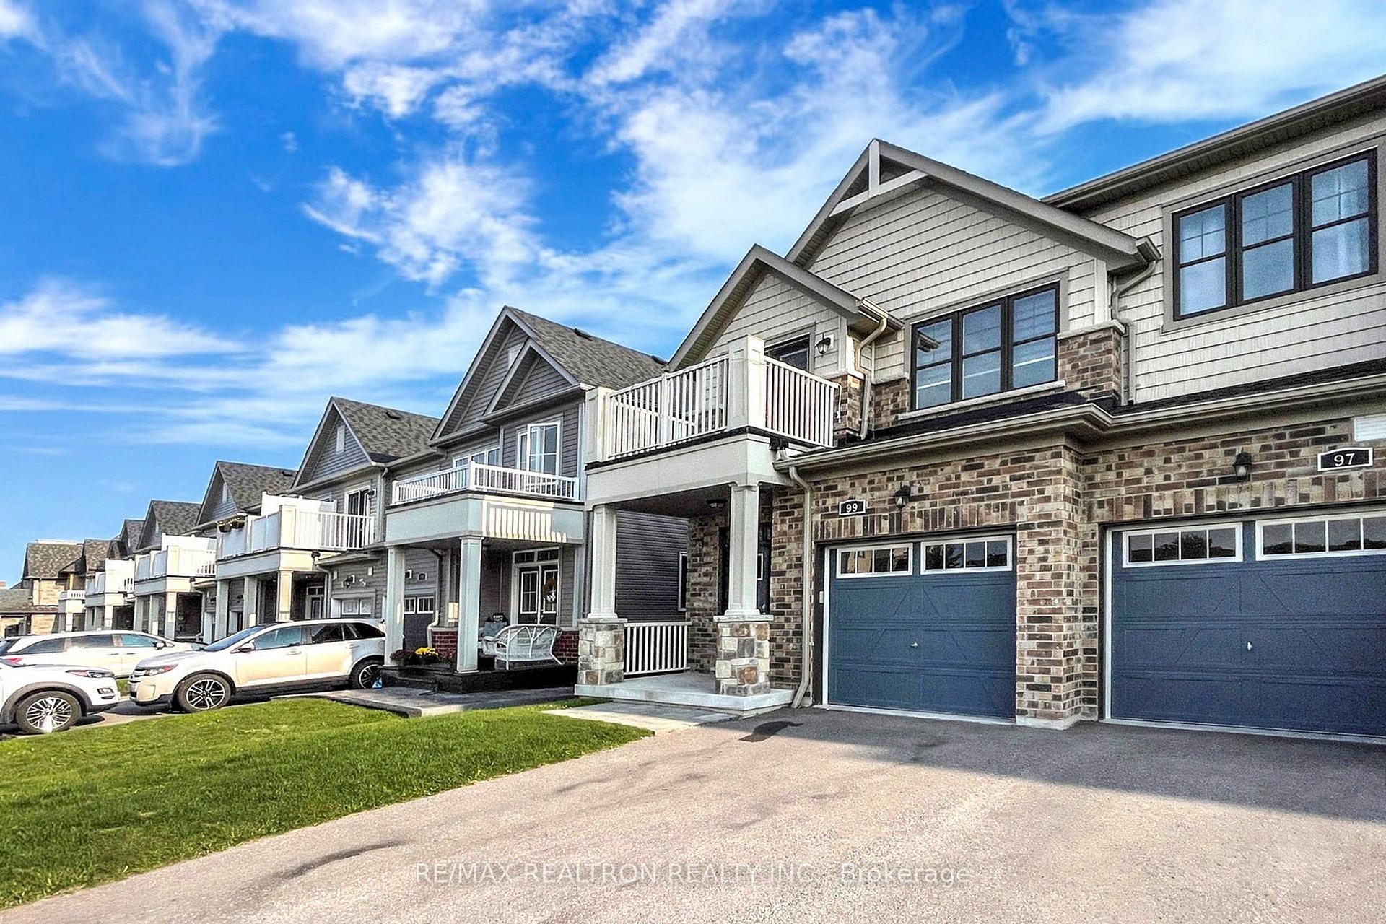
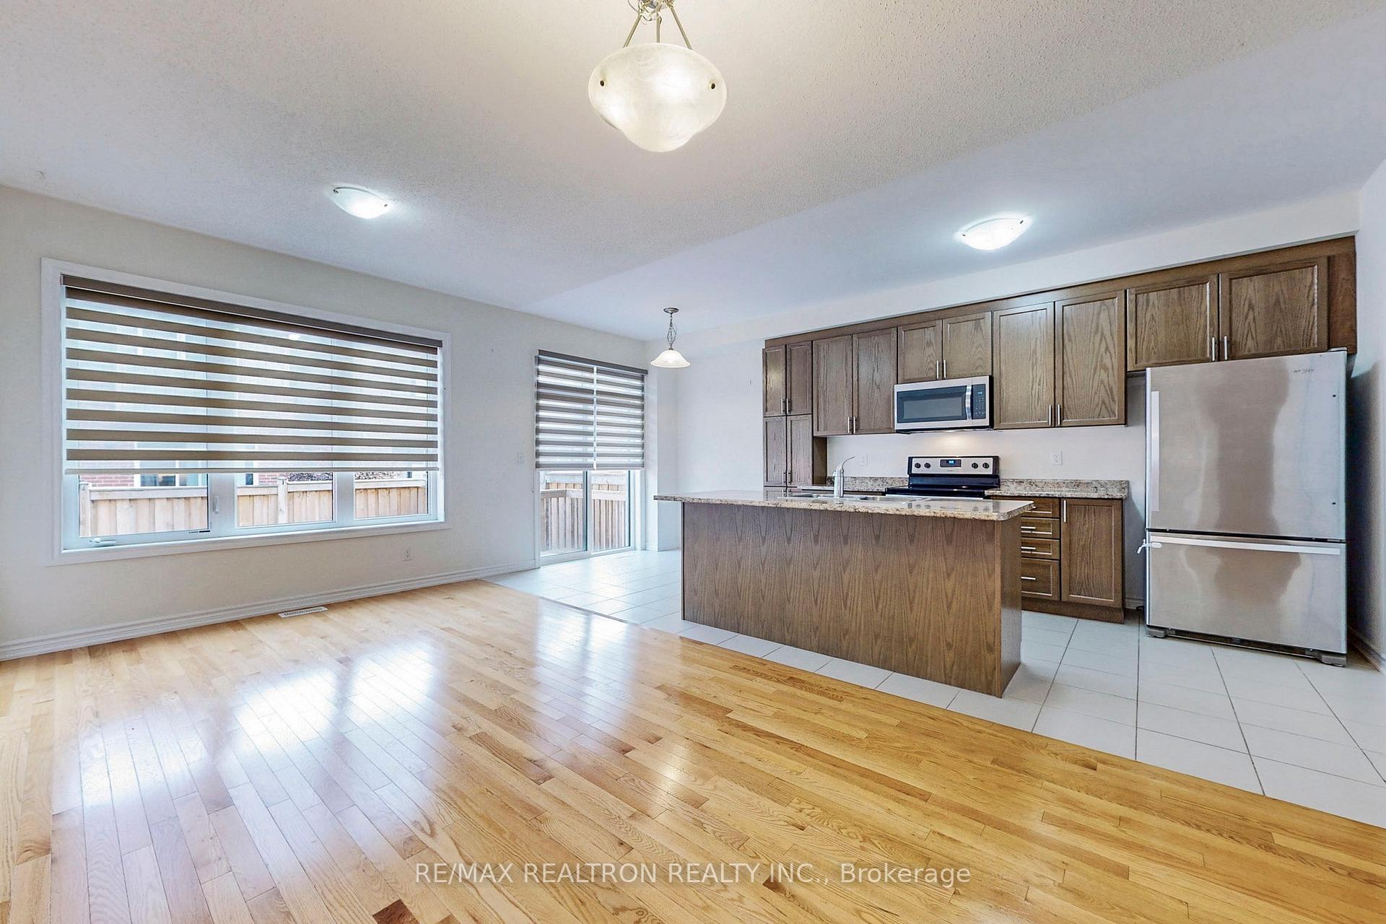
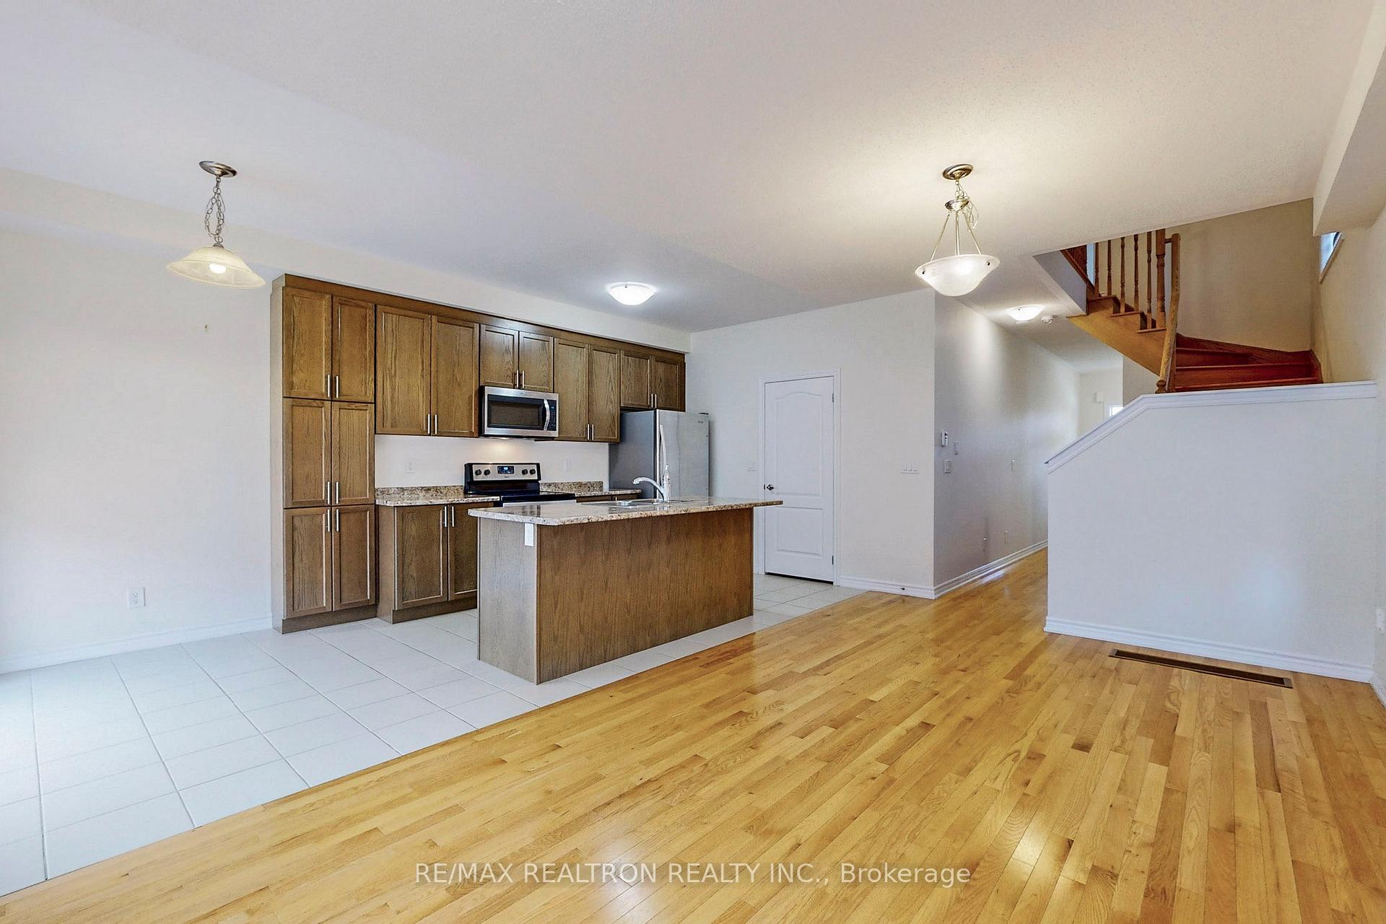
Cozy & Stunning End Unit Town House Feels Like A Semi-Detached. Comes With 3 Br + 3 Washroom & Finsd Bsmt With Family Rm. Over 1900 Sq (Incl Bsmt), 9Ft Ceiling In Main Flr, Hardwood Floors, Oak Stairs, Kitchen W/ Extended Cabinetry, Laundry In Main Flr, Access To Garage From Inside, Huge Master Br With W/I Closet & 5Pc Ensuite, 2nd Br With Walk Out To Balcony (8'8" X 6'6") To Enjoy Park View. Min To H/W 404, Go Station, French School, Parks & Shops. 7 Yr Old Queensville Community. **EXTRAS** Looking for A+++ Tenants, Non Smokers & No Pets. Photos taken Prior to the current Tenancy
Ask about this home
A HOMEH agent will answer your questions about this home.
Around this home
Daily convenience, out of 100, from the distances below
Schools nearby
School rating, out of 10.
Helpful calculators
Your HOMEH agent

"I would see it this week."