

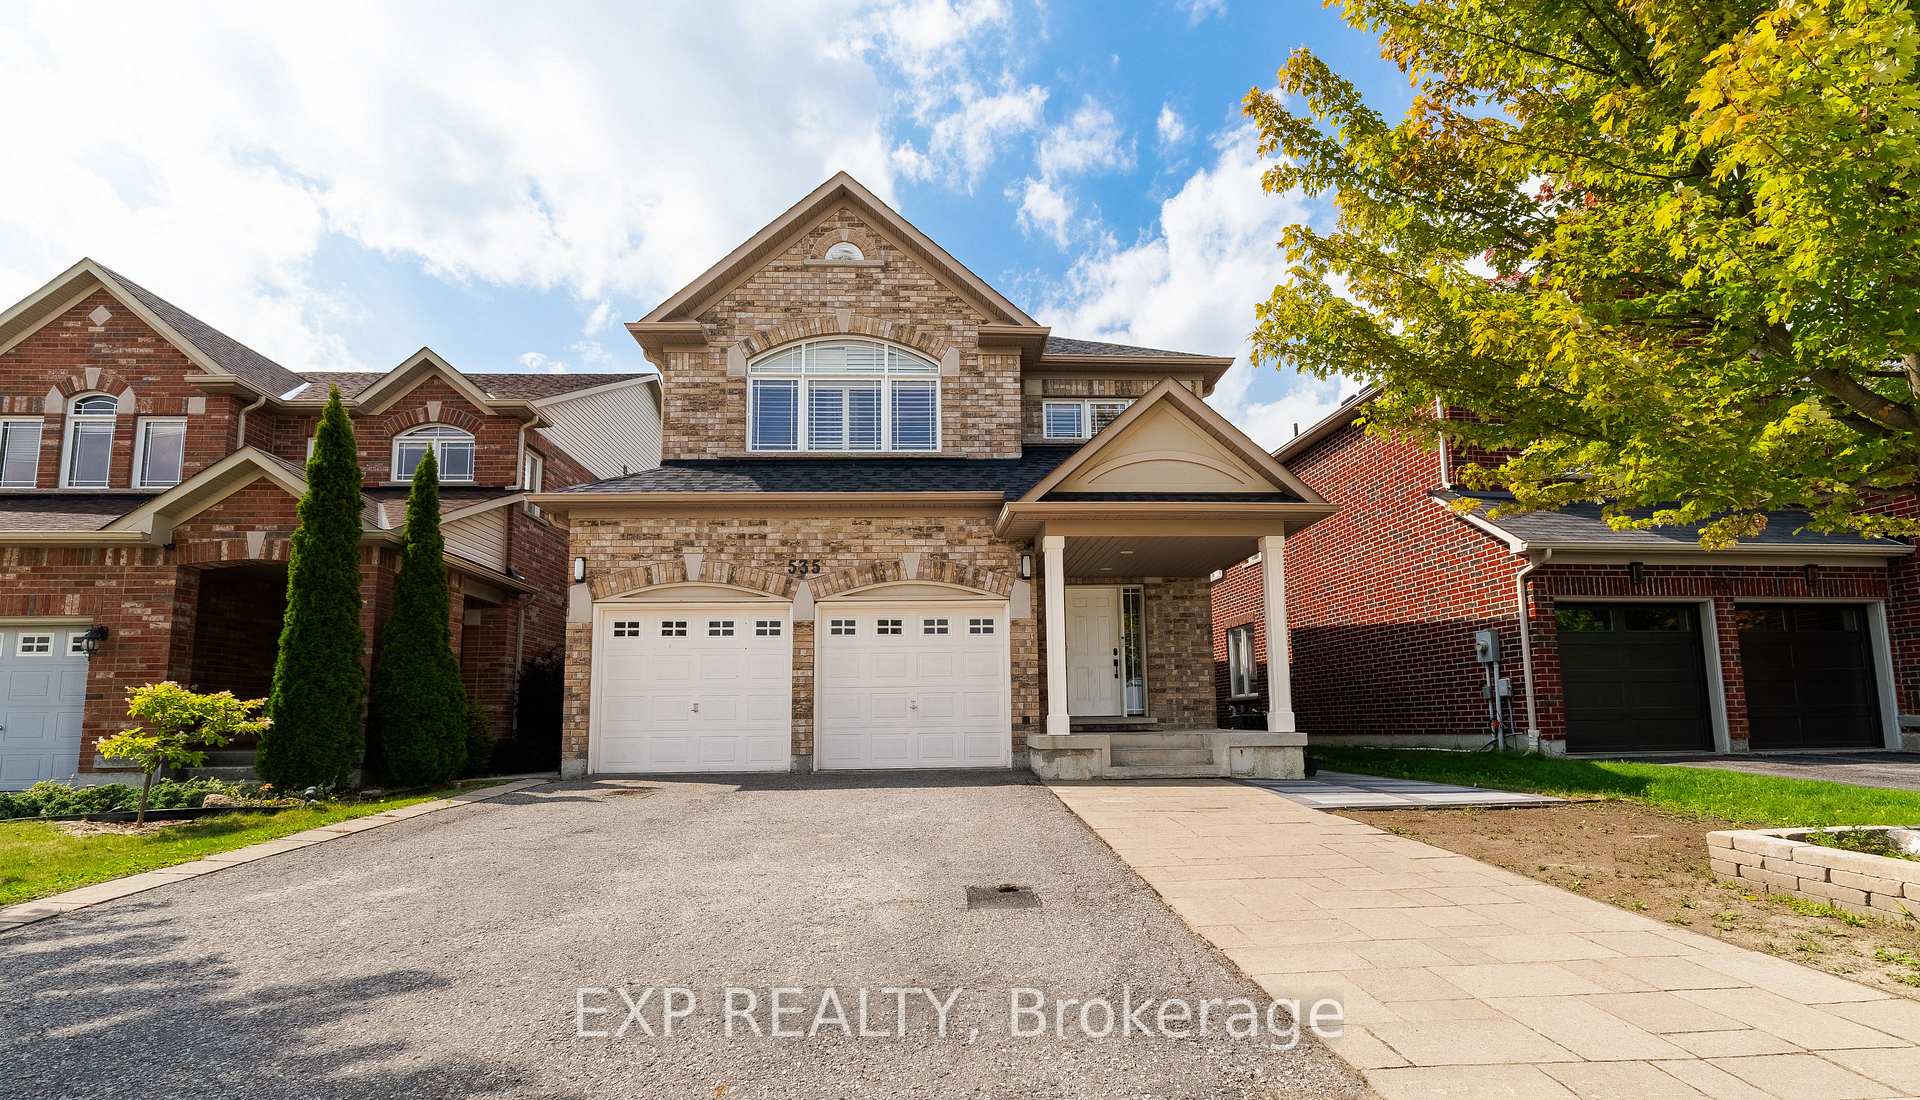
535 Woodspring Avenue
535 Woodspring Avenue
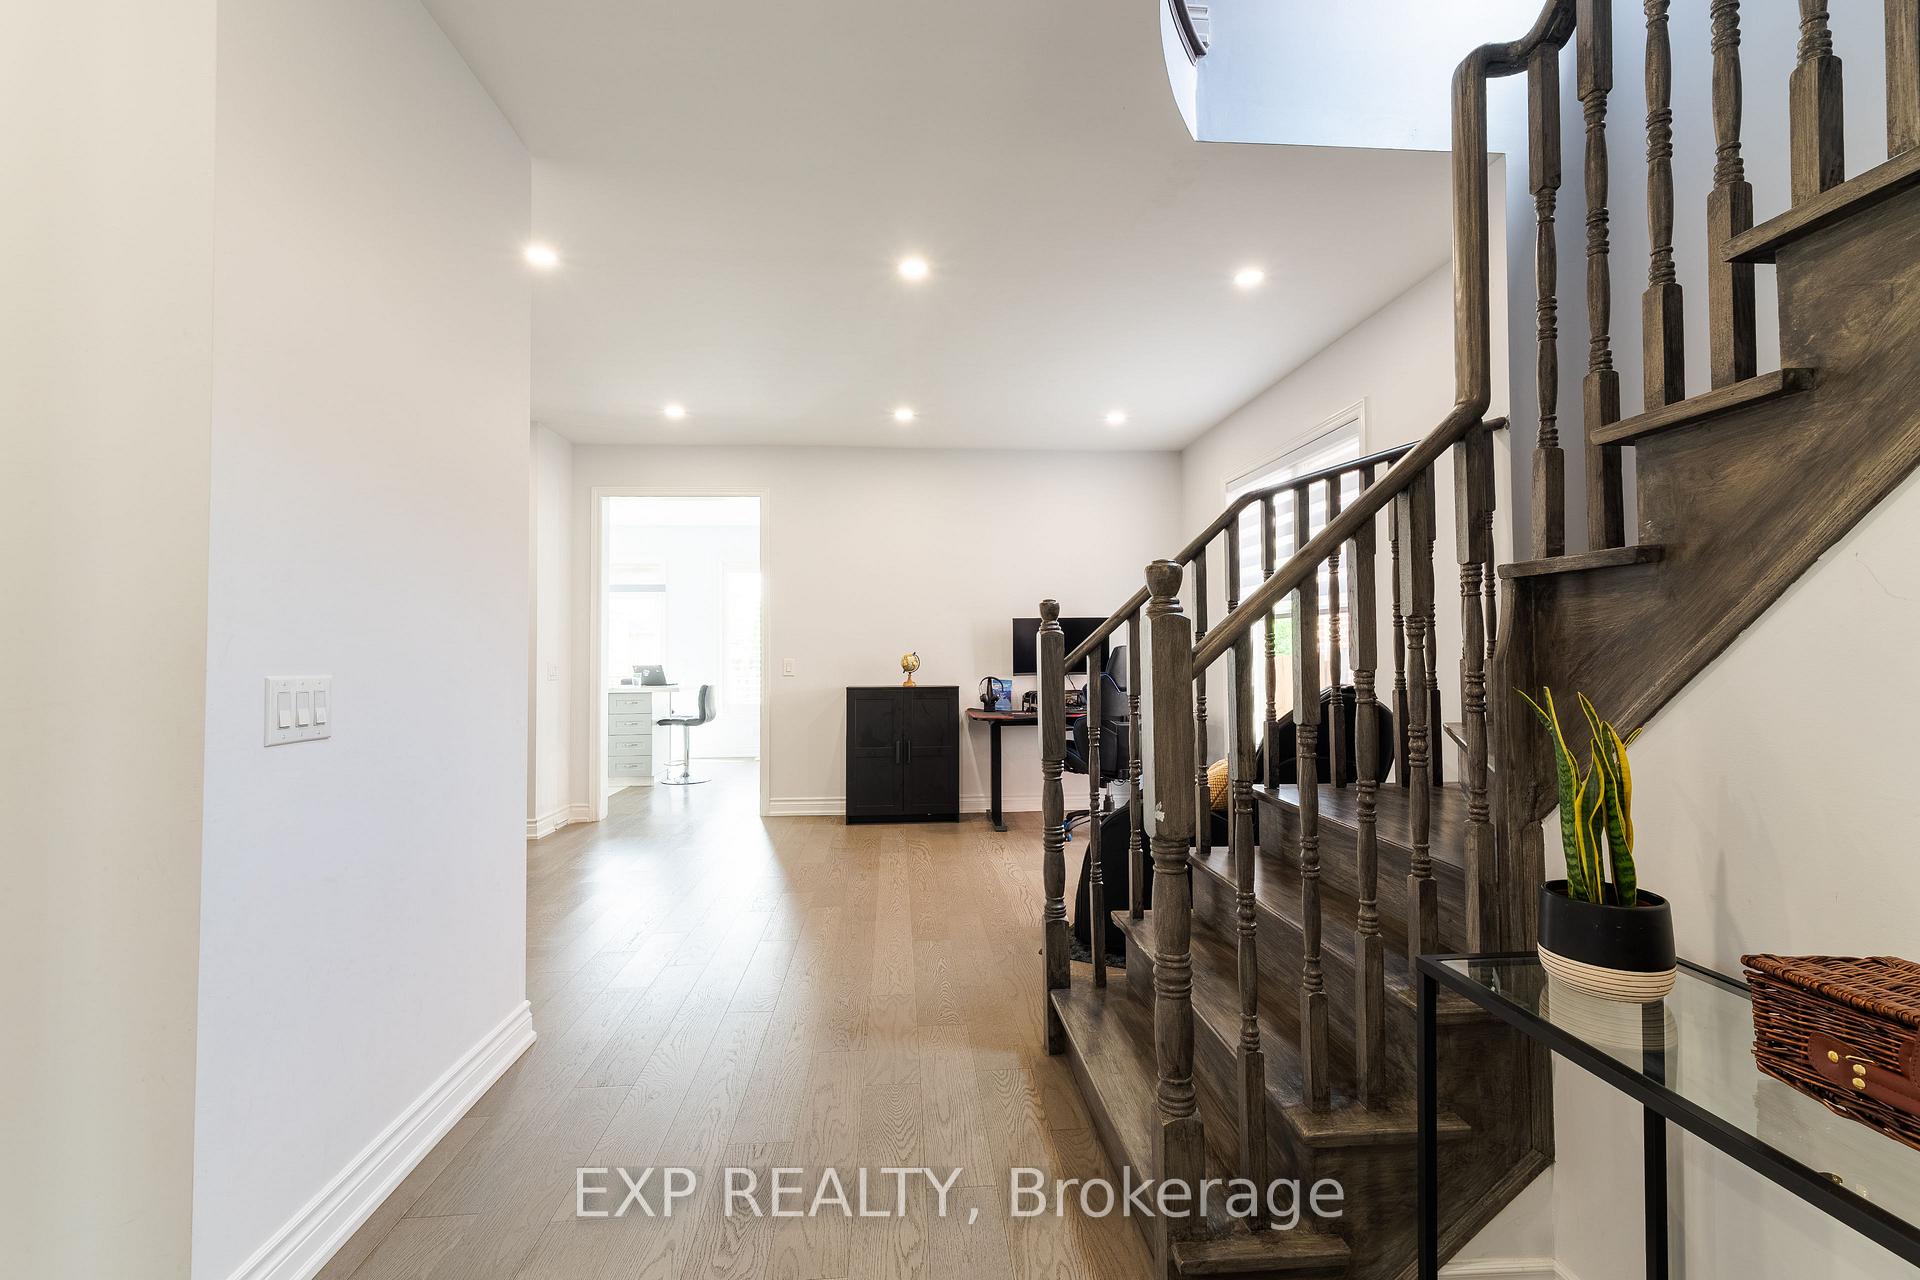 See all 39 photos
Property history
- $1,220,000TerminatedList: 2025-09-24|End: 2025-10-14|20 daysN12423880
- $1,249,999TerminatedList: 2025-09-06|End: 2025-09-24|18 daysN12386557
Facts and features
- BasementFinished
- Price per sq ft~$542
- Water, sewerMunicipal
- HeatingForced air
- Hardwood floors
- Fireplace
- Central air
The homeDetached, 2-storey, 2,000–2,500 sq ft
- Type: Detached
- Style: 2-storey
- Living space: 2,000–2,500 sq ft
- Basement: Finished
InsideFireplace Yes, Hardwood, Ceramic, Central vacuum, water heater owned, auto garage door remote
- Fireplace: Yes
- Flooring: Hardwood, Ceramic
- Features: Central vacuum, water heater owned, auto garage door remote
- Rooms above ground: 9
- Bedrooms: 4
- Bathrooms: 3
- Kitchens: 1
- Family room: Yes
Outside and lotBrick, Asphalt shingle, Concrete
- Exterior: Brick
- Roof: Asphalt shingle
- Foundation: Concrete
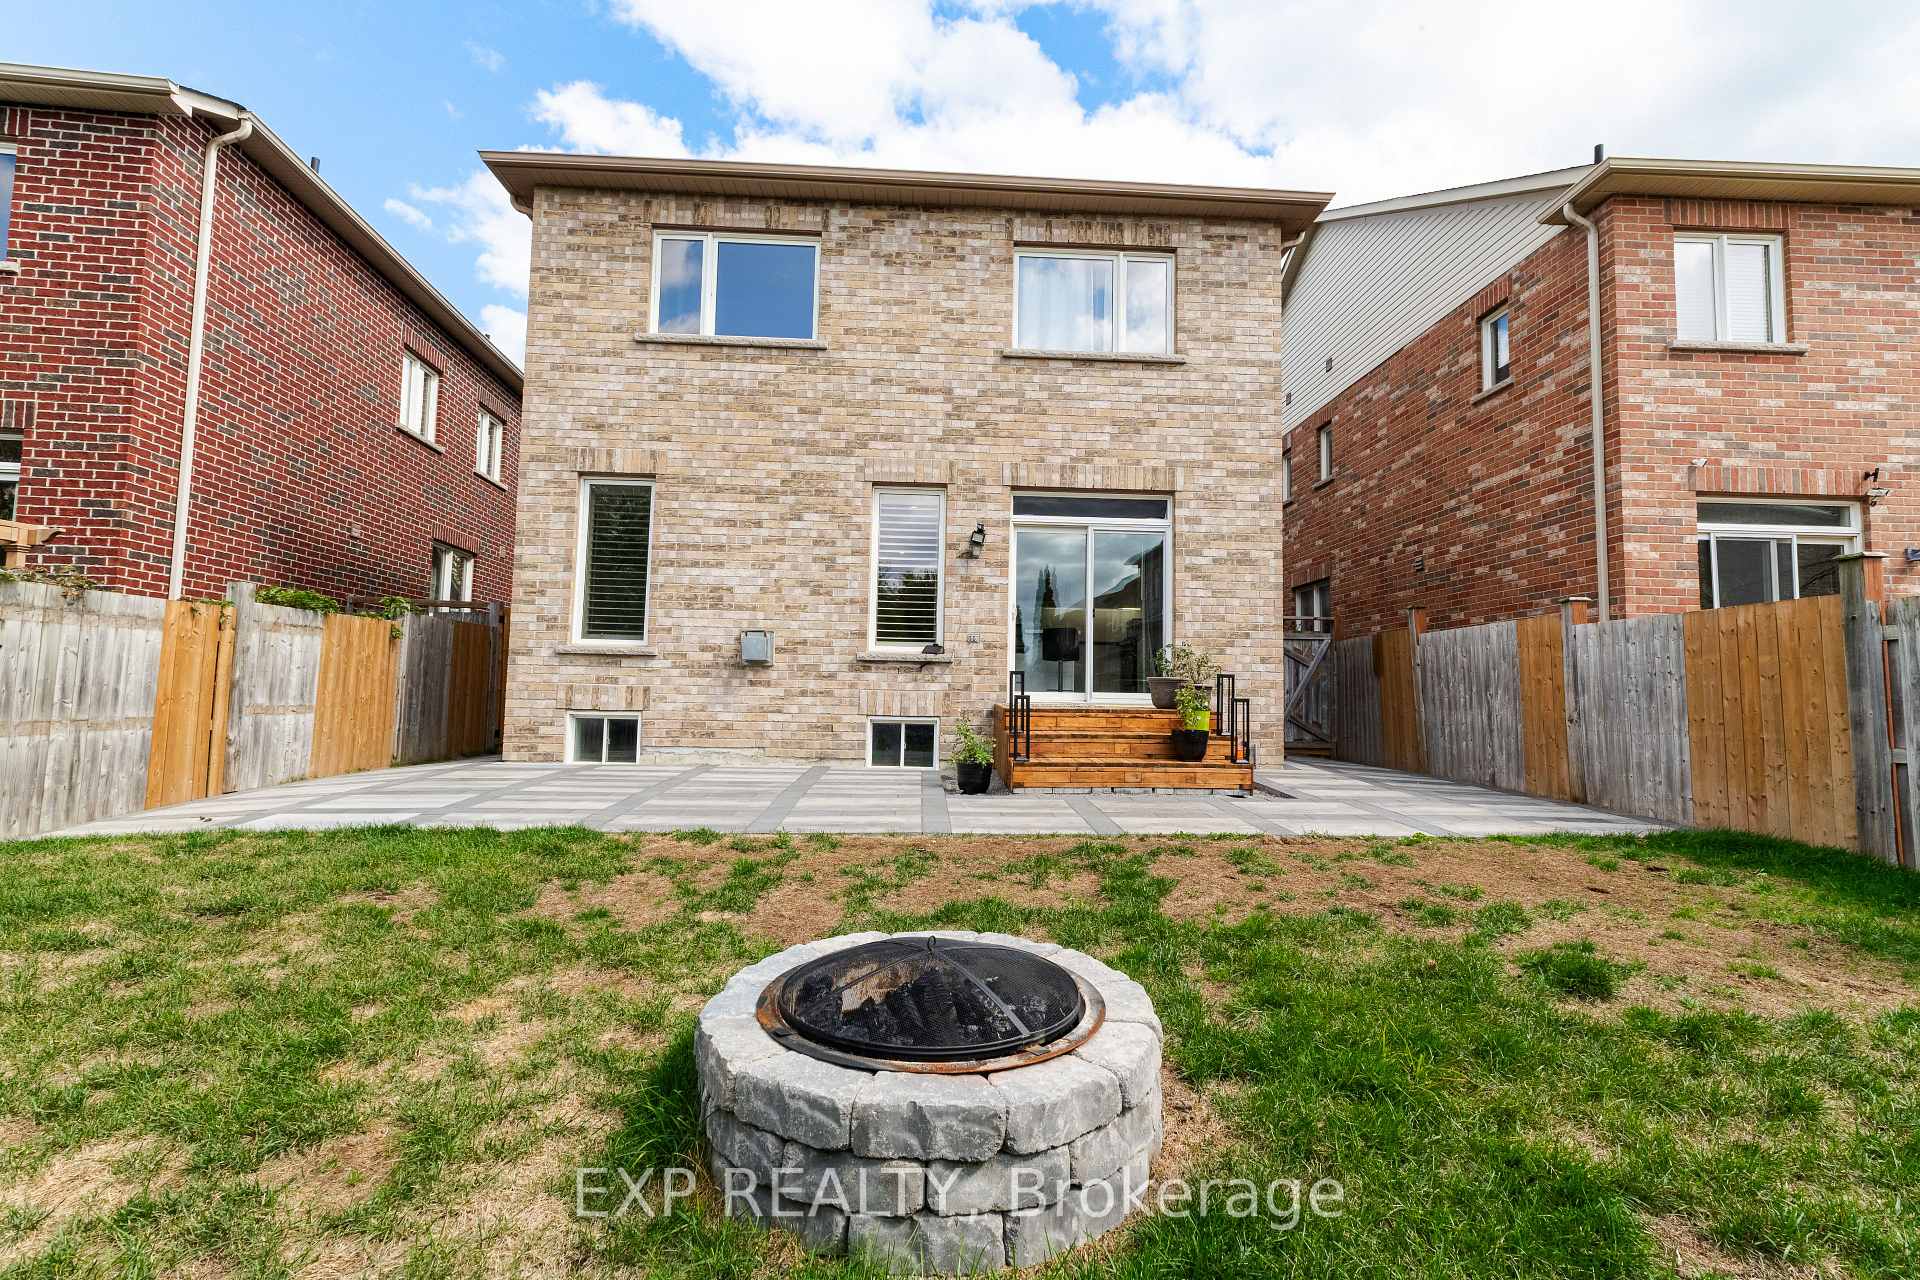
- Size: 36.16 × 110.51 ft
Parking2 Garage, Attached
- Spaces: 2 Garage
- Garage: Attached
Heating, water and powerForced air, gas, Central air, Municipal water
- Heating: Forced air, gas
- Cooling: Central air
- Water: Municipal water
- Sewer: Municipal sewer
Costs and taxesTaxes $6,139 a year, HST included in the price
- Taxes, 2025: $6,139 a year
- HST: HST included in the price
Included in the saleTv wall mount, backyard fire pit, extra stainless steel fridge in dining room (not pictured)
- Not included: Tv wall mount, backyard fire pit, extra stainless steel fridge in dining room (not pictured)
Listing detailsN12423880, Terminated, Sep 24, 2025
- MLS® number: N12423880
- Status: Terminated
- Listed on: Sep 24, 2025
- Days on market: 20
- Updated: Oct 14, 2025
- Possession: 2025-12-01 / Flexible
- Occupied by: Owner
- Listing brokerage: eXp Realty
About this home
535 Woodspring Avenue, East Gwillimbury (Rural East Gwillimbury), ON L9N 0C1
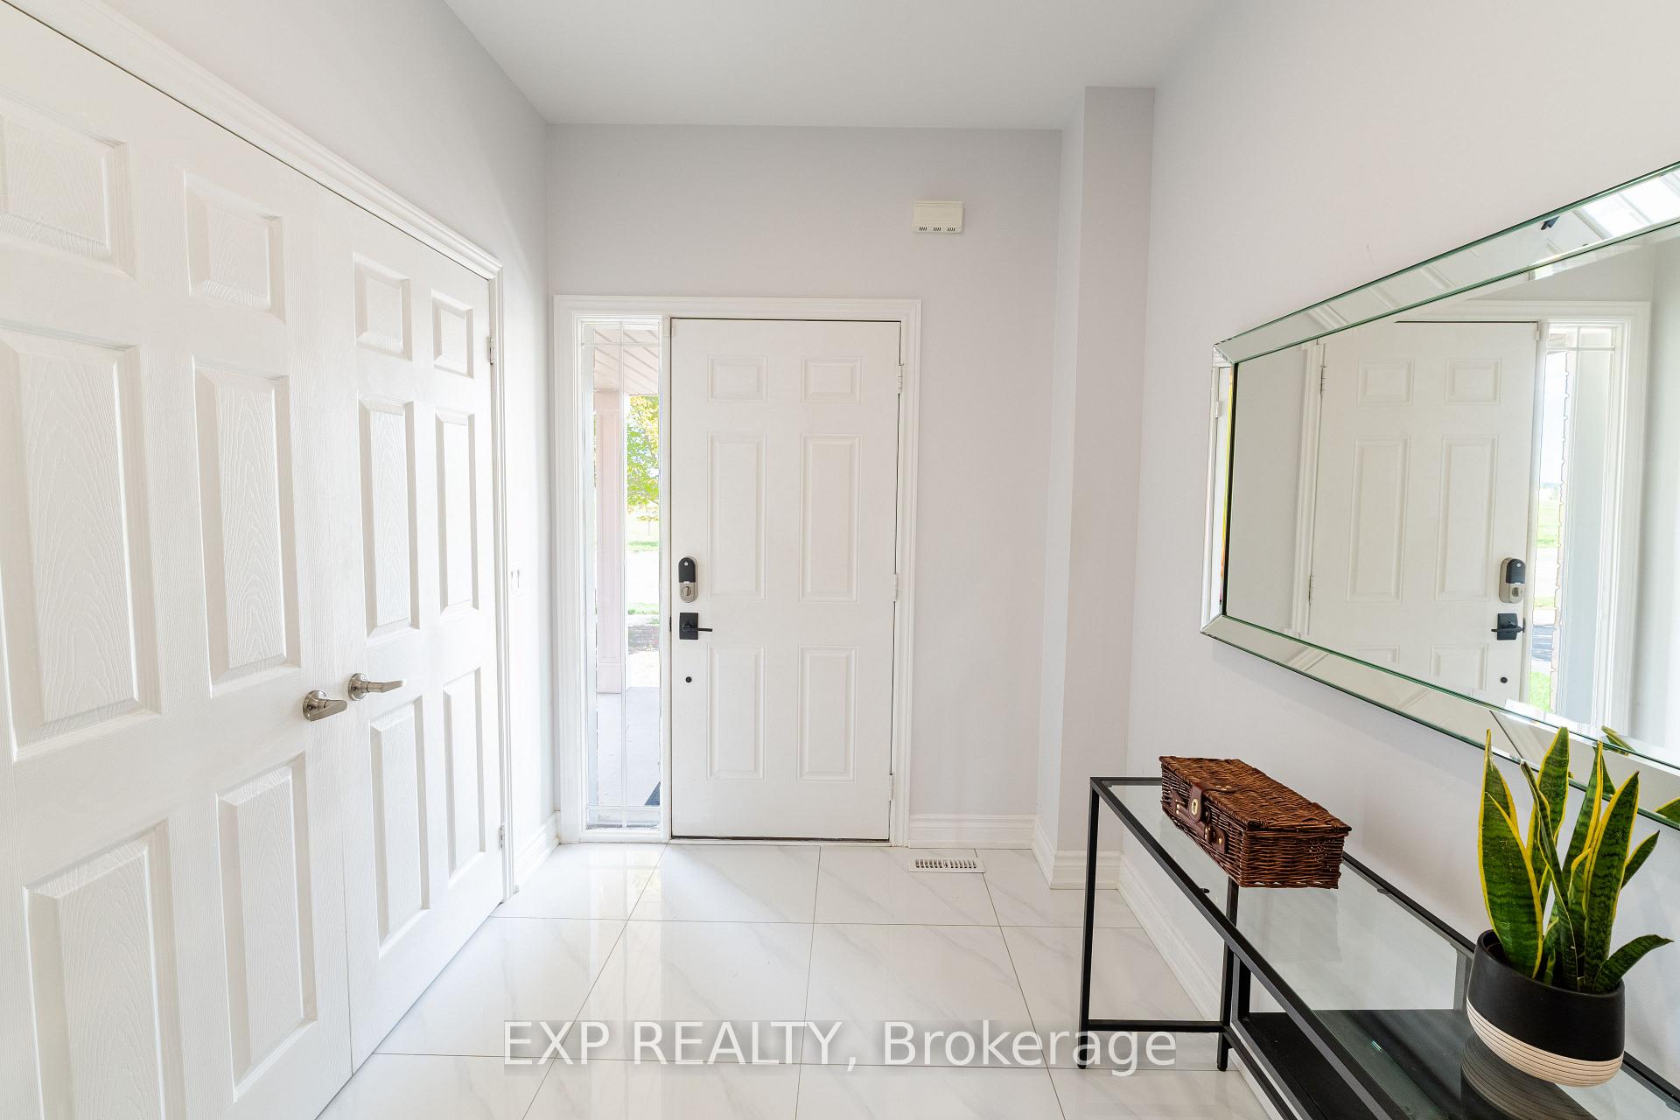
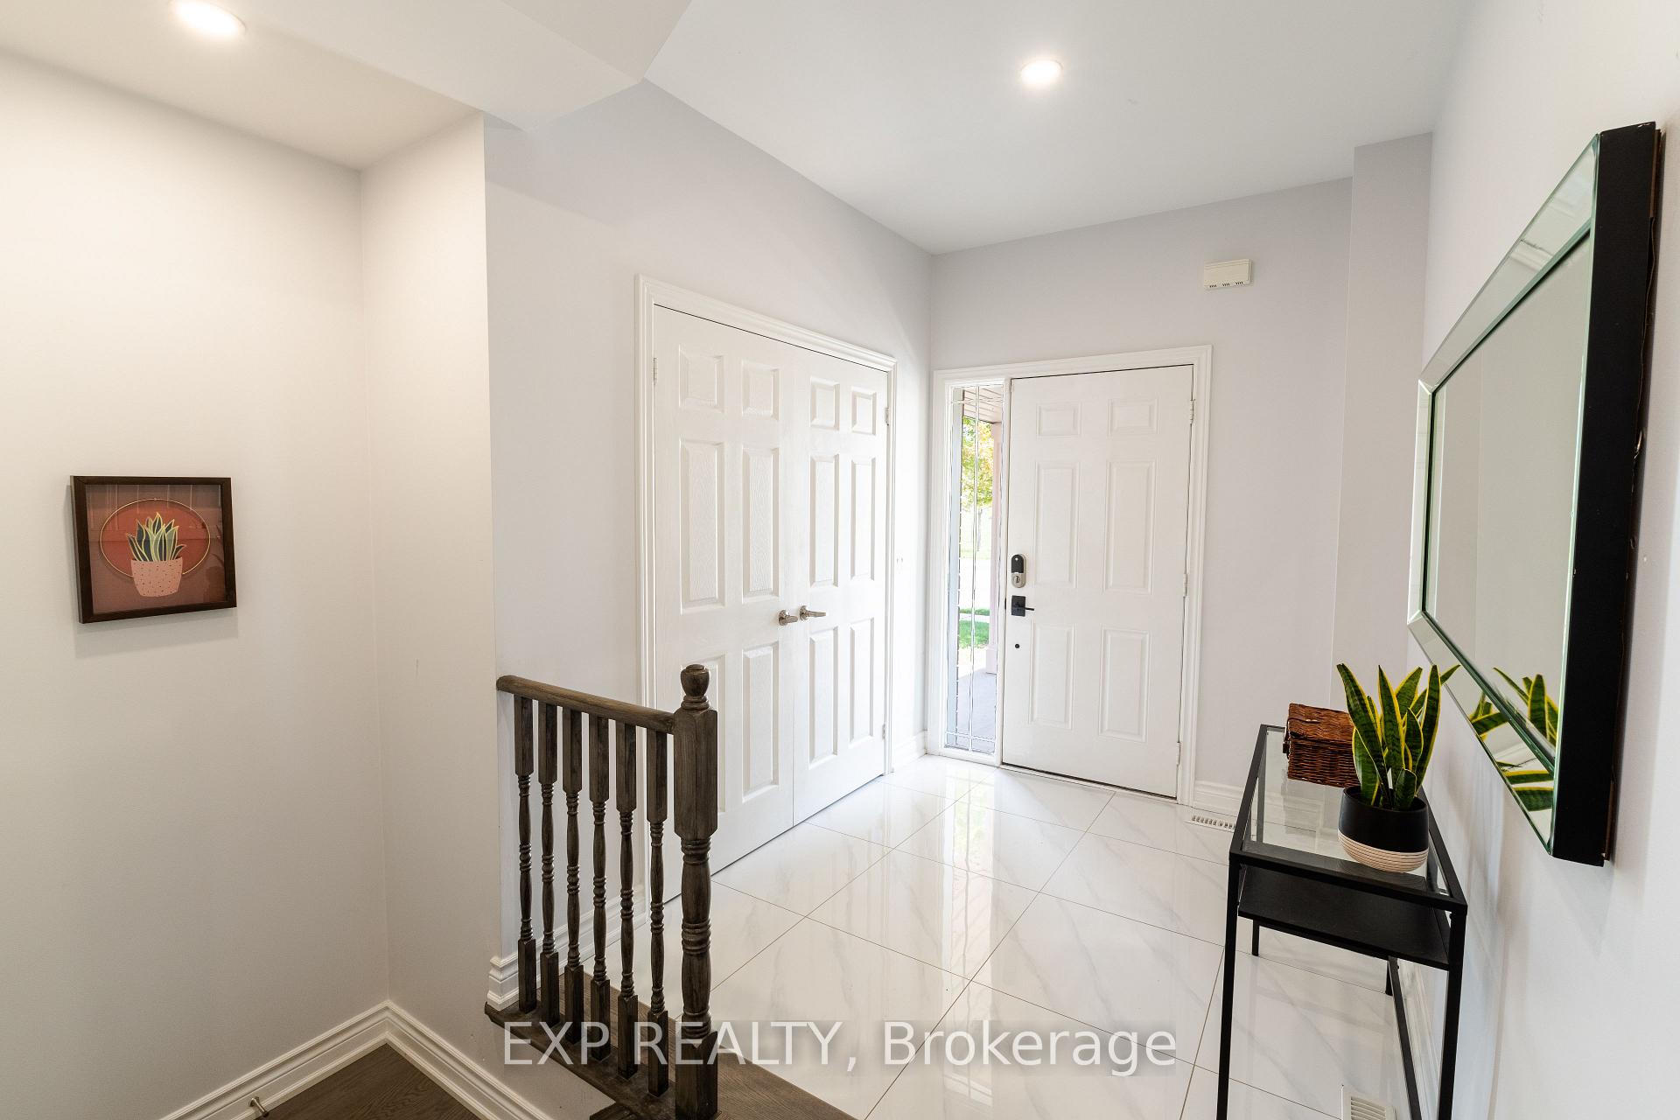
Refined Living in Sought-After Harvest Hills. Welcome to this beautifully updated 4-bedroom, 3-bath detached home offering approx. 2,374 sq. ft. of above-grade living space on a premium 110 ft. deep lot. Designed with a functional layout and bright, open rooms, this home blends style and comfort for family living. Stainless steel appliances (2023), furnace (2023), hot water tank (2023), and roof (2023). Ideally located minutes from top-rated schools, major highways, shopping, and scenic walking trails, this home balances modern luxury with everyday convenience. Walking distance to Costco, Walmart, restaurants, schools, parks, and public transit. A rare opportunity to own a spacious, move-in ready home in one of East Gwillimbury's most desirable communities.
Ask about this home
A HOMEH agent will answer your questions about this home.
Around this home
Daily convenience, out of 100, from the distances below
Schools nearby
School rating, out of 10.
Helpful calculators
Your HOMEH agent

"I would see it this week."