

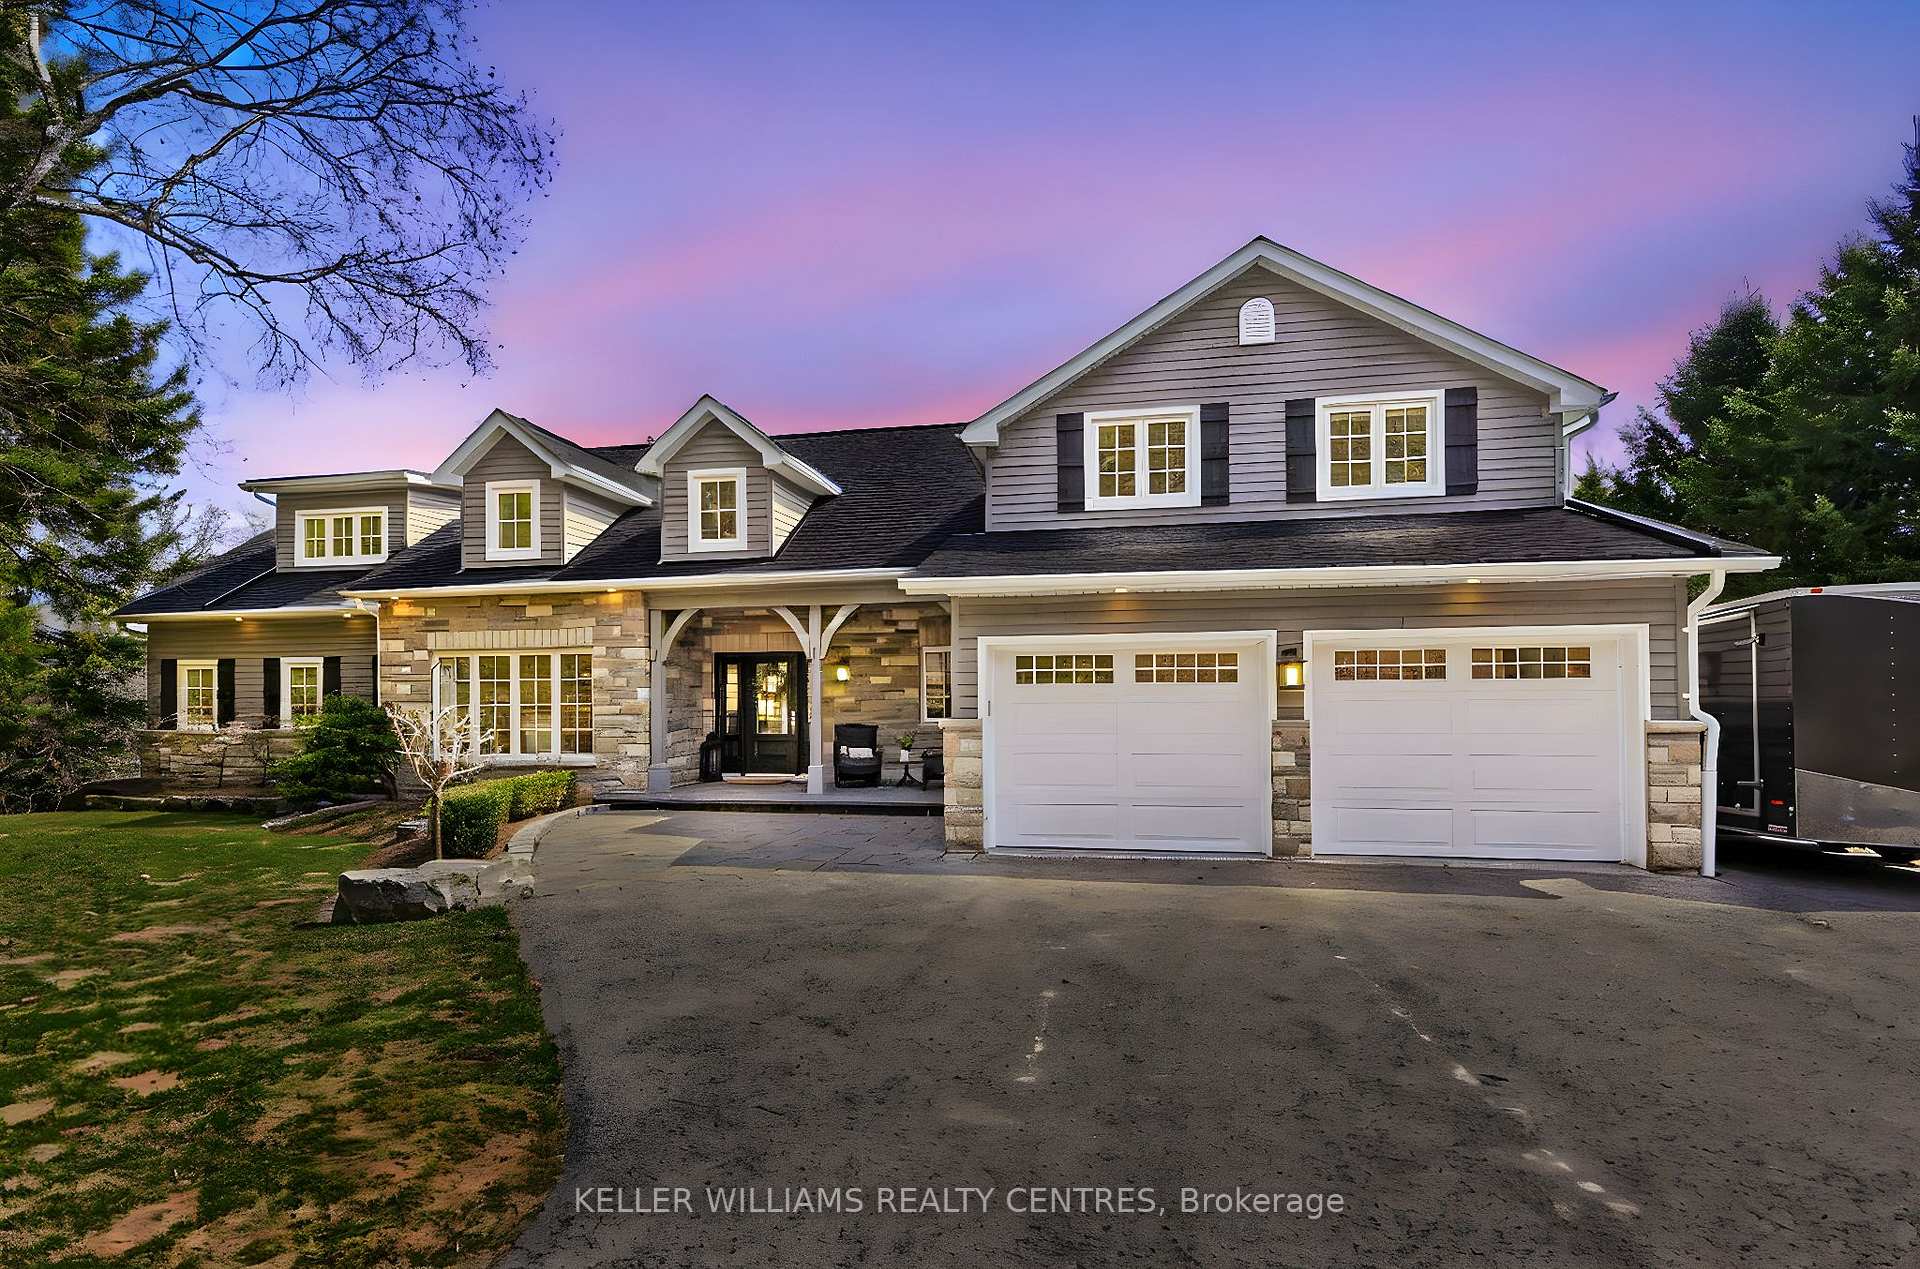
17781 McCowan Road
17781 McCowan Road
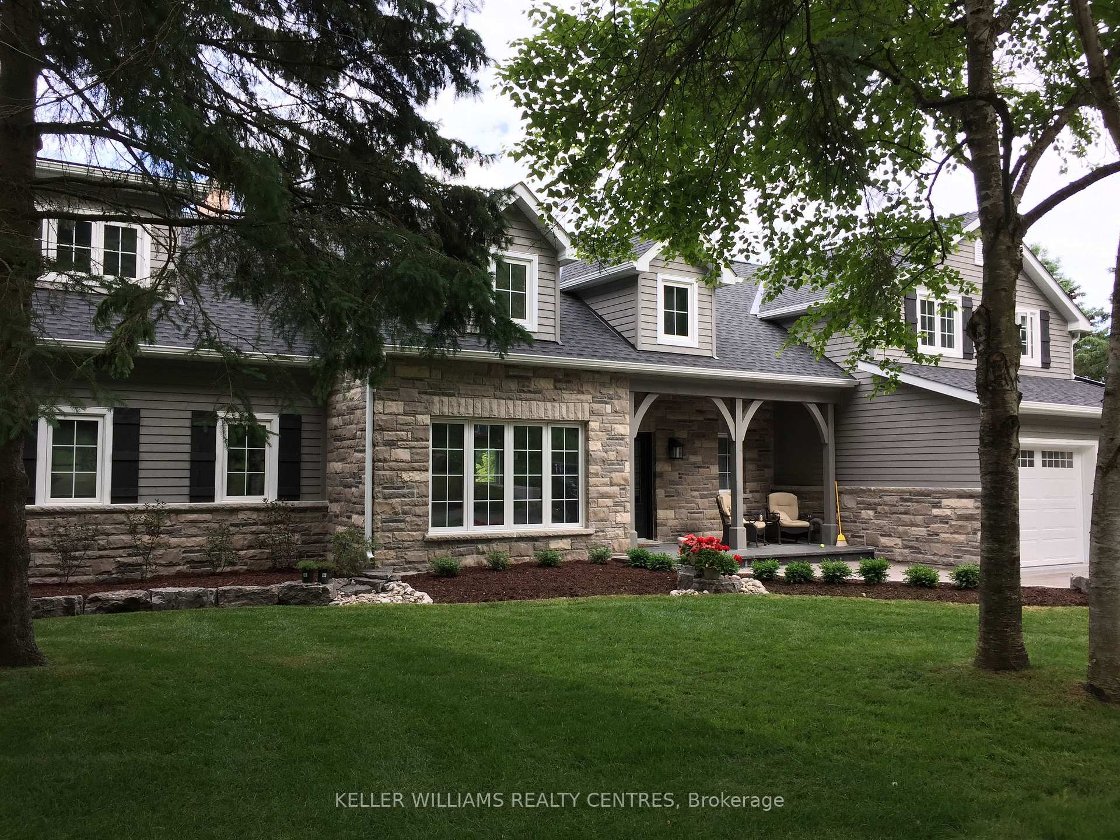
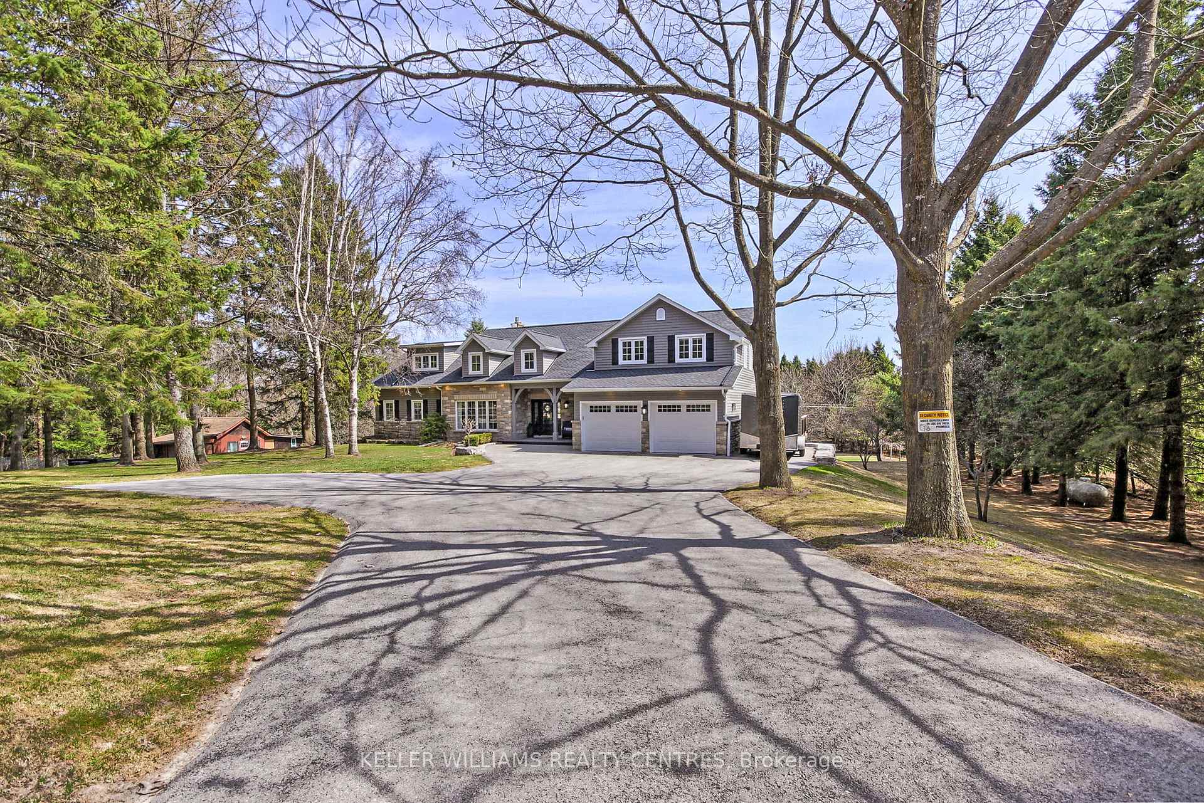
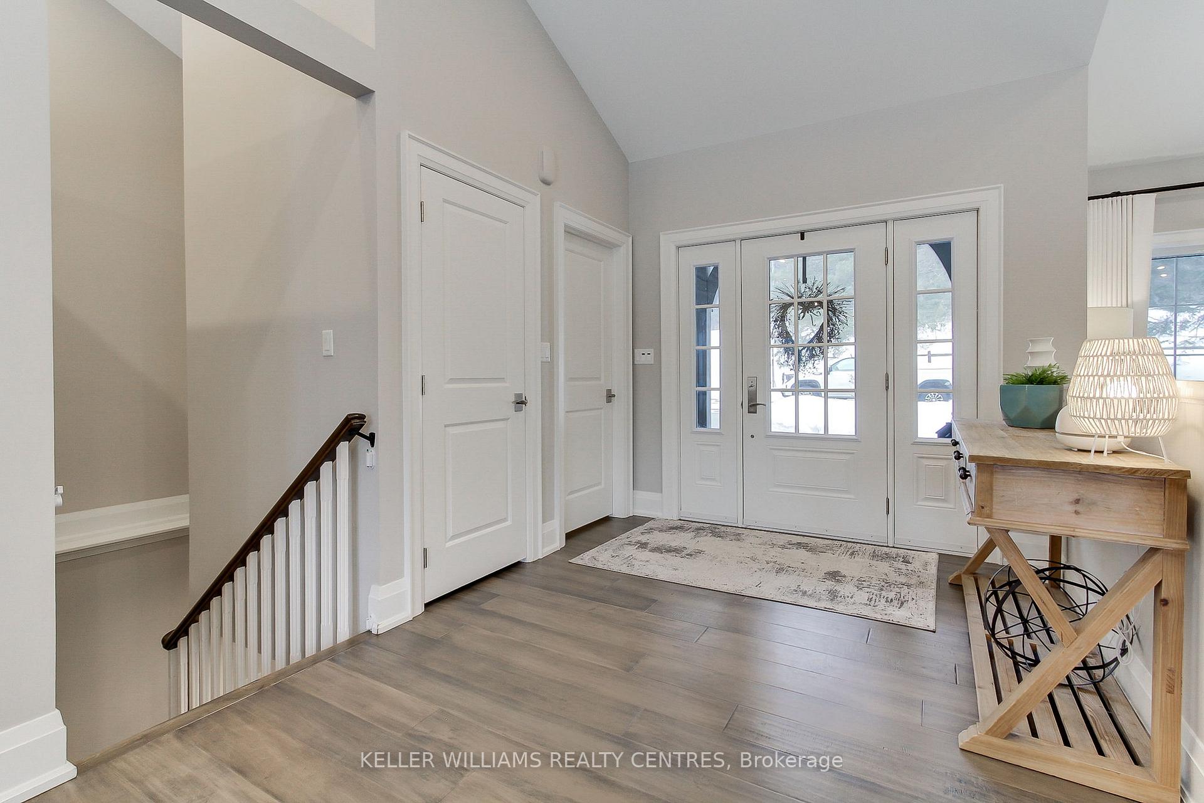
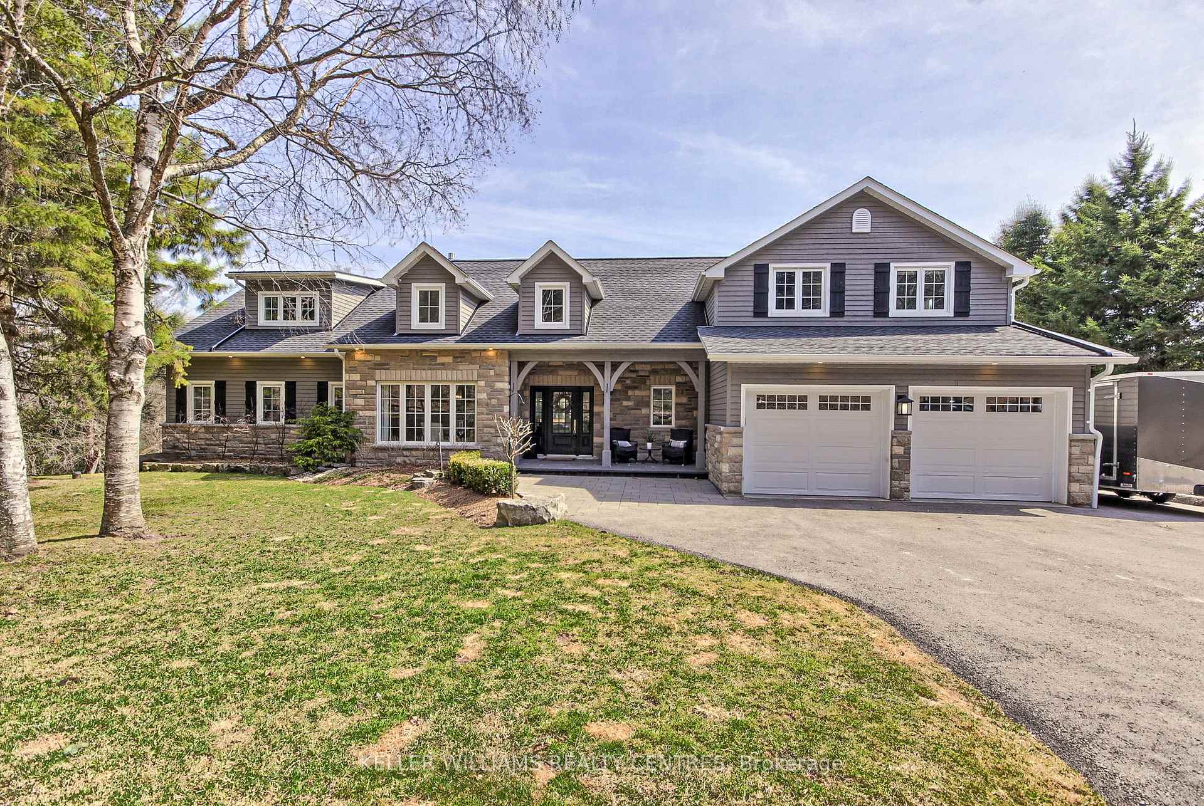 See all 48 photos
Property history
Facts and features
- BasementWalk-out
- Age of home6–15 years
- Water, sewerWell, septic
- Lot shapeRectangular
- Hardwood floors
- Fireplace
- Central air
The homeDetached, Bungaloft, Age 6–15 years
- Type: Detached
- Style: Bungaloft
- Age: 6–15 years
- Living space: 2,500–3,000 sq ft
- Basement: Finished with walk-out
- View: Trees/woods, pond, panoramic, forest
- Waterfront: None
InsideFireplace Yes, wood, propane, Hardwood, Ceramic, Cushion, Main level
- Fireplace: Yes, wood, propane
- Flooring: Hardwood, Ceramic, Cushion
- Laundry: Main level
- Features: Auto garage door remote, central vacuum, in-law capability, primary bedroom - main floor, separate heating controls, storage, water softener, water purifier
- Rooms above ground: 10
- Rooms in the basement: 4
- Bedrooms: 4 + 1 in the basement
- Bathrooms: 4
- Kitchens: 1
- Family room: Yes
Outside and lotStone, brick, Shingles, Concrete
- Exterior: Stone, brick
- Roof: Shingles
- Foundation: Concrete
- Features: Porch, private pond
- Other structures: Shed
- Size: 200 × 462.6 ft
- Shape: Rectangular
- Zoning: RU
Parking2 Garage, Built-in, Private
- Spaces: 2 Garage
- Garage: Built-in
- Driveway: Private
Heating, water and powerForced air, propane, Central air, Well
- Heating: Forced air, propane
- Cooling: Central air
- Water: Well
- Sewer: Septic
Costs and taxesTaxes $7,578 a year, HST included in the price, Propane tank
- Taxes, 2024: $7,578 a year
- HST: HST included in the price
- Rental items: Propane tank
Included in the saleKitchen appliances, washer/dryer, dual furnaces (humidifiers) and air conditioning units, uv and water filtration systems, water softener, central vac, garage door openers, dual septic tanks, epoxy garage flooring,etc...., Not included None
- Included: Kitchen appliances, washer/dryer, dual furnaces (humidifiers) and air conditioning units, uv and water filtration systems, water softener, central vac, garage door openers, dual septic tanks, epoxy garage flooring,etc....
- Not included: None
NearbyWooded/treed, rolling, lake/pond, clear view
- Close to: Wooded/treed, rolling, lake/pond, clear view
Listing detailsN12523318, Sold, Nov 7, 2025
- MLS® number: N12523318
- Status: Sold
- Listed on: Nov 7, 2025
- Days on market: 41
- Updated: Dec 18, 2025
- Possession: Flexible
- Occupied by: Owner
- Listing brokerage: KELLER WILLIAMS REALTY CENTRES
About this home
17781 McCowan Road, East Gwillimbury (Rural East Gwillimbury), ON L0G 1E0
Welcome to 17781 McCowan Road-a custom bungaloft with over 4000 sq/ft of living space set on over 2 acres of private, picturesque land surrounded by mature trees, woodlands, executive estates, and equestrian properties. Ideally located just minutes from Mount Albert and Newmarket, this exceptional home offers the tranquility of country living with easy access to city amenities, including Southlake Hospital, Upper Canada Mall, Main Street Newmarket, big box stores, and Hwy 404.Outdoor enthusiasts will love being steps from the York Region Trail System and a local off-leash dog park. Inside, expansive windows showcase a healthy spring-fed pond with koi and goldfish, flowering trees, and peaceful sunrises.The open-concept main floor is designed for both comfort and elegance, featuring a vaulted-ceiling great room with a striking stone fireplace, a chef-inspired kitchen with custom cabinetry, and a spacious dining area. The main-floor primary suite includes a luxurious 5-piece ensuite and dual closets. A large laundry/mudroom with garage access and a walk-in pantry add convenience.Two additional bedrooms share a stylish 5-piece bathroom and overlook a cozy upper loft/media space. A second separate loft offers a large bedroom or office with a rough-in for a future bathroom-ideal for multigenerational living or working from home.The fully finished walkout basement features a rec room with a wood-burning fireplace, games area, bedroom with 3-piece bath, rough-ins for a sauna and bar, mirrored gym, covered patio and plenty of storage.High-end finishes include hardwood floors, heated tile, pot lights, custom lighting, hardwood staircases, and premium window coverings. This one-of-a-kind home blends luxury with nature-an absolute must-see.
Ask about this home
A HOMEH agent will answer your questions about this home.
Around this home
Helpful calculators
Your HOMEH agent

"Priced 9% over the Hestimate. I would see it this week."