

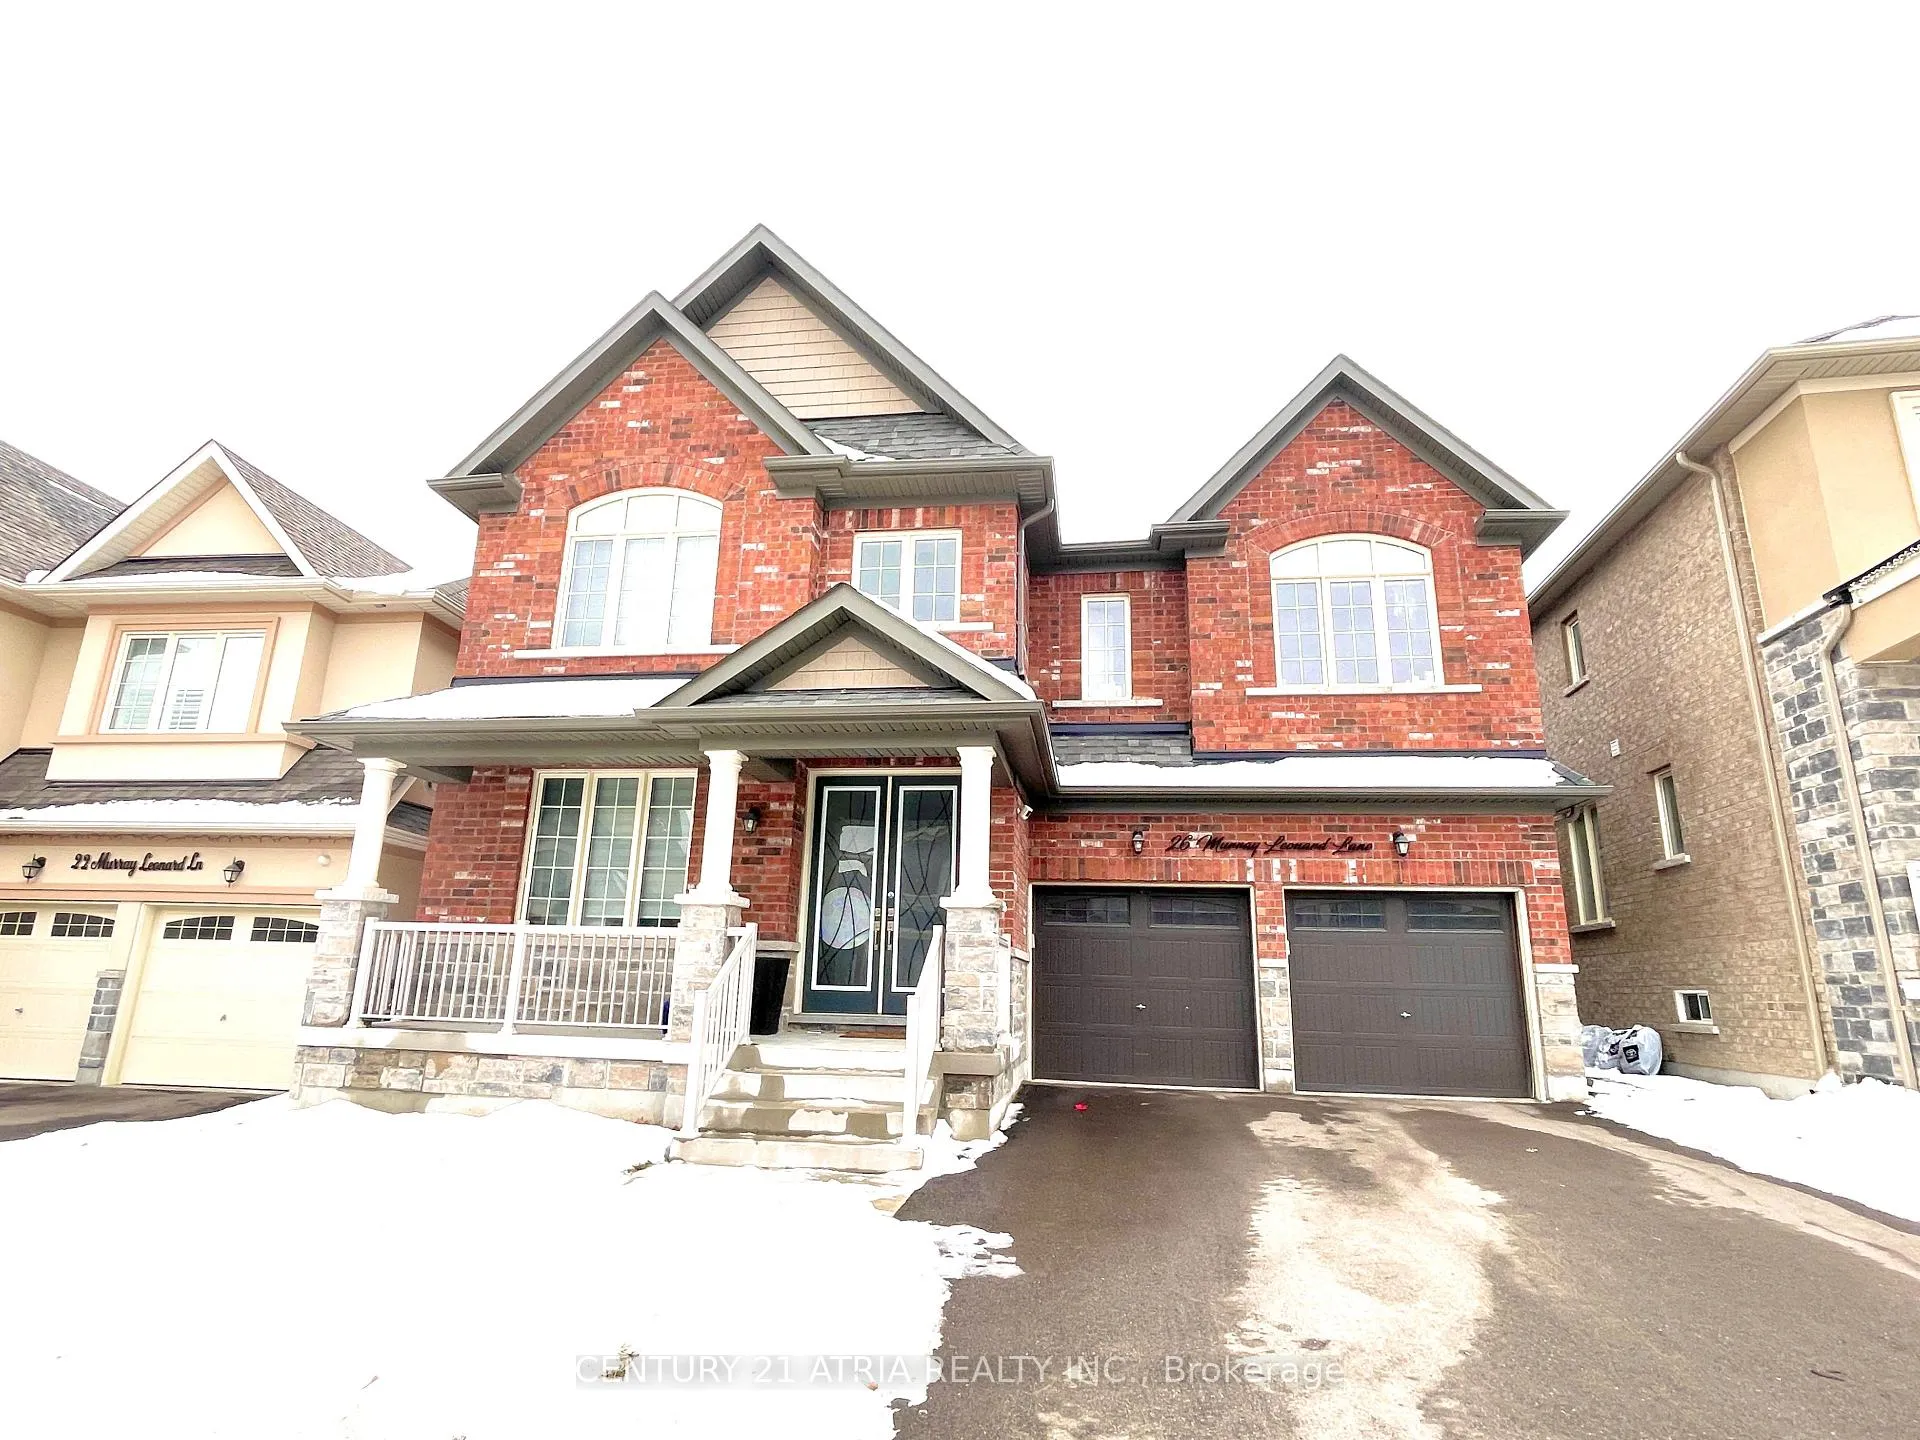
26 Murray Leonard Lane
26 Murray Leonard Lane
 See all 3 photos
Property history
- $1,688,000TerminatedList: 2025-12-15|End: 2026-01-05|21 daysN12634300
Facts and features
- BasementWalk-out
- Age of home0–5 years
- Price per sq ft~$519
- Water, sewerMunicipal
- Hardwood floors
- Fireplace
- Central air
The homeDetached, 2-storey, Age 0–5 years
- Type: Detached
- Style: 2-storey
- Age: 0–5 years
- Living space: 3,000–3,500 sq ft
- Basement: Unfinished, walk-out
InsideFireplace Yes, natural gas, Hardwood, Main level
- Fireplace: Yes, natural gas
- Flooring: Hardwood
- Laundry: Main level
- Features: Built-in oven, carpet free, water heater
- Security: Carbon monoxide detectors, smoke detector
- Rooms above ground: 12
- Bedrooms: 4
- Bathrooms: 4
- Kitchens: 1
- Family room: Yes
Outside and lotBrick, stone, Asphalt shingle, Concrete
- Exterior: Brick, stone
- Roof: Asphalt shingle
- Foundation: Concrete
- Features: Deck, landscaped, patio
- Other structures: Fence - full
- Size: 44.64 × 92.37 ft
- Shape: Irregular
Parking2 Garage, Attached, Available
- Spaces: 2 Garage
- Garage: Attached
- Driveway: Available
Heating, water and powerForced air, gas, Central air, Municipal water
- Heating: Forced air, gas
- Cooling: Central air
- Water: Municipal water
- Sewer: Municipal sewer
- Natural gas: Yes
- Hydro: Yes
- Cable: Available
- Telephone: No
Costs and taxesTaxes $7,481 a year, HST included in the price, Hot water tank
- Taxes, 2025: $7,481 a year
- HST: HST included in the price
- Rental items: Hot water tank
- Under contract: Hot water tank-gas
Included in the saleBuilt-in oven and microwave, wolf cooktop, subzero built in fridge, washer and dryer, all elf's, Water softener
- Included: Built-in oven and microwave, wolf cooktop, subzero built in fridge, washer and dryer, all elf's
- Not included: Water softener
NearbyLibrary, park, public transit, rec./commun.centre, school, school bus route
- Close to: Library, park, public transit, rec./commun.centre, school, school bus route
Listing detailsN12634300, Terminated, Dec 15, 2025
- MLS® number: N12634300
- Status: Terminated
- Listed on: Dec 15, 2025
- Days on market: 21
- Updated: Jan 5, 2026
- Possession: 2026-02-01 / Flexible
- Occupied by: Owner
- Listing brokerage: CENTURY 21 ATRIA REALTY INC.
About this home
26 Murray Leonard Lane, East Gwillimbury (Queensville), ON L9N 0Y7
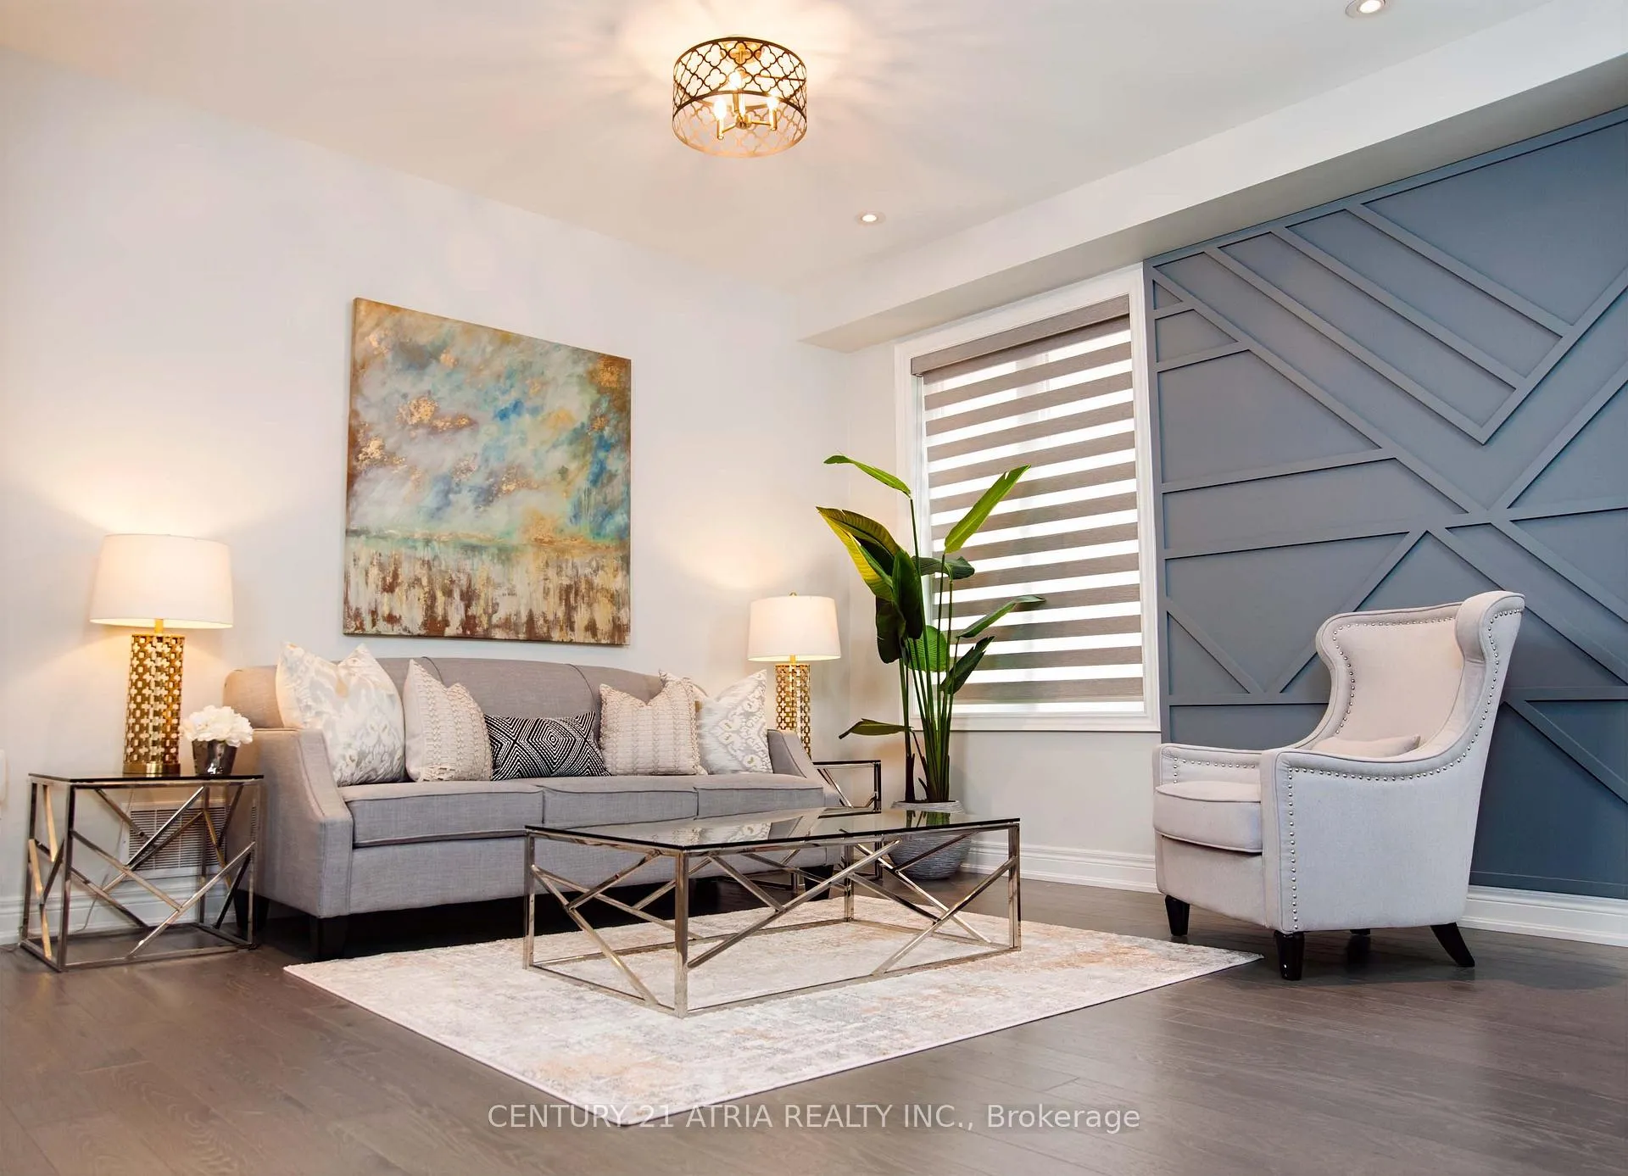
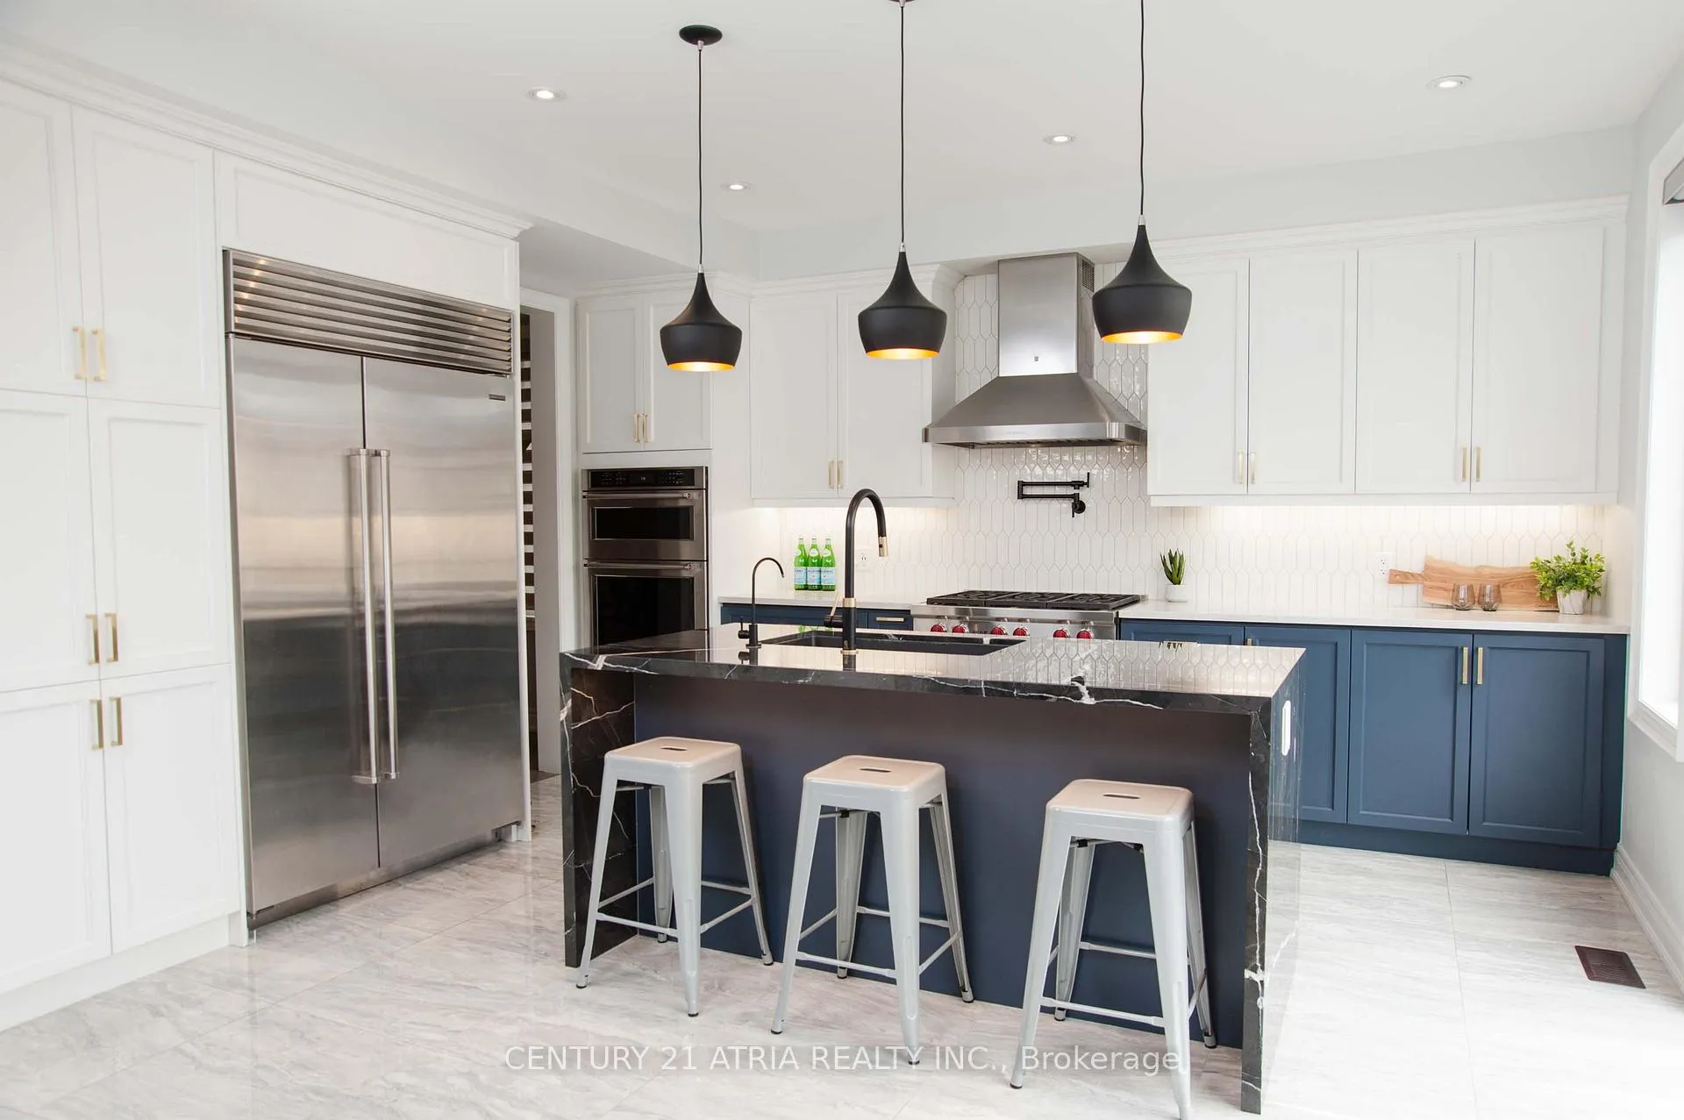
Welcome To This Beautifully Upgraded Home Situated In Queensville's Most Sought-after New Community, Features A Custom Upgraded Kitchen With Built-in High End Appliances (Subzero Built-in Fridge, Wolf cooktop, Wall Oven and Microwave), Sleek Natural Stone Waterfall Island with Under Cabinet Lightings, Large Patio Door To An Oversized PVC Deck, Harwood Flooring Throughout, Modern Light Fixtures And Potlights, Quartz Countertop throughout, Large Size Bedrooms And Loft On 2nd Floor That Can Be Converted into 5th Bedroom, Custom Made Zebra Blinds, Built in TV Unit and Cabinets In Library, Short Walking Distance To New Community Recreation Centre, Parks, and Trails, Mins to HWY 404, Restaurants, and Shopping Centre.
Ask about this home
A HOMEH agent will answer your questions about this home.
Around this home
Daily convenience, out of 100, from the distances below
Schools nearby
School rating, out of 10.
Helpful calculators
Your HOMEH agent

"Priced 13% over the Hestimate. I would see it this week."