

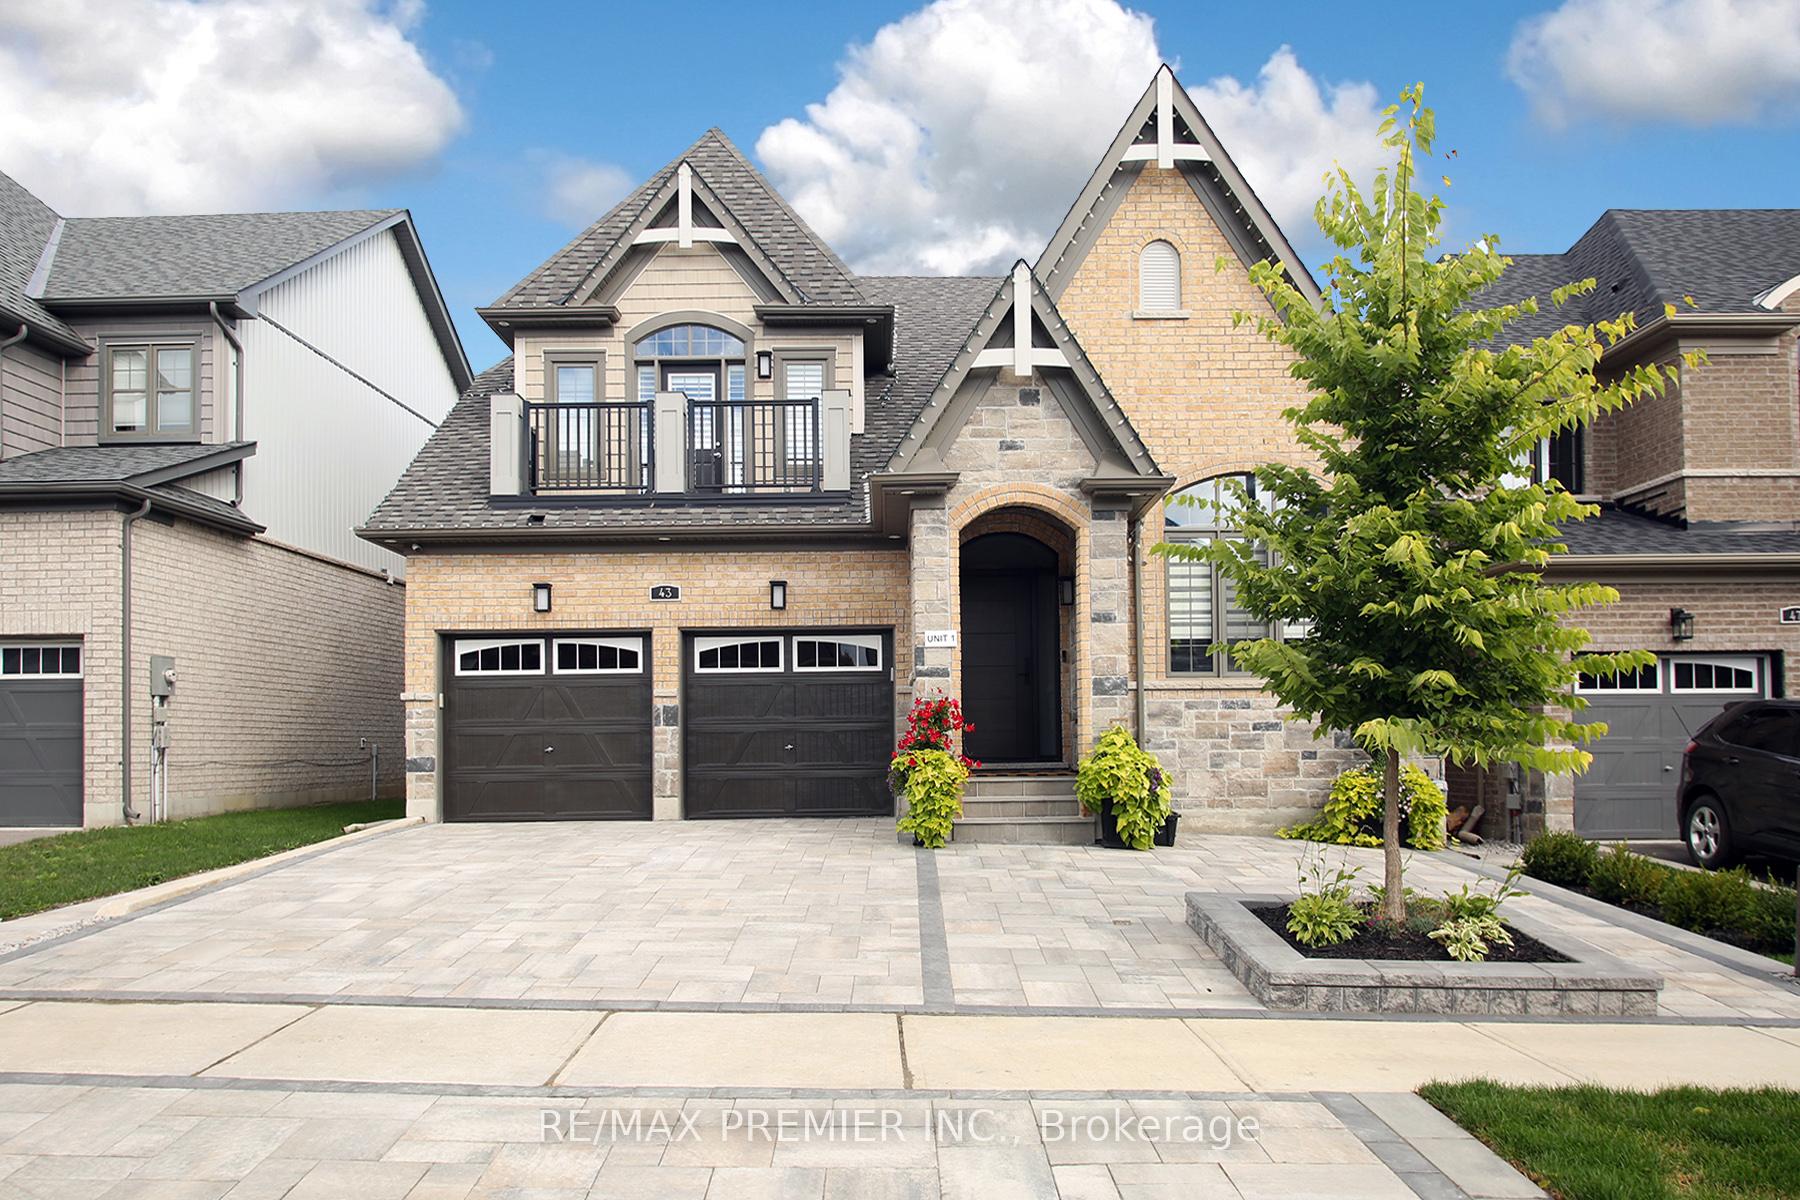
Bsmt, 43 Leaden Hall Drive
Lower Level Terminated
1/16Bsmt, 43 Leaden Hall Drive
Lower Level Terminated
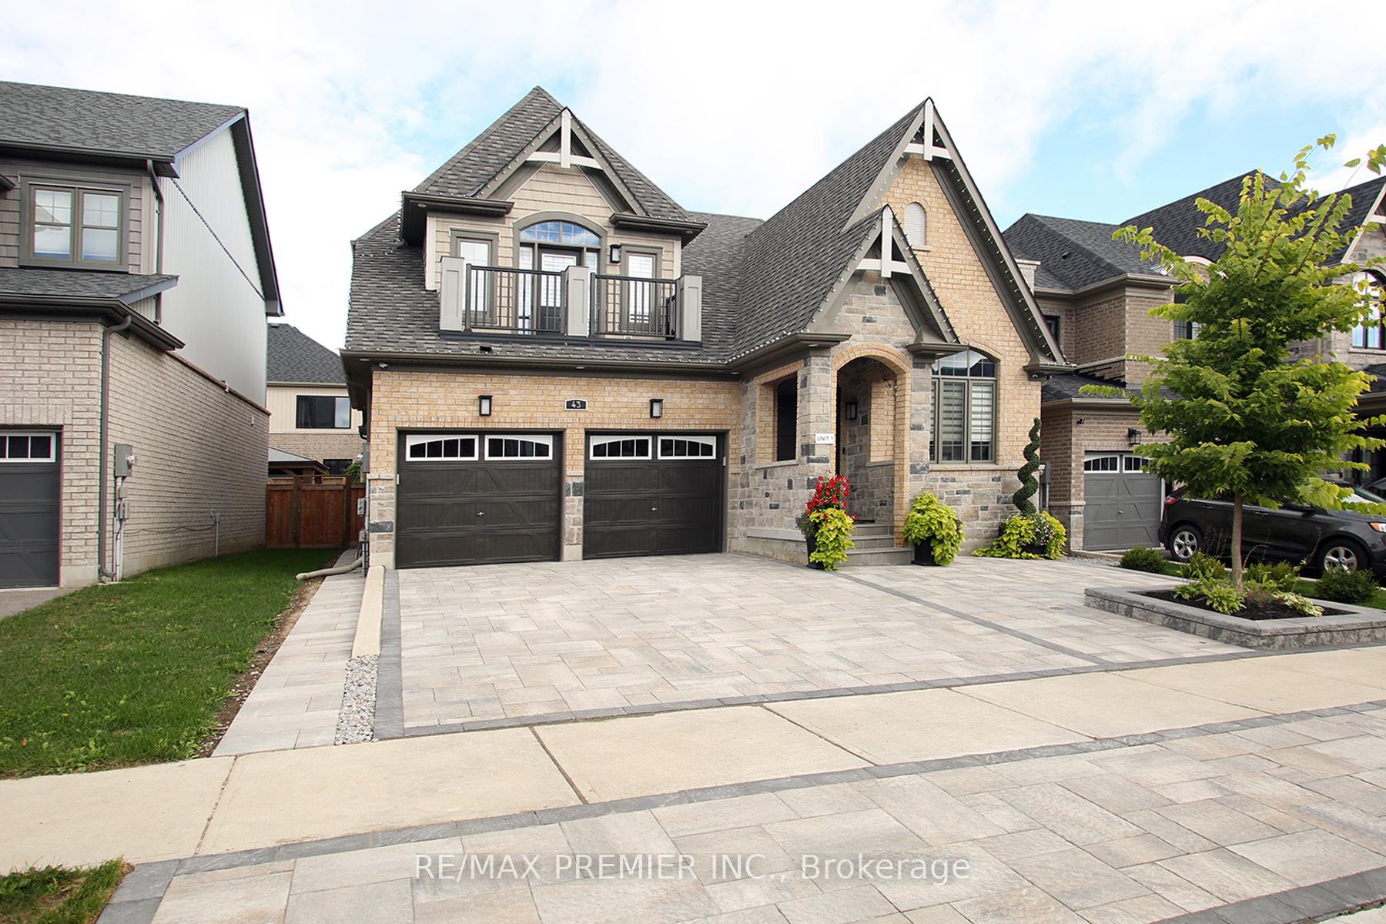
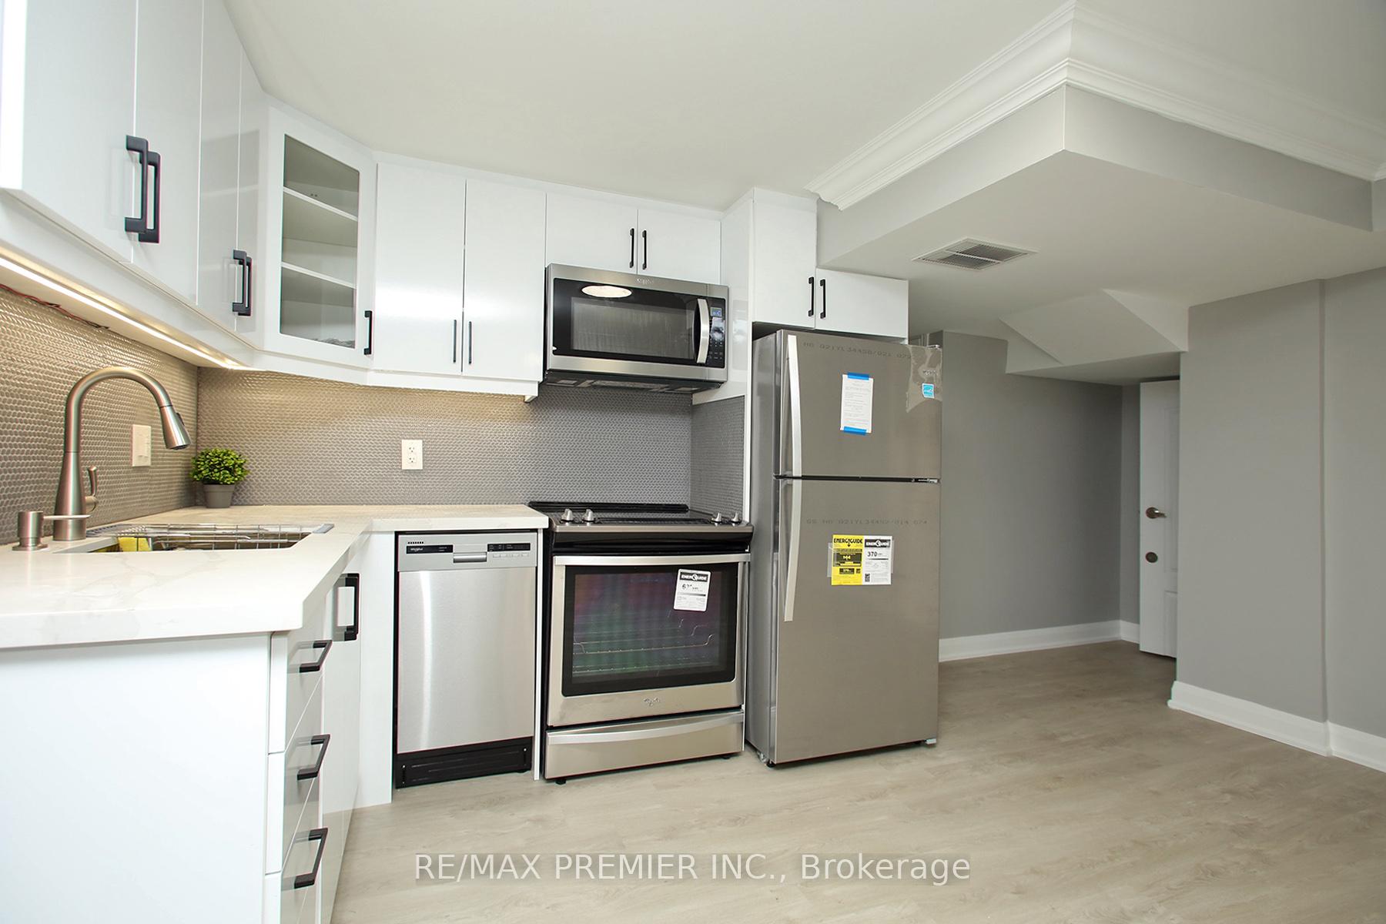
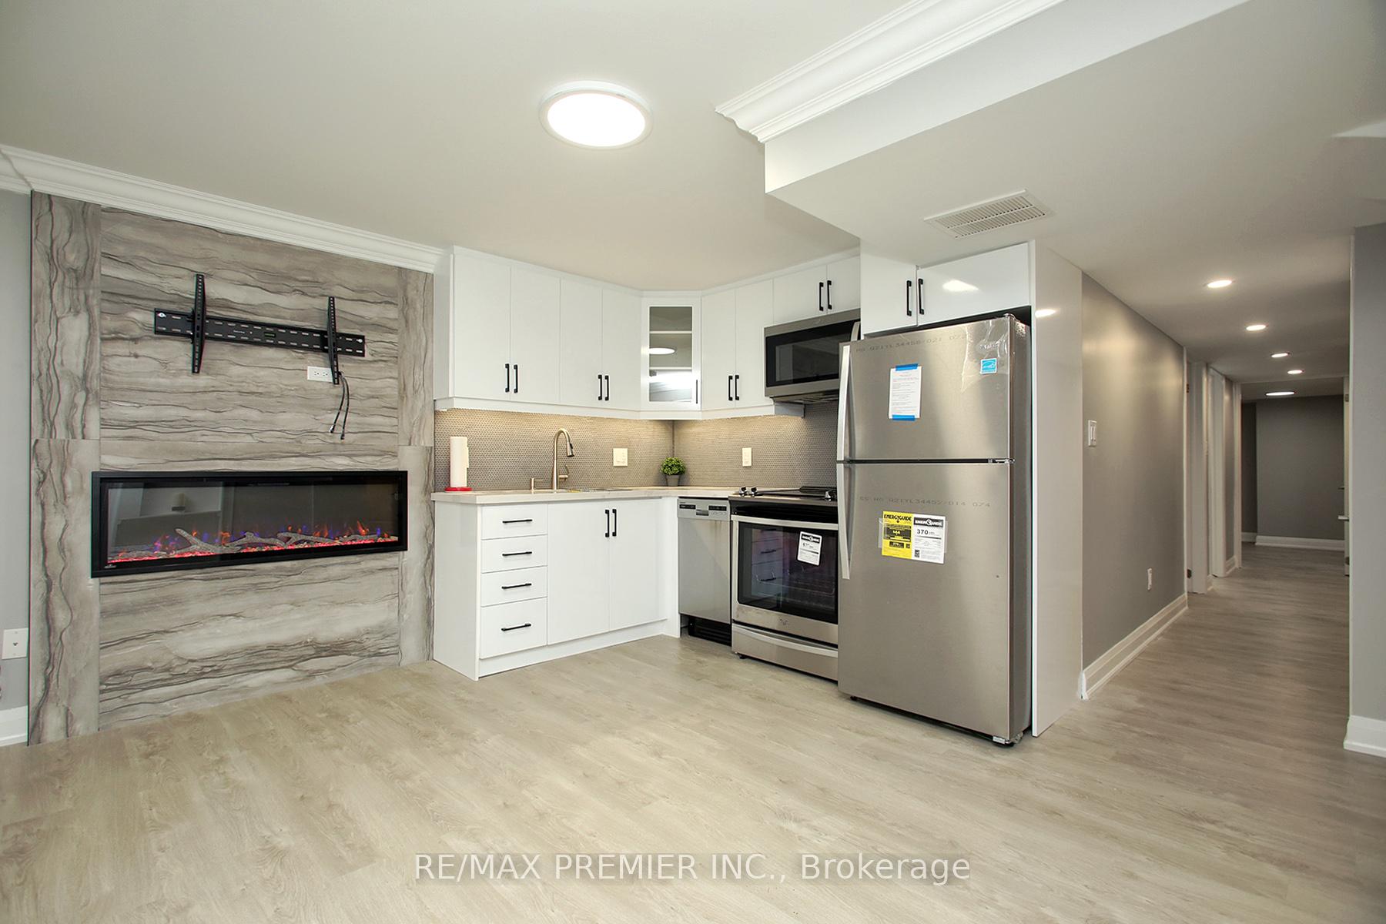
 See all 16 photos
2 Bedrooms
1 Bathroom
1 Garage
700–1.1K sq.ft
Basement
— Unit
Property history
- $2,100TerminatedList: 2025-10-06|End: 2025-12-10|65 daysN12446753
Facts and features
- BasementApartment
- Lease term12 months
- FurnishedUnfurnished
- Age of home0–5 years
What stands out
- Separate entrance
- Central air
The homeLower Level, Apartment, Age 0–5 years
- Type: Lower Level
- Style: Apartment
- Age: 0–5 years
- Living space: 700–1,100 sq ft
- Basement: Apartment, separate entrance
InsideVinyl, Ceramic, Ensuite, Carpet free, primary bedroom - main floor, storage, sump pump
- Flooring: Vinyl, Ceramic
- Laundry: Ensuite
- Features: Carpet free, primary bedroom - main floor, storage, sump pump
- Rooms above ground: 3
- Rooms in the basement: 1
- Bedrooms: 2
- Bathrooms: 1
- Kitchens: 1
Outside and lotBrick, Asphalt shingle, Poured concrete
- Exterior: Brick
- Roof: Asphalt shingle
- Foundation: Poured concrete
Parking1 Garage, Other, Private
- Spaces: 1 Garage
- Garage: Other
- Driveway: Private
Heating, water and powerForced air, gas, Central air, Municipal water
- Heating: Forced air, gas
- Cooling: Central air
- Water: Municipal water
- Sewer: Municipal sewer
Rent and termsRent $2,100 a month, Basement, Unfurnished
- Rent: $2,100 a month
- Space for rent: Basement
- Furnished: Unfurnished
- Lease: 12 months
- Rent includes: Central air conditioning, heat, hydro, parking, water
- Deposit: Required
- Credit check: Required
- Employment letter: Required
- Rental application: Required
- References: Required
- Rental items: None.
IncludedStainless steel fridge, stove, dish washer, over the range microwave, ensuite front loading washer/dryer, fireplace, under cabinet lights, lots of storage space, separate entrance and patio that covers the separate entrance, large windows. rent includes utilities (heat, hydro and water)., Not included None.
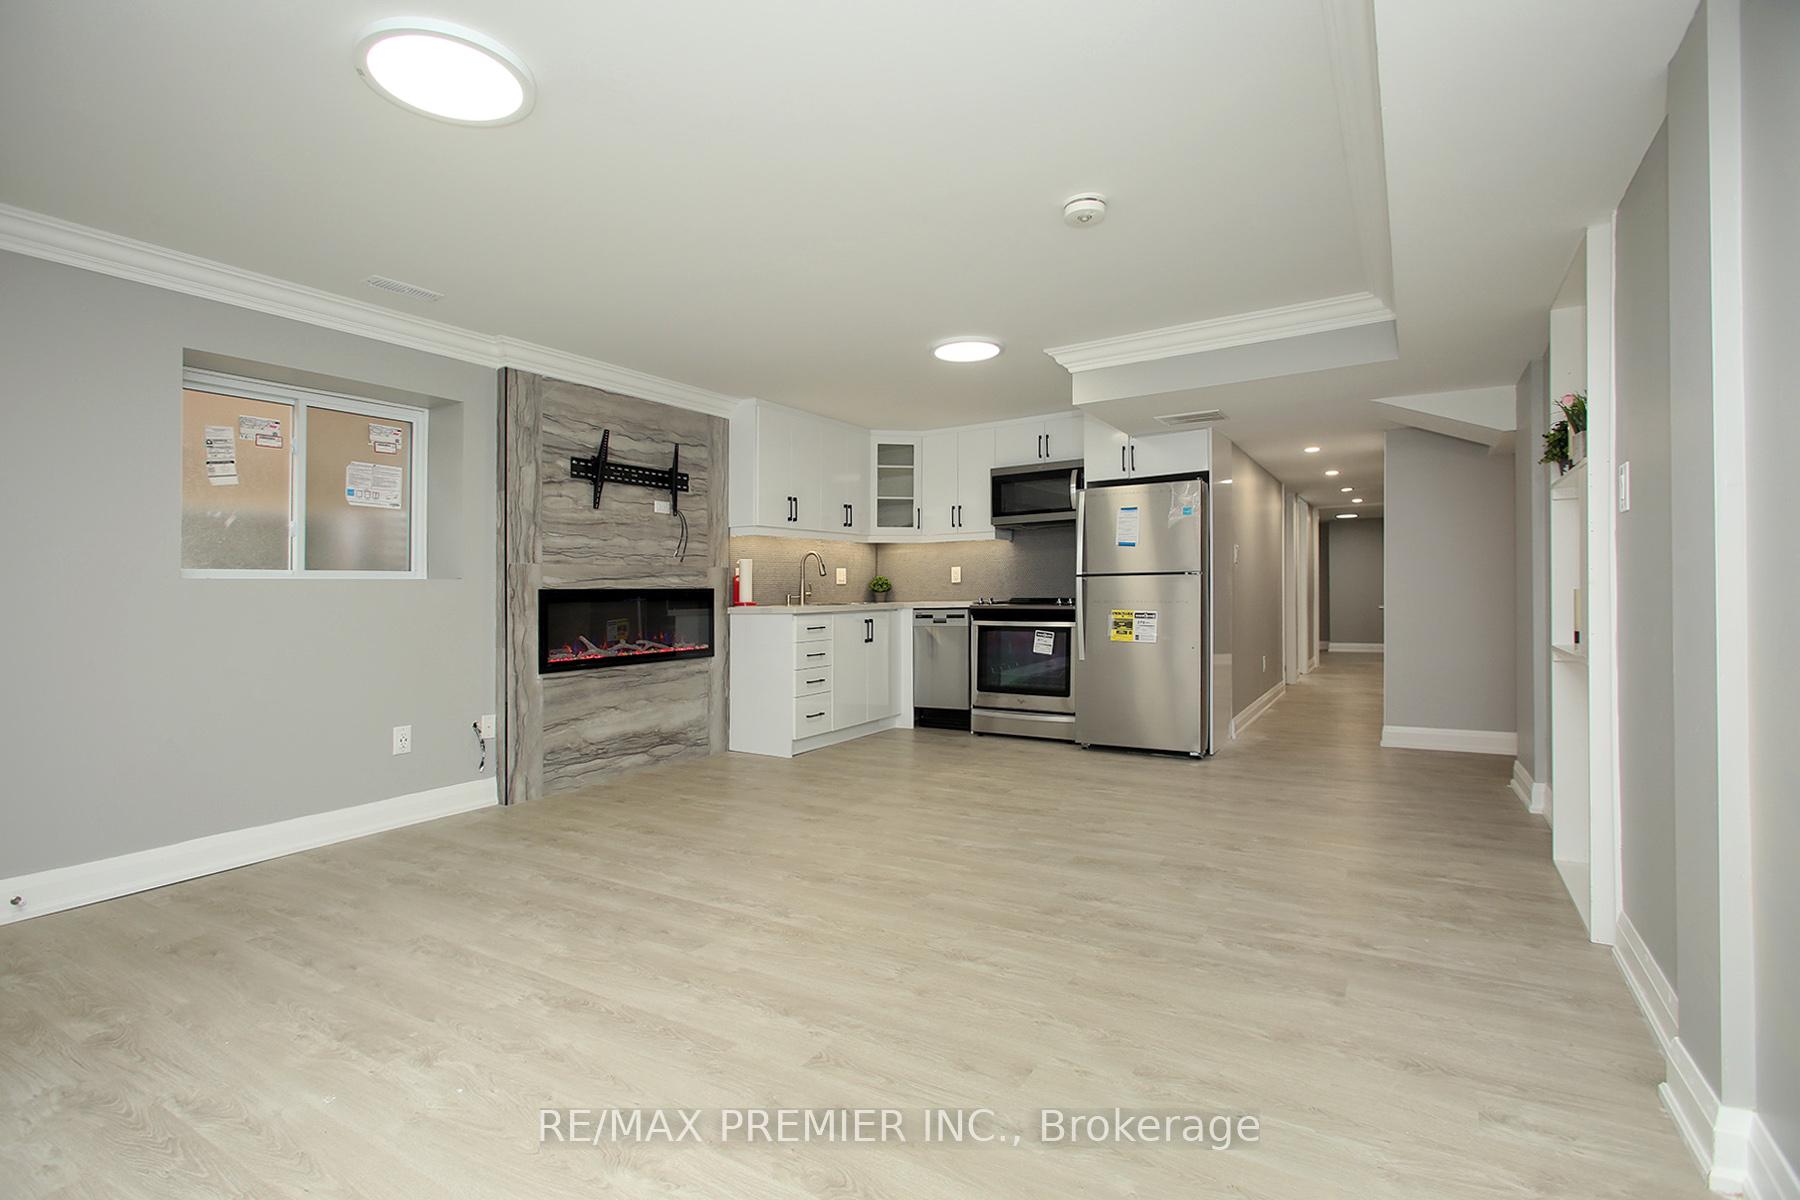
- Included: Stainless steel fridge, stove, dish washer, over the range microwave, ensuite front loading washer/dryer, fireplace, under cabinet lights, lots of storage space, separate entrance and patio that covers the separate entrance, large windows. rent includes utilities (heat, hydro and water).
- Not included: None.
NearbyGolf, hospital, library, park
- Close to: Golf, hospital, library, park
Listing detailsN12446753, Terminated, Oct 6, 2025
- MLS® number: N12446753
- Status: Terminated
- Listed on: Oct 6, 2025
- Days on market: 65
- Updated: Dec 10, 2025
- Possession: 60-89 days
- Occupied by: Vacant
- Listing brokerage: RE/MAX PREMIER INC.
About this home
Bsmt, 43 Leaden Hall Drive, East Gwillimbury (Queensville), ON L9N 0R5
Carpet FreePrimary Bedroom - Main FloorStorageSump PumpGolfHospital
Beautiful Two Bedroom One Bathroom professionally finished legal Basement Apartment With Separate Entrance and Patio Cover. Spacious Living And Dining Room, Modern Kitchen With Quality Finishes, Stainless Steel Appliances, Front loading Washer/Dryer. Stylish Bathroom With Standup Shower. Basement Apartment Has Own Ensuite Laundry And One Driveway Parking Spots!! Close To Public Schools, Parks, Go Train, Upper Canada Mall And Much more. Rent includes Utilities (Heat, Hydro and Water).
Read more
Ask about this home
A HOMEH agent will answer your questions about this home.
Ask a question
Around this home
Mount Albert & 2nd Concession
3Walking
46Biking
Park1.6 km
Schools nearby
School rating, out of 10.
Ééc Jean-Béliveauelementary · Public · 1.1 km
—
ÉÉC Jean-Béliveauelementary · Private · 1.1 km
8.2/10Excellent
Good Shepherd Catholic Elementary Schoolelementary · Catholic · 1.6 km
6.2/10Fair
Contact agent
Helpful calculators
Rent vs buy
Affordability
Mortgage
Down payment
Stress test
CMHC insurance
Your HOMEH agent

NimaHOMEH agent · East Gwillimbury
"I would see it this week."
Ask Nima