

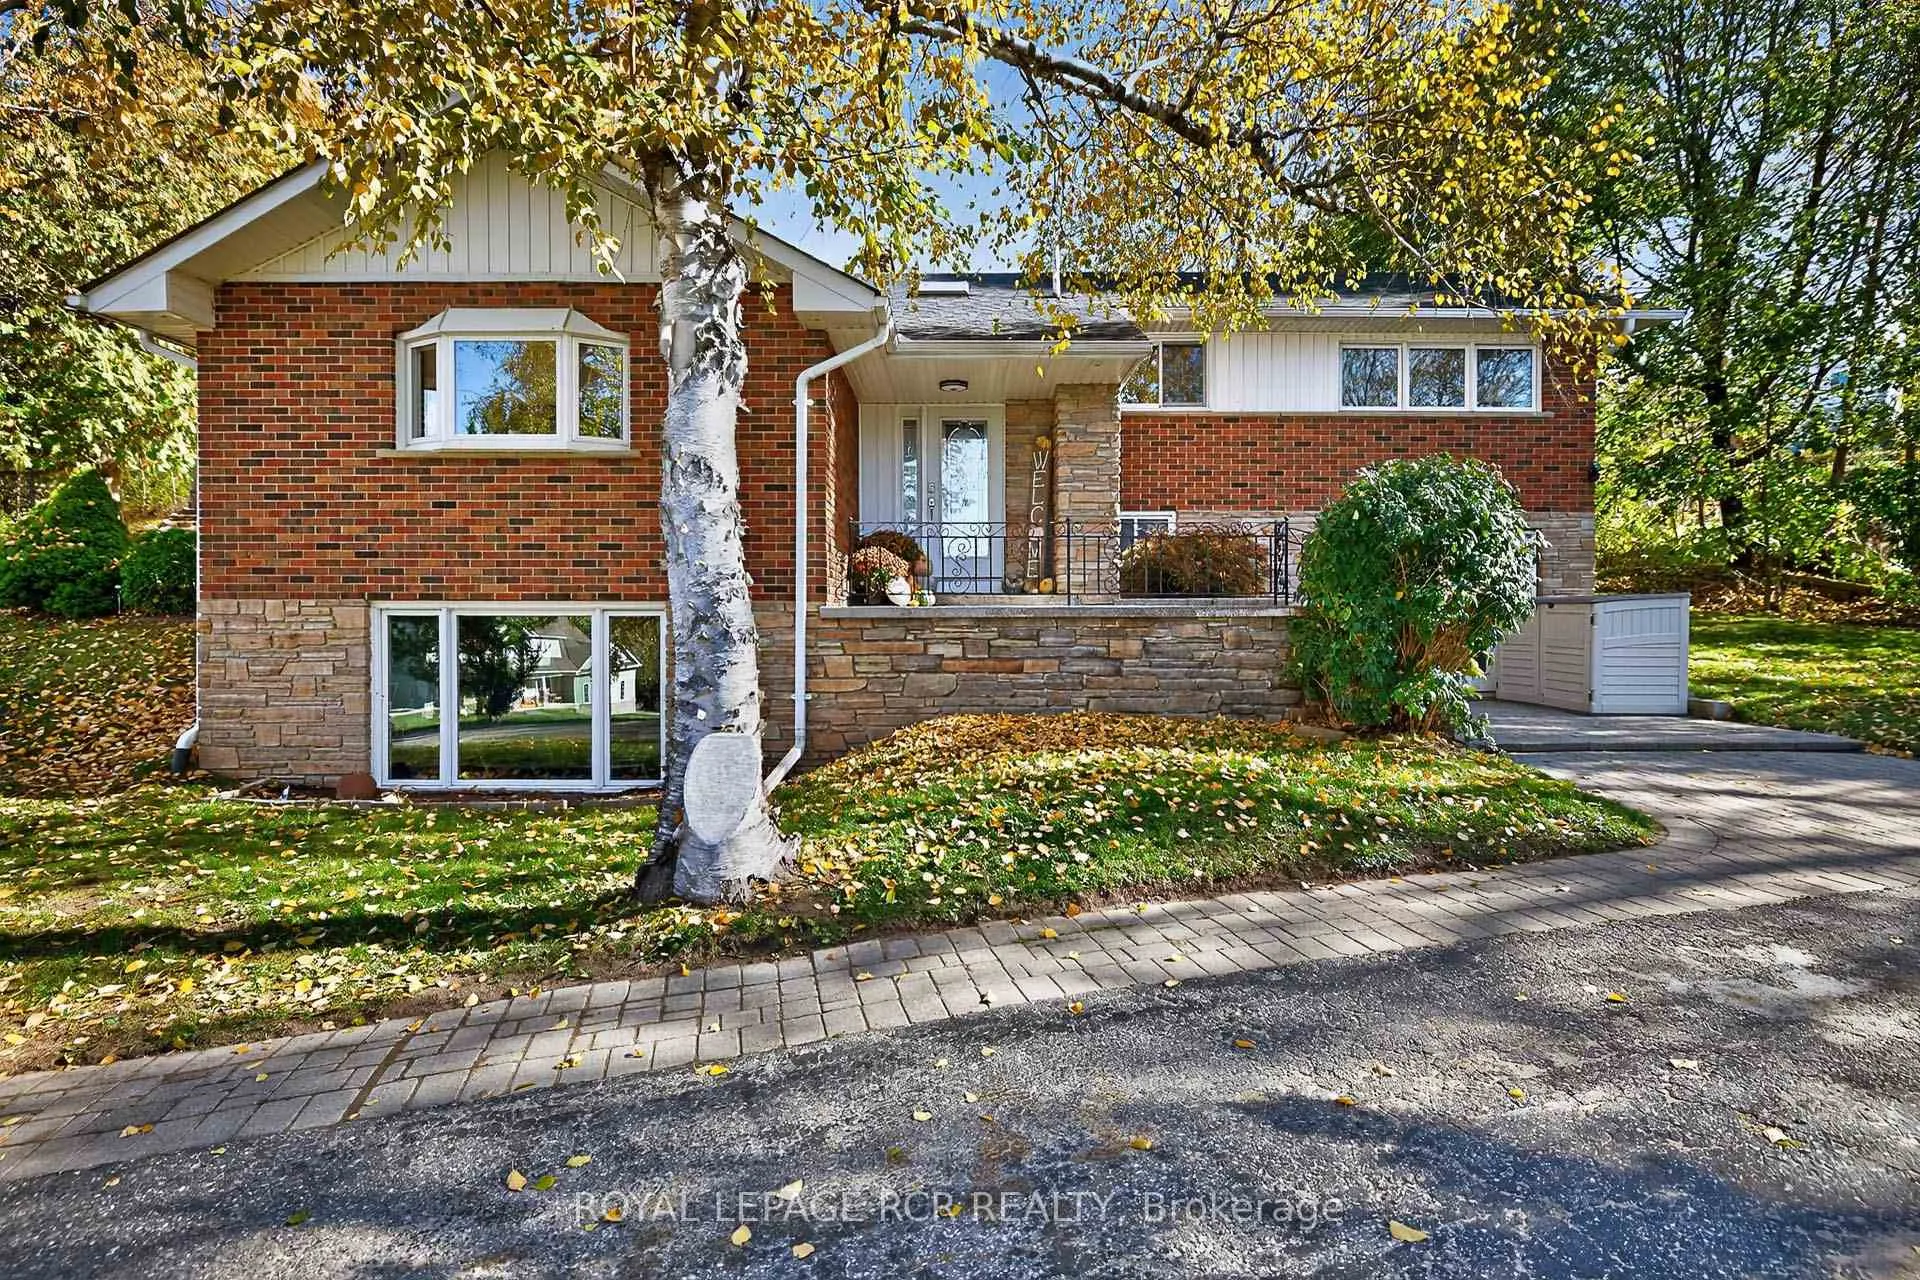
5555 Mount Albert Road
5555 Mount Albert Road
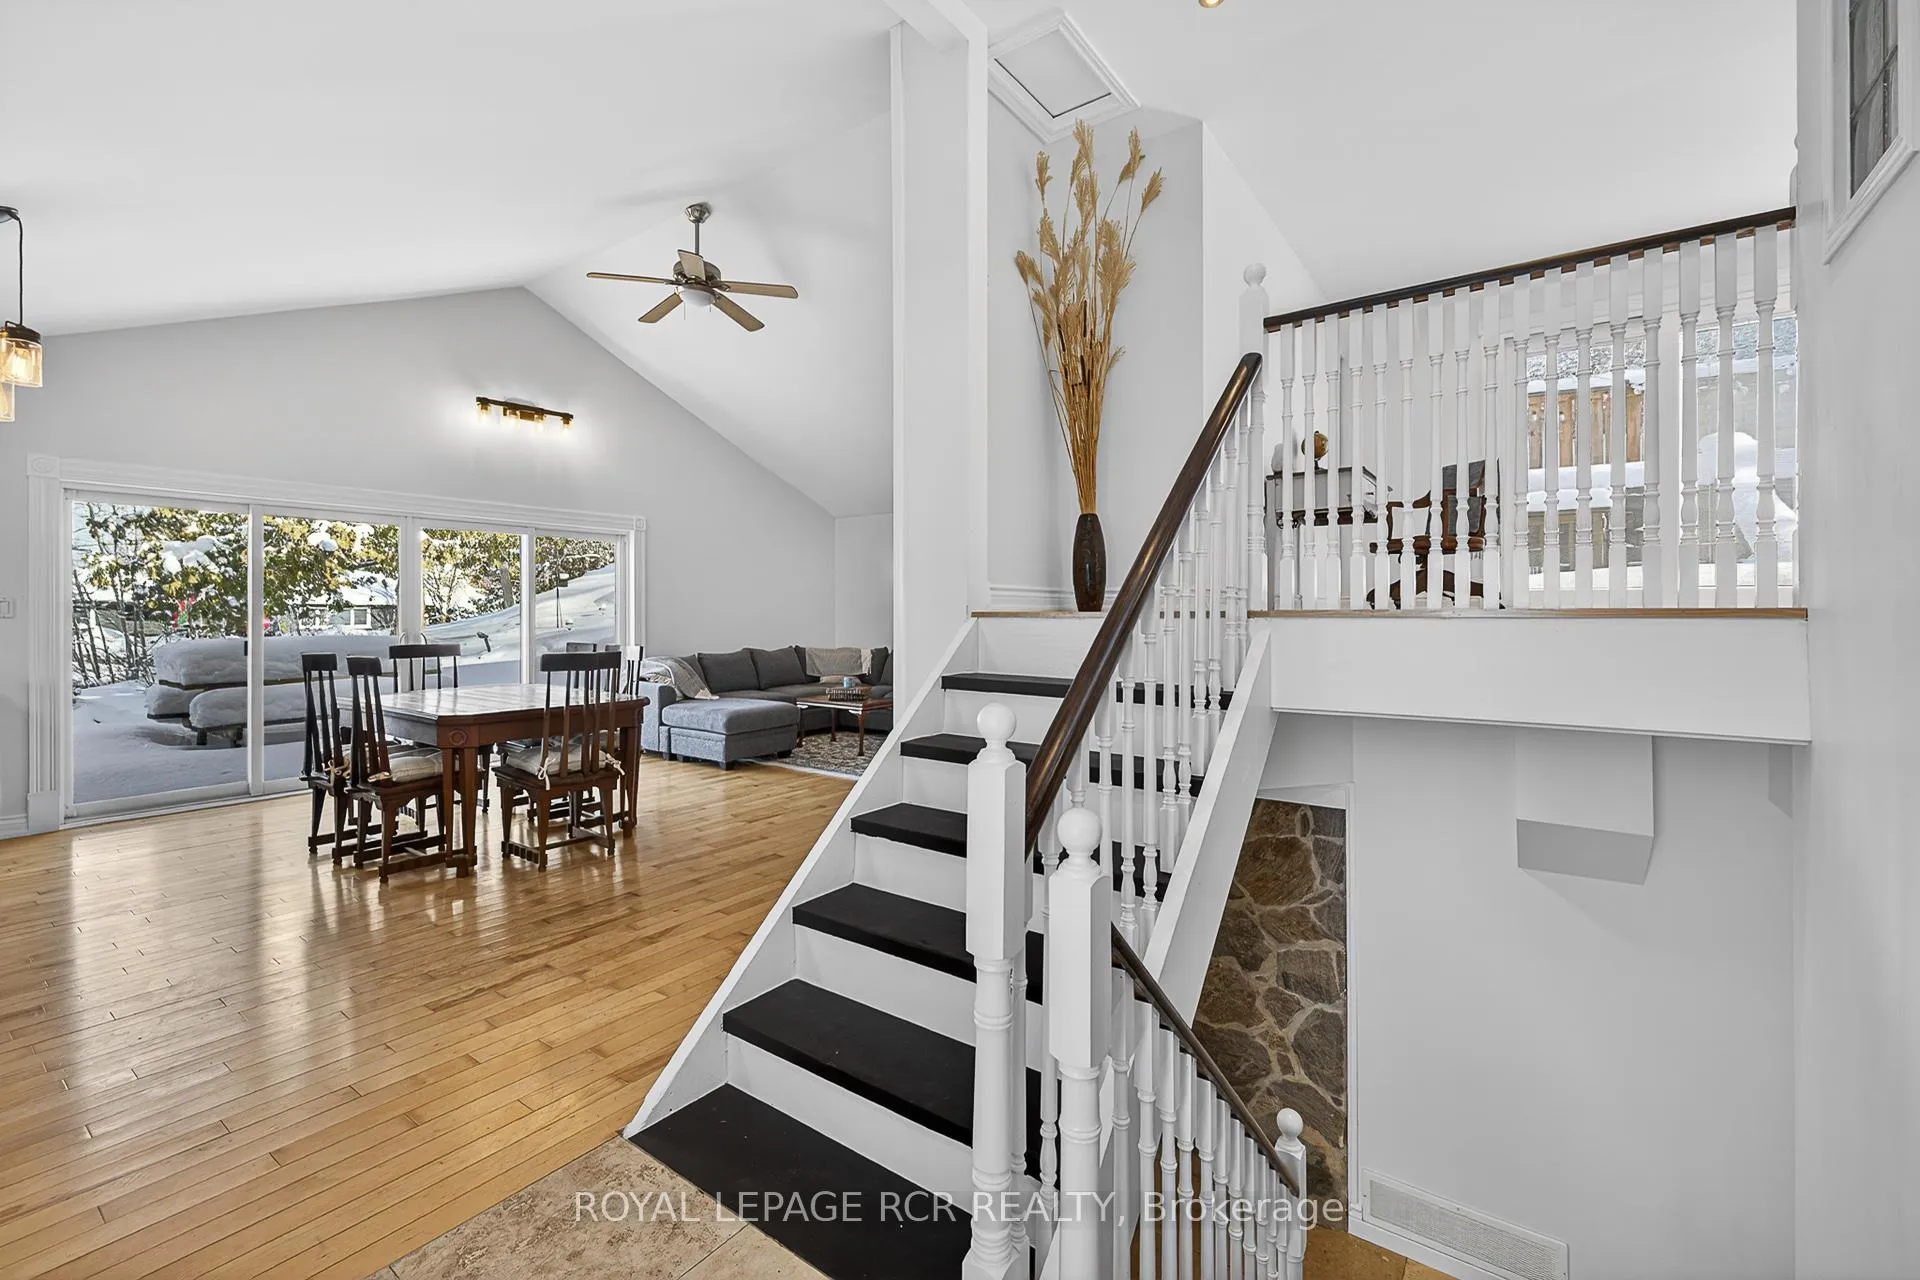 See all 50 photos
Property history
Facts and features
- BasementWalk-out
- Water, sewerWell, septic
- Lot shapeRectangular
- HeatingForced air
- Hardwood floors
- Fireplace
- Central air
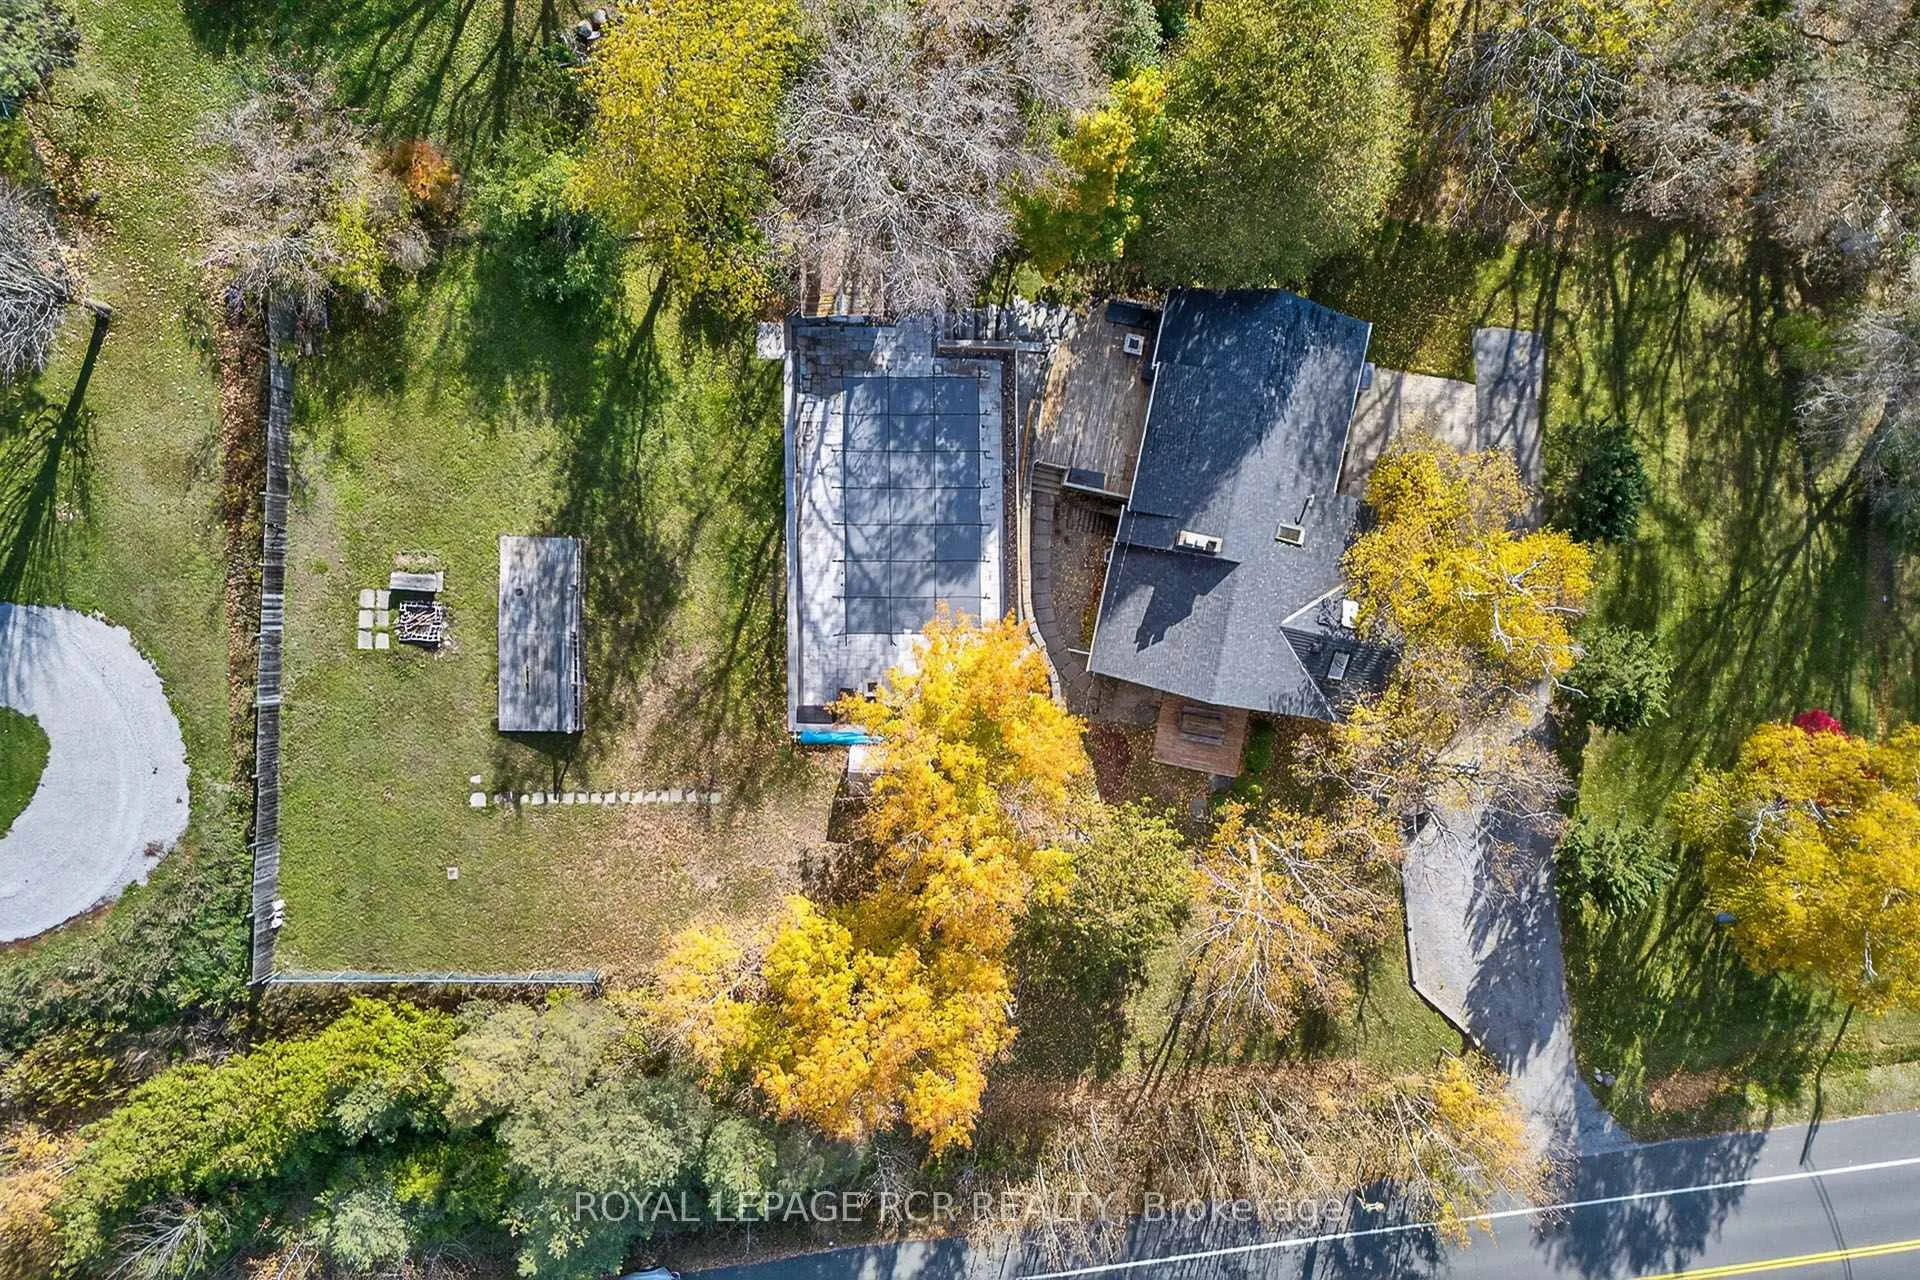
- Inground pool
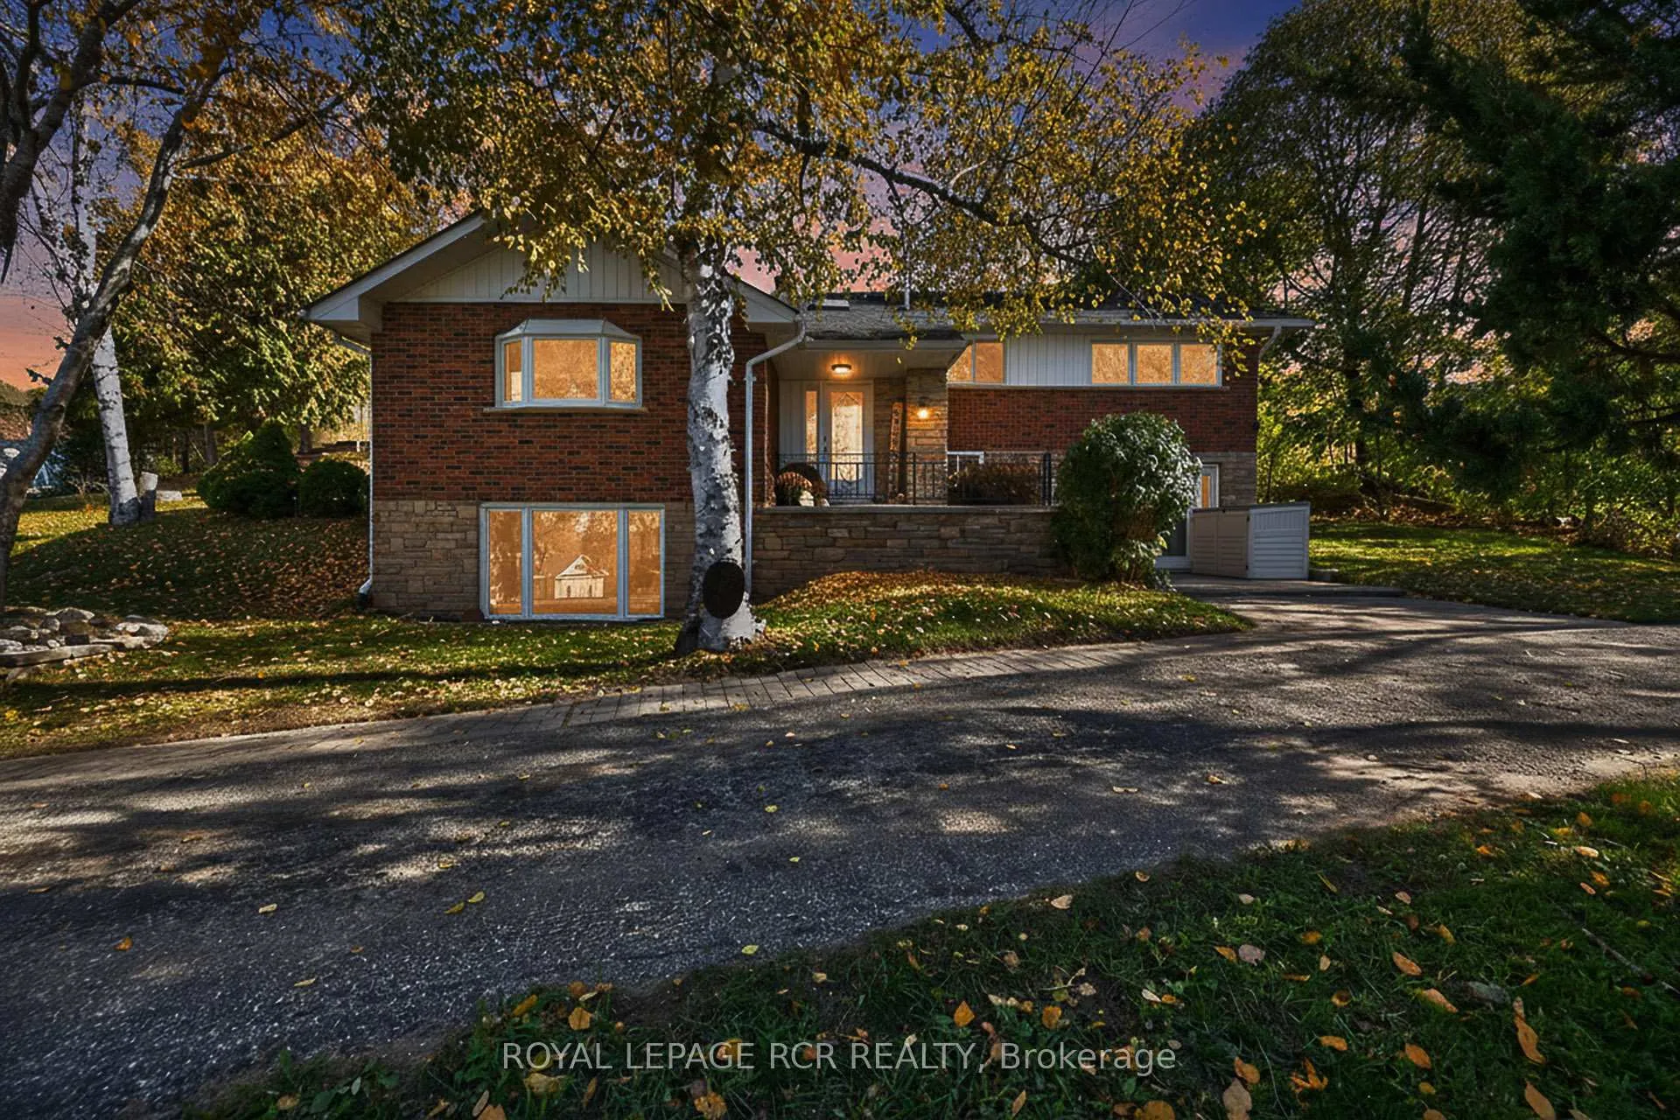
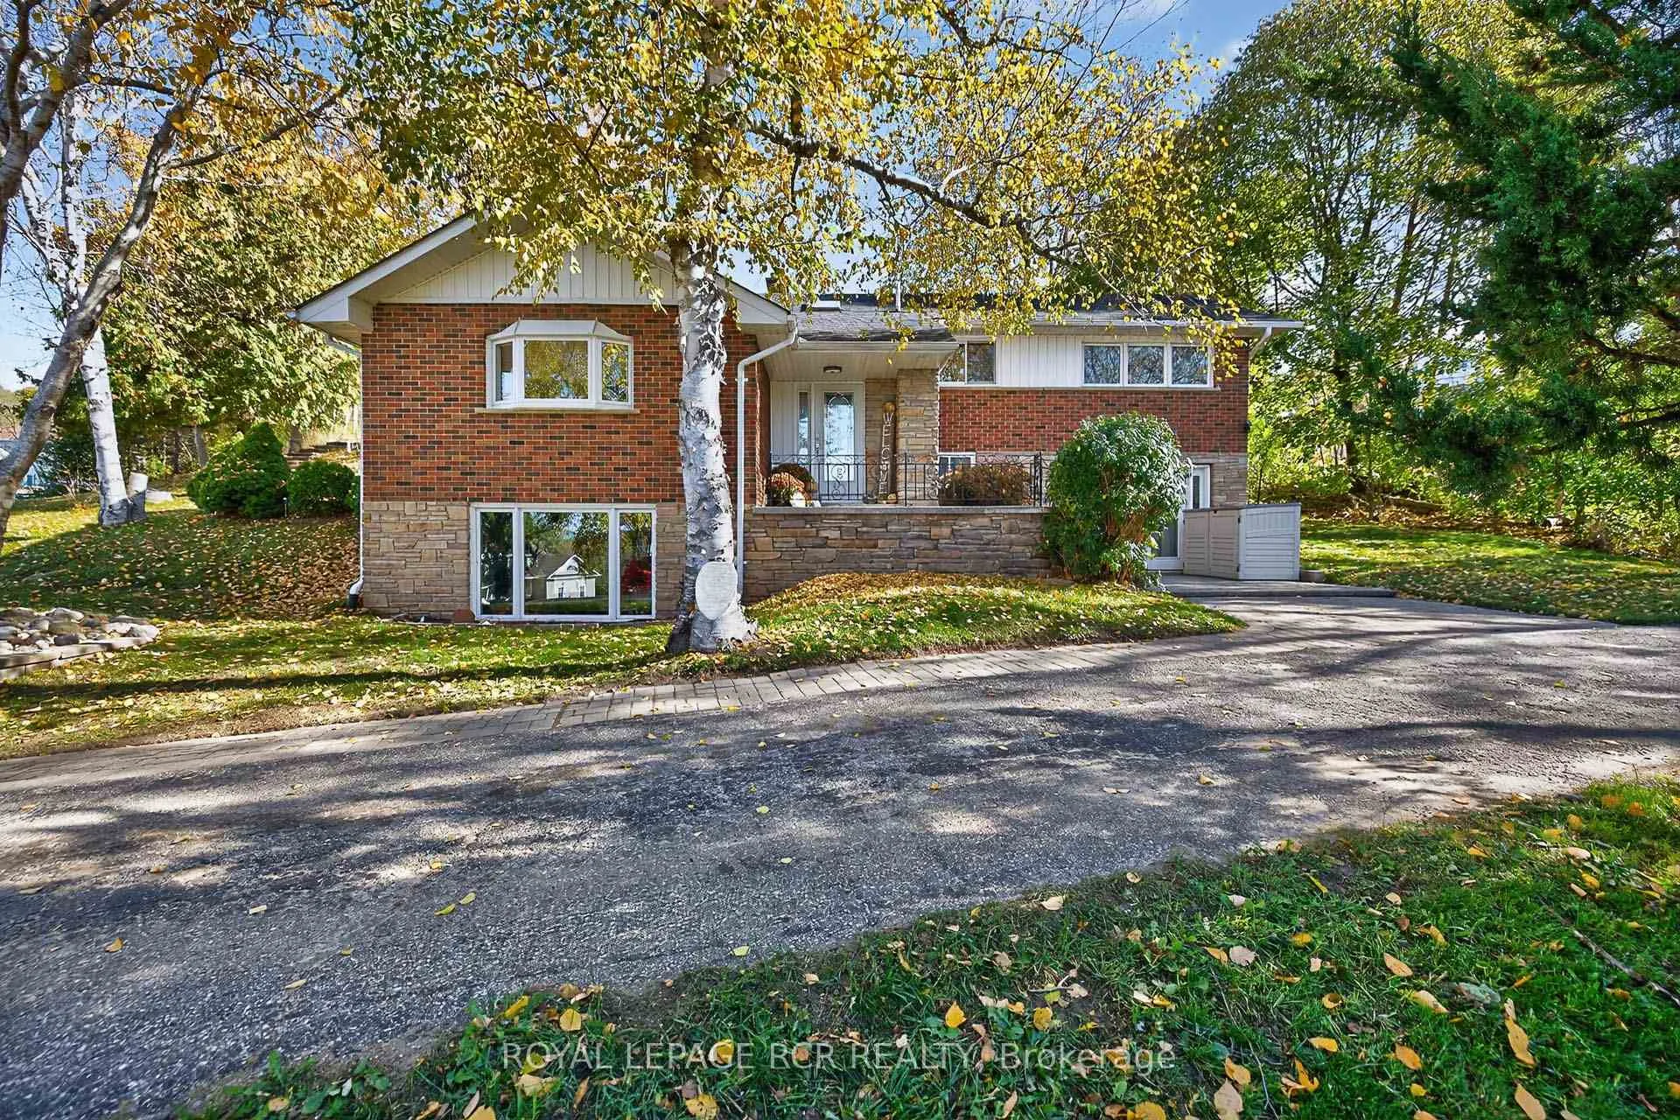
The homeDetached, Sidesplit 3, 1,100–1,500 sq ft
- Type: Detached
- Style: Sidesplit 3
- Living space: 1,100–1,500 sq ft
- Basement: Finished with walk-out
InsideFireplace Yes, natural gas, Hardwood, Carpet free
- Fireplace: Yes, natural gas
- Flooring: Hardwood
- Features: Carpet free
- Rooms above ground: 7
- Rooms in the basement: 1
- Bedrooms: 3
- Bathrooms: 2
- Kitchens: 1
Outside and lotBrick, stone, Asphalt shingle, Concrete
- Exterior: Brick, stone
- Roof: Asphalt shingle
- Foundation: Concrete
- Pool: Inground
- Size: 230 × 97.98 ft
- Shape: Rectangular
Parking5 Parking
- Spaces: 5 Parking
Heating, water and powerForced air, gas, Central air, Well
- Heating: Forced air, gas
- Cooling: Central air
- Water: Well
- Sewer: Septic
Costs and taxesTaxes $5,011 a year, HST included in the price
- Taxes, 2025: $5,011 a year
- HST: HST included in the price
Included in the saleAll electric light fixtures, all window coverings, fridge, dishwasher, microwave, washer, dryer. pool equipment and attachments.
- Included: All electric light fixtures, all window coverings, fridge, dishwasher, microwave, washer, dryer. pool equipment and attachments.
NearbyWooded/treed, school, sloping
- Close to: Wooded/treed, school, sloping
Listing detailsN12638652, Sold, Dec 17, 2025
- MLS® number: N12638652
- Status: Sold
- Listed on: Dec 17, 2025
- Days on market: 42
- Updated: Jan 28, 2026
- Possession: Flexible
- Occupied by: Owner
- Listing brokerage: Royal LePage RCR Realty
About this home
5555 Mount Albert Road, East Gwillimbury (Mt Albert), ON L0G 1M0
Unique 3 Bedroom 4-Level Sidesplit complete with dream inground pool nestled into a rare 0.52 Acre mature treed lot in the heart of Mt. Albert. 5555 Mt. Albert Road offers the perfect blend of serene privacy and convenient in-town living. Step inside to a bright, open-concept main level where soaring vaulted ceilings, gleaming hardwood floors, and a cozy gas fireplace create an effortless flow between the gourmet kitchen and family room. The entertainer's kitchen boasts a large centre island, dual sinks, stainless steel appliances, skylights, and an oversized window flooding the space with natural light-plus a seamless walk-out to the side deck and BBQ area. Upstairs, the open-concept office (easily convertible to a fourth bedroom) features hardwood floors, pot lights, and a walk-out to the deck. The primary suite includes his-and-hers closets and its own bright deck access, while the second bedroom offers four windows, hardwood floors, and stunning views. A third bedroom provides a double closet and convenient above-grade walk-out. The finished lower level delivers a spacious recreation room with oversized above-grade windows and a second gas fireplace-ideal for movie nights or play. Outside, escape to your professionally landscaped backyard paradise: expansive deck, interlock patios, cozy firepit, and a private inground pool surrounded by mature trees-your ultimate retreat for summer entertaining or quiet relaxation. Perfectly located just steps from Mount Albert Public School, parks, playgrounds, baseball diamond, restaurants, and more. Commuters will love easy access to Newmarket, Highway 404, Davis Drive, and Highway 48. This rare gem combines space, privacy, and lifestyle-don't miss your chance to make it home!
Ask about this home
A HOMEH agent will answer your questions about this home.
Around this home
Daily convenience, out of 100, from the distances below
Schools nearby
School rating, out of 10.
Helpful calculators
Your HOMEH agent

"Priced 7% over the Hestimate. I would see it this week."