

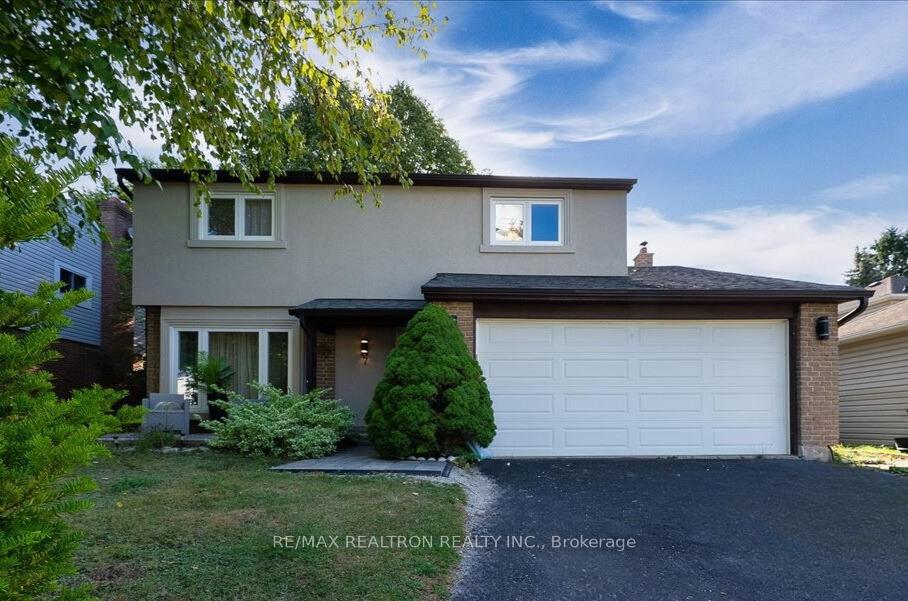
7 Grist Mill Road
7 Grist Mill Road
 See all 50 photos
Property history
Facts and features
- BasementFinished
- Water, sewerMunicipal
- HeatingForced air
- CoolingCentral air
- Fireplace
- Central air
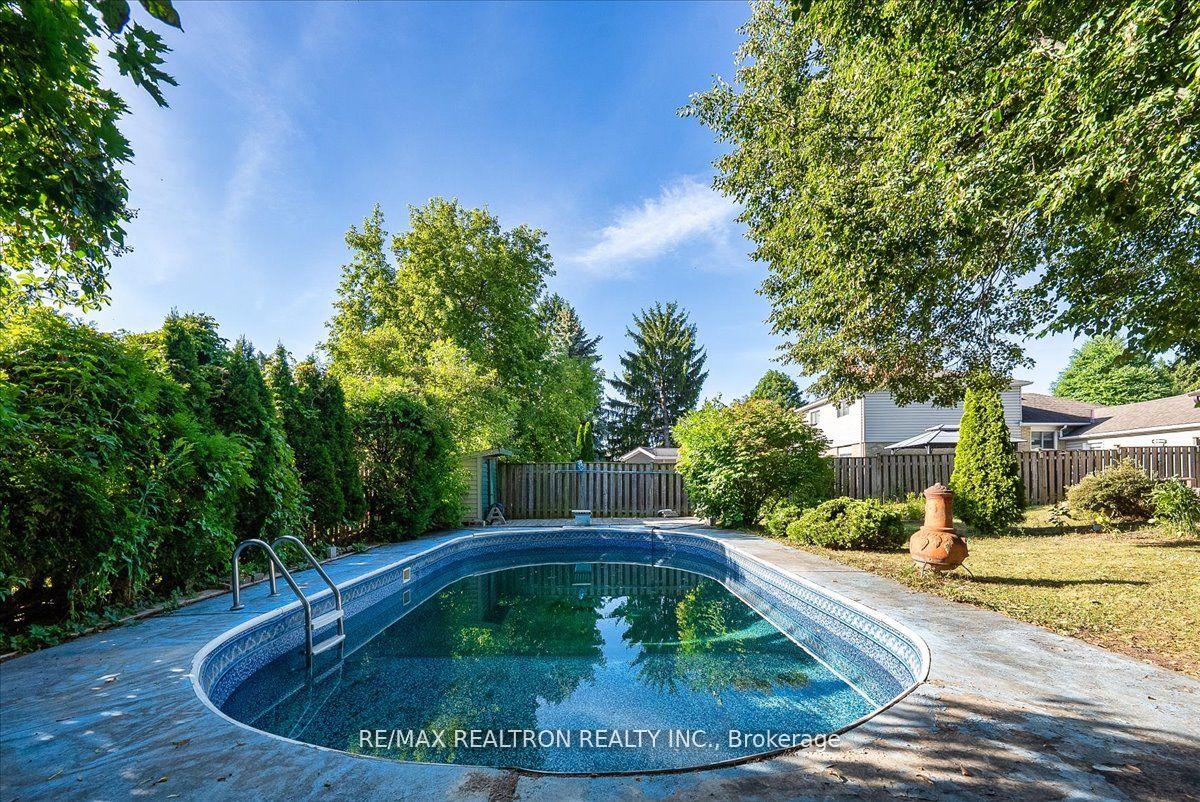
- Inground pool
The homeDetached, 2-storey, 1,500–2,000 sq ft
- Type: Detached
- Style: 2-storey
- Living space: 1,500–2,000 sq ft
- Basement: Finished
- Waterfront: None
InsideFireplace Yes, Lower level, Central vacuum
- Fireplace: Yes
- Laundry: Lower level
- Features: Central vacuum
- Rooms above ground: 7
- Rooms in the basement: 2
- Bedrooms: 3 + 1 in the basement
- Bathrooms: 4
- Kitchens: 1
- Family room: Yes
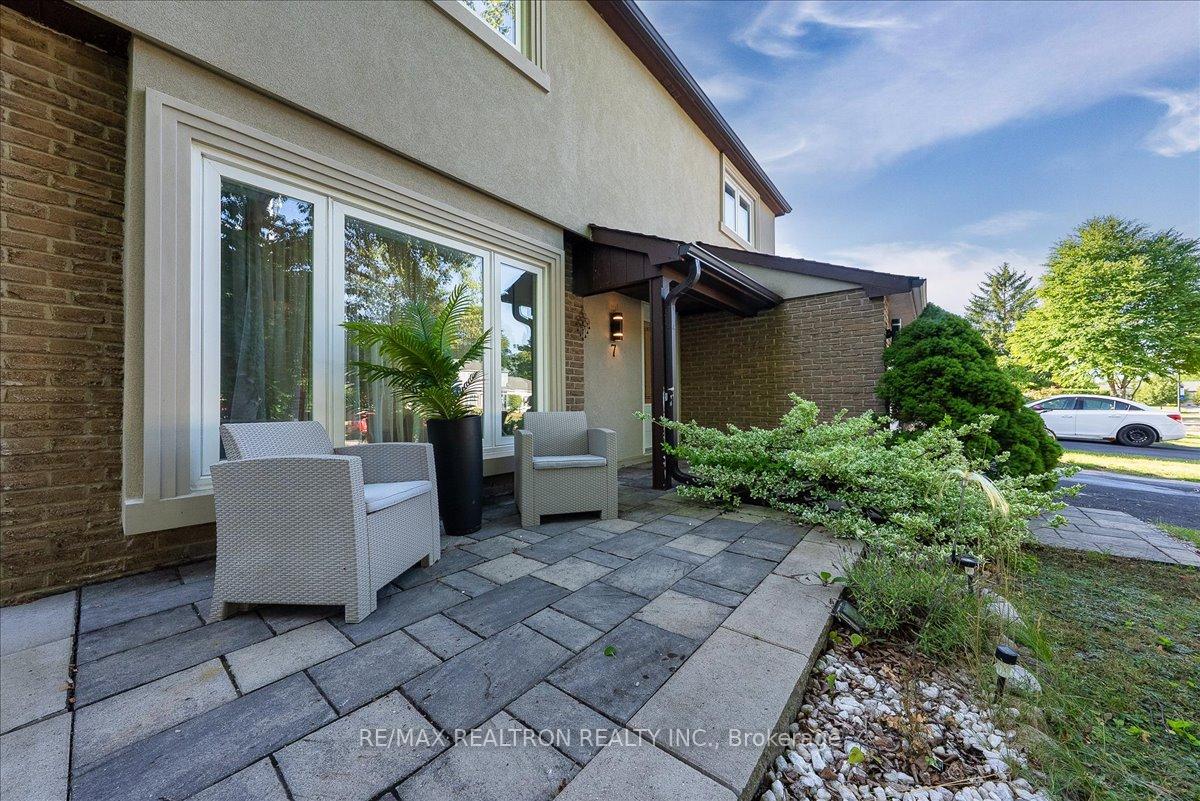
Outside and lotBrick, stucco (plaster), Shingles, Concrete
- Exterior: Brick, stucco (plaster)
- Roof: Shingles
- Foundation: Concrete
- Pool: Inground
- Size: 53.79 × 130.26 ft
Parking2 Garage, Attached, Private double
- Spaces: 2 Garage
- Garage: Attached
- Driveway: Private double
Heating, water and powerForced air, gas, Central air, Municipal water
- Heating: Forced air, gas
- Cooling: Central air
- Water: Municipal water
- Sewer: Municipal sewer
- Natural gas: Available
- Hydro: Yes
- Cable: Yes
- Telephone: Yes
Costs and taxesTaxes $4,407 a year, HST included in the price
- Taxes, 2025: $4,407 a year
- HST: HST included in the price
NearbyGolf, hospital, level, place of worship, public transit
- Close to: Golf, hospital, level, place of worship, public transit
Listing detailsN12494528, Sold, Oct 31, 2025
- MLS® number: N12494528
- Status: Sold
- Listed on: Oct 31, 2025
- Days on market: 50
- Updated: Dec 20, 2025
- Possession: Flexible
- Occupied by: Vacant
- Listing brokerage: RE/MAX REALTRON REALTY INC.
About this home
7 Grist Mill Road, East Gwillimbury (Holland Landing), ON L9N 1B9
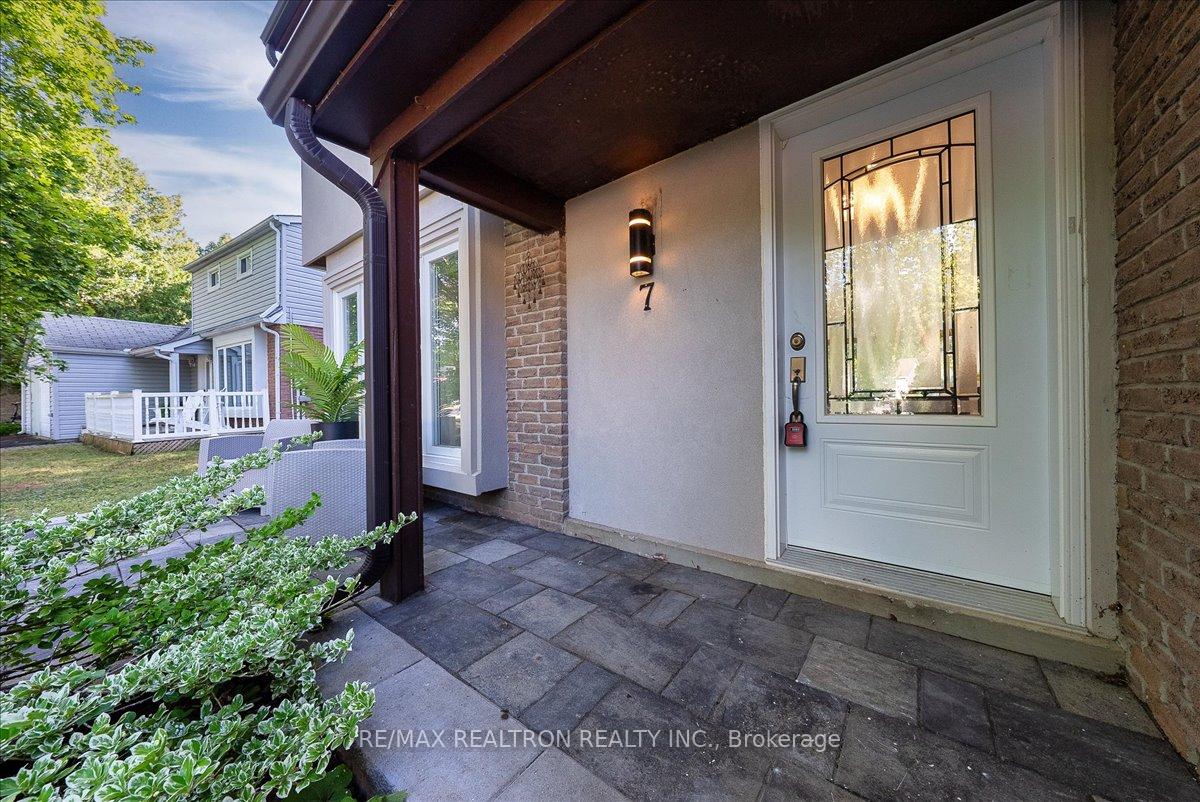
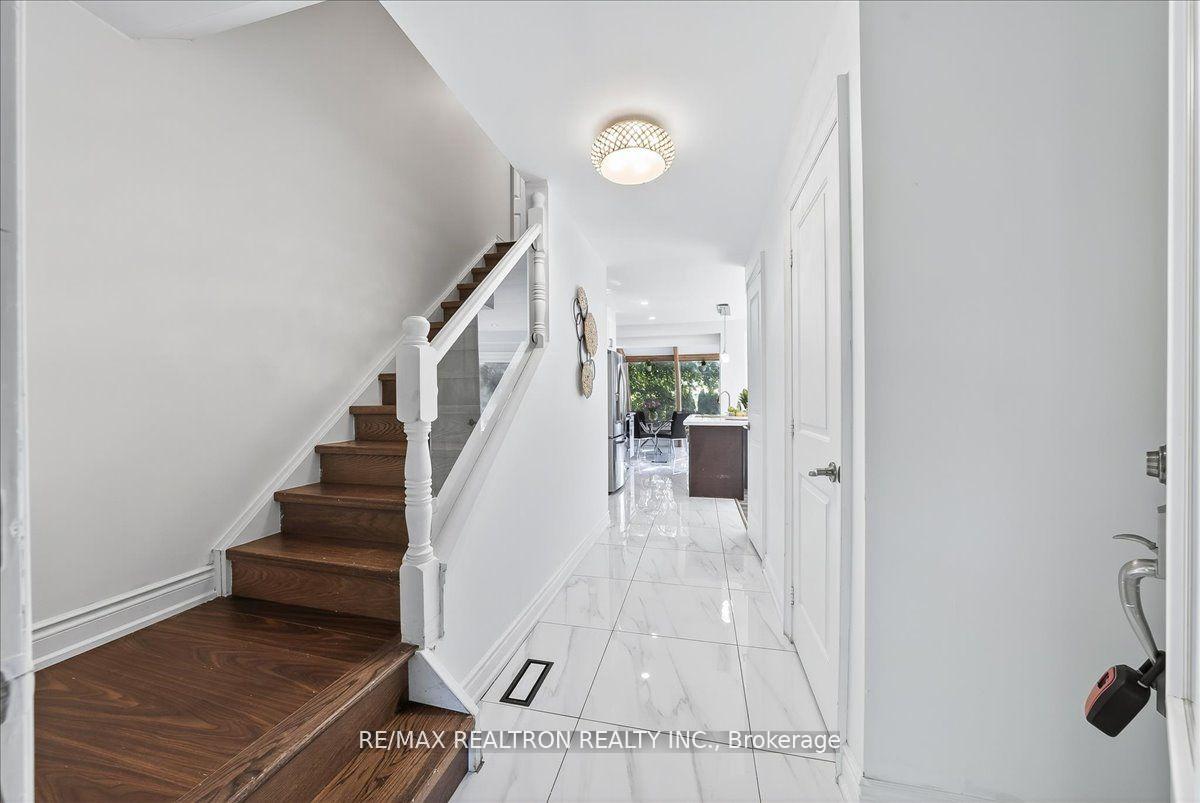
Welcome To This Beautifully Renovated 3+1 Bedroom, 4 Bathroom Home In A Sought-After, Family-Friendly Neighbourhood In Holland Landing! This Spacious And Updated Home Offers A Perfect Blend Of Comfort, Style, And Functionality Across Multiple Levels. Enjoy A Beautiful Backyard Oasis, Complete With In-Ground Pool With A Recently Replaced Liner. Inside, You Are Sure To Be Impressed With Beautiful Laminate Flooring, Smooth Ceilings, And Pot Lights Throughout. The Inviting Family Room Is The Ideal Space For Relaxing, Featuring A Cozy Electric Fireplace. The Updated Eat-In Kitchen, Renovated Only 4 Years Ago, Boasts Quartz Countertops, Stainless Steel Appliances, And A Solarium That Fills The Space With Natural Light. The Open-Concept Living And Dining Area Provides An Excellent Space For Entertaining. Upstairs, The Primary Bedroom Offers A Walk-In Closet And A Modern 3-Piece Ensuite With A Glass Shower. Two Additional Generously Sized Bedrooms Include Smooth Ceilings And Double Closets, While The Upgraded Main And Powder Rooms Add A Touch Of Elegance. The Fully Finished Basement Extends Your Living Space With A Large Recreation Room Complete With A Wet Bar, An Extra Bedroom, A 3-Piece Bathroom, And Laundry. An Ideal Space For Guests Or Extended Family! Additional Features Include * Windows (2016) * Tiled Foyer With Modern 48x48 Tiles * Owned Hot Water Tank * Furnace (5 Yrs) * Roof (5 Yrs) * Central Vacuum (5 Yrs) * Don't Miss Out On This Move-In-Ready Home Offering Exceptional Value And Space For Growing Families Or Multi-Generational Living.
Ask about this home
A HOMEH agent will answer your questions about this home.
Around this home
Daily convenience, out of 100, from the distances below
Schools nearby
School rating, out of 10.
Helpful calculators
Your HOMEH agent

"I would see it this week."