

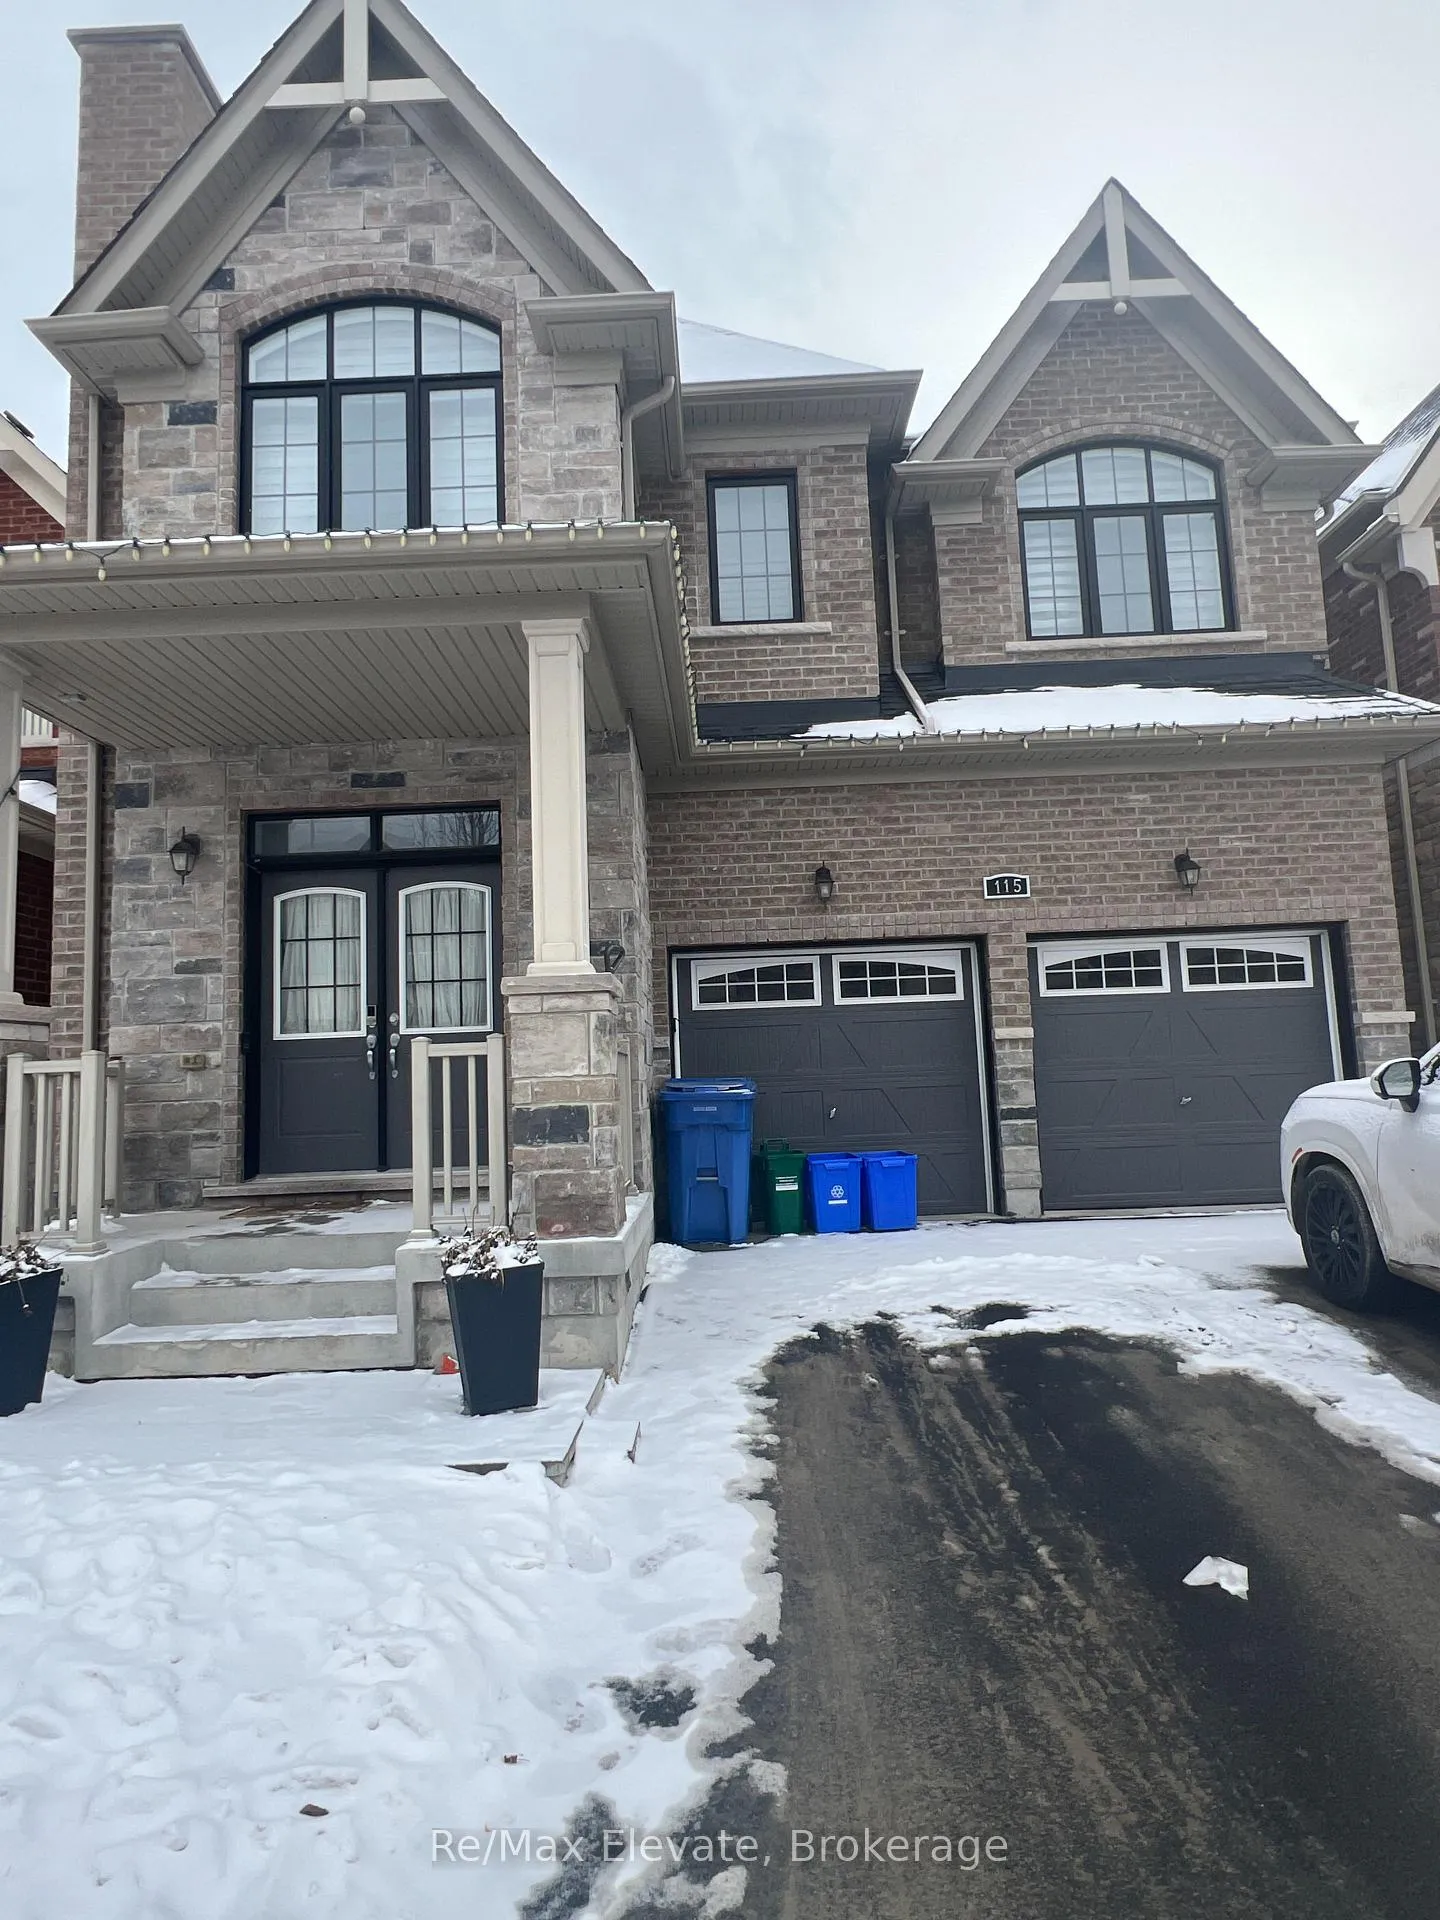
115 Chessington Avenue
Detached Terminated
1/14115 Chessington Avenue
Detached Terminated
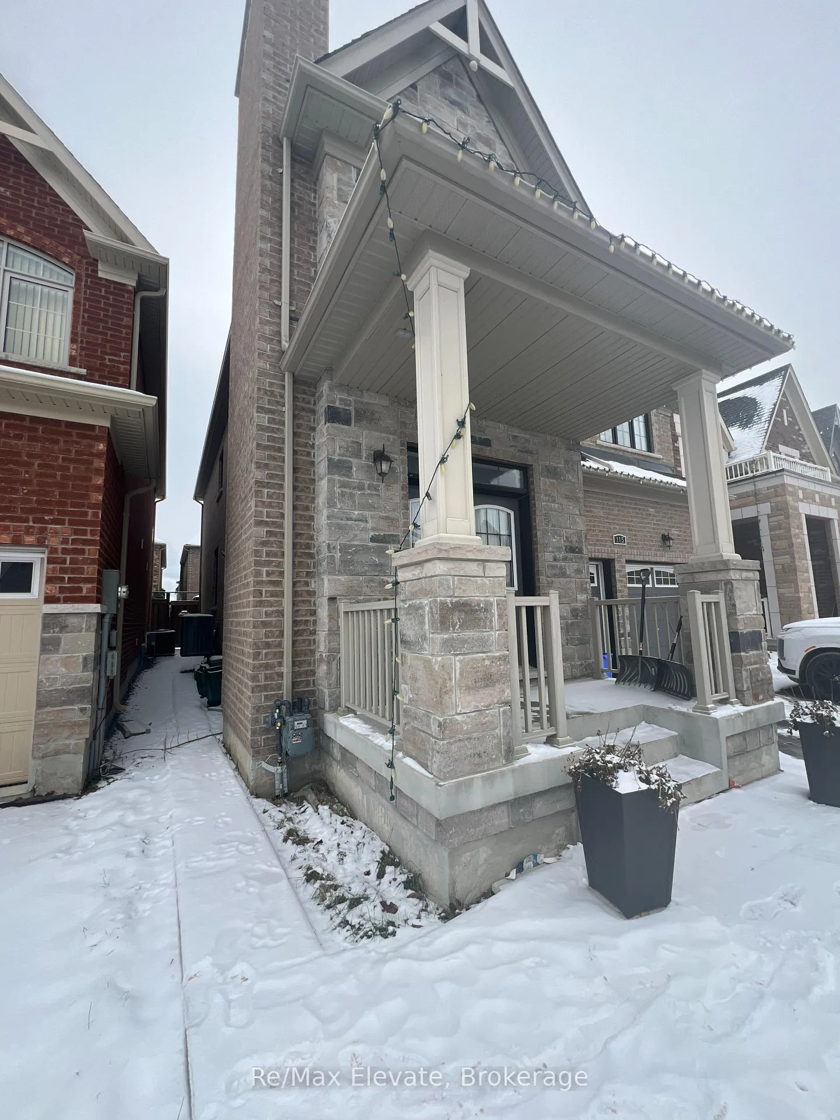
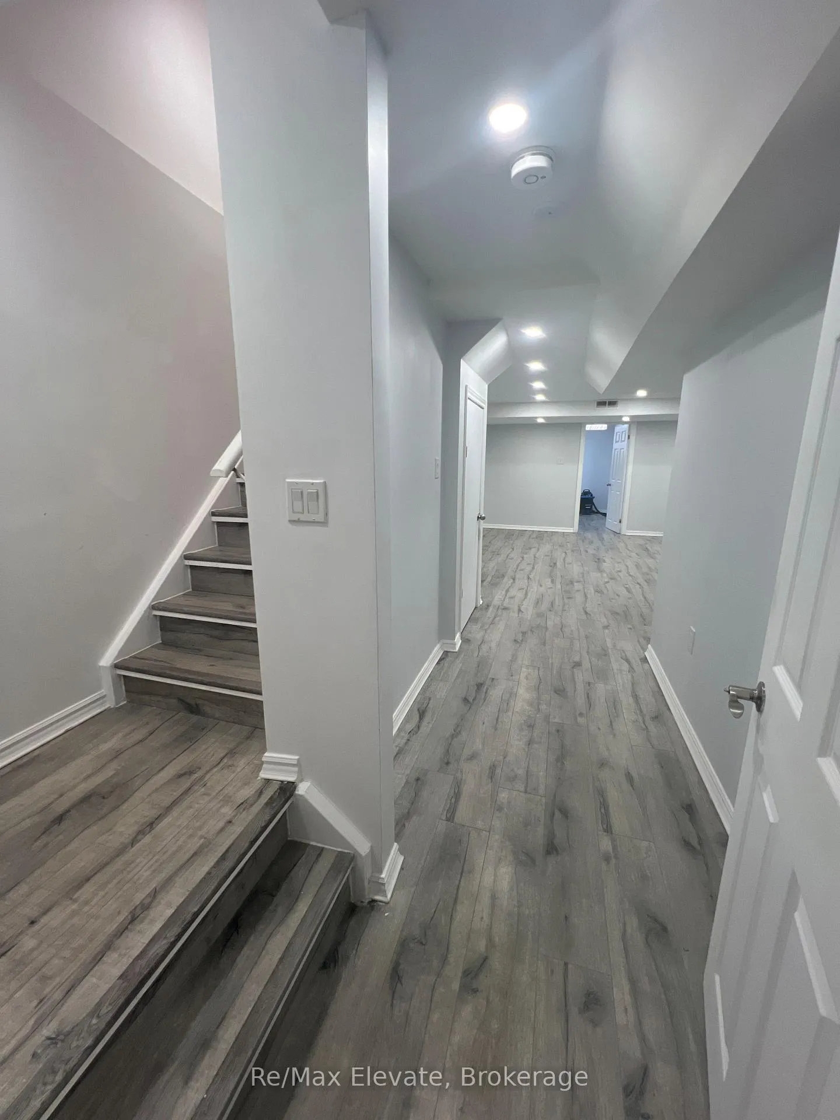
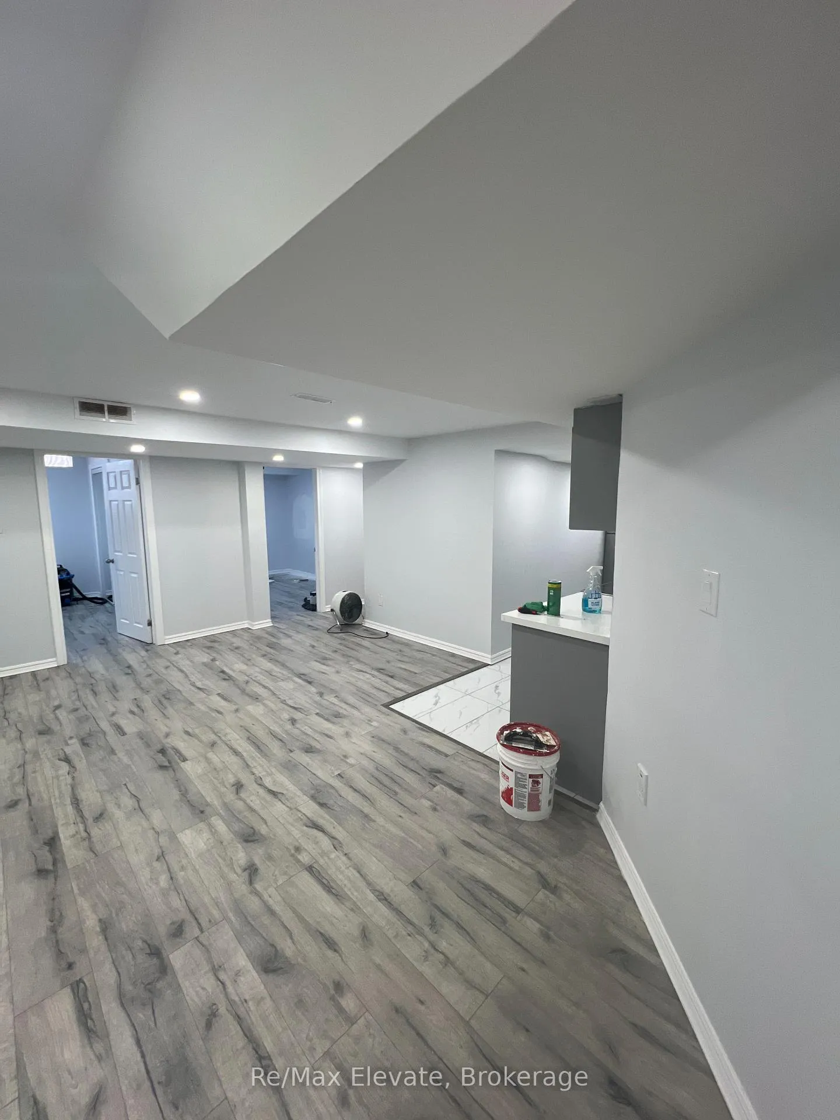
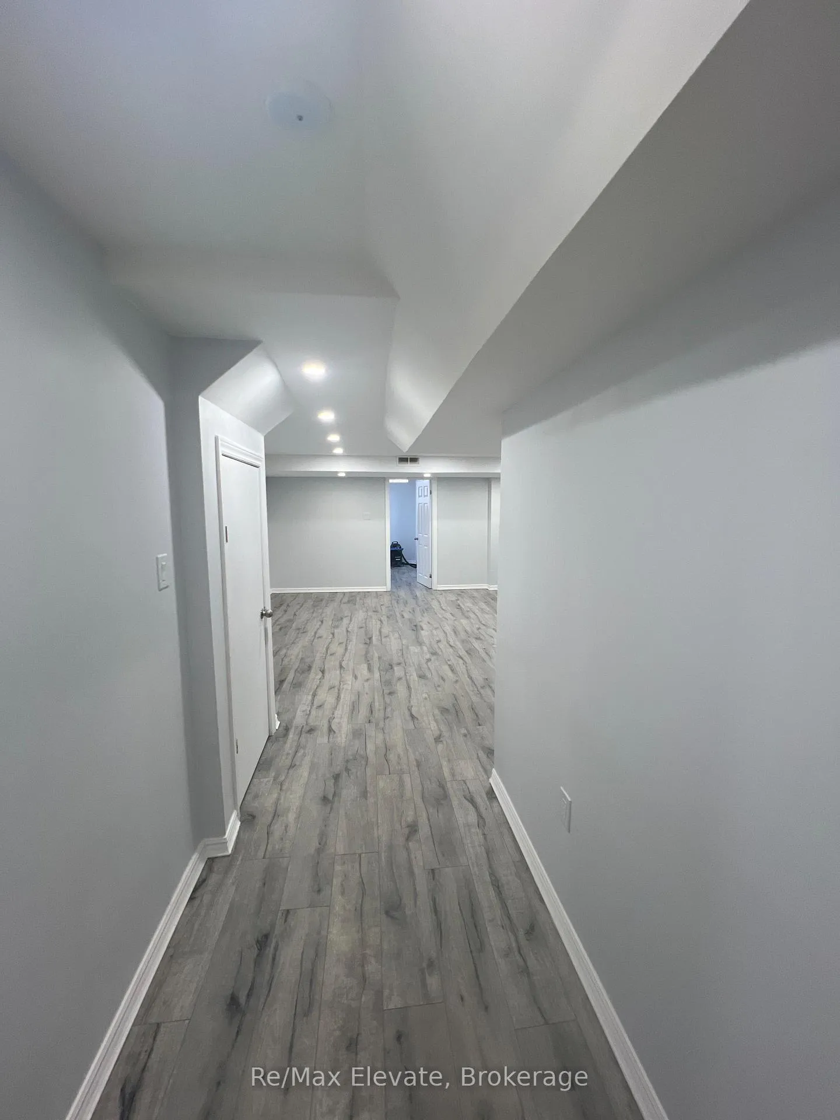 See all 14 photos
2 Bedrooms
1 Bathroom
0 Garage
2.5K–3K sq.ft
Basement
— Unit
Property history
- $2,300TerminatedList: 2025-12-09|End: 2026-03-02|83 daysN12628686
Facts and features
- BasementFinished
- Lot size36 × 92 ft
- Lease term12 months
- FurnishedUnfurnished
What stands out
- Separate entrance
- Central air
The homeDetached, 2-storey, Age 0–5 years
- Type: Detached
- Style: 2-storey
- Age: 0–5 years
- Living space: 2,500–3,000 sq ft
- Basement: Separate entrance, finished
InsideEnsuite, in basement, Rooms above ground 6, Bedrooms 2
- Laundry: Ensuite, in basement
- Rooms above ground: 6
- Bedrooms: 2
- Bathrooms: 1
- Kitchens: 1
Outside and lotBrick, Shingles, Concrete block
Outside
- Exterior: Brick
- Roof: Shingles
- Foundation: Concrete block
- Size: 36 × 92 ft
Parking1 Parking, Attached, Available
- Spaces: 1 Parking
- Garage: Attached
- Driveway: Available
Heating, water and powerForced air, gas, Central air, Municipal water
- Heating: Forced air, gas
- Cooling: Central air
- Water: Municipal water
- Sewer: Municipal sewer
Rent and termsRent $2,300 a month, Basement, Unfurnished
- Rent: $2,300 a month
- Space for rent: Basement
- Furnished: Unfurnished
- Lease: 12 months
- Paid: Monthly
- Rent includes: Parking
- Deposit: Required
- Credit check: Required
- Employment letter: Required
- Rental application: Required
- References: Required
IncludedS/s fridge, s/s stove/oven, s/s hood range fan, washer and dryer, 1 parking
- Included: S/s fridge, s/s stove/oven, s/s hood range fan, washer and dryer, 1 parking
NearbyFenced yard, golf, park, public transit, school, school bus route
- Close to: Fenced yard, golf, park, public transit, school, school bus route
Listing detailsN12628686, Terminated, Dec 9, 2025
- MLS® number: N12628686
- Status: Terminated
- Listed on: Dec 9, 2025
- Days on market: 83
- Updated: Mar 2, 2026
- Possession: 2025-12-10 / Immediate
- Occupied by: Owner
- Listing brokerage: Re/Max Elevate
About this home
115 Chessington Avenue, East Gwillimbury (Queensville), ON L9N 0R5
Fenced YardGolfParkPublic TransitSchoolSchool Bus Route
Beautiful, spacious, and private basement apartment with its own separate side entrance!Perfect for small families, couples, or working professionals looking for a clean and comfortable place to call home.
Read more
Ask about this home
A HOMEH agent will answer your questions about this home.
Ask a question
Around this home
Doane Rd Concession Rd 2
Parks
Schools
Daily convenience, out of 100, from the distances below
ParkValleyview Park26 min walk1.6 km
SchoolÉÉC Jean-Béliveau19 min walk1.1 km
Gym & rec centreHealth and Active Living Plaza31 min walk1.9 km
WalkDriveStraight-line distance, open map data
Park1.6 km
Schools nearby
School rating, out of 10.
ÉÉC Jean-Béliveauelementary · Private · 1.1 km
8.2/10Excellent
Ééc Jean-Béliveauelementary · Public · 1.1 km
—
Queensville Public Schoolelementary · Public · 1.6 km
—
Contact agent
Helpful calculators
Rent vs buy
Affordability
Mortgage
Down payment
Stress test
CMHC insurance
Your HOMEH agent

KimHOMEH agent · East Gwillimbury
"I would see it this week."
Ask Kim