

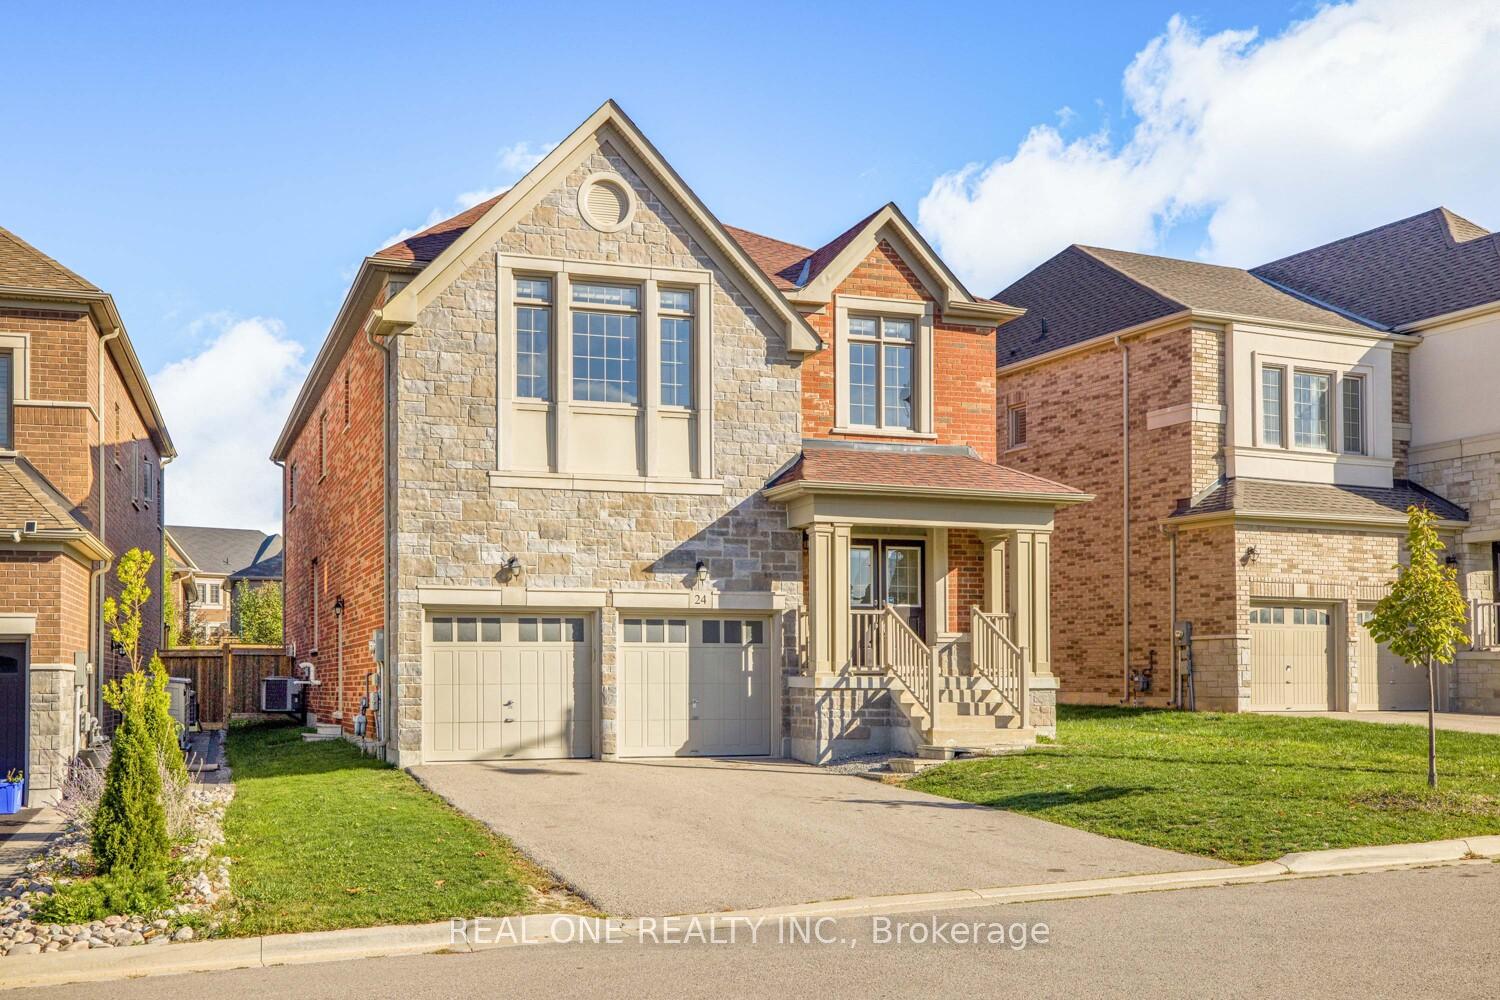
24 Larkfield Crescent
Detached Sold
1/4224 Larkfield Crescent
Detached Sold
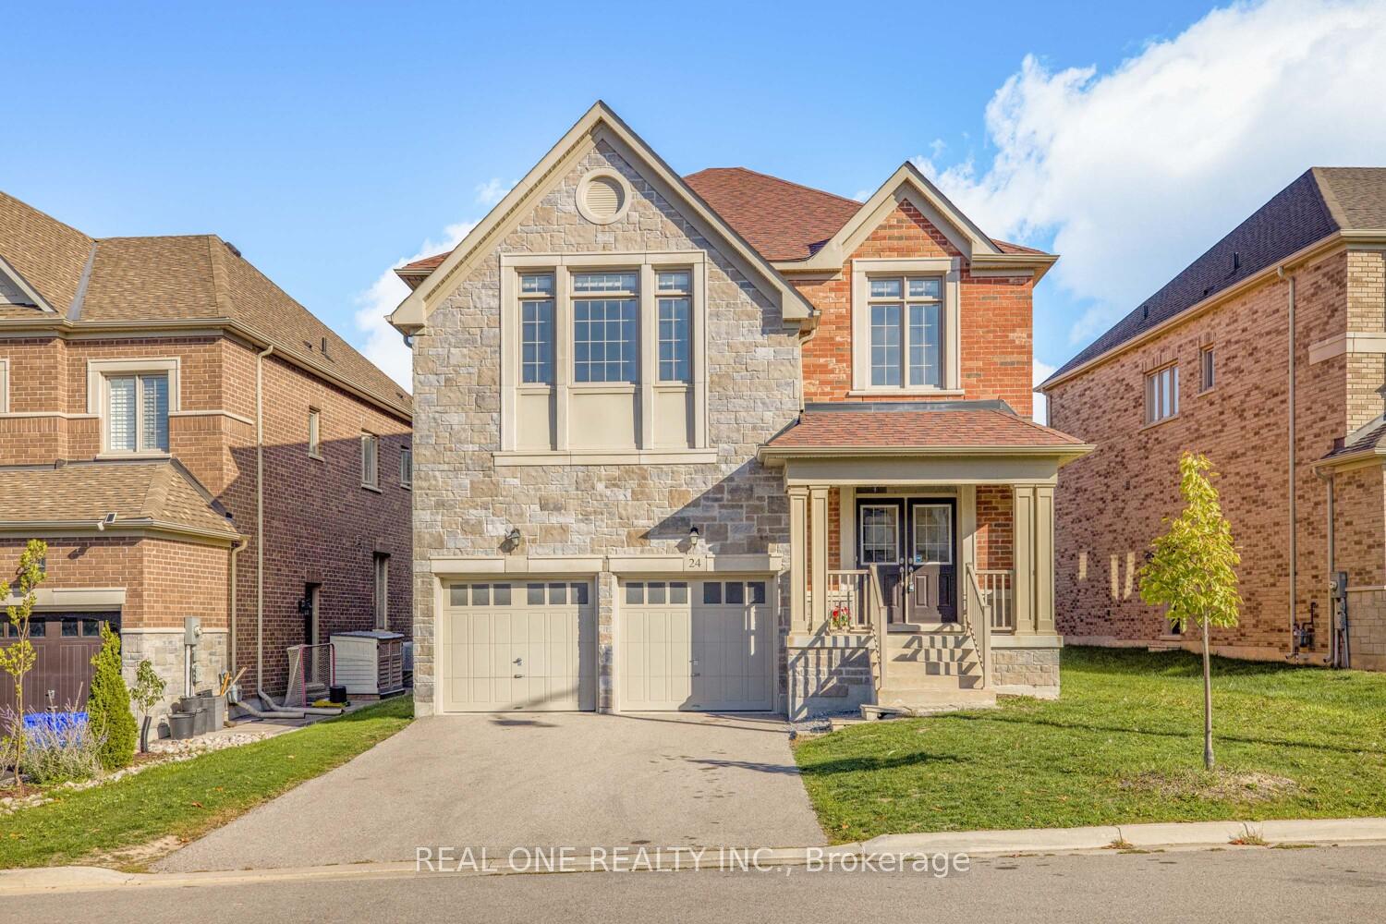
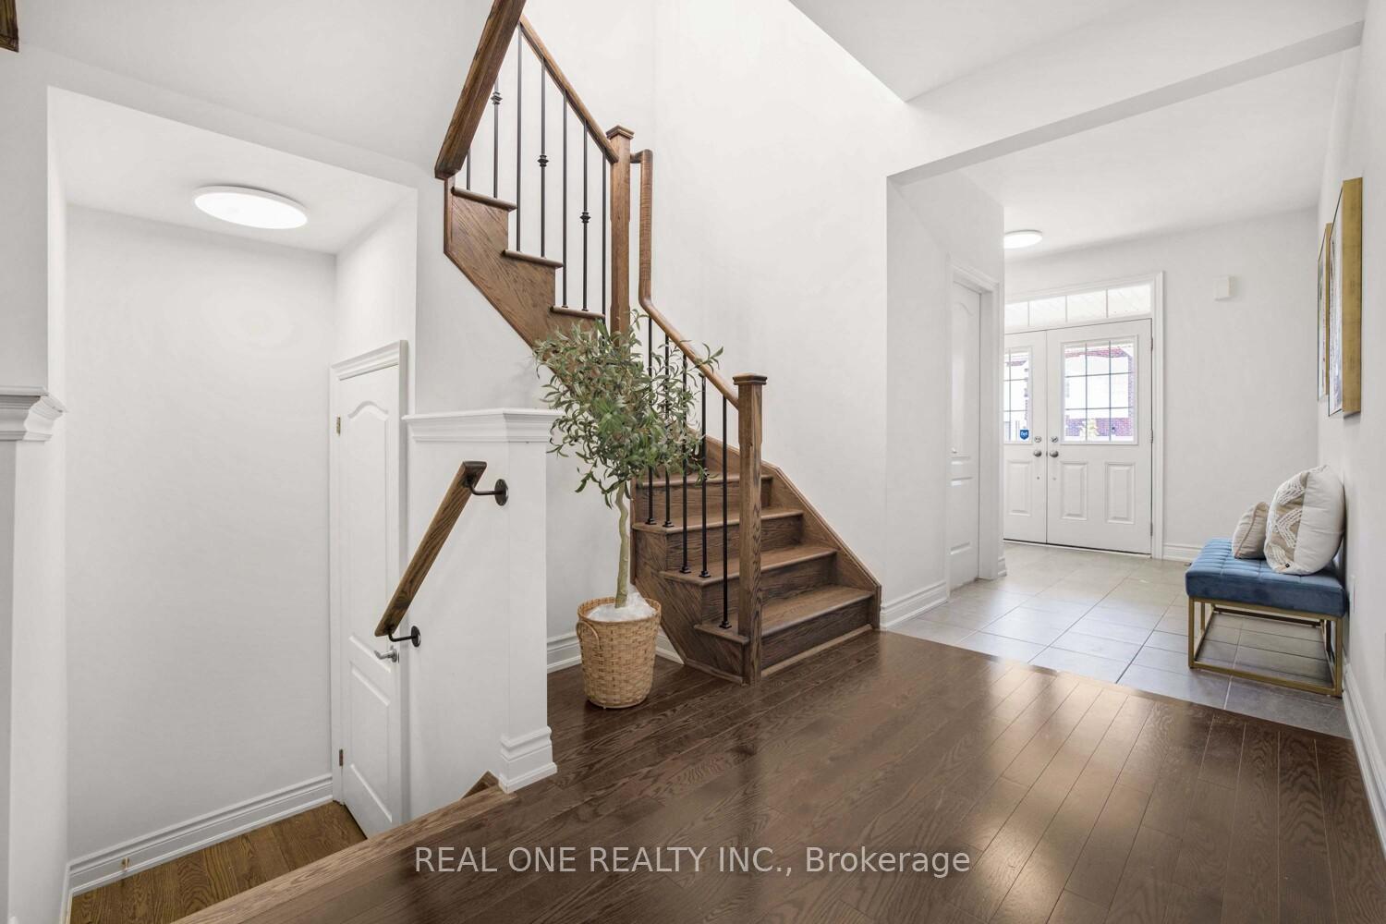
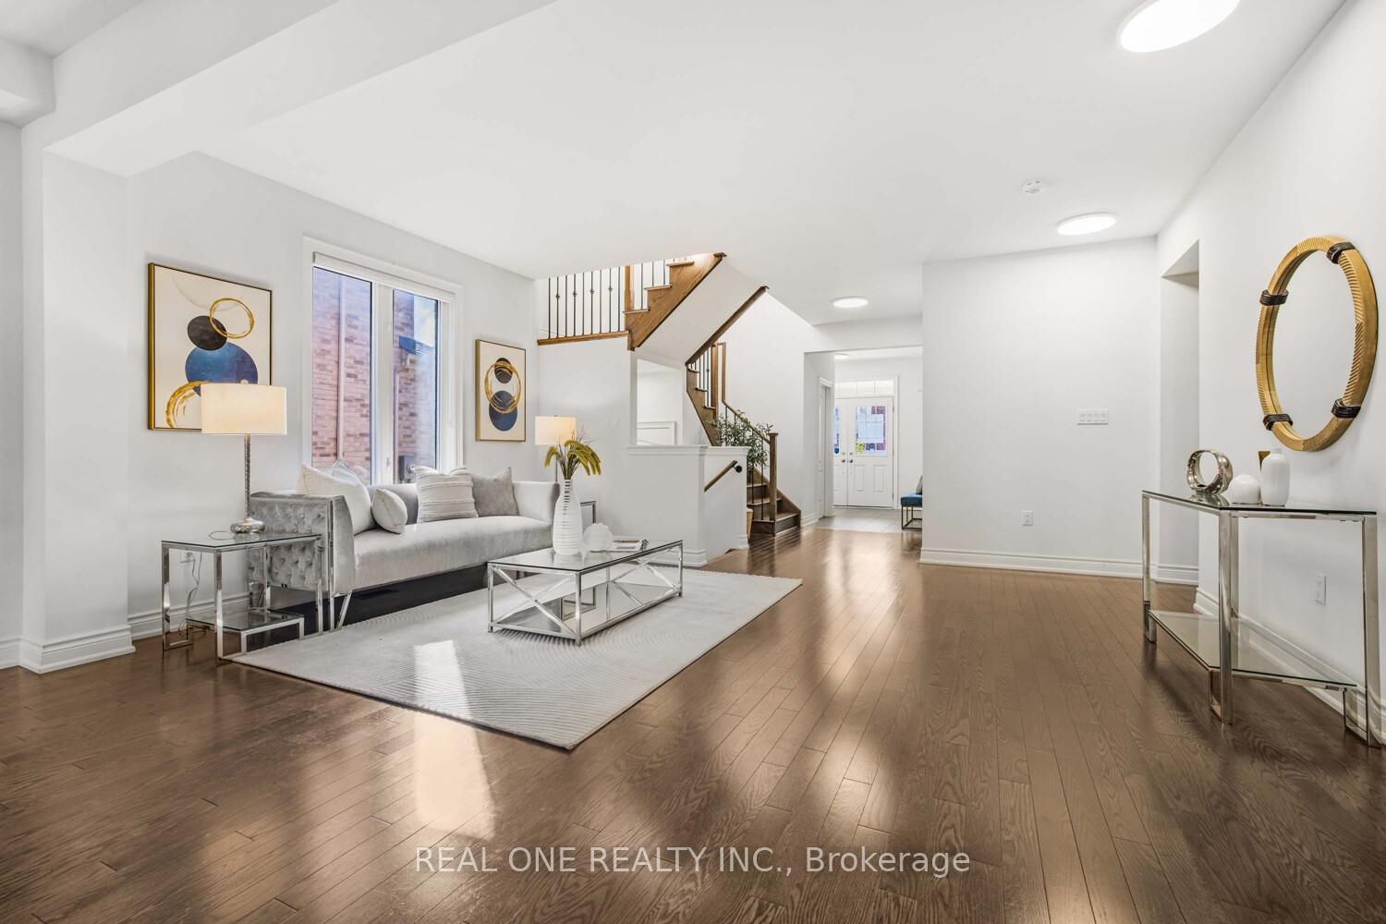
 See all 42 photos
5 Bedrooms
5 Bathrooms
2 Garage
3.5K–5K sq.ft
56.17×110 ft
$7,659/yr
Property history
Facts and features
- BasementUnfinished
- Water, sewerMunicipal
- HeatingForced air
- CoolingCentral air
What stands out
- Separate entrance
- Hardwood floors
- Fireplace
- Central air
The homeDetached, 2-storey, 3,500–5,000 sq ft
- Type: Detached
- Style: 2-storey
- Living space: 3,500–5,000 sq ft
- Basement: Separate entrance, unfinished
InsideFireplace Yes, natural gas, Hardwood, Ceramic, Main level
- Fireplace: Yes, natural gas
- Flooring: Hardwood, Ceramic
- Laundry: Main level
- Features: Auto garage door remote, carpet free
- Rooms above ground: 11
- Bedrooms: 5
- Bathrooms: 5
- Kitchens: 1
- Family room: Yes
Outside and lotBrick, Asphalt shingle, Poured concrete
Outside
- Exterior: Brick
- Roof: Asphalt shingle
- Foundation: Poured concrete
- Size: 56.17 × 110 ft
Parking2 Garage, Built-in, Private double
- Spaces: 2 Garage
- Garage: Built-in
- Driveway: Private double
Heating, water and powerForced air, gas, Central air, Municipal water
- Heating: Forced air, gas
- Cooling: Central air
- Water: Municipal water
- Sewer: Municipal sewer
Costs and taxesTaxes $7,659 a year, HST included in the price, Tankless water heater.
- Taxes, 2025: $7,659 a year
- HST: HST included in the price
- Rental items: Tankless water heater.
- Under contract: Tankless water heater
Included in the saleFridge, stove, dishwasher, range hood, washer, dryer, existing lighting fixtures and window coverings.
- Included: Fridge, stove, dishwasher, range hood, washer, dryer, existing lighting fixtures and window coverings.
Listing detailsN12444421, Sold, Oct 3, 2025
- MLS® number: N12444421
- Status: Sold
- Listed on: Oct 3, 2025
- Days on market: 81
- Updated: Dec 23, 2025
- Possession: Immediate
- Occupied by: Vacant
- Listing brokerage: REAL ONE REALTY INC.
About this home
24 Larkfield Crescent, East Gwillimbury (Sharon), ON L9N 0P7
Auto Garage Door RemoteCarpet Free
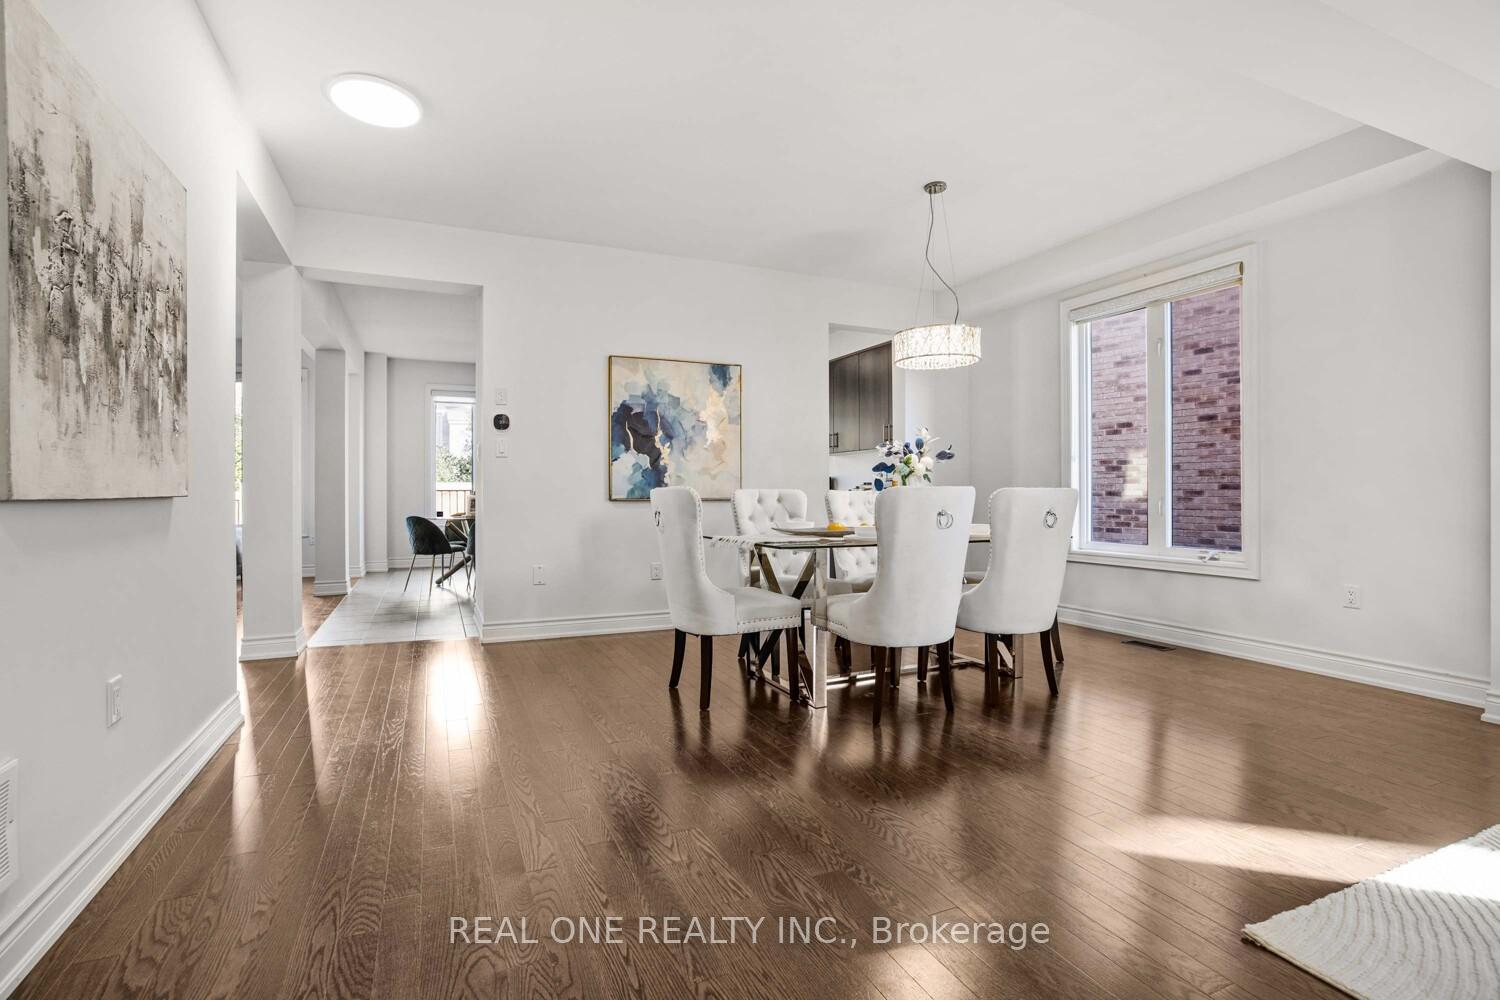
Beautiful detached house, 3600 square feet per builder floor plan, 56 feet frontage, large windows filled with natural sunlight, spacious and perfect layout, main floor with office and large laundry room, direct access to garage, separate entrance and double stairs for basement. Hardwood floor throughout, LED lighting, stainless steel kitchen appliances, newer house built in 2017. Walk to schools, trails, close to plazas, quick access to HWY 404. Great value and tremendous potential, don't miss it!
Read more
Ask about this home
A HOMEH agent will answer your questions about this home.
Ask a question
Thinking of selling your home?See what your home is worth today.
Around this home
Leslie / Green Lane
Errands
Parks
Schools
Daily convenience, out of 100, from the distances below
ParkChildren of Peace Park · 1 within 1 km14 min walk888 m
GroceryCircle K21 min walk1.3 km
SchoolSharon Public School8 min walk510 m
Cafés & foodPapa D's Pizza20 min walk1.2 km
WalkDriveStraight-line distance, open map data
Grocery1.3 km
Park0.9 km
Coffee1.3 km
Schools nearby
School rating, out of 10.
Sharon Public Schoolelementary · Public · 0.5 km
5.2/10Fair
École élémentaire Chantal-Benoitelementary · Public · 1.6 km
6.0/10Fair
Our Lady of Good Counsel Catholic Elementary Schoolelementary · Catholic · 1.7 km
5.8/10Fair
Contact agent
Helpful calculators
Mortgage
Affordability
Closing costs
Land transfer tax
Property tax
Down payment
CMHC insurance
Stress test
Cashback Rebate
Your HOMEH agent

KimHOMEH agent · East Gwillimbury
"I would see it this week."
Ask Kim