

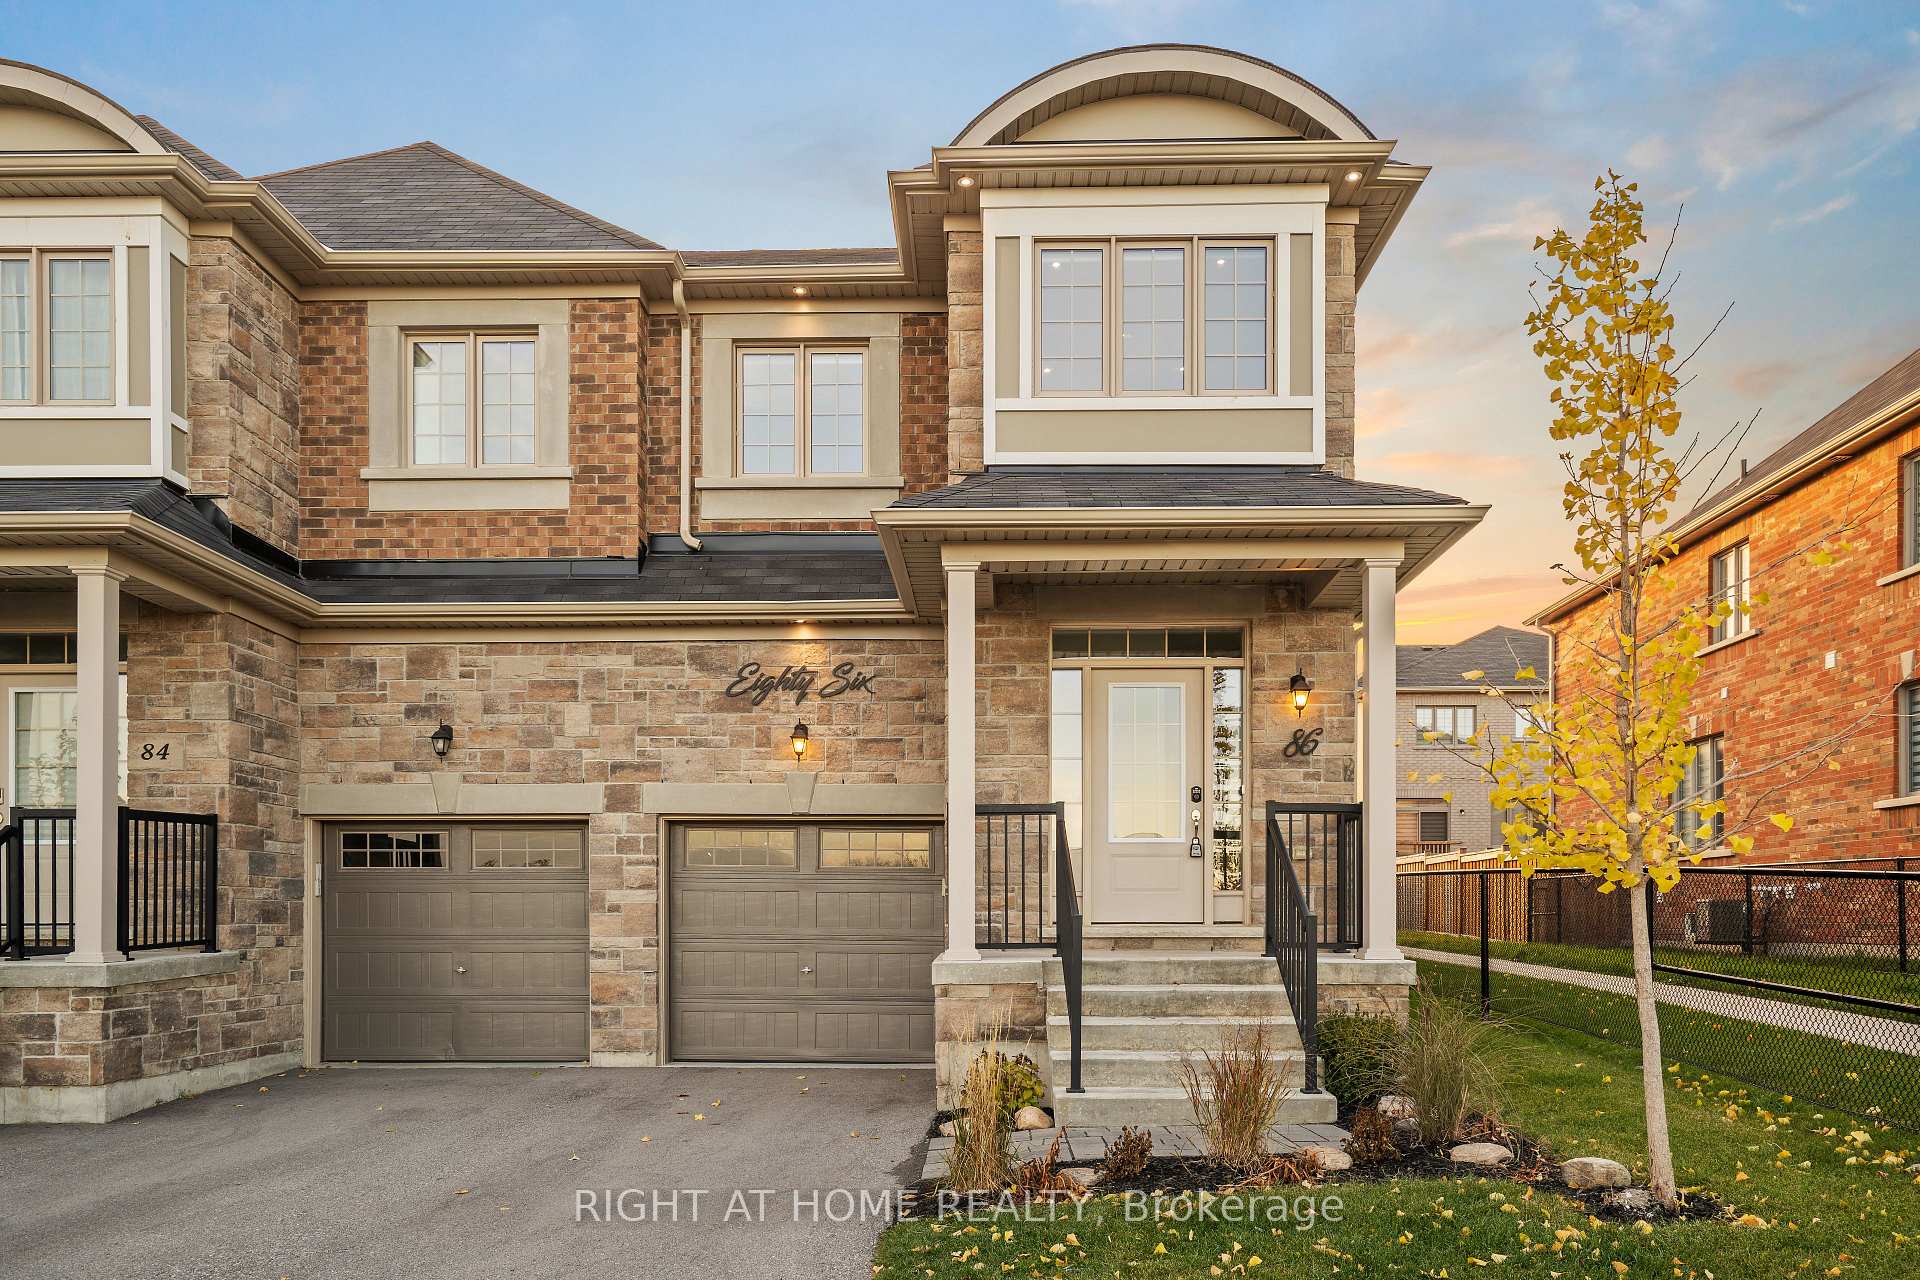
86 Cupples Farm Lane
Semi-Detached Rented
1/3686 Cupples Farm Lane
Semi-Detached Rented
 See all 36 photos
4 Bedrooms
3 Bathrooms
1 Garage
2K–2.5K sq.ft
Entire Home
— Unit
Facts and features
- BasementUnfinished
- Lease term12 months
- FurnishedUnfurnished
- LaundryEnsuite
What stands out
- Hardwood floors
- Fireplace
- Central air
The homeSemi-Detached, 2-storey, 2,000–2,500 sq ft
- Type: Semi-Detached
- Style: 2-storey
- Living space: 2,000–2,500 sq ft
- Basement: Unfinished
InsideFireplace Yes, family room, natural gas, Hardwood, Broadloom, Ensuite, upper level
- Fireplace: Yes, family room, natural gas
- Flooring: Hardwood, Broadloom
- Laundry: Ensuite, upper level
- Features: On demand water heater, water heater, water softener
- Rooms above ground: 7
- Bedrooms: 4
- Bathrooms: 3
- Kitchens: 1
Outside and lotBrick, stone, Asphalt shingle, Poured concrete
- Exterior: Brick, stone
- Roof: Asphalt shingle
- Foundation: Poured concrete
Parking1 Garage, Attached, Private
- Spaces: 1 Garage
- Garage: Attached
- Driveway: Private
Heating, water and powerForced air, gas, Central air, Municipal water
- Heating: Forced air, gas
- Cooling: Central air
- Water: Municipal water
- Sewer: Municipal sewer
Rent and termsRent $3,399 a month, Entire property, Unfurnished
- Rent: $3,399 a month
- Space for rent: Entire property
- Furnished: Unfurnished
- Lease: 12 months
- Paid: Monthly
- Deposit: Required
- Credit check: Required
- Employment letter: Required
- Rental application: Required
- References: Required
- Rental items: Hot water tank
IncludedLg appliances, fridge, stove, dishwasher, front-load washer and dryer, window coverings, ac unit, whirlpool water softener (owned). lockbox for easy access. must take off shoes and turn off lights after showing!, Staging furniture
- Included: Lg appliances, fridge, stove, dishwasher, front-load washer and dryer, window coverings, ac unit, whirlpool water softener (owned). lockbox for easy access. must take off shoes and turn off lights after showing!
- Not included: Staging furniture
Listing detailsN12535472, Rented, Nov 11, 2025
- MLS® number: N12535472
- Status: Rented
- Listed on: Nov 11, 2025
- Days on market: 36
- Updated: Dec 17, 2025
- Possession: 2025-11-12 / Other
- Occupied by: Vacant
- Listing brokerage: RIGHT AT HOME REALTY
About this home
86 Cupples Farm Lane, East Gwillimbury (Mt Albert), ON L0G 1M0
On Demand Water HeaterWater HeaterWater Softener
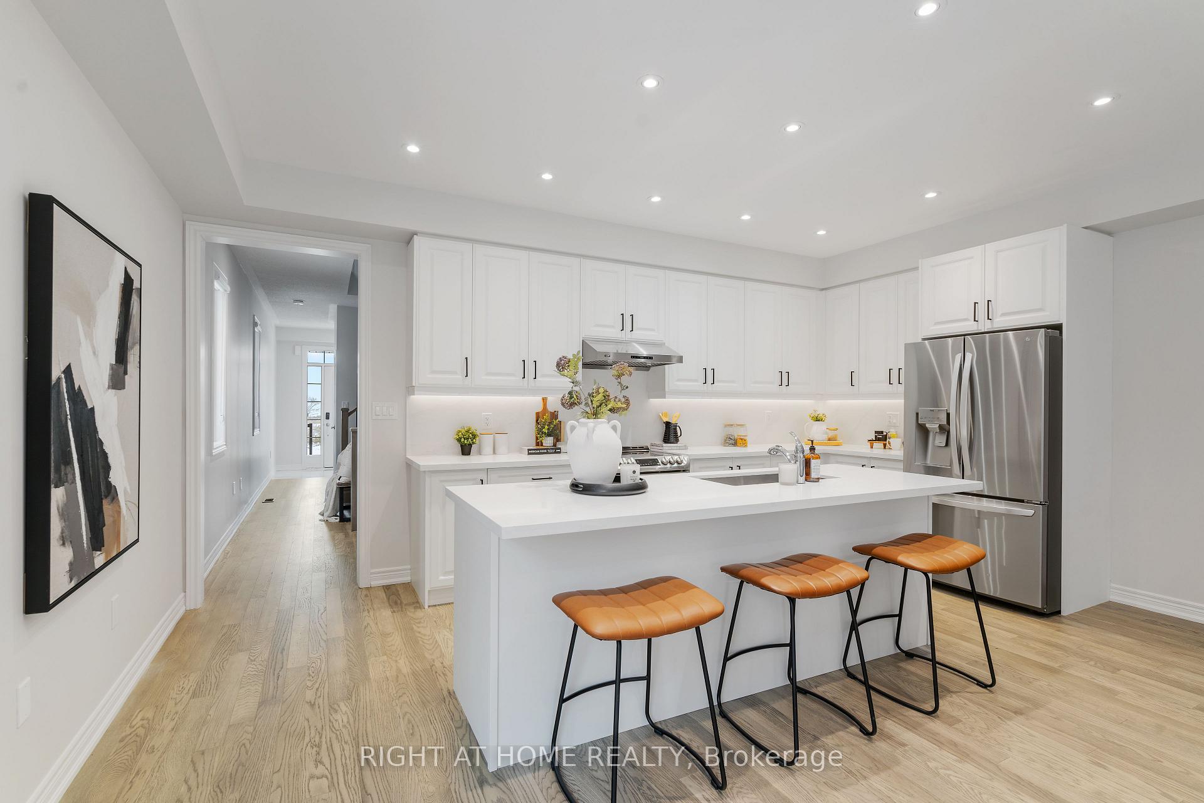
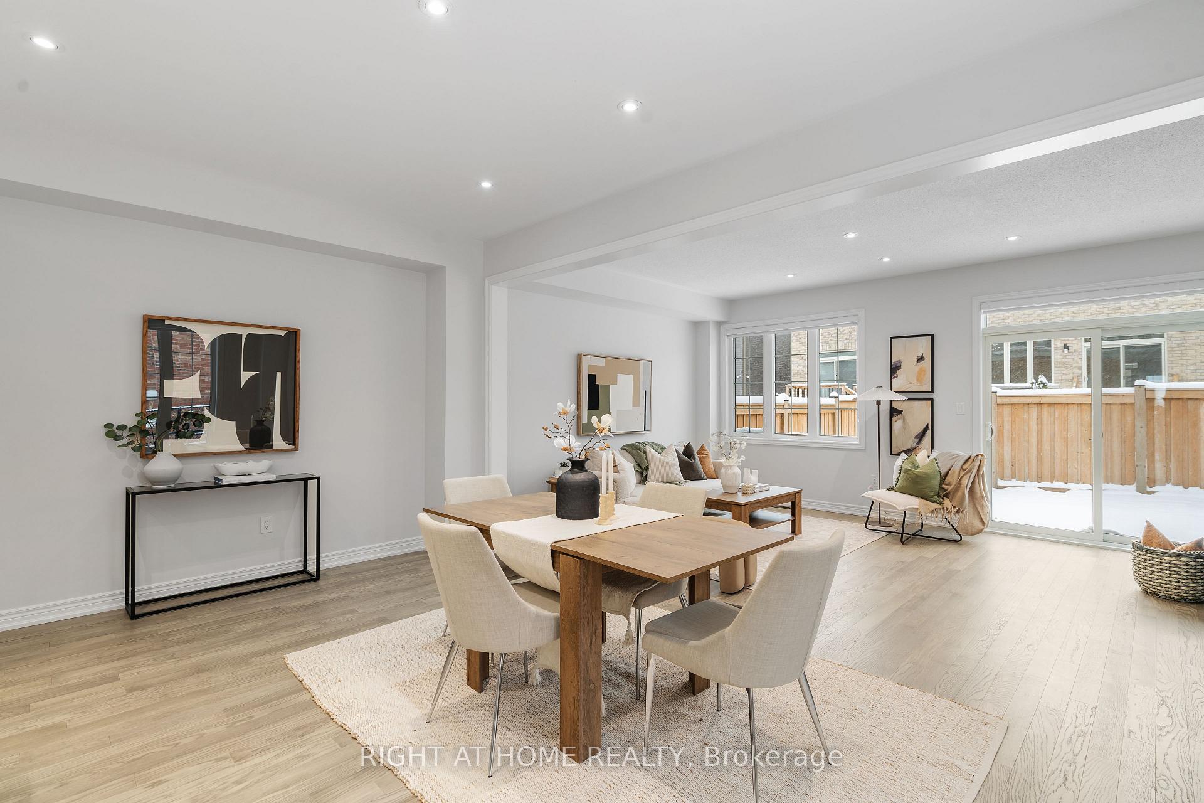
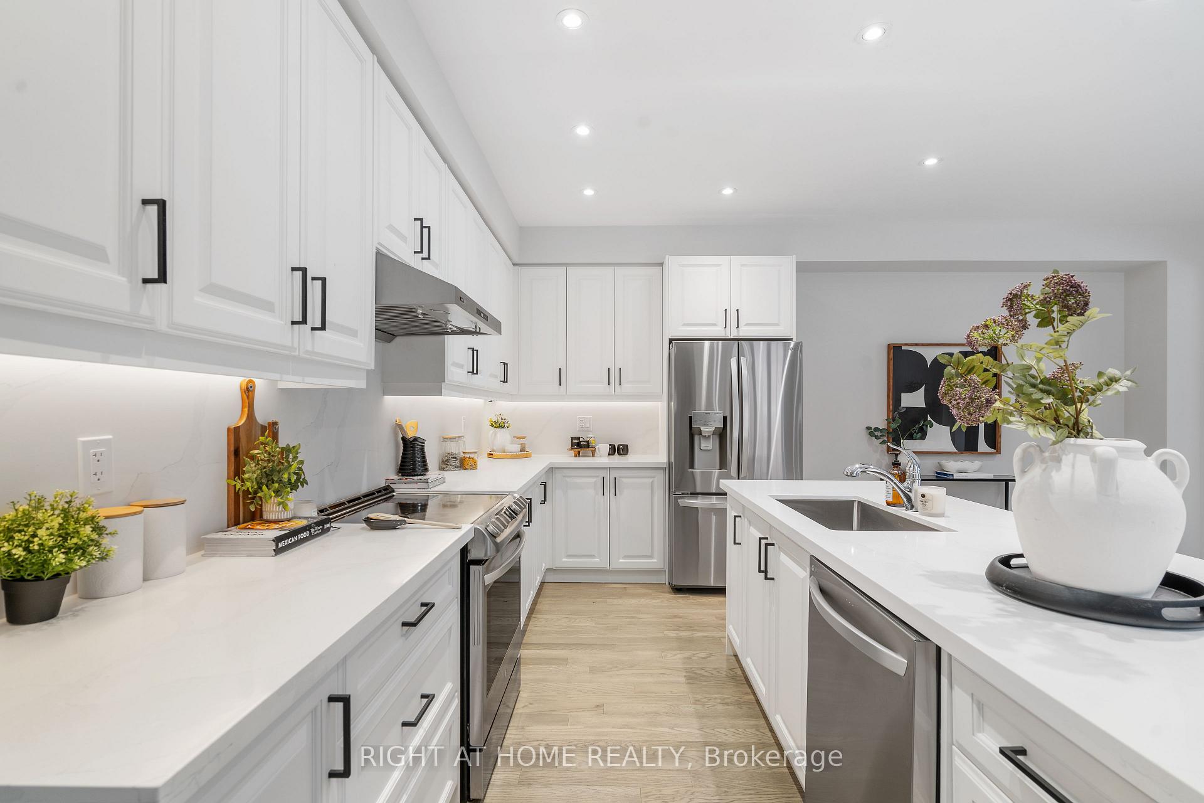
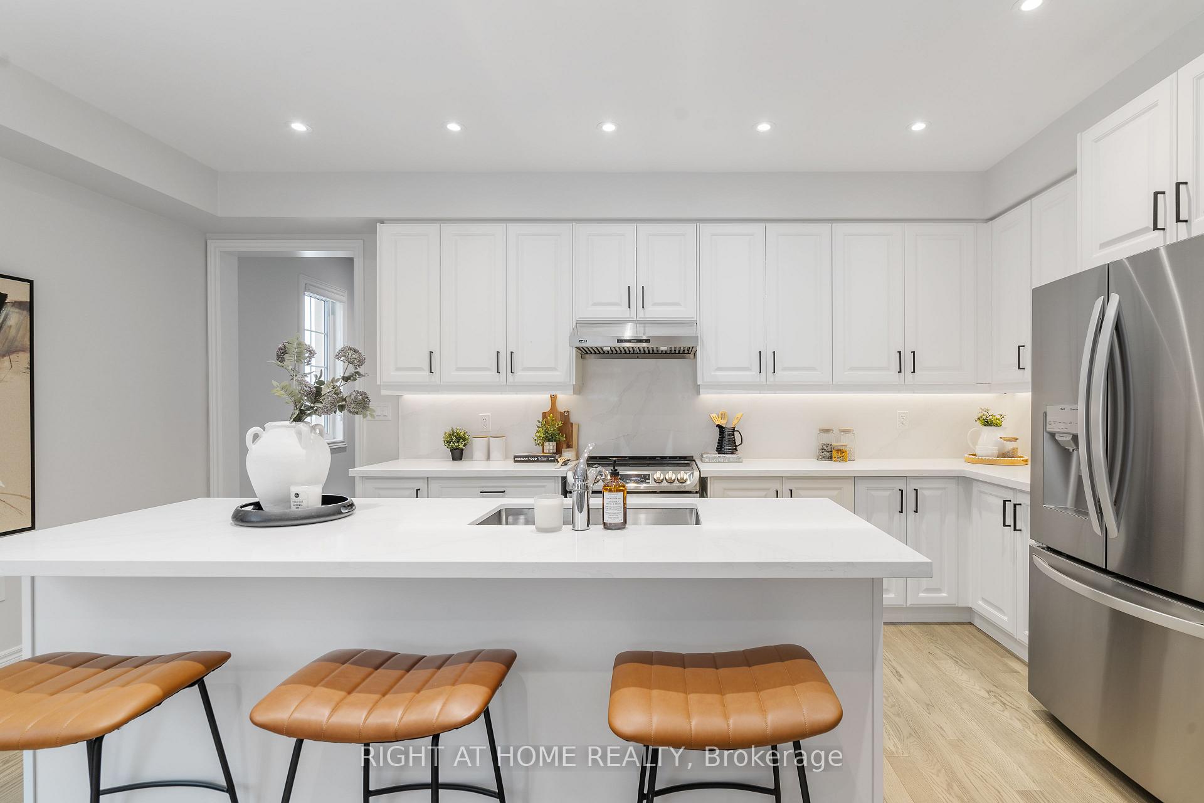
Like New 4 Bedroom, 2.5 Bathrooms Contemporary Semi-Detached In Beautiful Mt. Albert Village. This End Unit Home Offers A Beautiful Upgraded Kitchen With Stainless Appliances, Quartz Countertops and Hardwood Throughout Main Level. Pot-lights throughout interior and exterior. Double Sink In Master And Thousands More In Upgrades! Short Drive To Highway 404 and Shopping.
Read more
Ask about this home
A HOMEH agent will answer your questions about this home.
Ask a question
Around this home
Mt.Albert Rd & Cupples Farm Ln
Errands
Parks
Schools
Daily convenience, out of 100, from the distances below
ParkCupples Farm Park · 2 within 1 km4 min walk243 m
GroceryMount Albert Main Milk11 min walk672 m
SchoolMount Albert Public School10 min walk610 m
PharmacyBen's I.D.A. Pharmacy12 min walk754 m
Cafés & foodChen's Restaurant · 4 within 1 km11 min walk679 m
Gym & rec centreMount Albert Community Centre12 min walk715 m
LibraryEast Gwillimbury Public Library - Mount Albert Branch19 min walk1.2 km
WalkDriveStraight-line distance, open map data
Grocery0.7 km
Park0.2 km
Coffee0.7 km
Dining0.7 km
Schools nearby
School rating, out of 10.
Mount Albert Public Schoolelementary · Public · 0.6 km
—
Robert Munsch Public Schoolelementary · Public · 1.0 km
—
Contact agent
Helpful calculators
Rent vs buy
Affordability
Mortgage
Down payment
Stress test
CMHC insurance
Your HOMEH agent

KimHOMEH agent · East Gwillimbury
"I would see it this week."
Ask Kim