

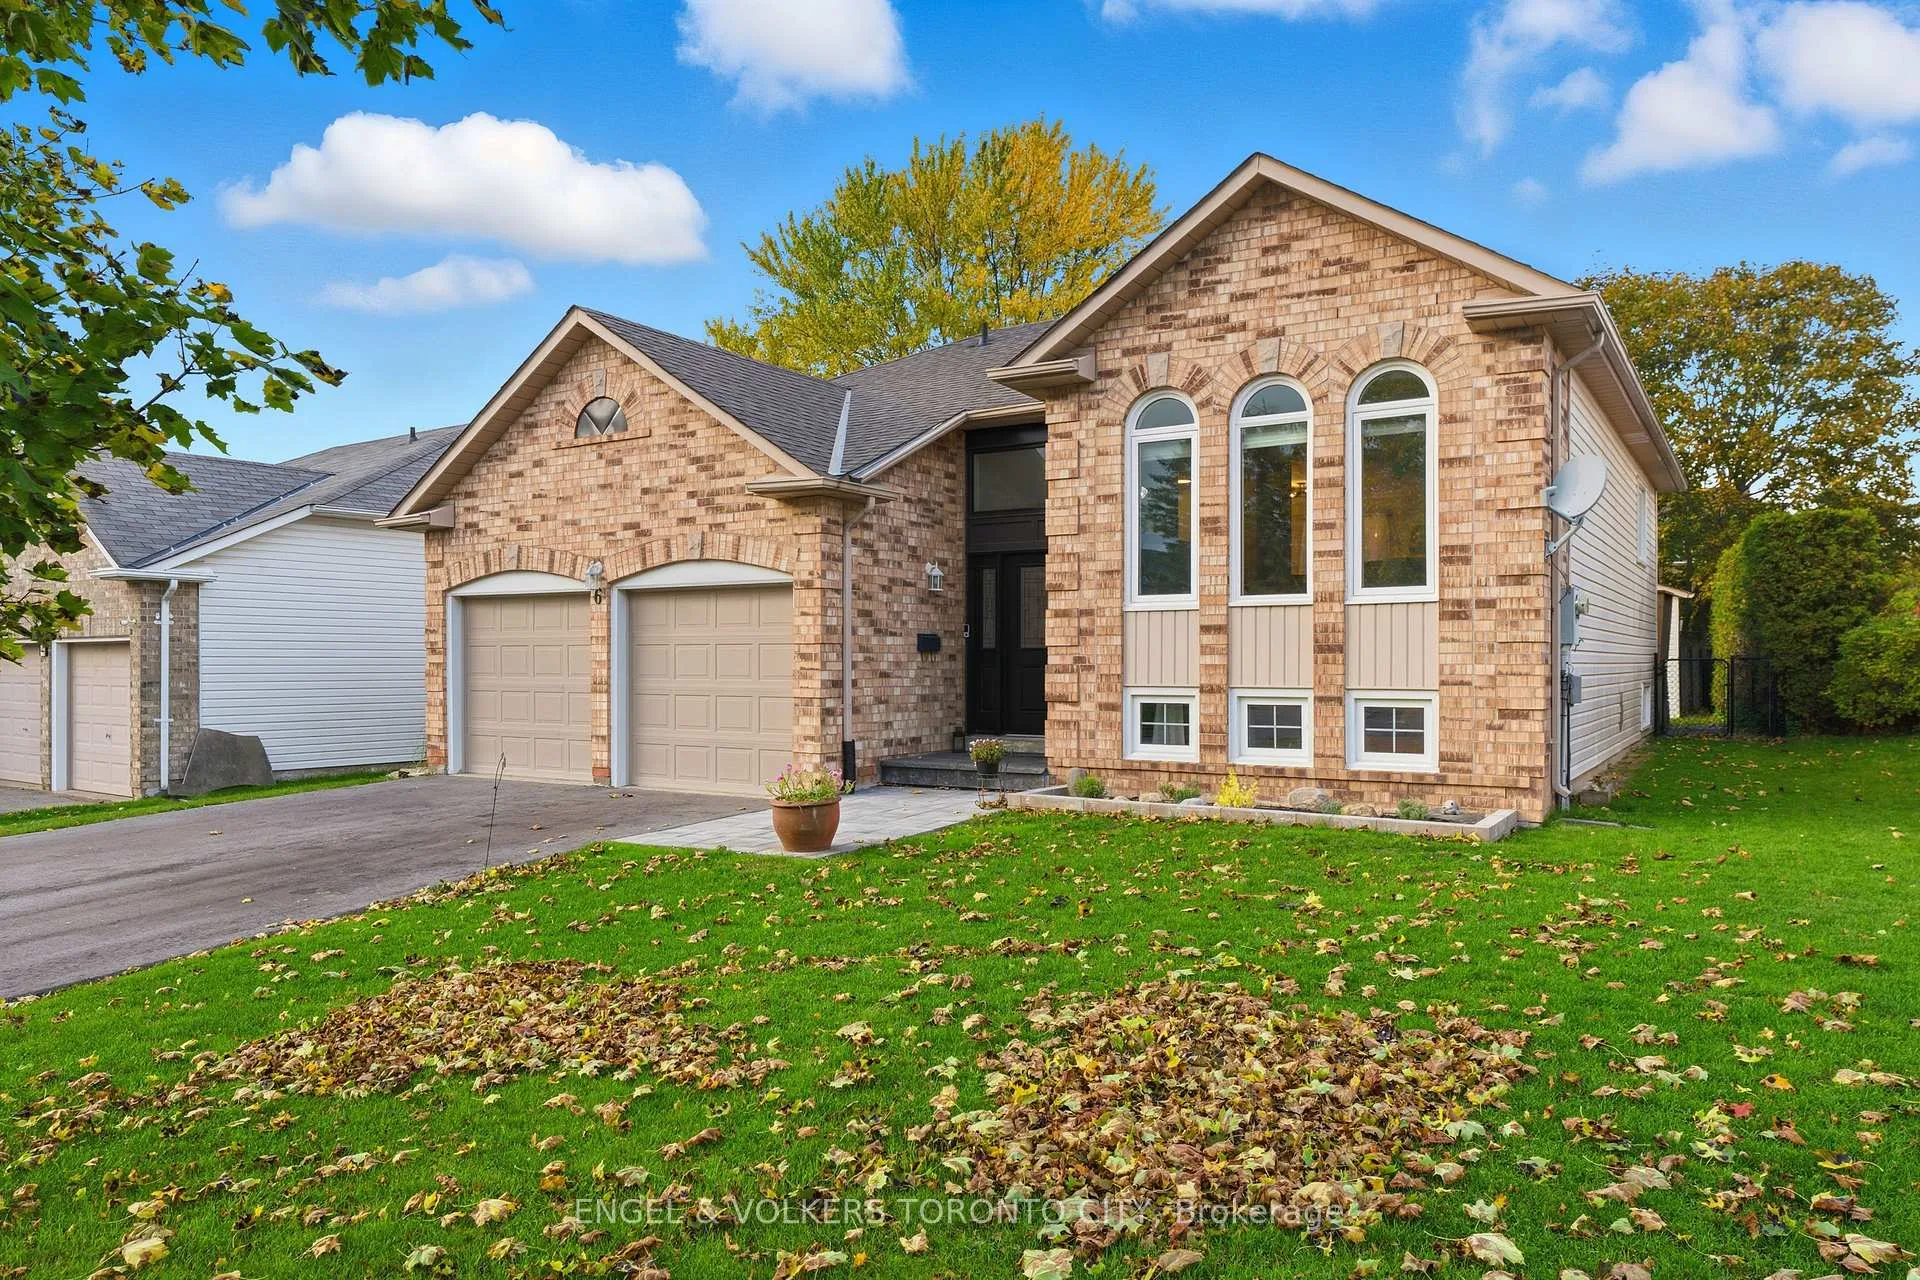
6 Kingsgate Crescent
6 Kingsgate Crescent
 See all 38 photos
Property history
Facts and features
- BasementFinished
- Age of home31–50 years
- Water, sewerMunicipal
- Lot shapeRectangular
- Central air
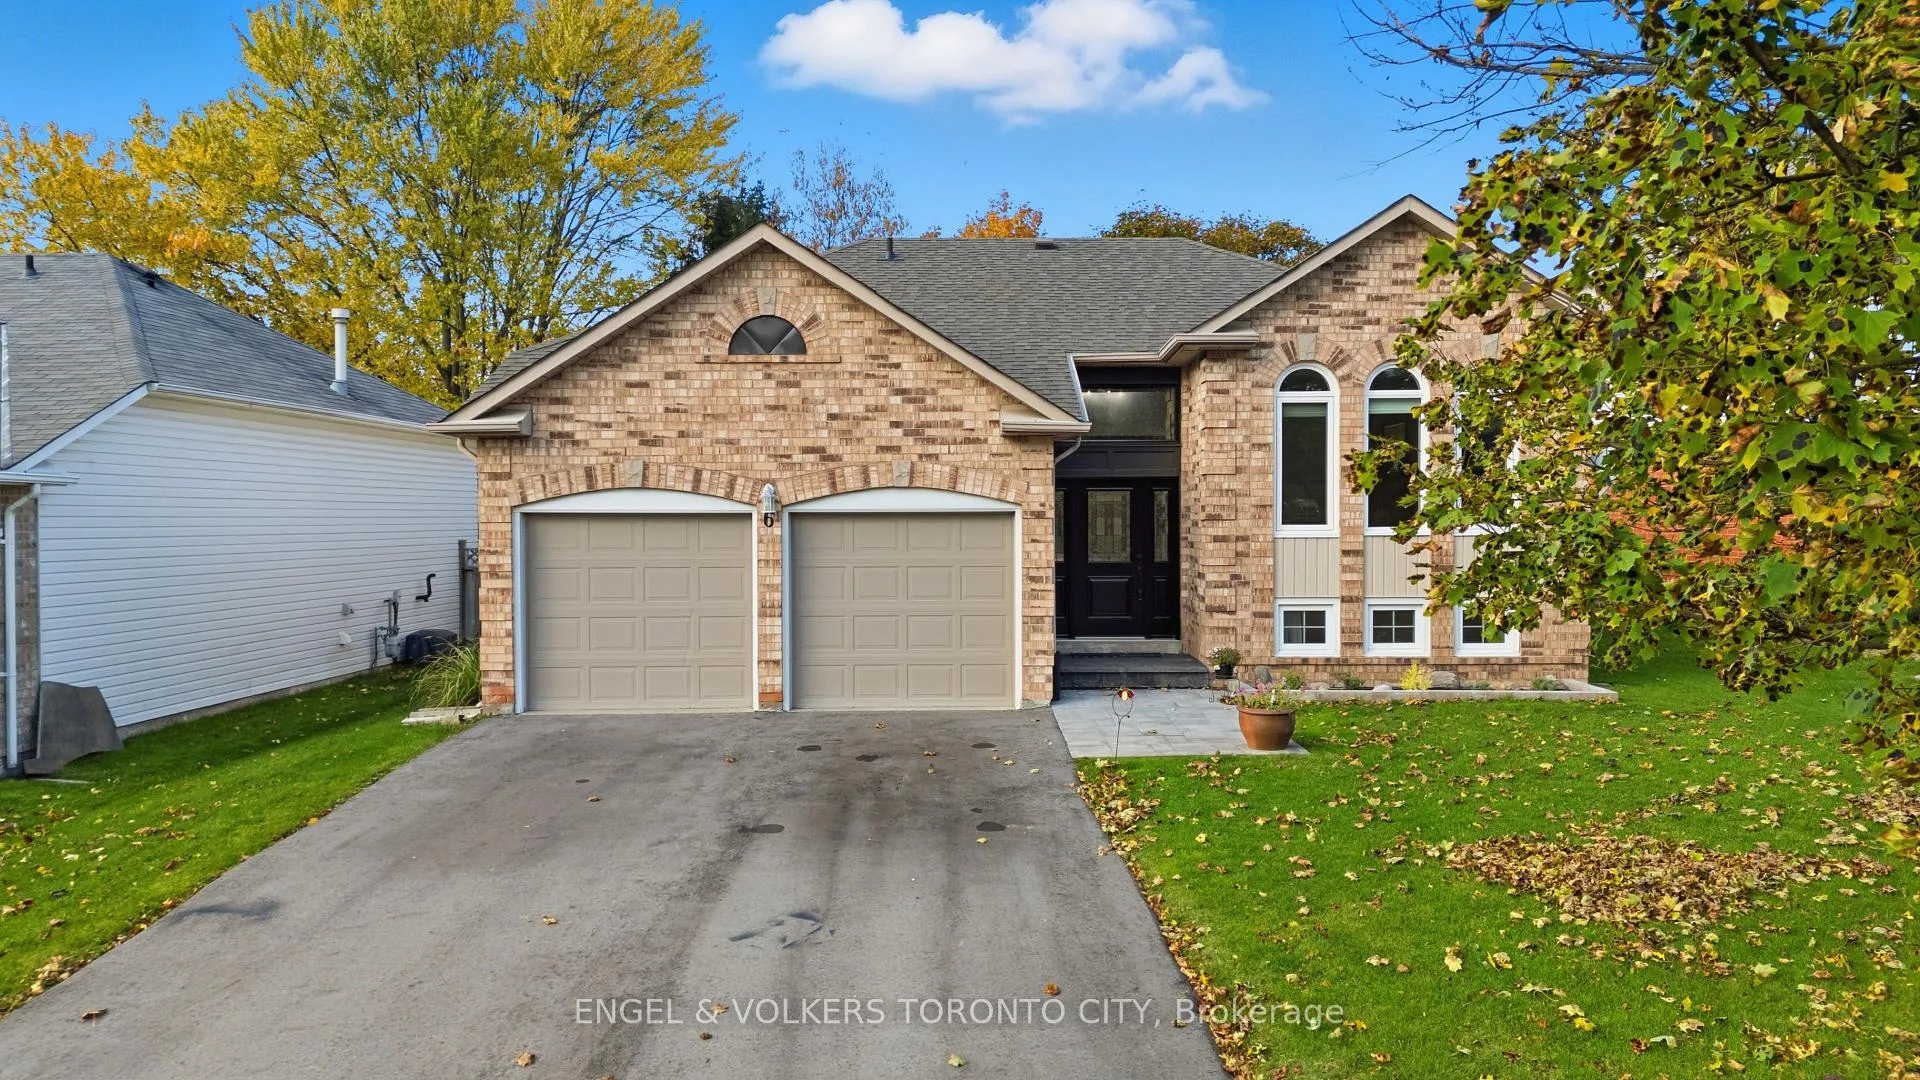
The homeDetached, Bungalow-raised, Age 31–50 years
- Type: Detached
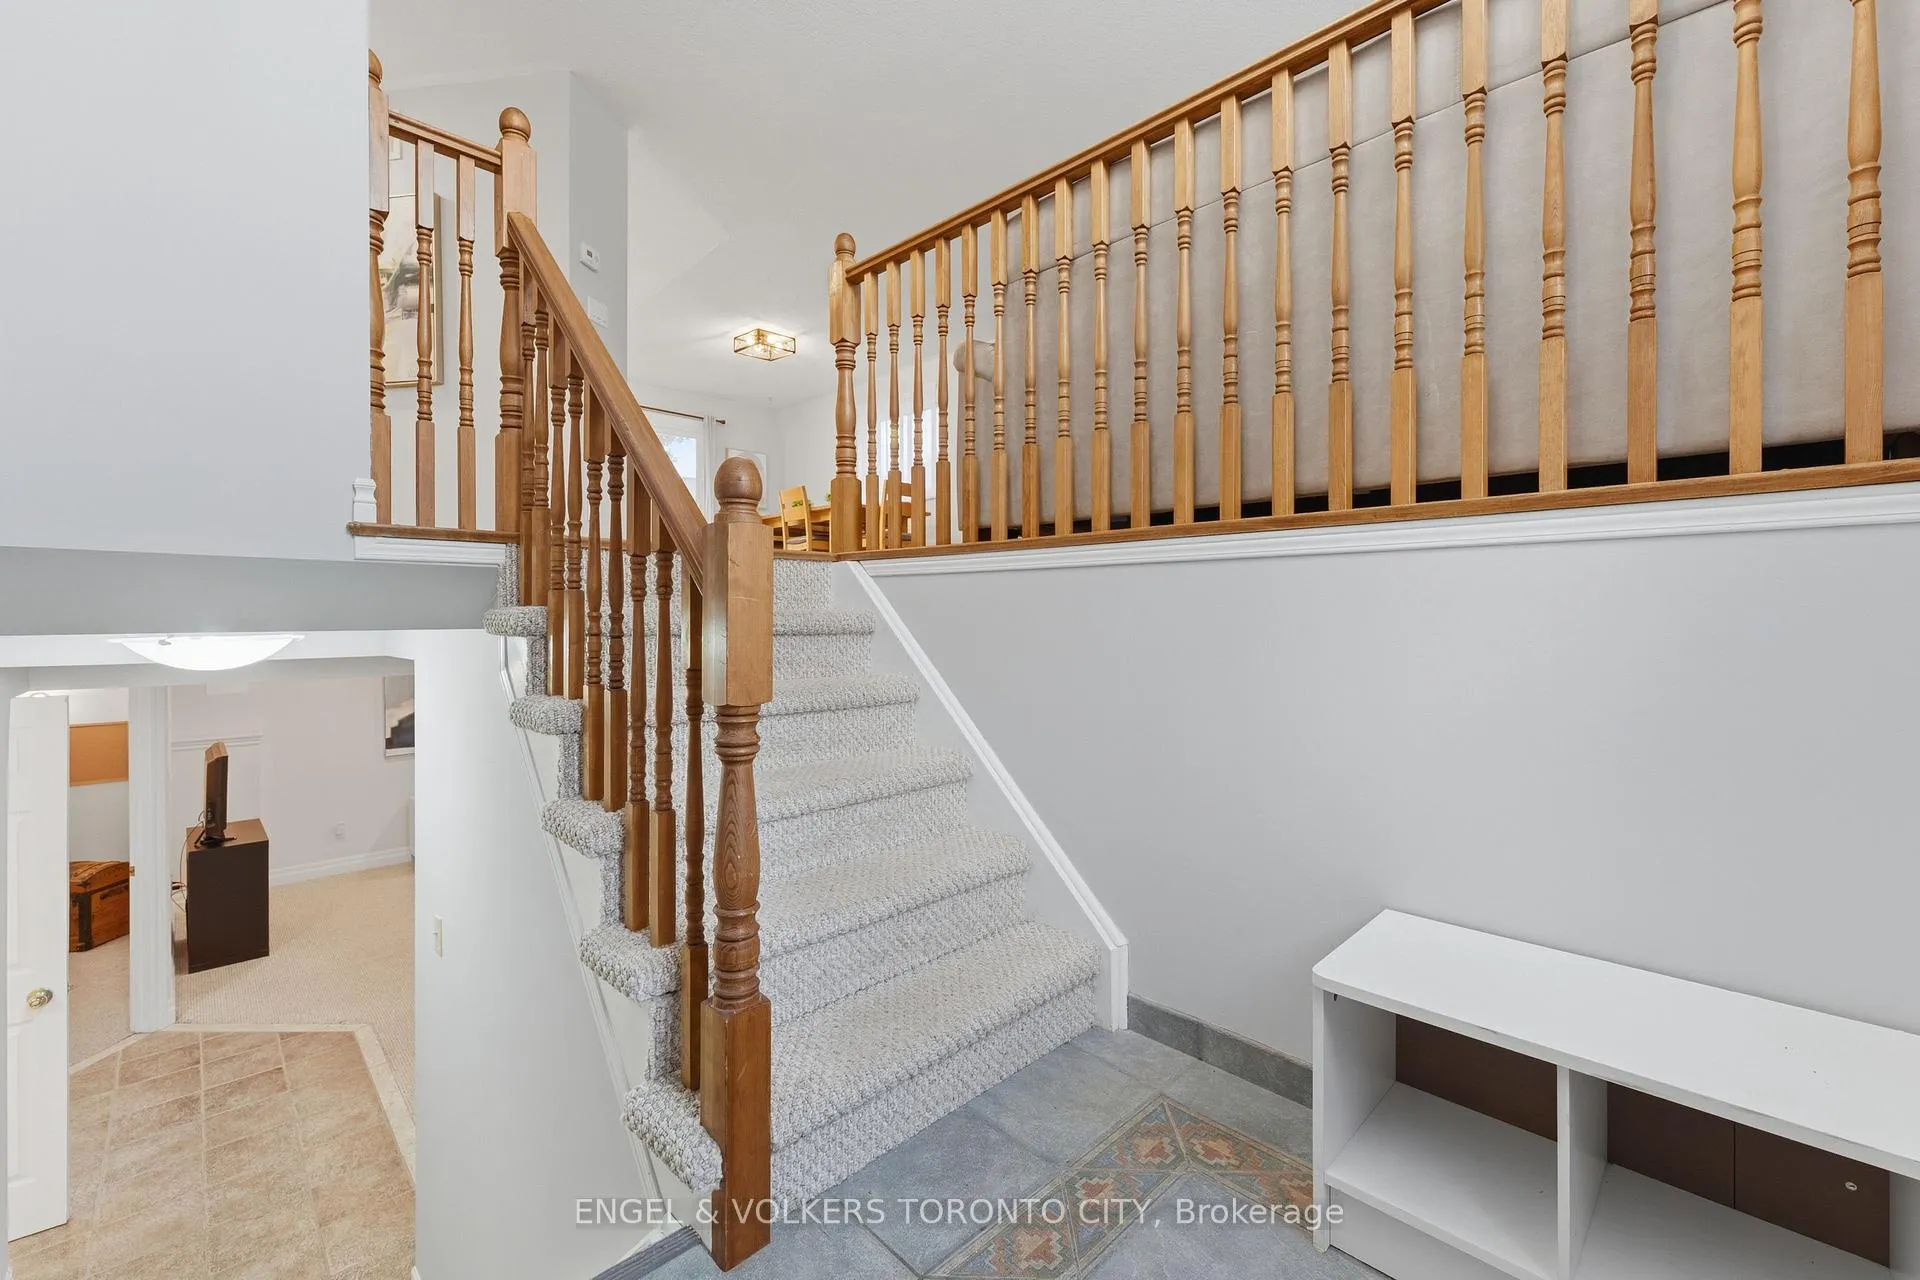
- Style: Bungalow-raised
- Age: 31–50 years
- Living space: 1,100–1,500 sq ft
- Basement: Full, finished
InsideLower level, Auto garage door remote, central vacuum, floor drain, primary bedroom - main floor, water heater, Carbon monoxide detectors, smoke detector
- Laundry: Lower level
- Features: Auto garage door remote, central vacuum, floor drain, primary bedroom - main floor, water heater
- Security: Carbon monoxide detectors, smoke detector
- Rooms above ground: 8
- Bedrooms: 2 + 1 in the basement
- Bathrooms: 2
- Kitchens: 1
- Family room: Yes
Outside and lotBrick, vinyl siding, Asphalt shingle, Concrete
- Exterior: Brick, vinyl siding
- Roof: Asphalt shingle
- Foundation: Concrete
- Features: Deck, landscaped
- Other structures: Shed
- Size: 61.54 × 105.04 ft
- Shape: Rectangular
Parking2 Garage, Attached
- Spaces: 2 Garage
- Garage: Attached
Heating, water and powerForced air, gas, Central air, Municipal water
- Heating: Forced air, gas
- Cooling: Central air
- Water: Municipal water
- Sewer: Municipal sewer
- Natural gas: Yes
- Hydro: Available
- Cable: Available
- Telephone: Available
Costs and taxesTaxes $4,069 a year, HST included in the price, Hot water tank rental
- Taxes, 2025: $4,069 a year
- HST: HST included in the price
- Rental items: Hot water tank rental
- Under contract: Hot water heater
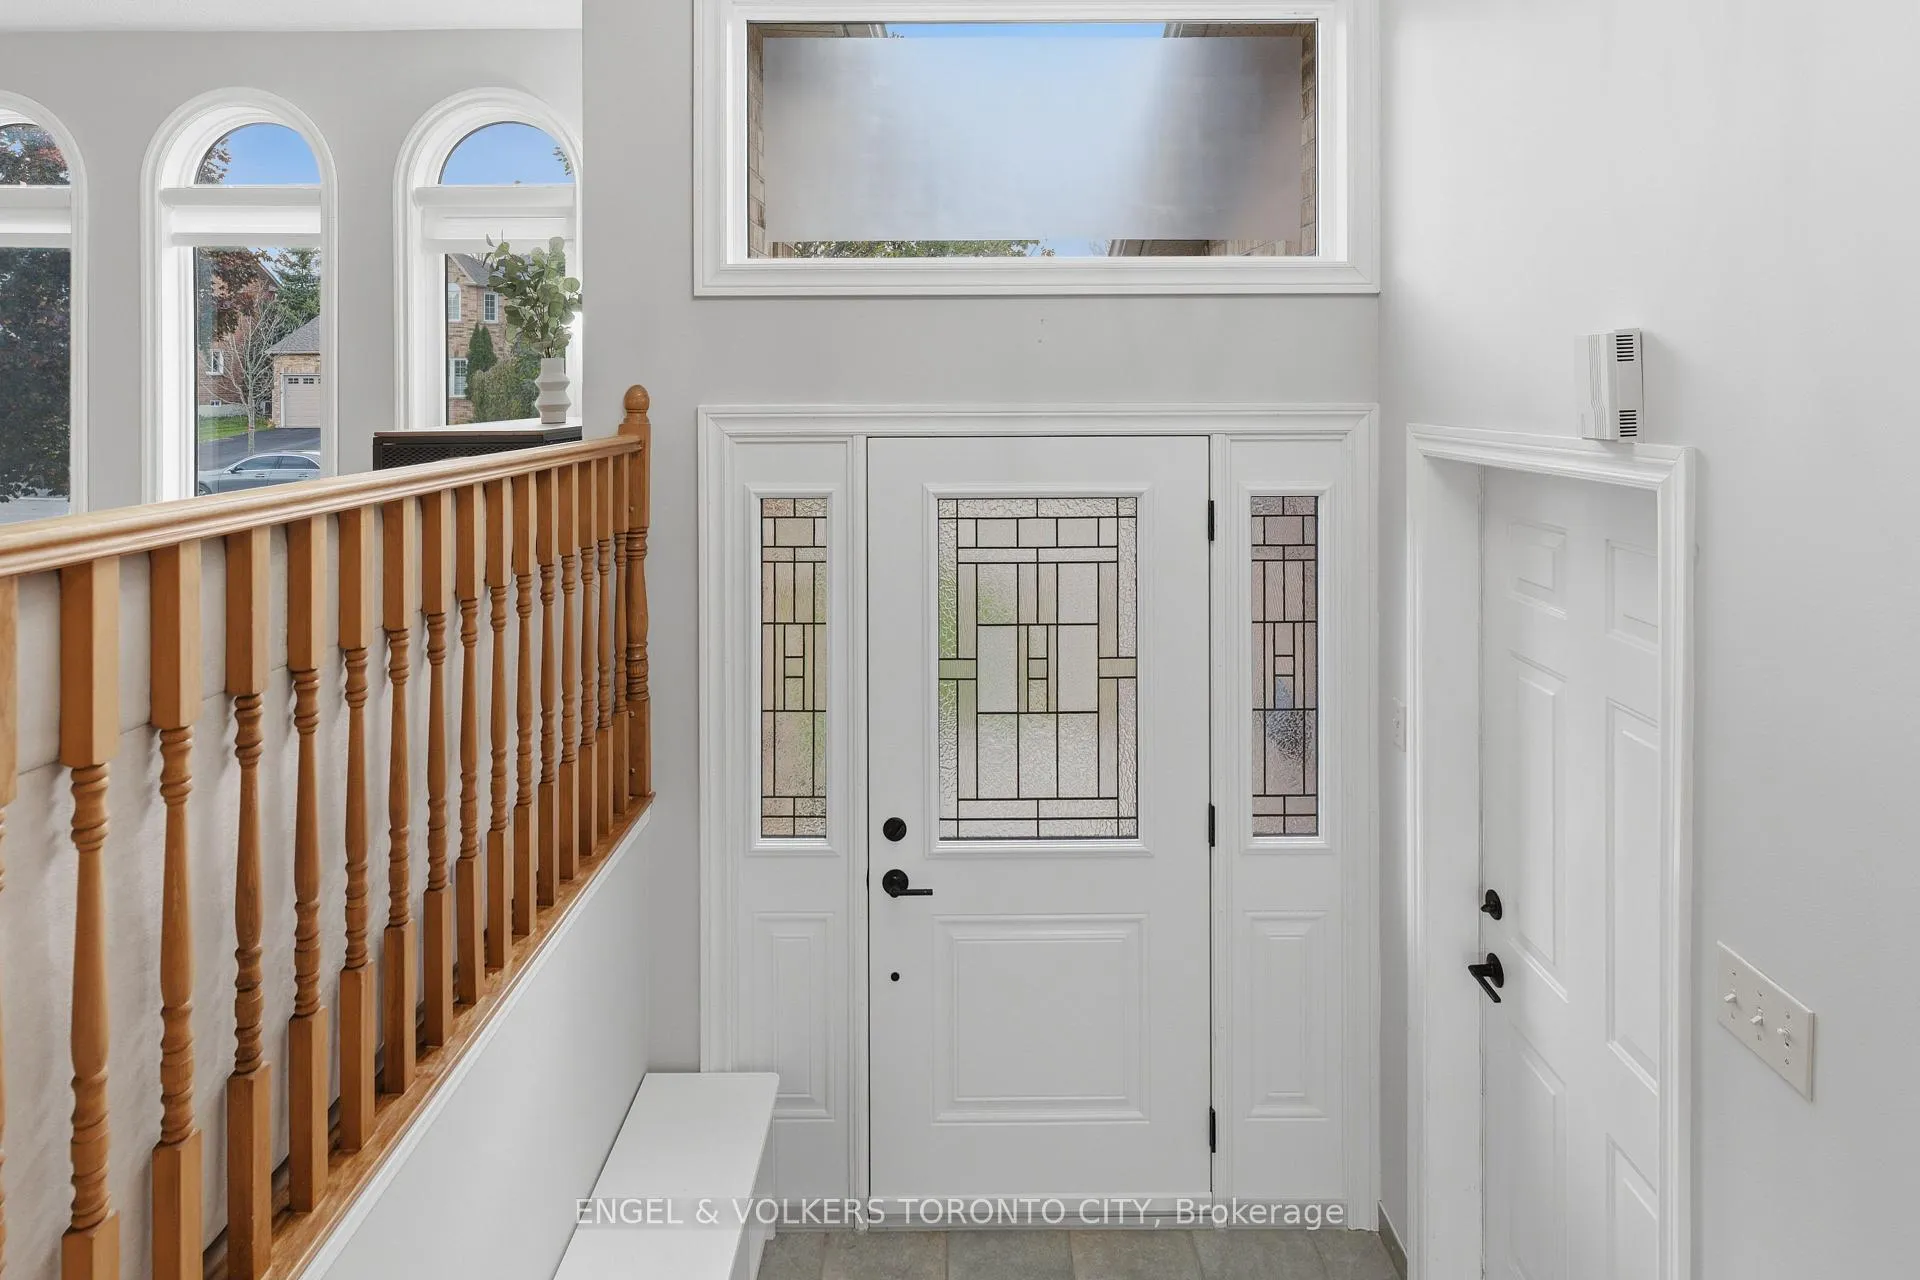
Included in the saleNew air conditioner, whole house humidifier, driveway repaved, drain pipes, front walkway, steps and front garden, back yard cleared and re-leveled, front door, window over front door and window in primary bedroom floors through main level, light fixtures throughout, new dishwasher, fridge, stove, washer, dryer (updated and fixed plumbing and electrical for both), painted throughout installed bathroom timers and repaired heated flooring downstairs bathroom, replaced bulk head insulation, removed and replaced all attic insulation primary bathroom remodel, new garage door opener, updated and repaired plumbing (replaced exterior faucets) and electrical.
- Included: New air conditioner, whole house humidifier, driveway repaved, drain pipes, front walkway, steps and front garden, back yard cleared and re-leveled, front door, window over front door and window in primary bedroom floors through main level, light fixtures throughout, new dishwasher, fridge, stove, washer, dryer (updated and fixed plumbing and electrical for both), painted throughout installed bathroom timers and repaired heated flooring downstairs bathroom, replaced bulk head insulation, removed and replaced all attic insulation primary bathroom remodel, new garage door opener, updated and repaired plumbing (replaced exterior faucets) and electrical.
NearbyFenced yard, level, library, park, rec./commun.centre, school bus route
- Close to: Fenced yard, level, library, park, rec./commun.centre, school bus route
Listing detailsN12480796, Sold, Oct 24, 2025
- MLS® number: N12480796
- Status: Sold
- Listed on: Oct 24, 2025
- Days on market: 122
- Updated: Feb 23, 2026
- Possession: Flexible
- Occupied by: Owner
- Listing brokerage: ENGEL & VOLKERS TORONTO CITY
About this home
6 Kingsgate Crescent, East Gwillimbury (Mt Albert), ON L0G 1M0
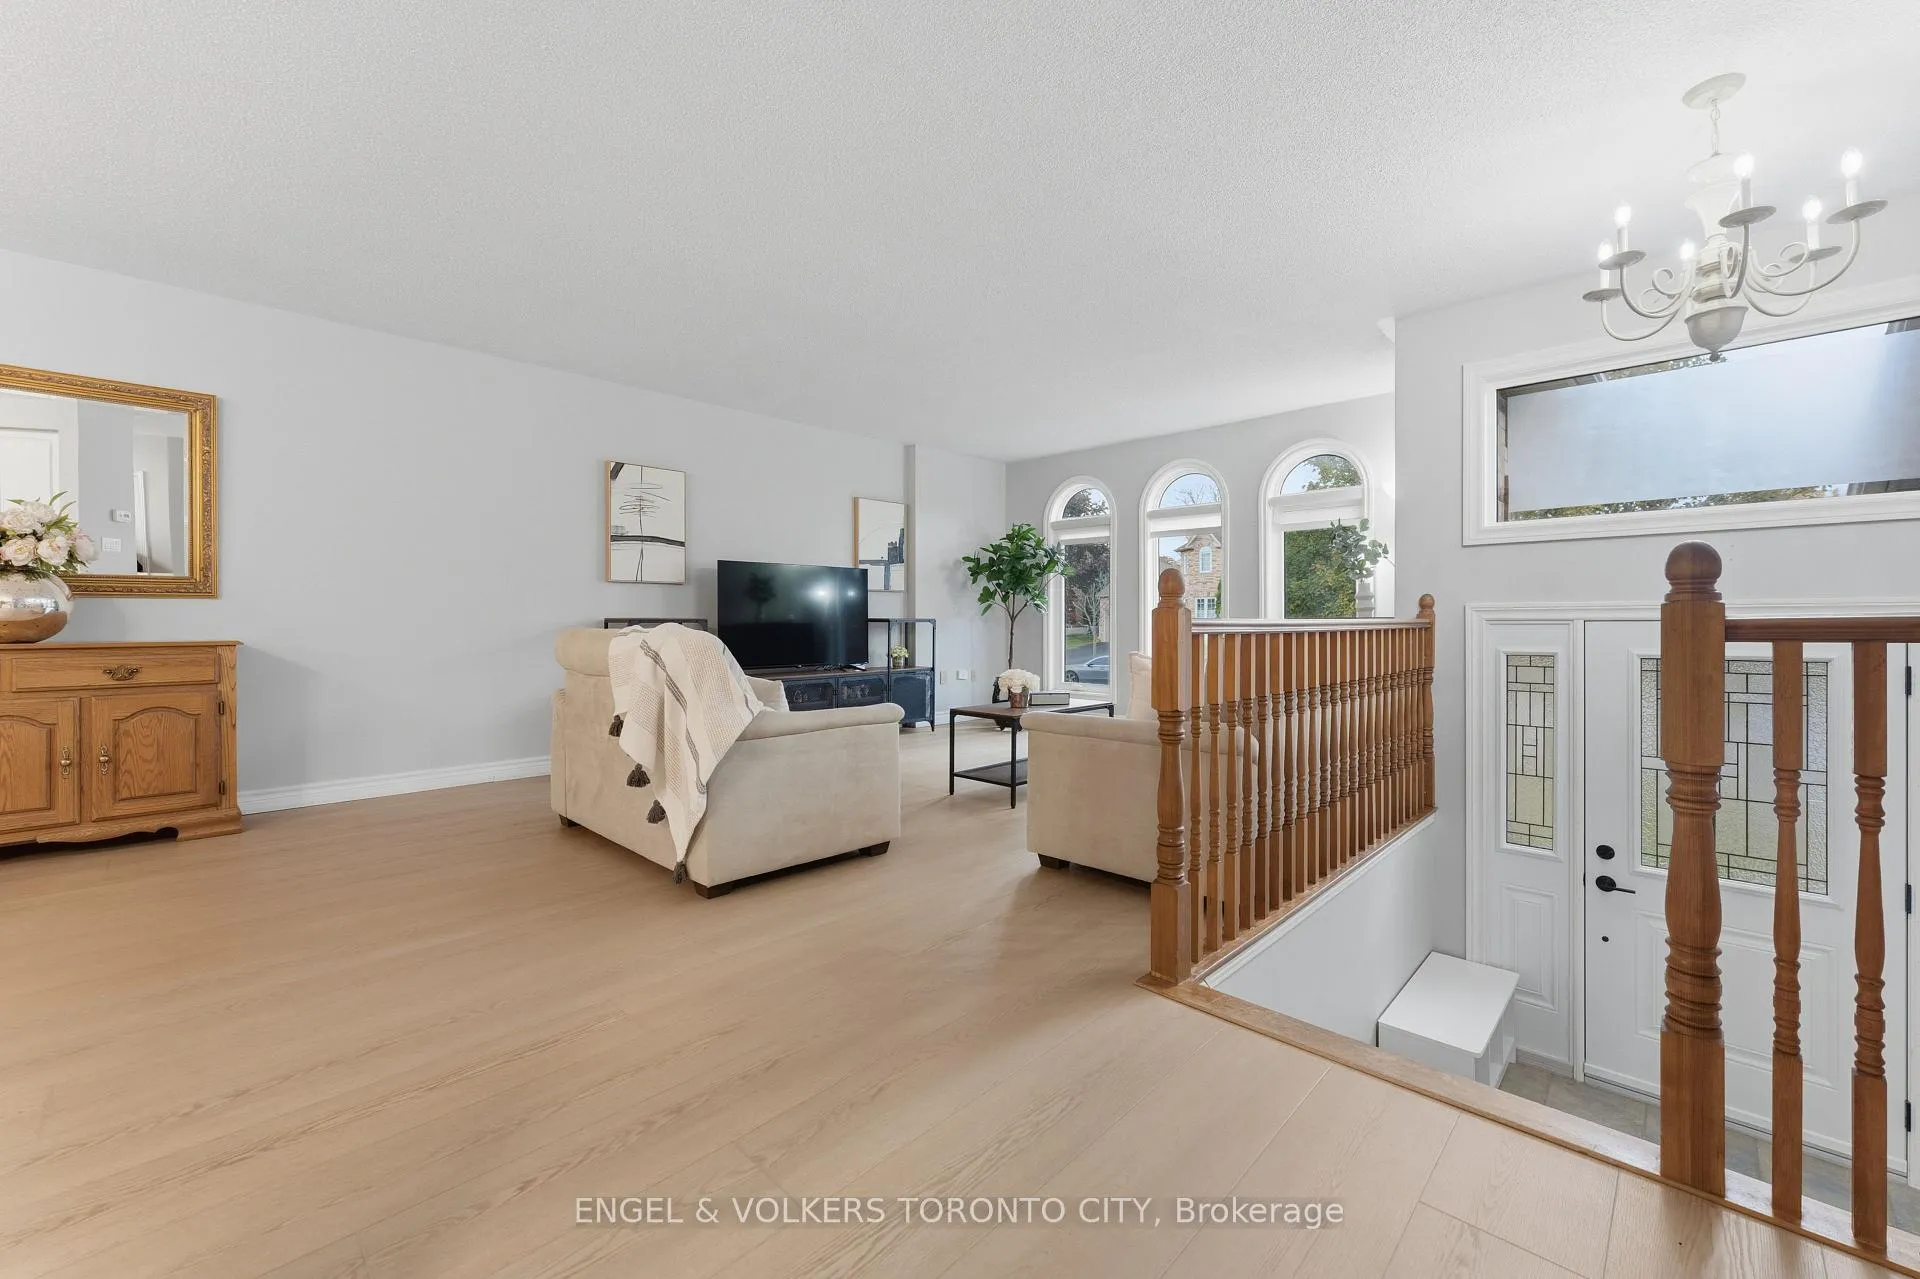
Welcome to 6 Kingsgate Crescent, Mount Albert! Nestled on a quiet, family-friendly street, this beautifully updated raised bungalow offers the perfect blend of comfort, space, and charm. Featuring 2+1 bedrooms and a bright open concept layout, this home is ideal for growing families, downsizers, or anyone looking for peaceful suburban living with a small-town feel. Step inside to discover a freshly updated interior with modern finishes, abundant natural light, and a functional flow that makes everyday living effortless. The main level features spacious principal rooms, a warm and inviting living area, and a stylish kitchen with plenty of storage and prep space. The finished lower level adds versatility with a large rec room, an additional bedroom, and full bath-perfect for guests, a home office, or extended family. Outside, enjoy a large, fully fenced backyard ideal for kids, pets, and summer entertaining. This quiet location means minimal traffic, friendly neighbours and the kind of community vibe that's hard to find. With many recent updates, easy access to schools, parks, pickle ball courts, and trails, and just a short drive to Hwy 404, this home checks all the boxes. Don't miss your chance to own a move-in ready gem in one of Mount Albert's most desirable pockets-this one won't last!
Ask about this home
A HOMEH agent will answer your questions about this home.
Around this home
Daily convenience, out of 100, from the distances below
Schools nearby
School rating, out of 10.
Helpful calculators
Your HOMEH agent

"I would see it this week."