

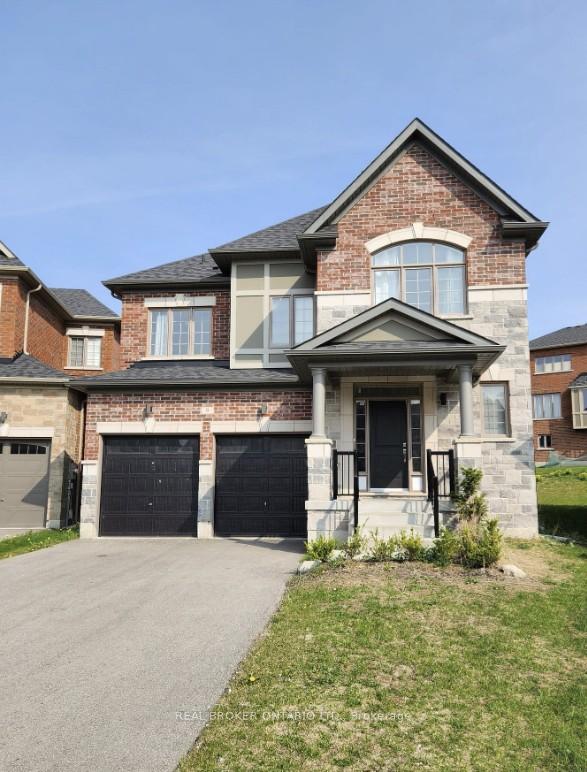
9 Acacia Court
9 Acacia Court
 See all 15 photos
Property history
Facts and features
- BasementFull
- Lease term12 months
- FurnishedUnfurnished
- LaundryEnsuite
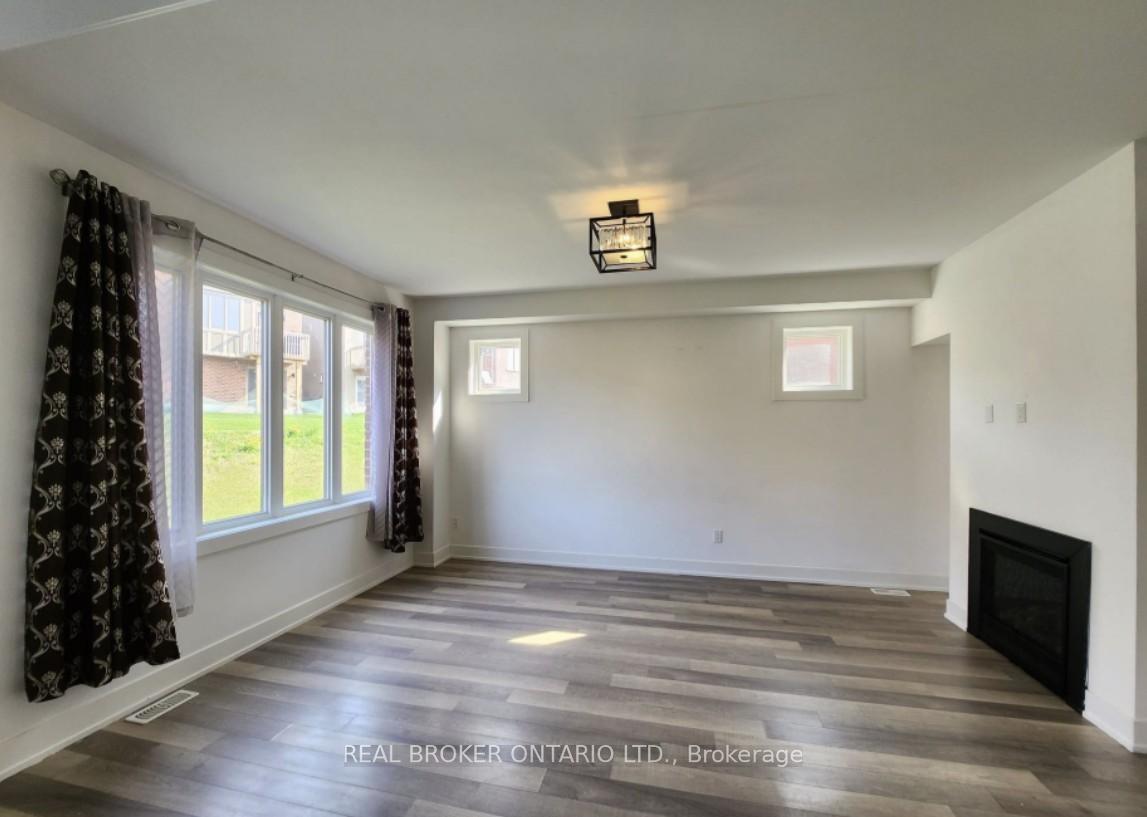
- Fireplace
- Central air
The homeDetached, 2-storey, 2,000–2,500 sq ft
- Type: Detached
- Style: 2-storey
- Living space: 2,000–2,500 sq ft
- Basement: Full
InsideFireplace Yes, Ensuite, upper level, Carpet free
- Fireplace: Yes
- Laundry: Ensuite, upper level
- Features: Carpet free
- Rooms above ground: 9
- Bedrooms: 4
- Bathrooms: 3
- Kitchens: 1
- Family room: Yes
Outside and lotBrick, stone, Shingles, Poured concrete
- Exterior: Brick, stone
- Roof: Shingles
- Foundation: Poured concrete
Parking2 Garage, Built-in, Private
- Spaces: 2 Garage
- Garage: Built-in
- Driveway: Private
Heating, water and powerForced air, gas, Central air, Municipal water
- Heating: Forced air, gas
- Cooling: Central air
- Water: Municipal water
- Sewer: Municipal sewer
Rent and termsRent $3,350 a month, Entire property, Unfurnished
- Rent: $3,350 a month
- Space for rent: Entire property
- Furnished: Unfurnished
- Lease: 12 months
- Paid: Monthly
- Deposit: Required
- Credit check: Required
- Employment letter: Required
- Rental application: Required
- References: Required
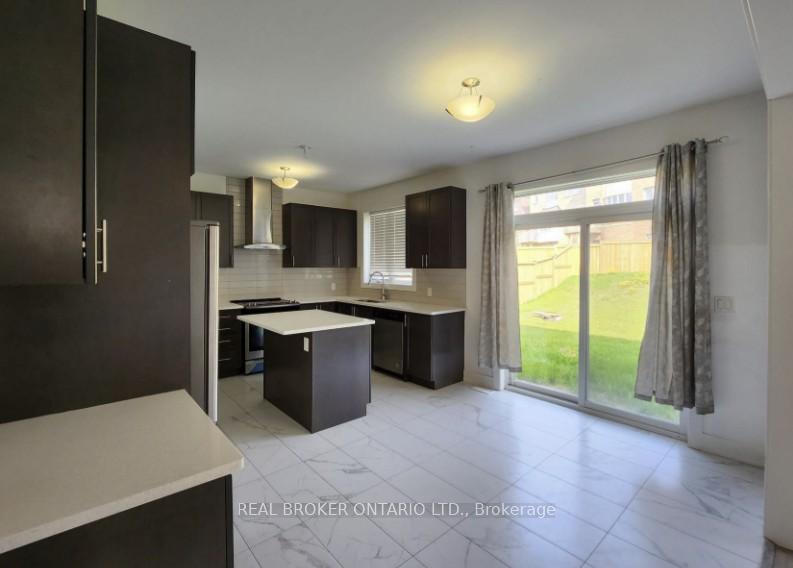
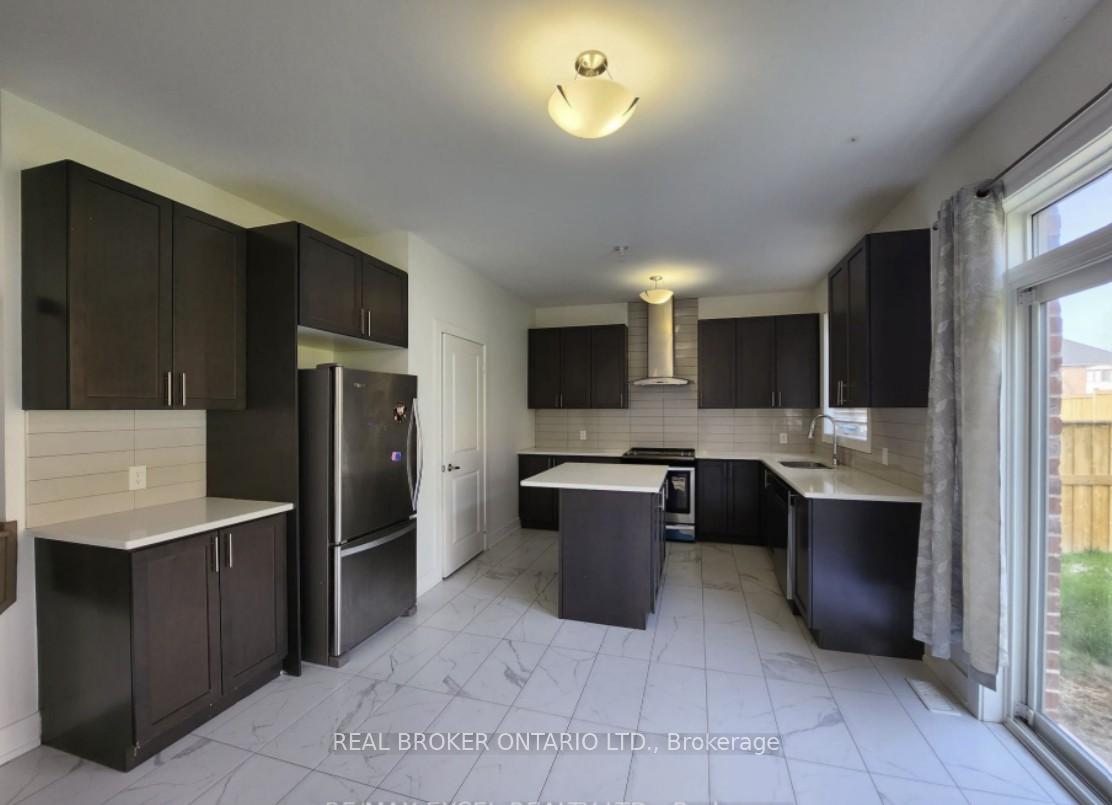
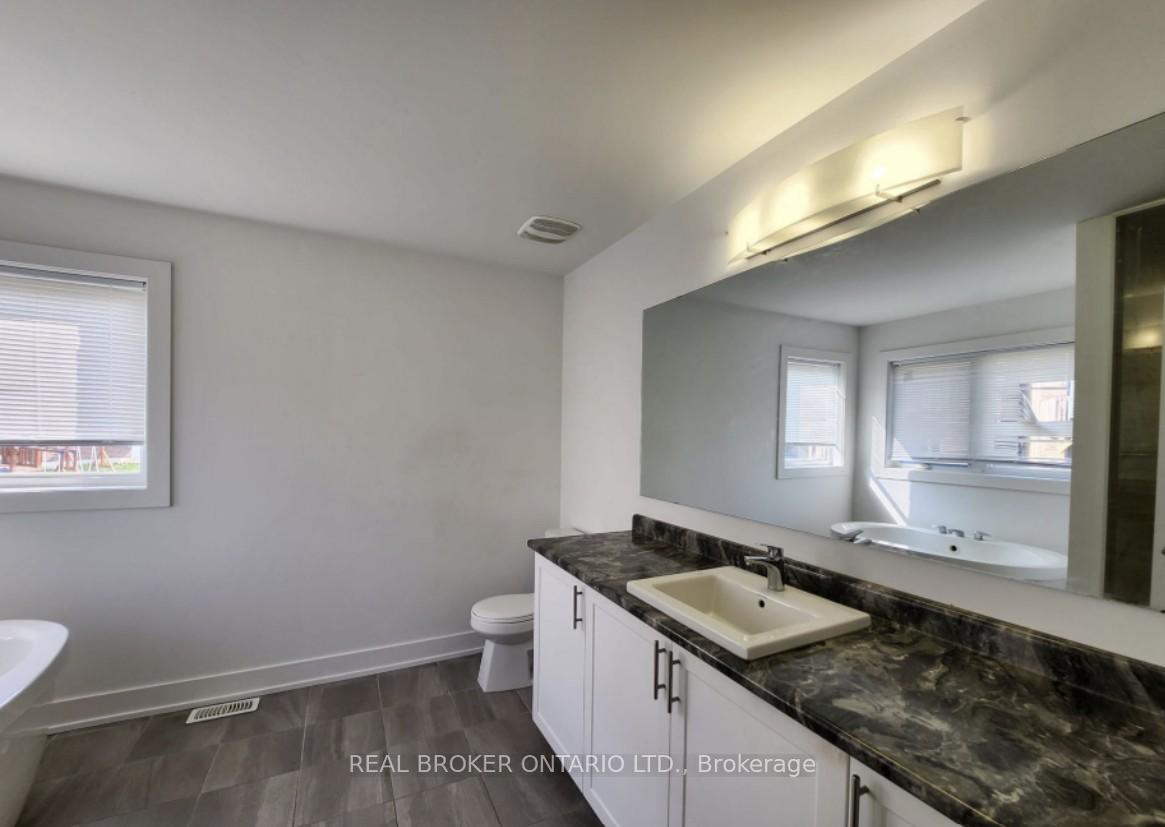
IncludedStainless steel appliances: dishwasher, fridge, stove, range hood. furnace, washer/dryer, luxurious oval freestanding soaker tub in master ensuite and a separate glass standing shower. window coverings
- Included: Stainless steel appliances: dishwasher, fridge, stove, range hood. furnace, washer/dryer, luxurious oval freestanding soaker tub in master ensuite and a separate glass standing shower. window coverings
NearbyCul de sac/dead end, park, public transit
- Close to: Cul de sac/dead end, park, public transit
Listing detailsN12579268, Rented, Nov 26, 2025
- MLS® number: N12579268
- Status: Rented
- Listed on: Nov 26, 2025
- Days on market: 18
- Updated: Dec 14, 2025
- Possession: Immediate
- Occupied by: Vacant
- Listing brokerage: REAL BROKER ONTARIO LTD.
About this home
9 Acacia Court, East Gwillimbury (Holland Landing), ON L9N 0V2
Welcome to this 5 Yrs New Stunning Detached House Featuring 4 Bedrooms, 3 Bath & Double Garage, Nestled in the Prestigious Hillsborough Community by Award-winning Builder Great Gulf Homes. Step inside to Soaring 9 Ft Smooth Ceilings on the Main floor & Carpet Free throughout The House. The Modern Kitchen Showcases Cabinetry, Stone Countertops, Stainless Steel Appliances, a Stylish Backsplash, Porcelain Flooring & A Centre Island. Enjoy a Spacious, Separate Breakfast Area Ideal for Family Gatherings, Also With Double Door Walk-out to Private Fenced Backyard. Centrally Located with Quick Access to Highways 404 & 400, GO Transit, Upper Canada Mall, Costco, Walmart, Cinemas, Restaurants, Conservation Areas, Schools, Parks and Other Top Amenities.
Ask about this home
A HOMEH agent will answer your questions about this home.
Around this home
Daily convenience, out of 100, from the distances below
Schools nearby
School rating, out of 10.
Helpful calculators
Your HOMEH agent

"I would see it this week."