

594 Murrell Boulevard
594 Murrell Boulevard
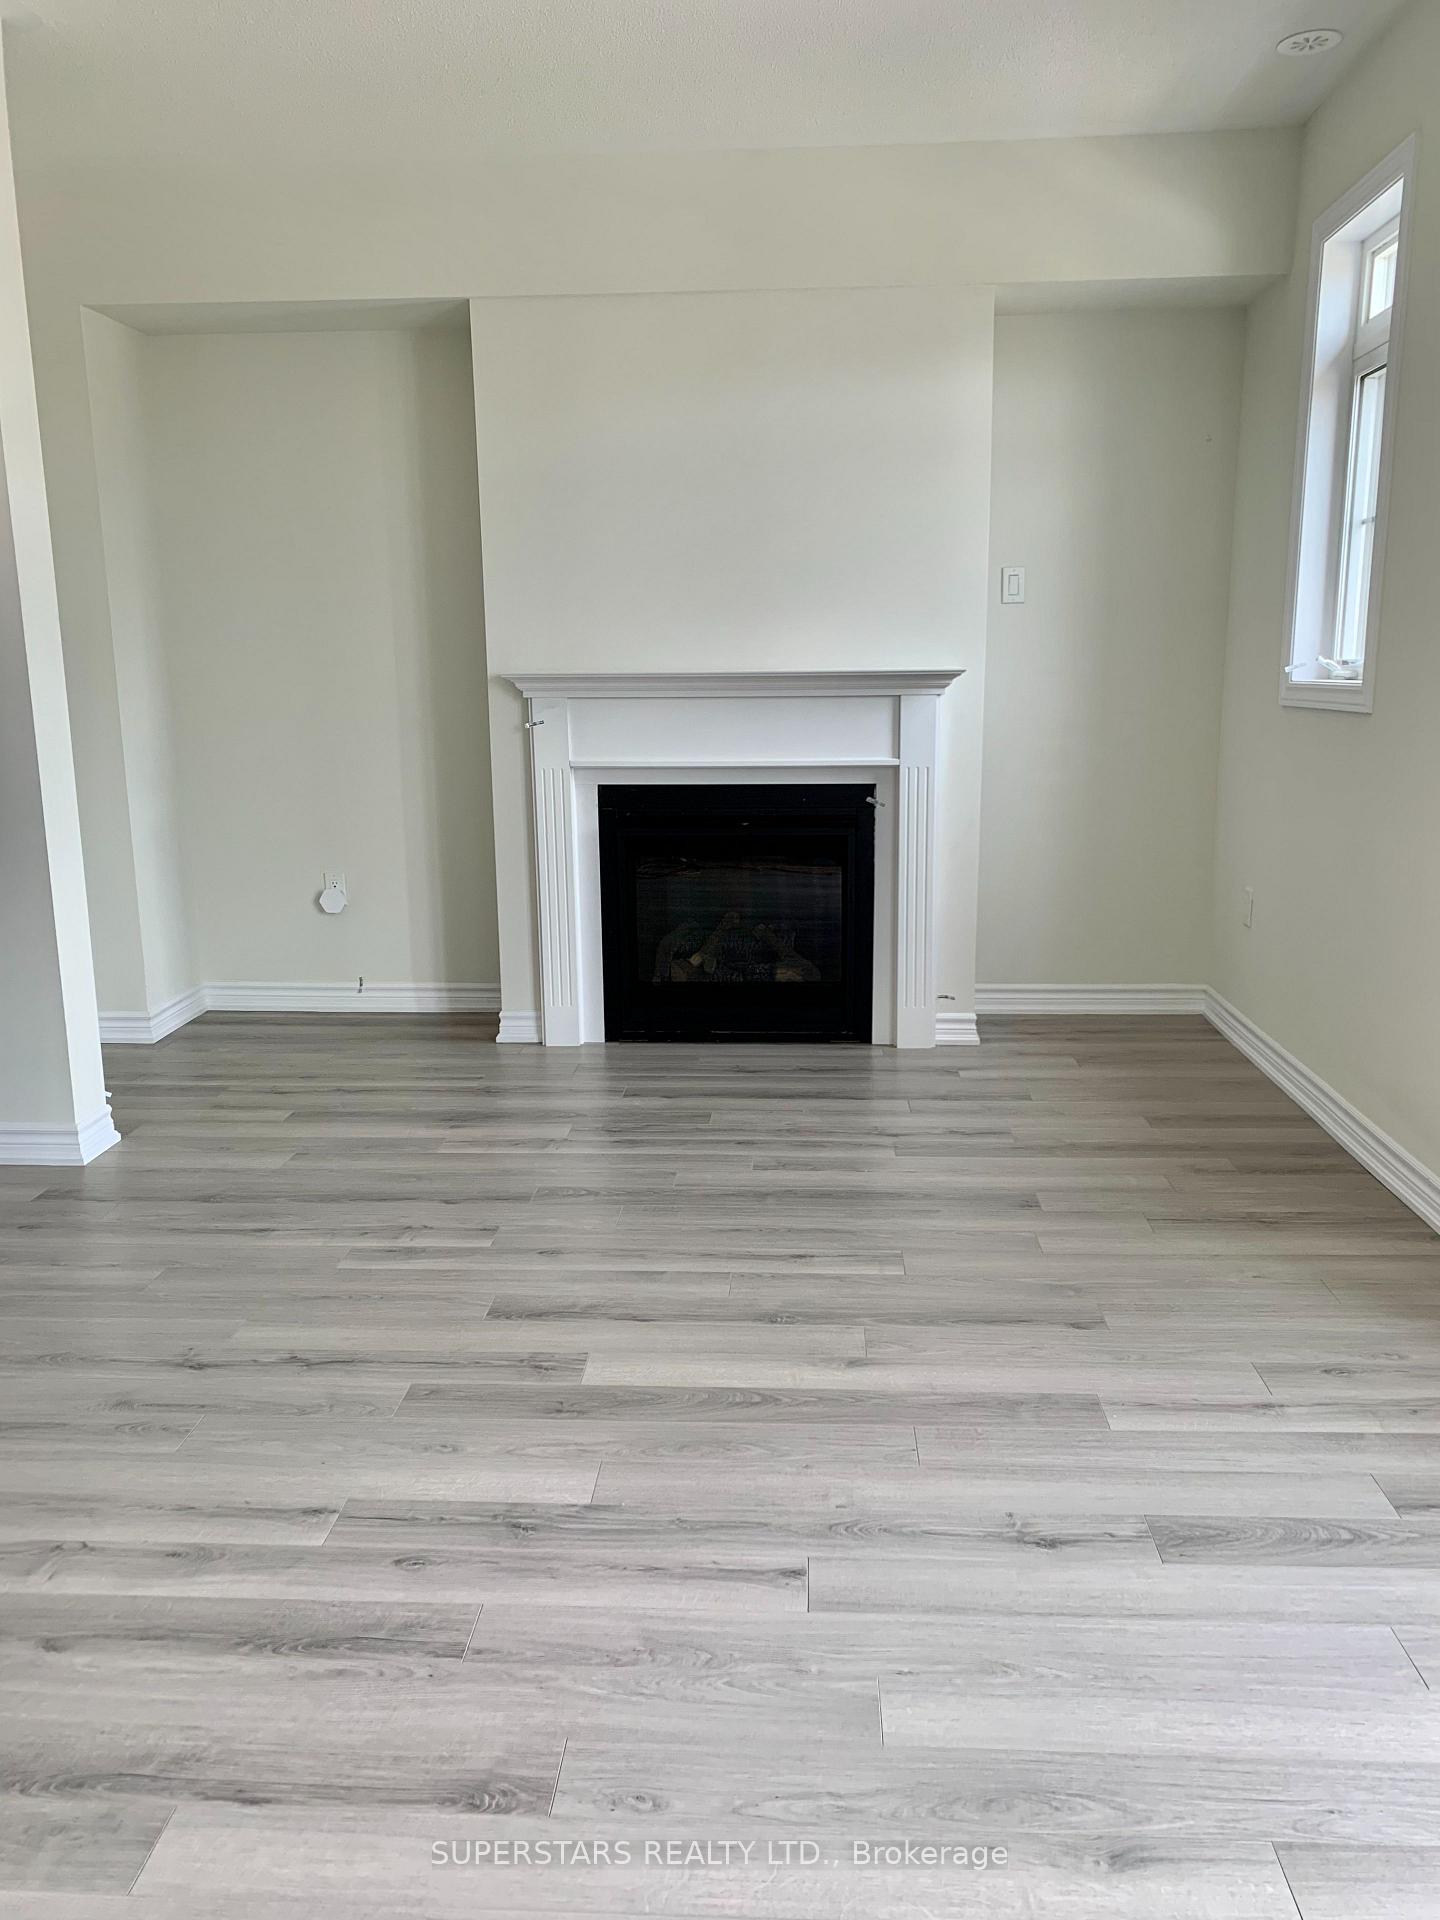 See all 16 photos
Property history
Facts and features
- BasementUnfinished
- Lease term12 months
- FurnishedUnfurnished
- Age of home0–5 years
- Fireplace
- Central air
The homeFreehold Townhouse, 3-storey, Age 0–5 years
- Type: Freehold Townhouse
- Style: 3-storey
- Age: 0–5 years
- Living space: 2,000–2,500 sq ft
- Basement: Unfinished
InsideFireplace Yes, Broadloom, Ensuite, main level
- Fireplace: Yes
- Flooring: Broadloom
- Laundry: Ensuite, main level
- Features: Water softener
- Rooms above ground: 8
- Bedrooms: 3
- Bathrooms: 4
- Kitchens: 1
- Family room: Yes
Outside and lotBrick, Asphalt shingle, Concrete
- Exterior: Brick
- Roof: Asphalt shingle
- Foundation: Concrete
Parking2 Garage, Attached, Private
- Spaces: 2 Garage
- Garage: Attached
- Driveway: Private
Heating, water and powerForced air, gas, Central air, Municipal water
- Heating: Forced air, gas
- Cooling: Central air
- Water: Municipal water
- Sewer: Municipal sewer
- Natural gas: No
- Hydro: No
- Cable: No
- Telephone: No
Rent and termsRent $3,050 a month, Entire property, Unfurnished
- Rent: $3,050 a month
- Space for rent: Entire property
- Furnished: Unfurnished
- Lease: 12 months
- Paid: Monthly
- Rent includes: Parking
- Deposit: Required
- Credit check: Required
- Employment letter: Required
- Rental application: Required
- References: Required
IncludedS/s appliances, water softener, curtains and all elfs.
- Included: S/s appliances, water softener, curtains and all elfs.
Listing detailsN12527942, Rented, Nov 10, 2025
- MLS® number: N12527942
- Status: Rented
- Listed on: Nov 10, 2025
- Days on market: 35
- Updated: Dec 15, 2025
- Possession: 2026-01-01 / Flexible
- Occupied by: Tenant
- Listing brokerage: SUPERSTARS REALTY LTD.
About this home
594 Murrell Boulevard, East Gwillimbury (Sharon), ON L9N 0L6
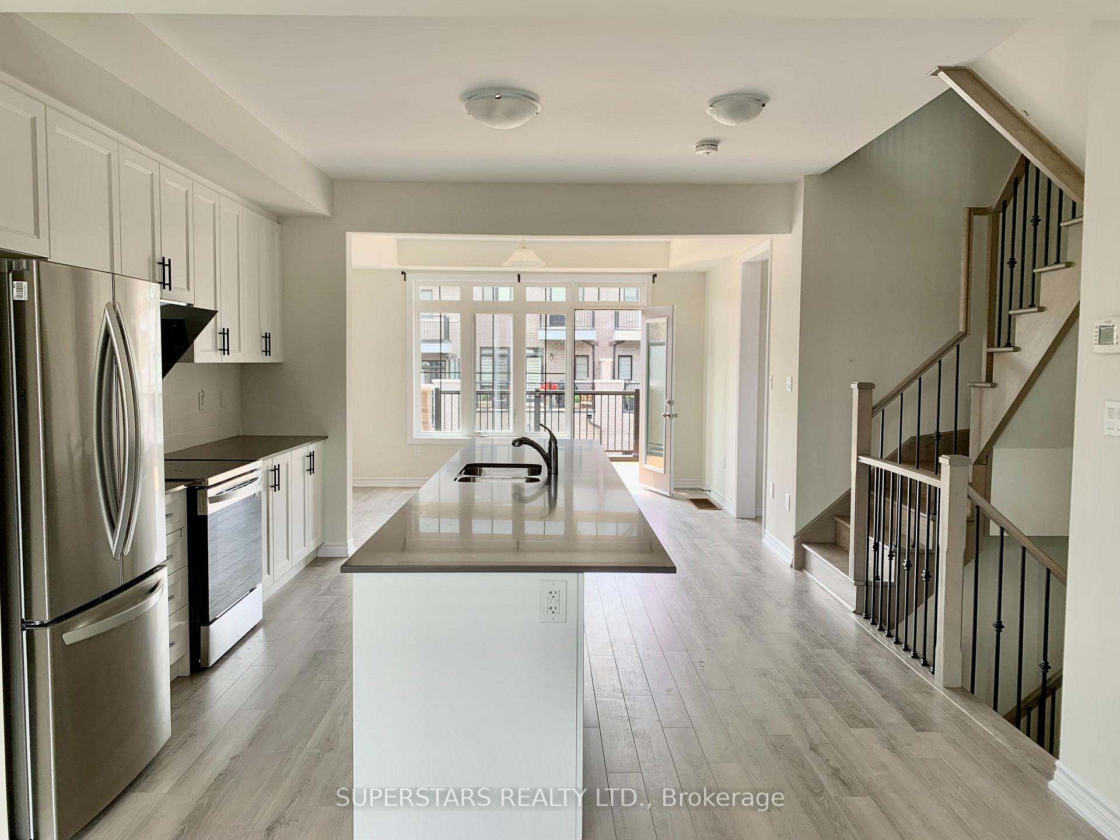
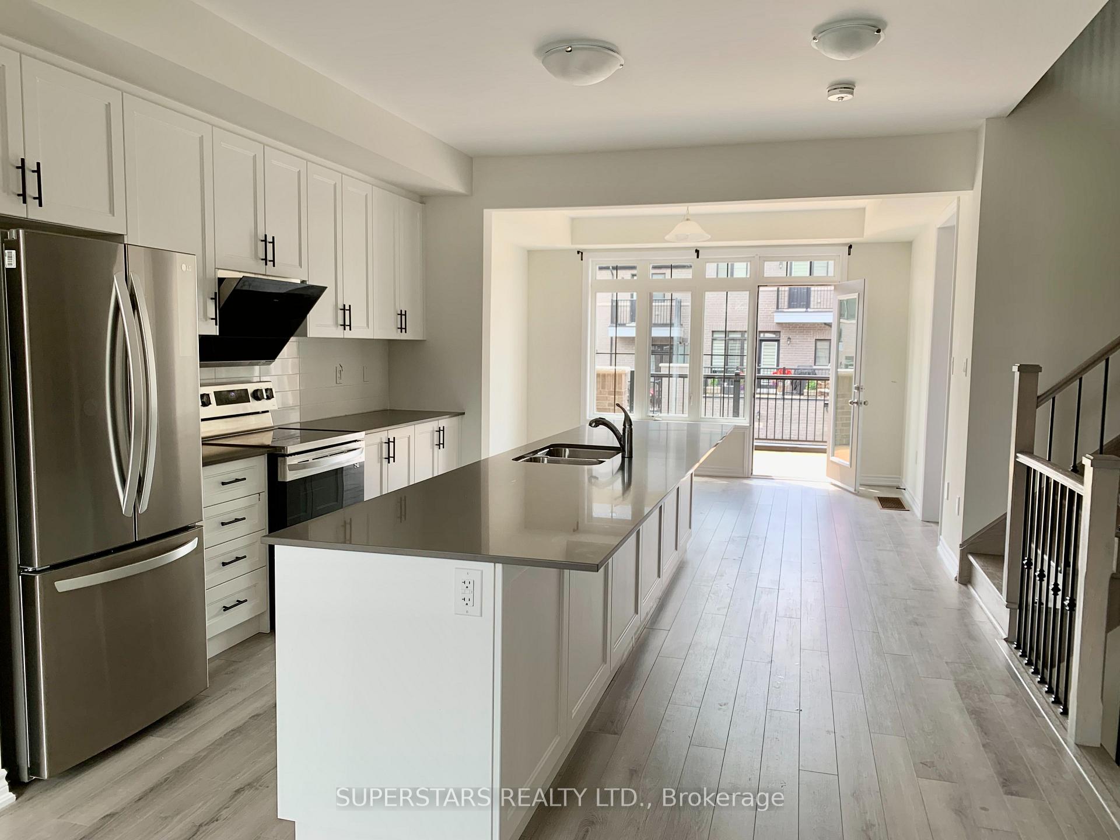
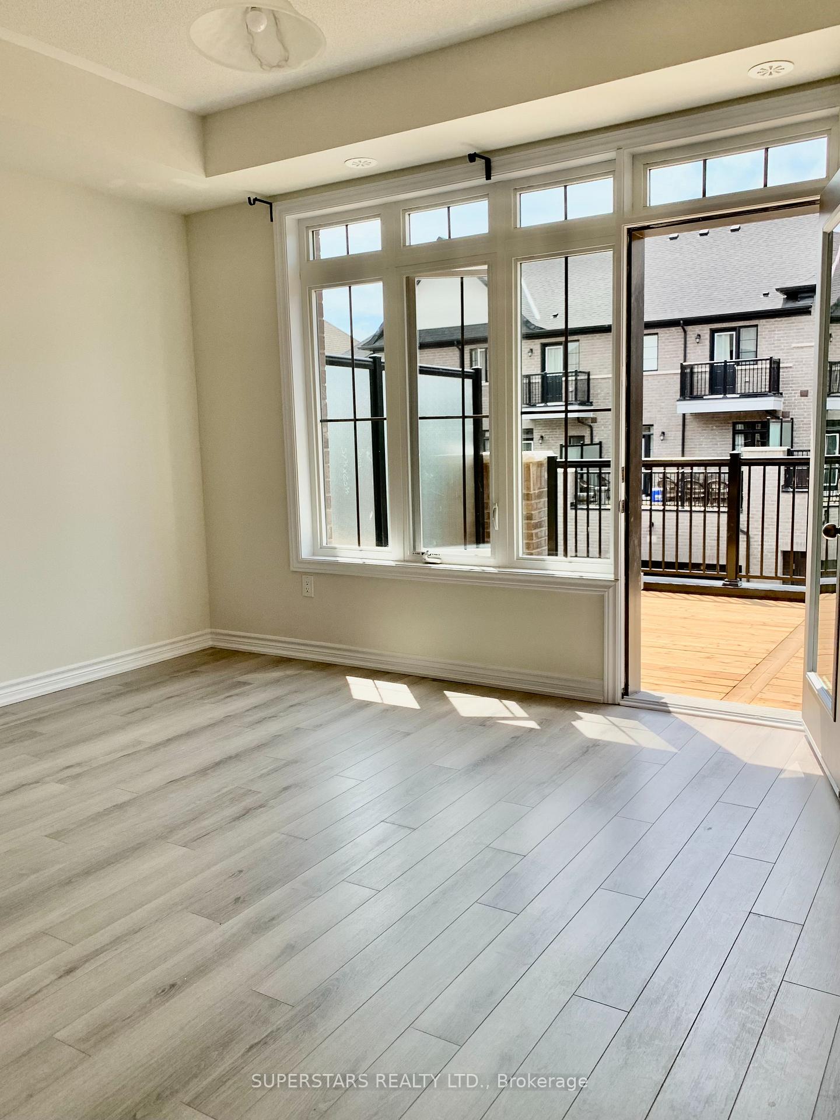
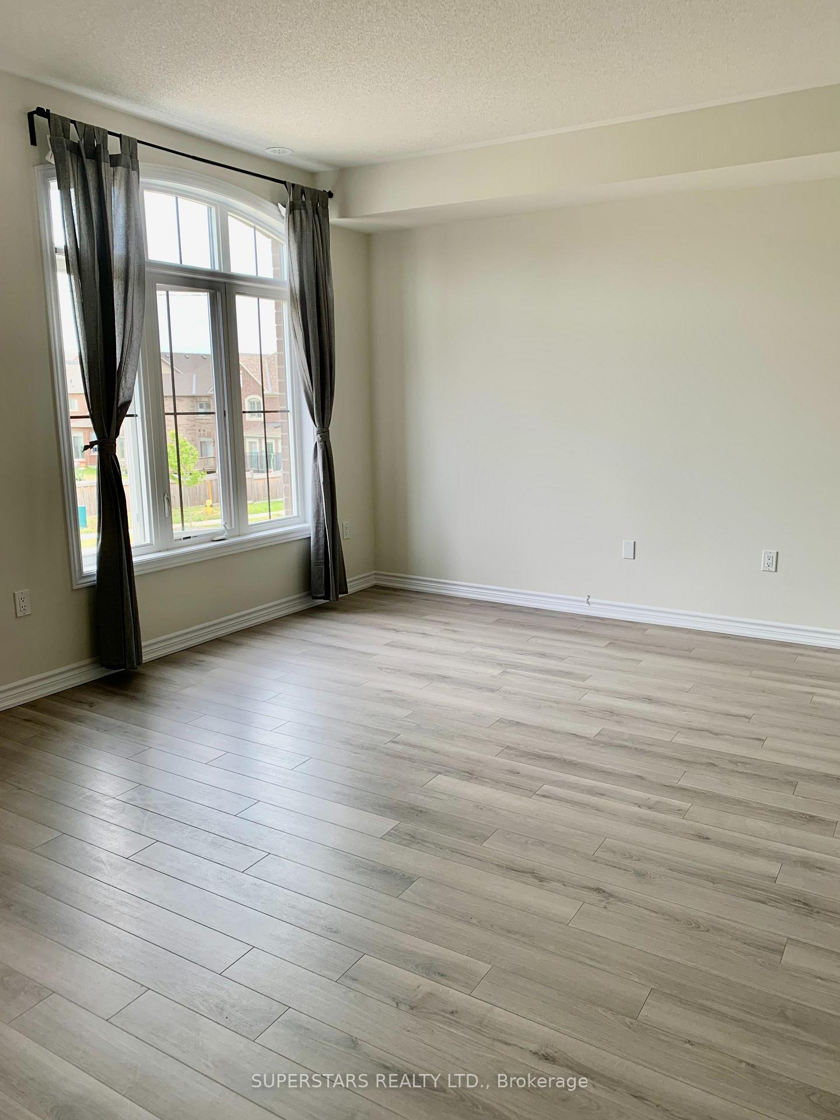
Welcome to 3 Bdrm Townhouse built by Mosaik Homes! 9'Ceiling On Main Fl. Stunning Home Features: A Bright Open Concept Layout W/ Laminate/Flrs, Chef Kitchen W/Large Appliances,Quartz Counter, Gas Fireplace In Family Rm.Stained Oak Staircase. Lots Of Natural Light With Large Windows. Walkout Balcony By The Dining Room. Master Bedroom With A 4 Pc Ensite And A Rainfall Standing Shower. Two Generous Size Bedrooms. Ground Floor Can Be Use as Office/ Recreation Space. Close Proximity To Community Playground, Walking Trail,Shopping,School,Parks,Golf. Only Minutes To Hwy404,Go Station, Costco And Upper Canada Mall.
Ask about this home
A HOMEH agent will answer your questions about this home.
Around this home
Daily convenience, out of 100, from the distances below
Schools nearby
School rating, out of 10.
Helpful calculators
Your HOMEH agent

"I would see it this week."