

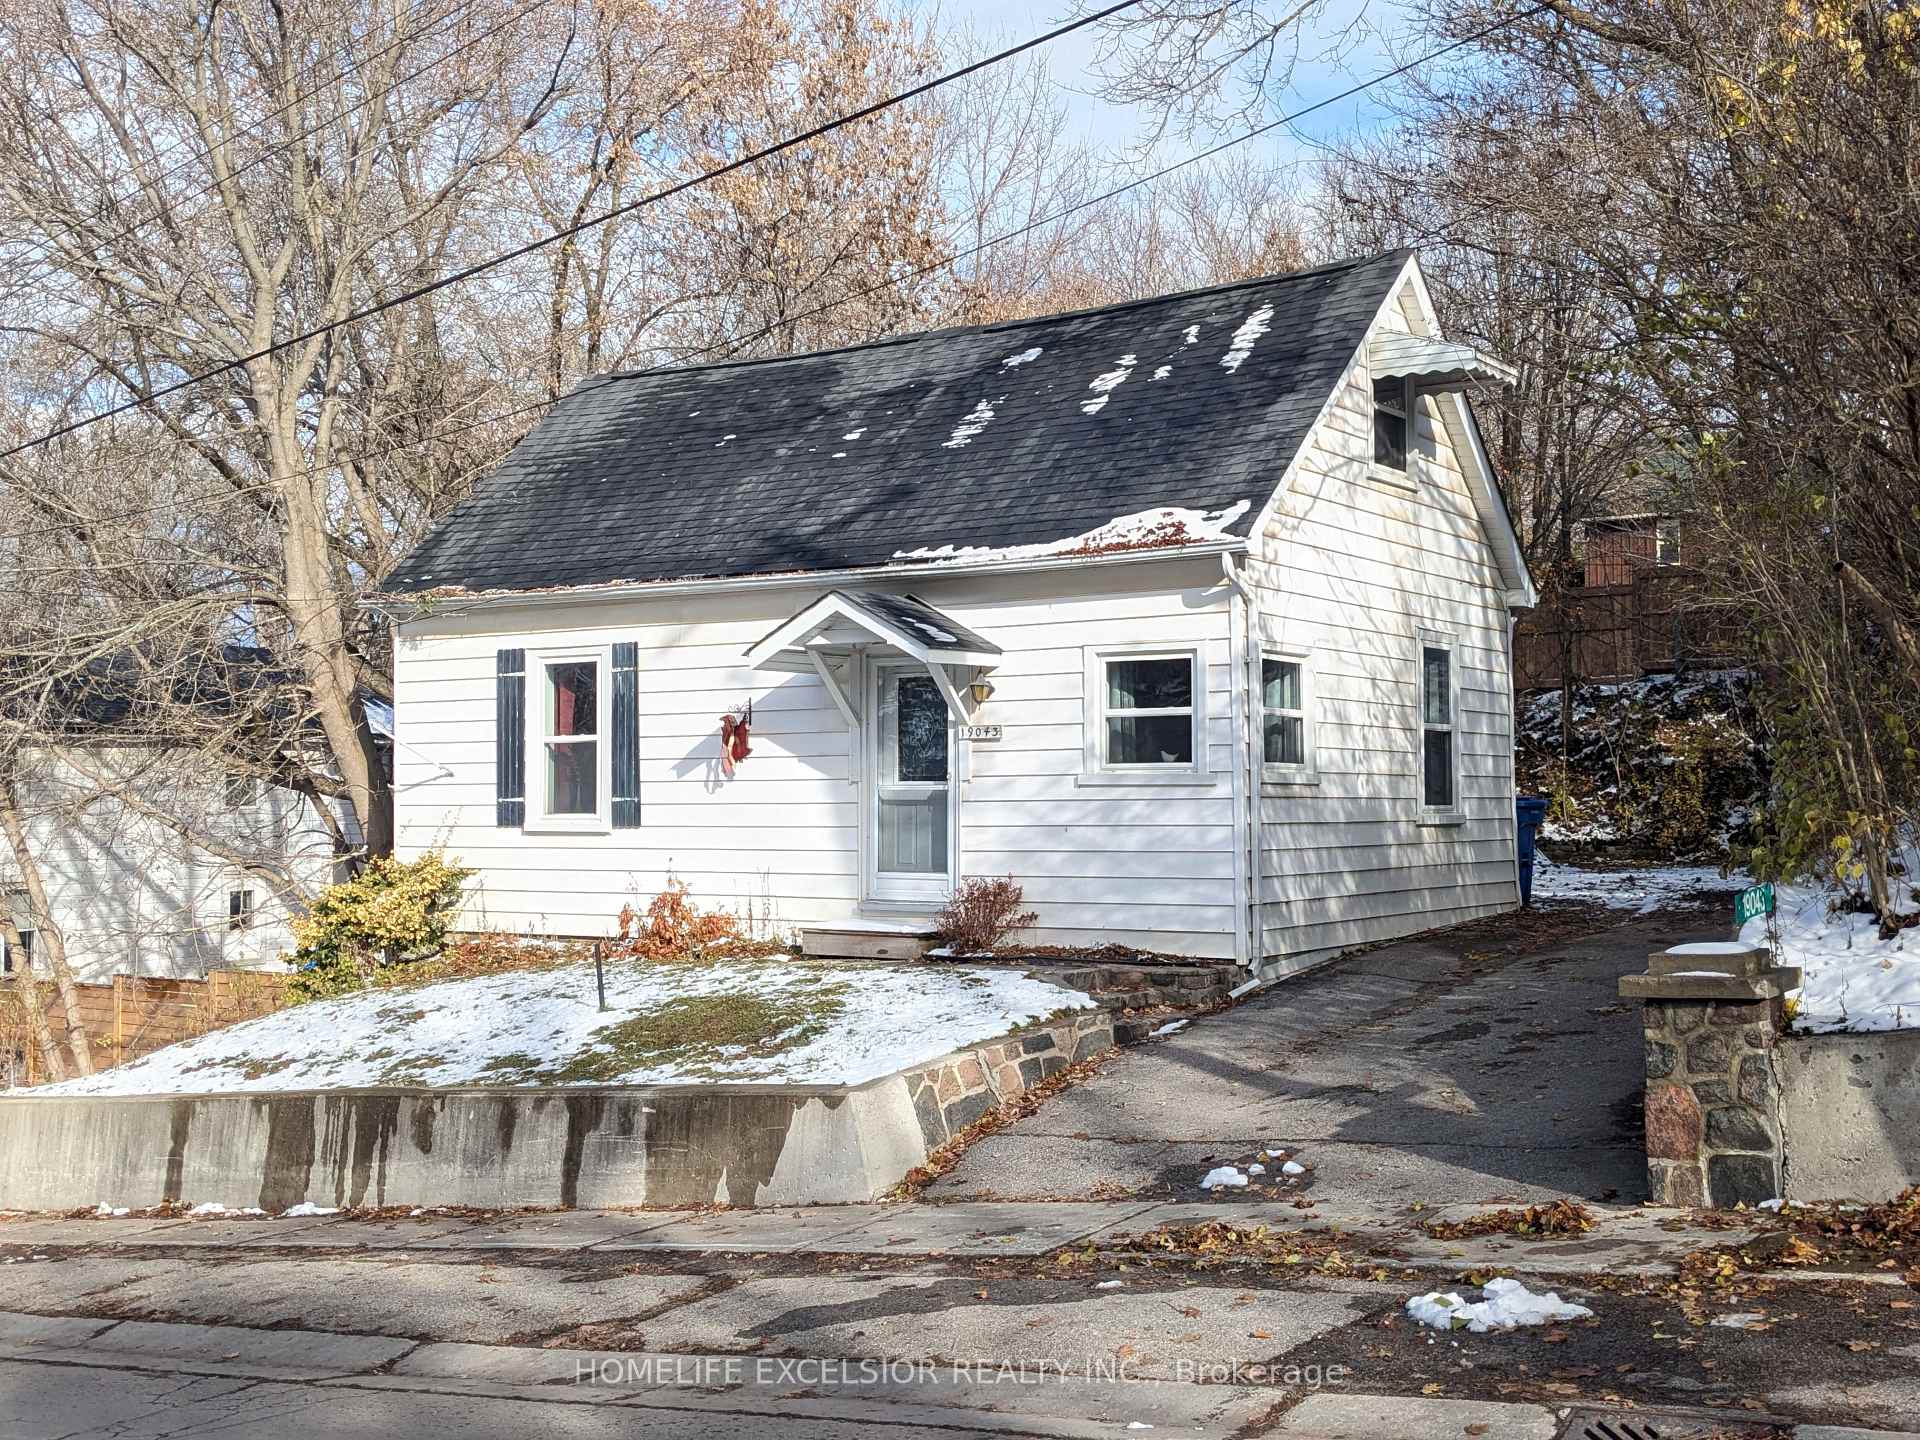
19043 Centre Street
19043 Centre Street
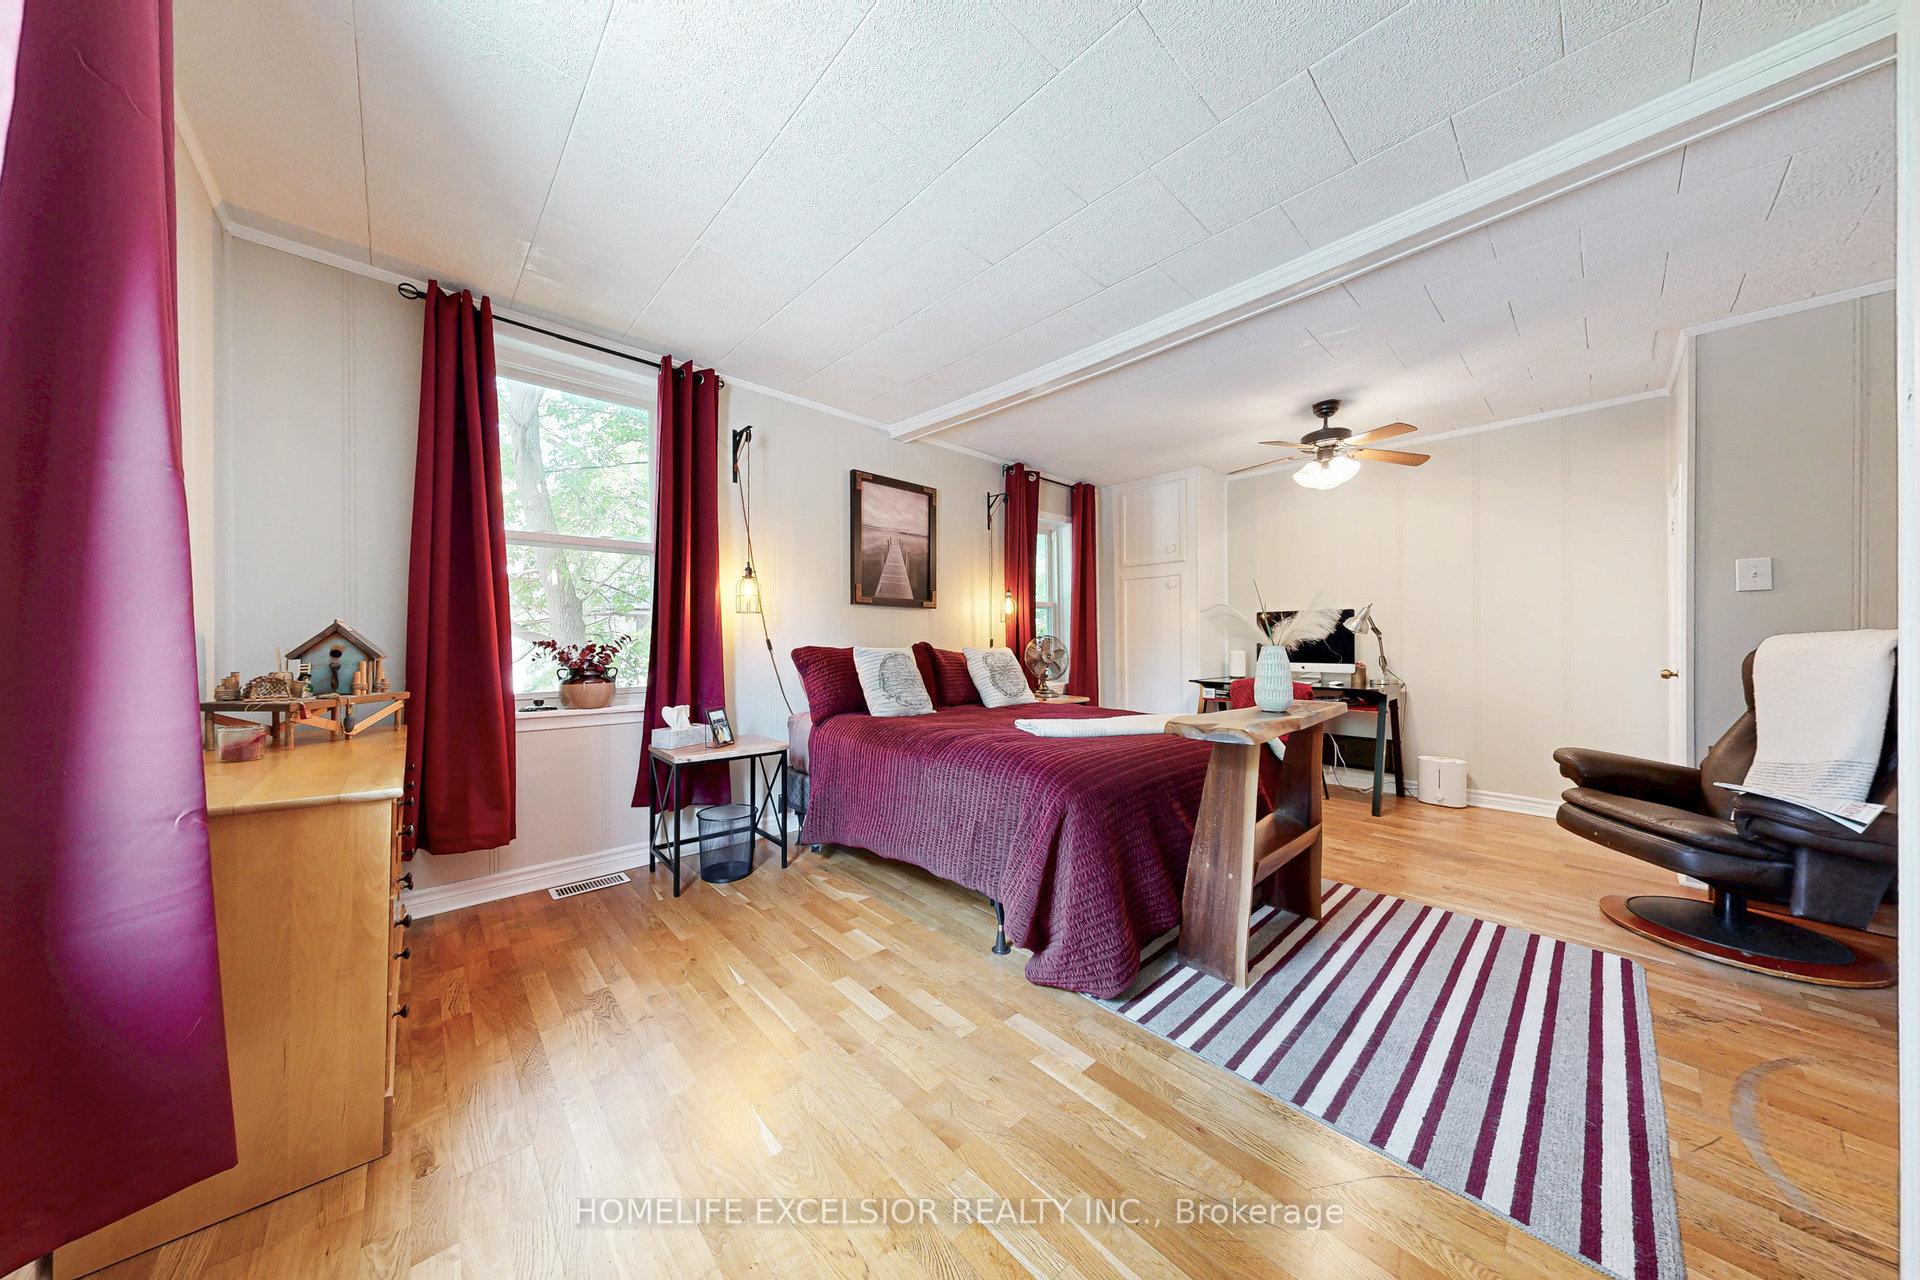 See all 32 photos
Property history
Facts and features
- BasementPartial
- Water, sewerMunicipal
- HeatingForced air
- Type of homeDetached
- Hardwood floors
The homeDetached, 1 1/2 storey, 1,100–1,500 sq ft
- Type: Detached
- Style: 1 1/2 storey
- Living space: 1,100–1,500 sq ft
- Basement: Partial basement
InsideHardwood, Primary bedroom - main floor, Rooms above ground 6
- Flooring: Hardwood
- Features: Primary bedroom - main floor
- Rooms above ground: 6
- Bedrooms: 3
- Bathrooms: 1
- Kitchens: 1
Outside and lotAluminum siding, Asphalt shingle, Block, other
- Exterior: Aluminum siding
- Roof: Asphalt shingle
- Foundation: Block, other
- Other structures: Garden shed
- Size: 49 × 97 ft
Parking2 Parking
- Spaces: 2 Parking
Heating, water and powerForced air, gas, Municipal water, Municipal sewer
- Heating: Forced air, gas
- Water: Municipal water
- Sewer: Municipal sewer
Costs and taxesTaxes $2,914 a year, HST included in the price, Hot water tank (r).
- Taxes, 2025: $2,914 a year
- HST: HST included in the price
- Rental items: Hot water tank (r).
- Under contract: Hot water heater
Included in the saleFridge, stove, all electric light fixtures., Washer/dryer
- Included: Fridge, stove, all electric light fixtures.
- Not included: Washer/dryer
NearbyLibrary, park, place of worship, rec./commun.centre, school
- Close to: Library, park, place of worship, rec./commun.centre, school
Listing detailsN12557538, Sold, Nov 19, 2025
- MLS® number: N12557538
- Status: Sold
- Listed on: Nov 19, 2025
- Days on market: 56
- Updated: Jan 14, 2026
- Possession: Flexible
- Occupied by: Vacant
- Listing brokerage: HOMELIFE EXCELSIOR REALTY INC.
About this home
19043 Centre Street, East Gwillimbury (Mt Albert), ON L0G 1M0
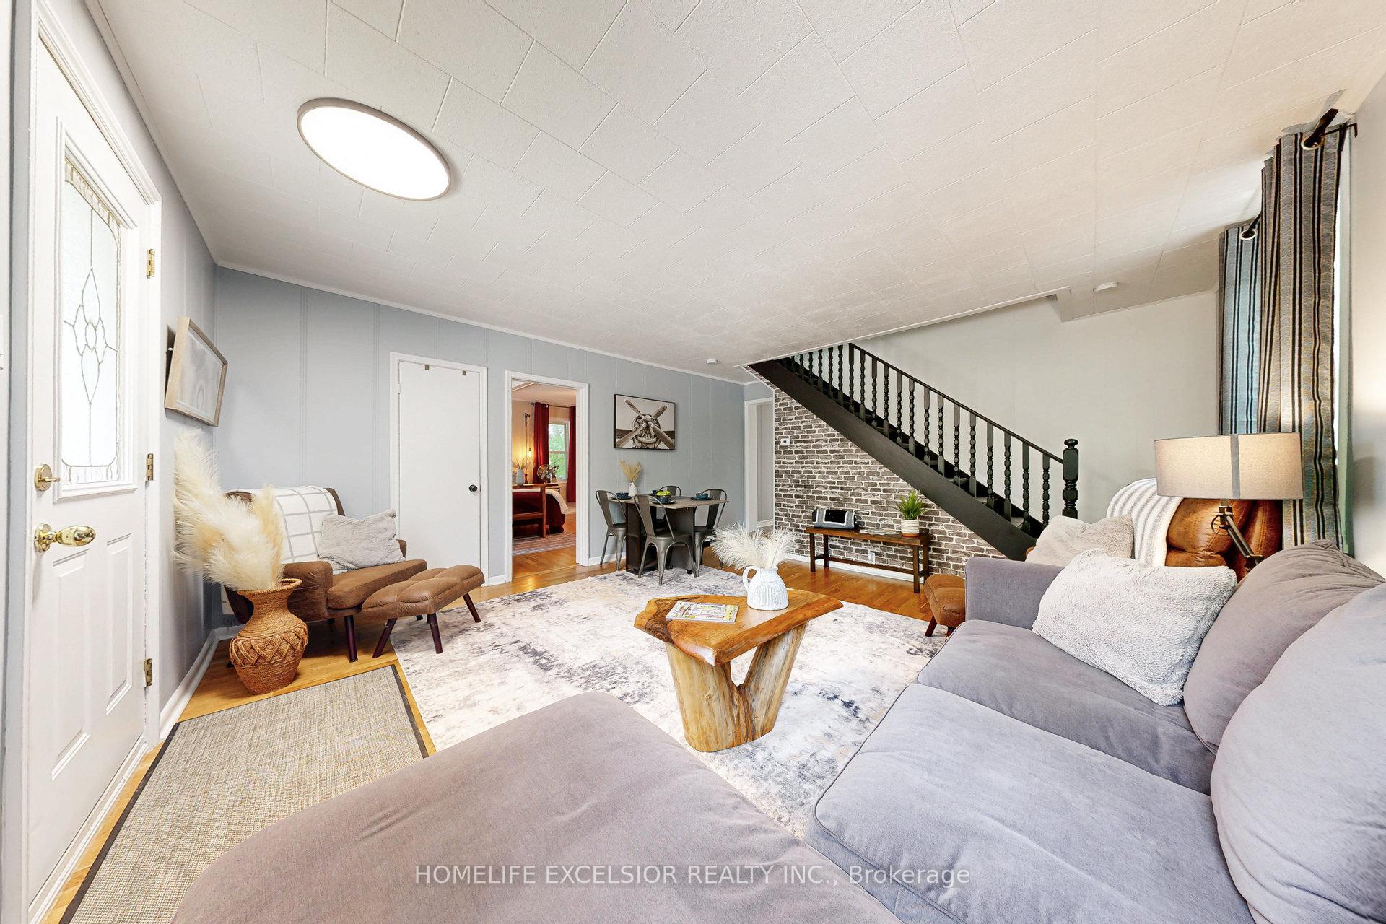
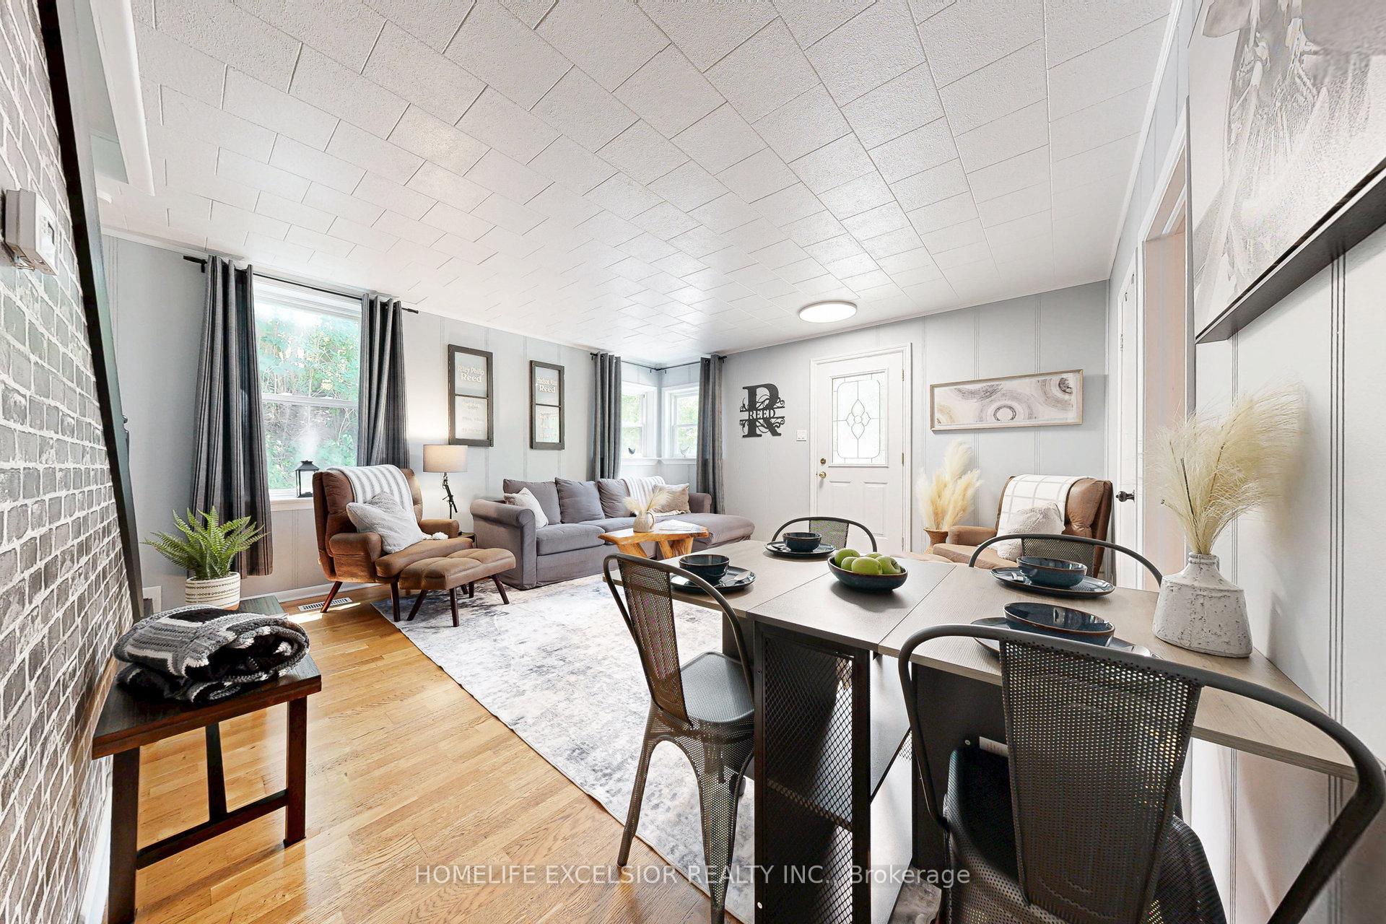
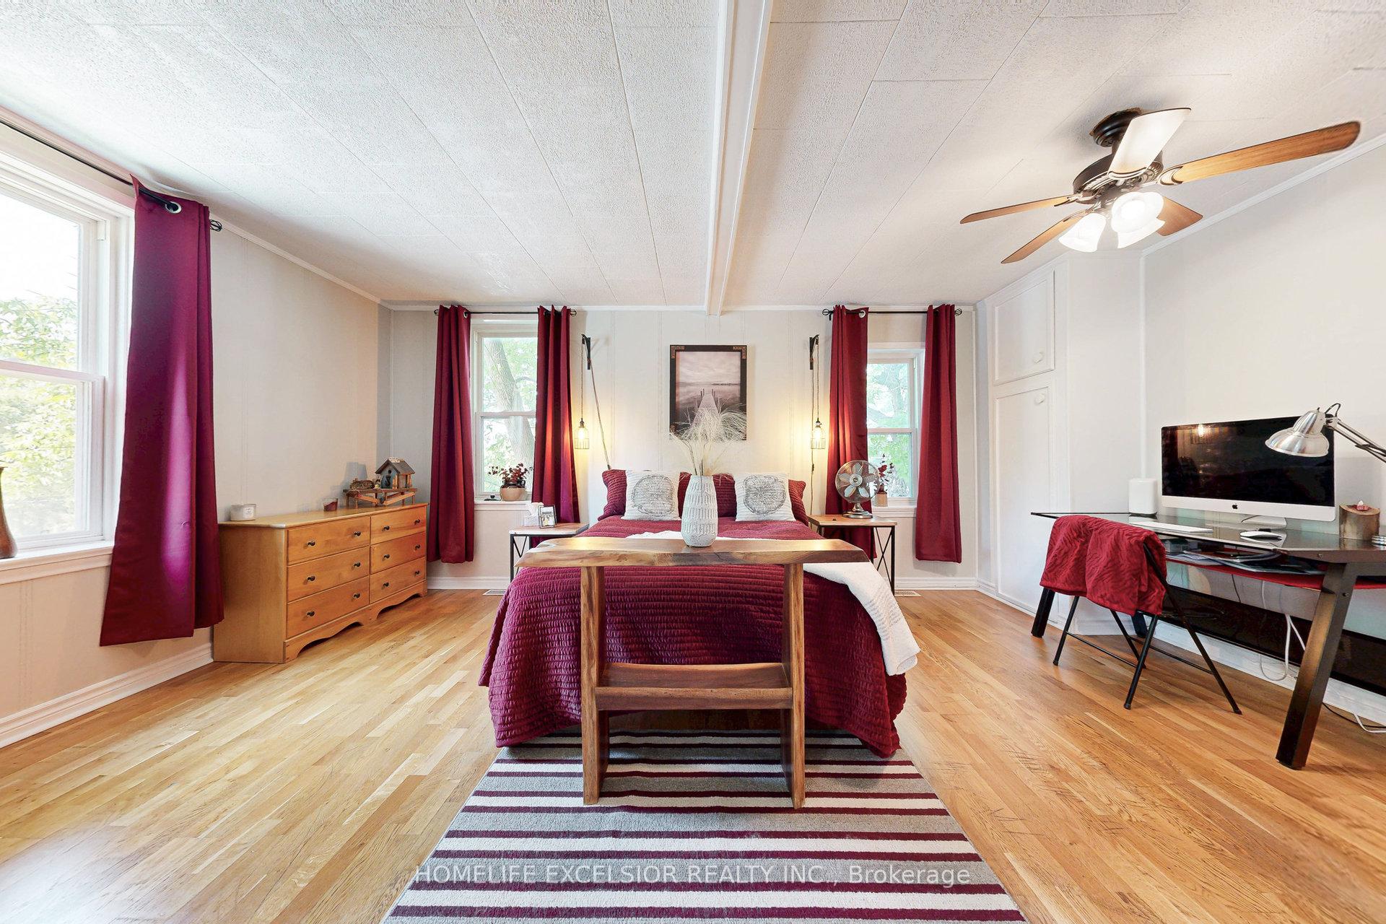
Why rent when you can own? Affordable Detached Living in Mt. Albert! This charming 3-bedroom home offers incredible value for anyone looking to enter the Mt. Albert market. Recently refreshed with an updated kitchen and fresh paint, the home is bright, welcoming, and ready for a new loving family to make it their own. The layout includes a main-floor primary bedroom and two additional bedrooms upstairs, providing flexible space for every need. Set on a quiet, mature lot with a private backyard, you'll enjoy the comfort of a small-town community just steps from schools, parks, splash pad, community centre, and local shops. A rare opportunity to own a detached home under $600K in a growing, family-friendly neighbourhood-perfect for first-time buyers, downsizers, or investors.
Ask about this home
A HOMEH agent will answer your questions about this home.
Around this home
Daily convenience, out of 100, from the distances below
Schools nearby
School rating, out of 10.
Helpful calculators
Your HOMEH agent

"Priced 5% under the Hestimate. I would see it this week."