

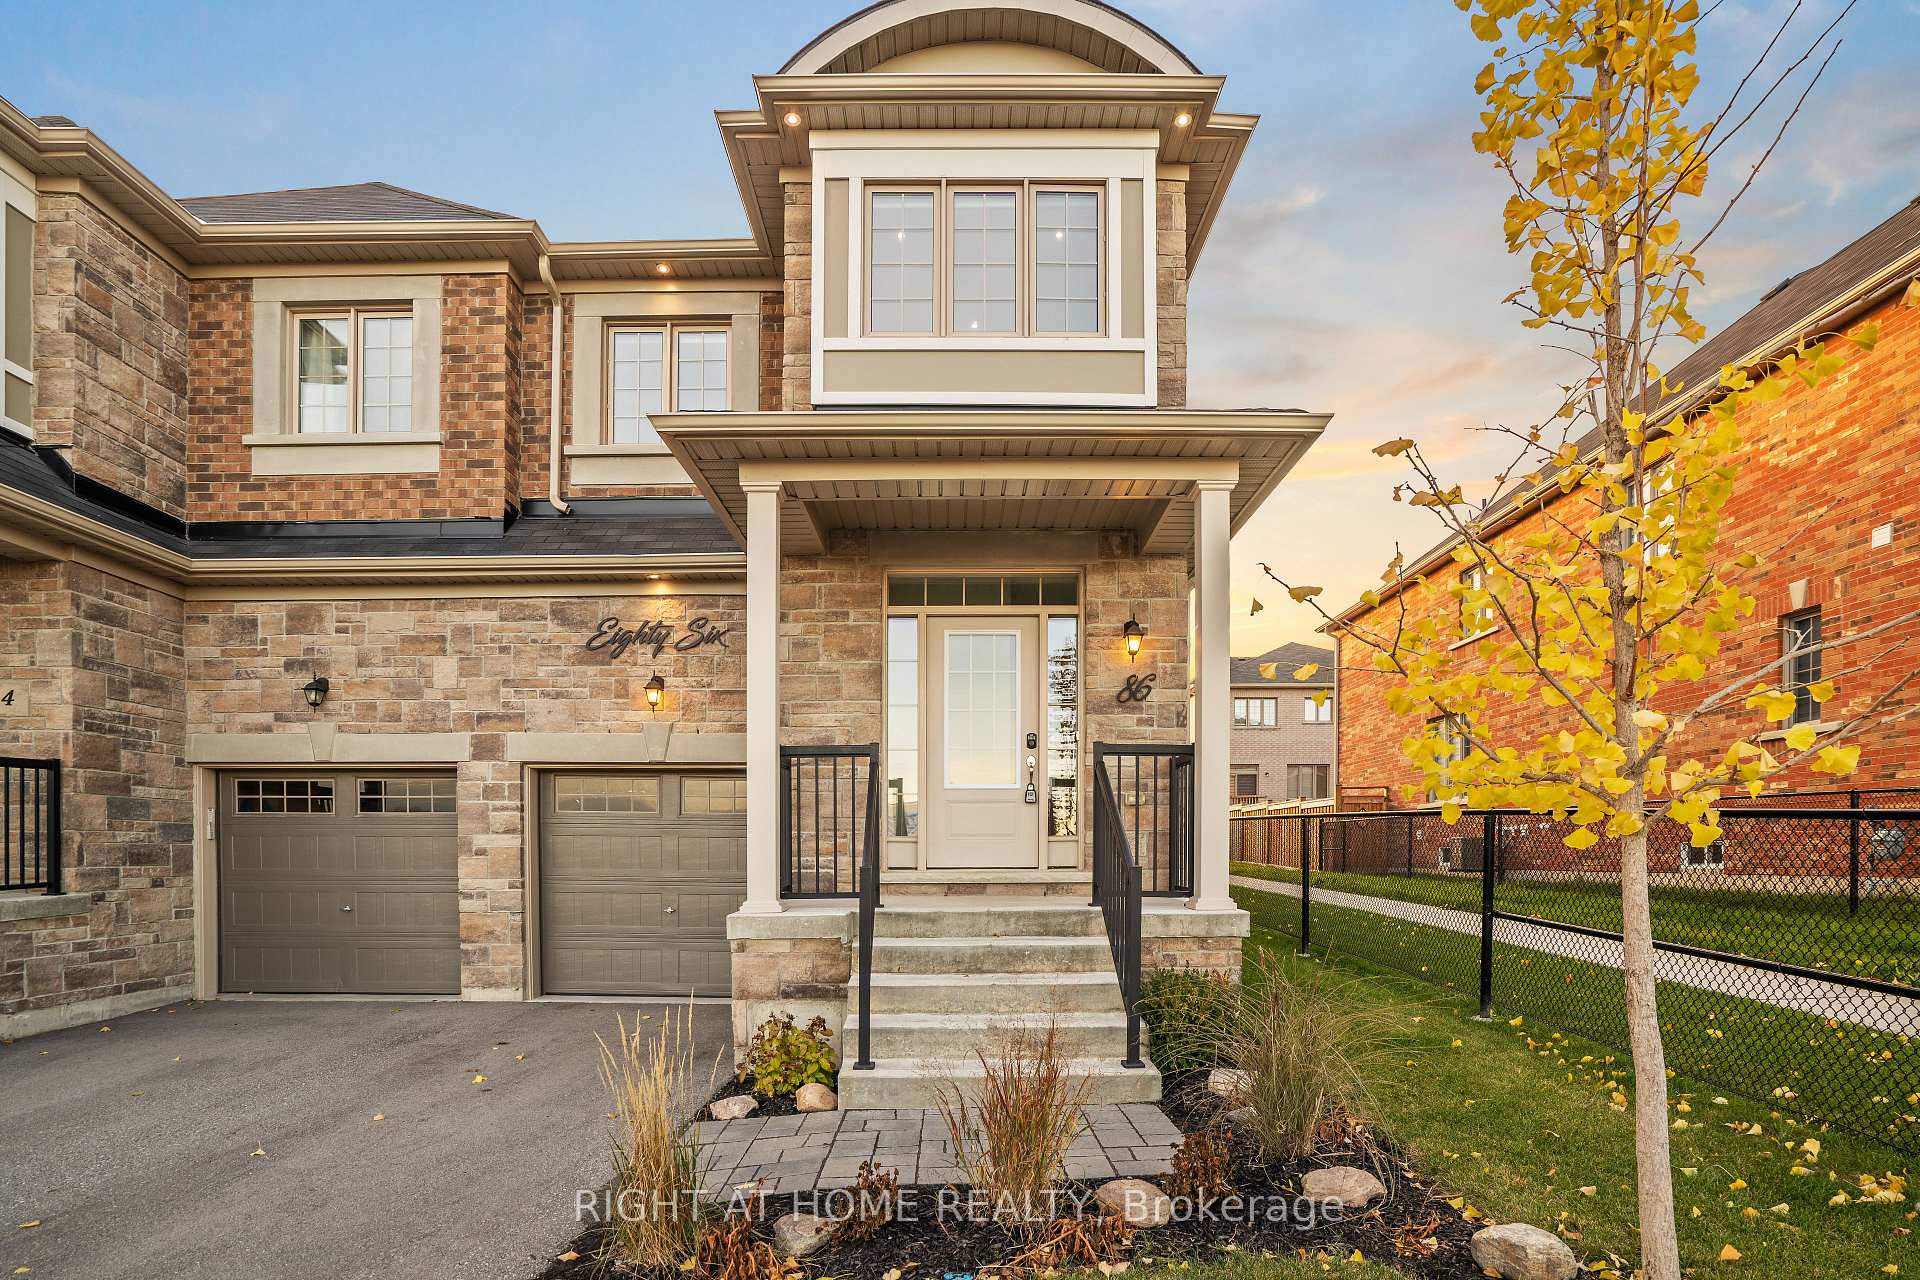
86 Cupples Farm Lane
86 Cupples Farm Lane
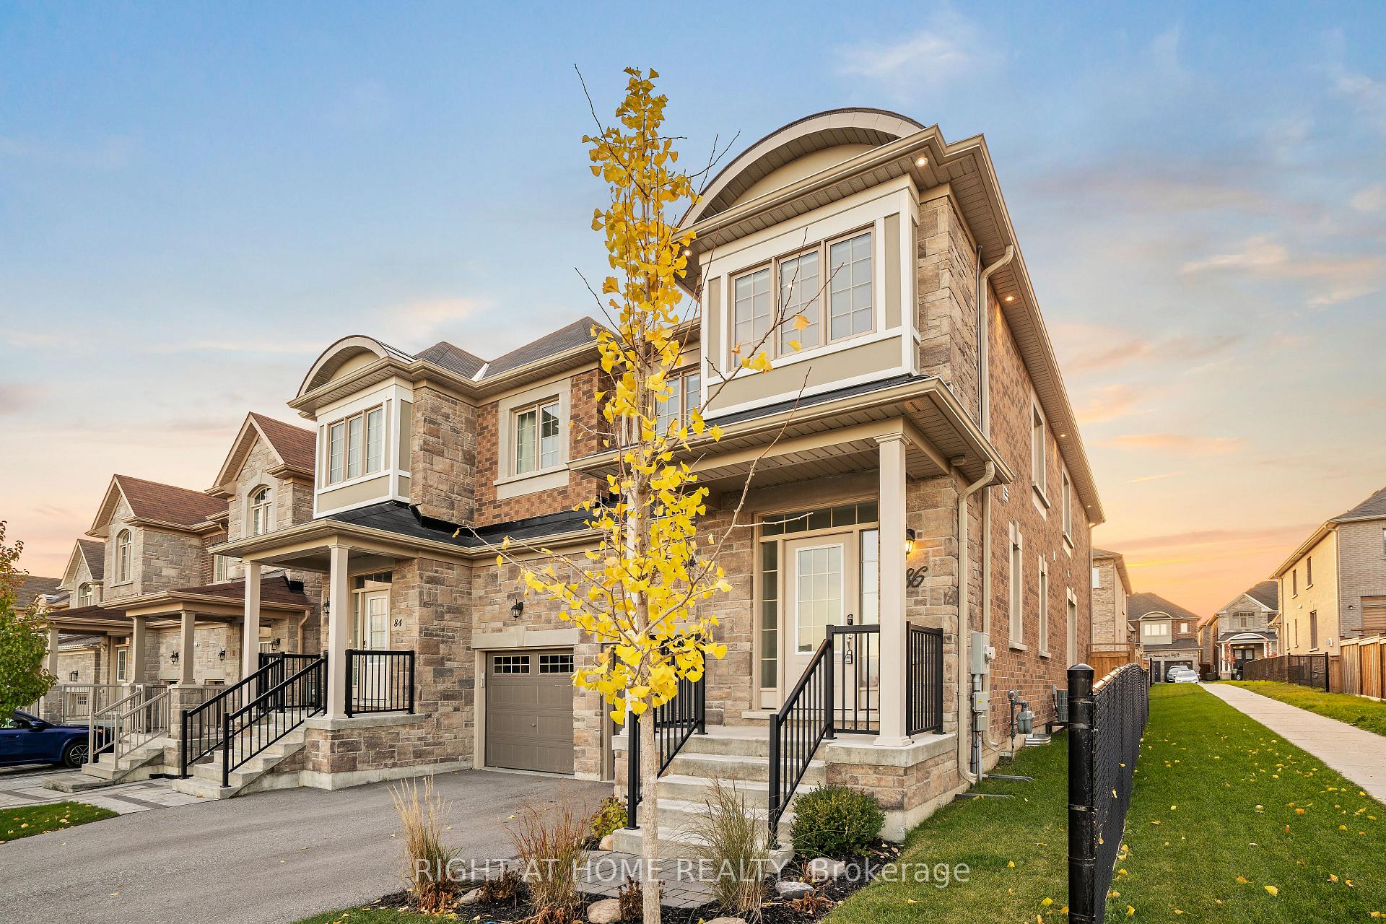
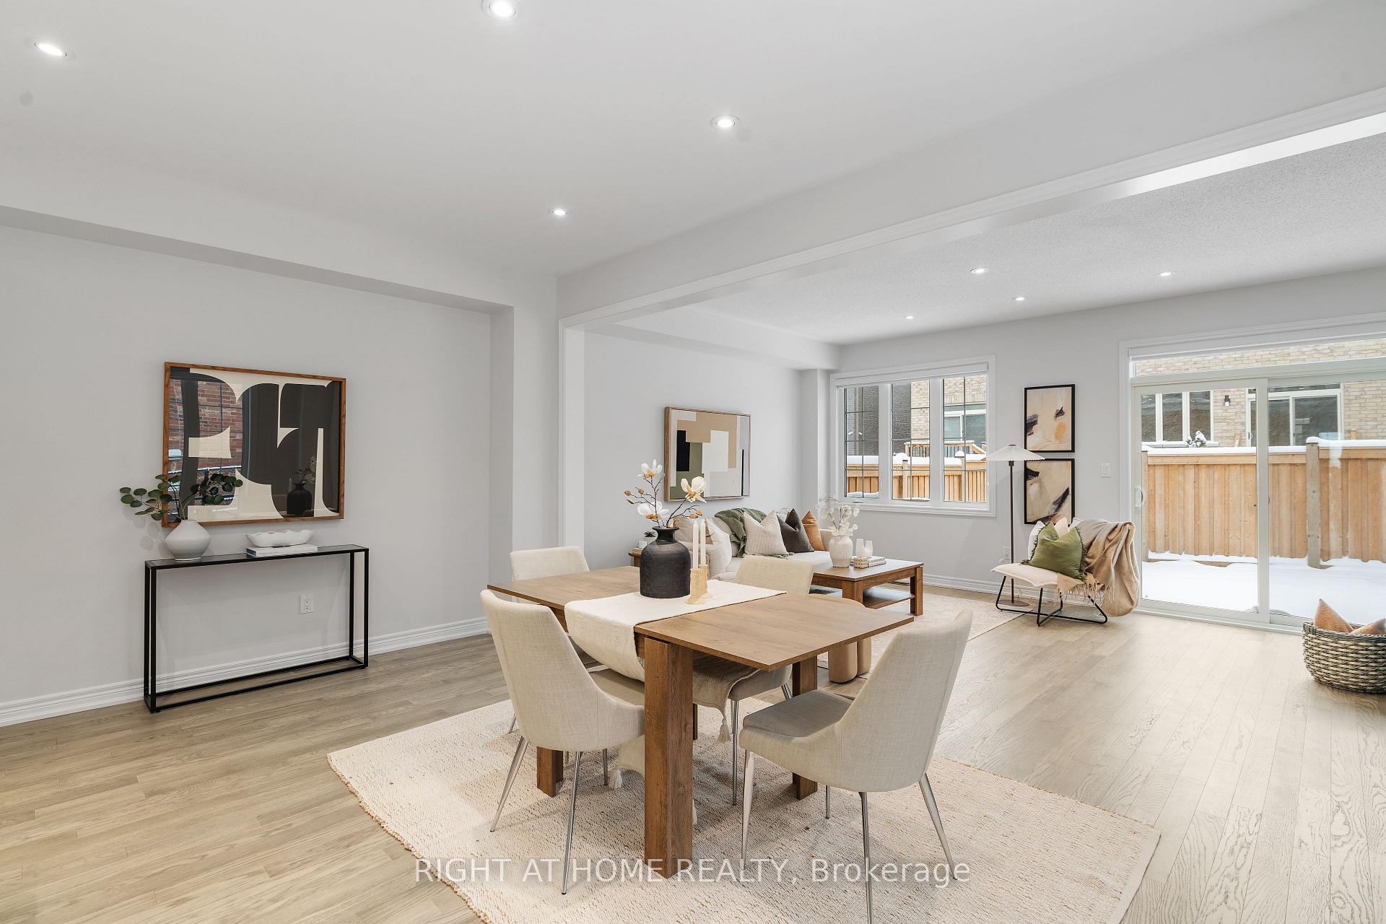
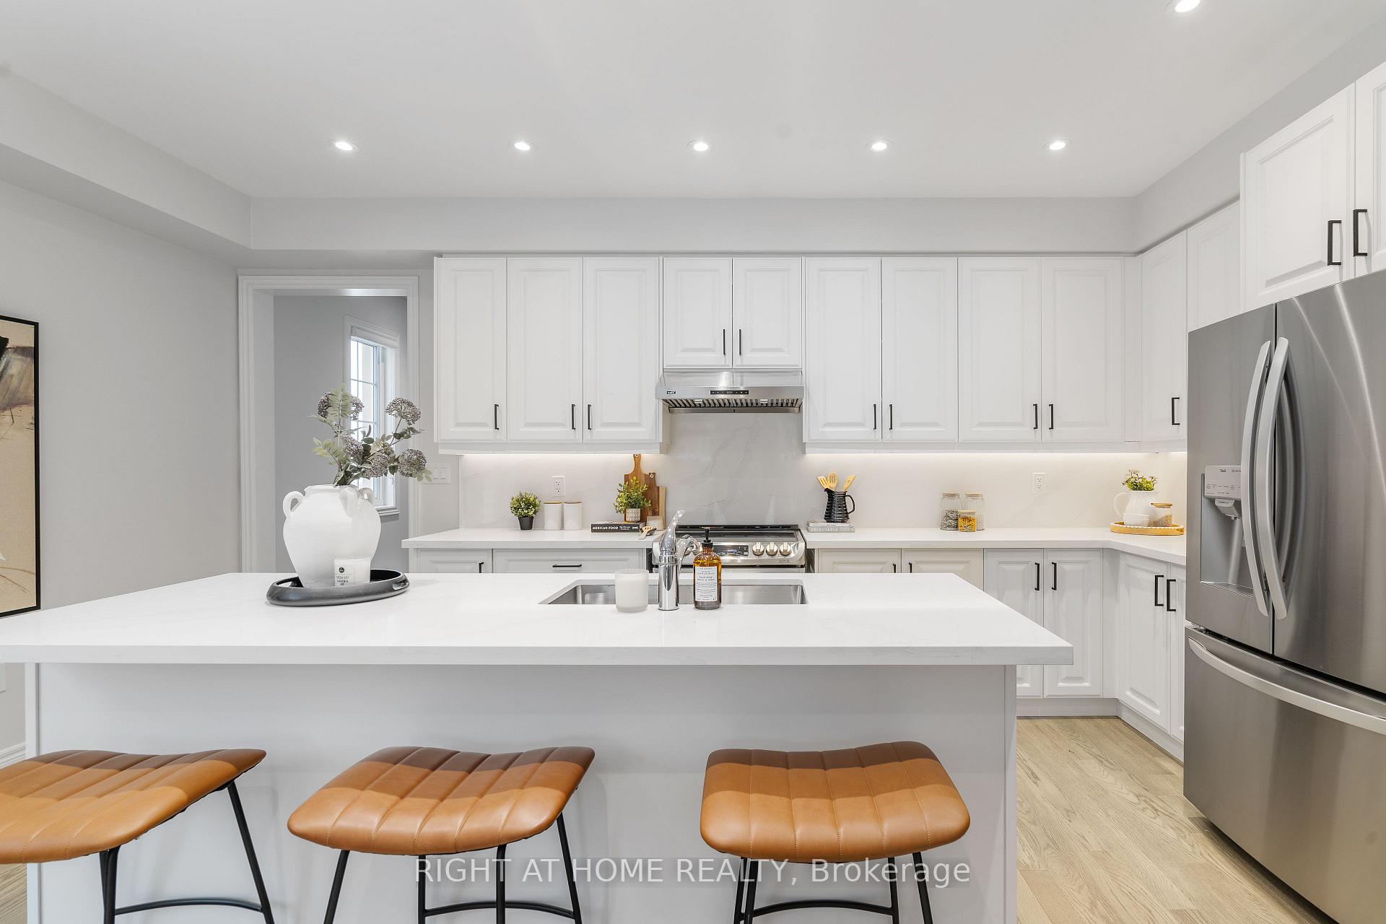
 See all 36 photos
Property history
- $979,000ExpiredList: 2025-11-11|End: 2026-03-31|140 daysN12535520
Facts and features
- BasementUnfinished
- Age of home0–5 years
- Price per sq ft~$435
- Water, sewerMunicipal
- Hardwood floors
- Fireplace
- Central air
The homeSemi-Detached, 2-storey, Age 0–5 years
- Type: Semi-Detached
- Style: 2-storey
- Age: 0–5 years
- Living space: 2,000–2,500 sq ft
- Basement: Unfinished
InsideFireplace Yes, natural gas, living room, Hardwood, Broadloom, Auto garage door remote, water softener
- Fireplace: Yes, natural gas, living room
- Flooring: Hardwood, Broadloom
- Features: Auto garage door remote, water softener
- Rooms above ground: 7
- Bedrooms: 4
- Bathrooms: 3
- Kitchens: 1
Outside and lotBrick, stone, Asphalt shingle, Poured concrete
- Exterior: Brick, stone
- Roof: Asphalt shingle
- Foundation: Poured concrete
- Size: 23.69 × 98.68 ft
Parking1 Garage, Attached
- Spaces: 1 Garage
- Garage: Attached
Heating, water and powerForced air, gas, Central air, Municipal water
- Heating: Forced air, gas
- Cooling: Central air
- Water: Municipal water
- Sewer: Municipal sewer
Costs and taxesTaxes $4,371 a year, HST included in the price, Hot water tank
- Taxes, 2025: $4,371 a year
- HST: HST included in the price
- Rental items: Hot water tank
- Under contract: Hot water tank-gas
Included in the saleLg stainless steel appliances, fridge, stove, dishwasher, front-load washer and dryer, window coverings, ac unit, whirlpool water softener (owned). lockbox for easy access. must take off shoes and turn off lights after showing!, Staging furniture & decor
- Included: Lg stainless steel appliances, fridge, stove, dishwasher, front-load washer and dryer, window coverings, ac unit, whirlpool water softener (owned). lockbox for easy access. must take off shoes and turn off lights after showing!
- Not included: Staging furniture & decor
Listing detailsN12535520, Expired, Nov 11, 2025
- MLS® number: N12535520
- Status: Expired
- Listed on: Nov 11, 2025
- Days on market: 140
- Updated: Mar 31, 2026
- Possession: 2025-11-11 / Flexible
- Occupied by: Vacant
- Listing brokerage: RIGHT AT HOME REALTY
About this home
86 Cupples Farm Lane, East Gwillimbury (Mt Albert), ON L0G 1S0
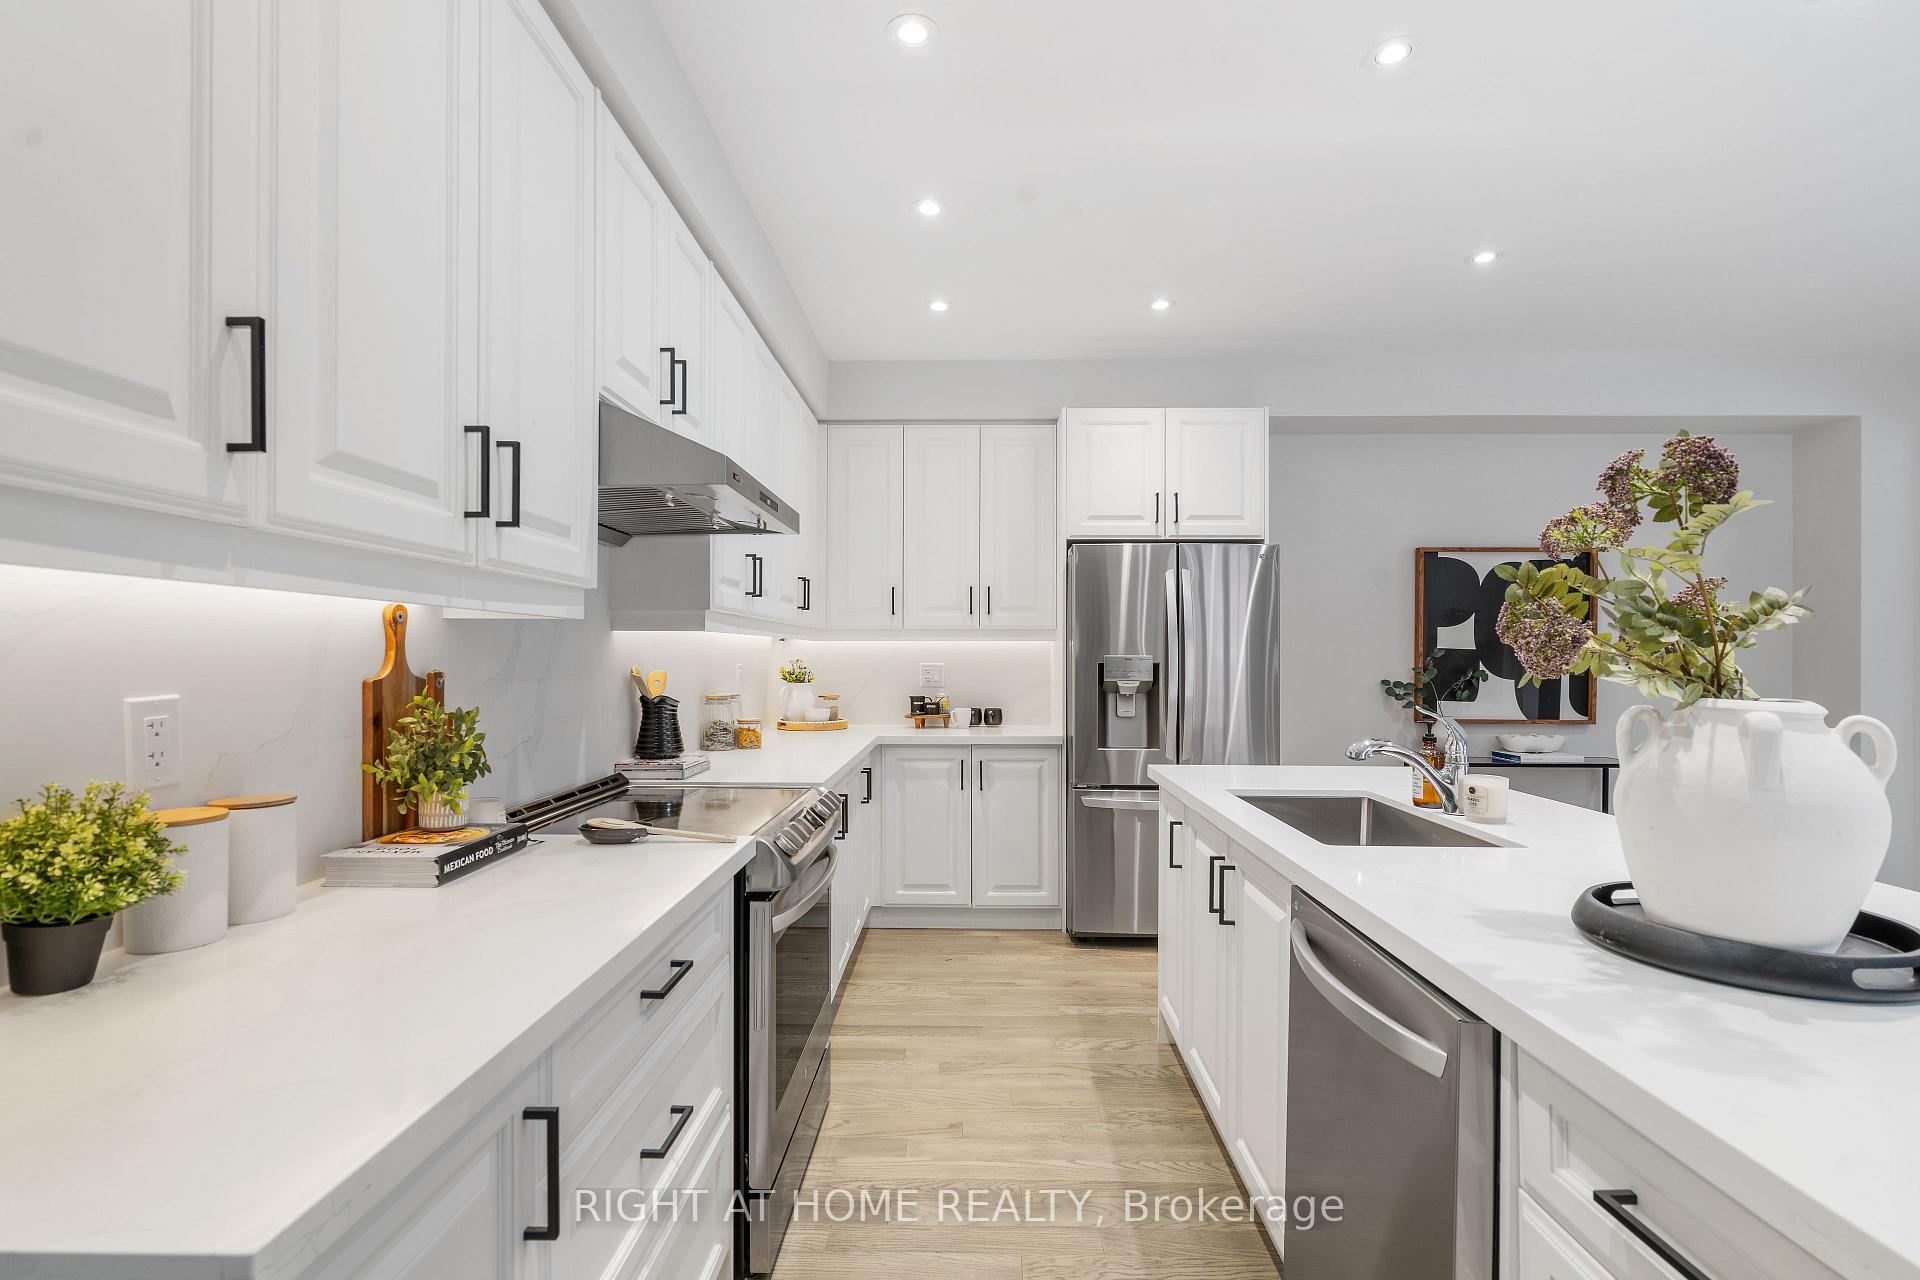
Shows Like A Model Home! Featuring 4 Bedroom, 2.5 Bathrooms Contemporary Semi-Detached In Beautiful Mt. Albert Village. This End Unit Home Offers A Beautiful Upgraded Kitchen With Stainless Appliances, Quartz Countertops and Hardwood Throughout Main Level. Pot-lights throughout interior and exterior. Double Sink In Master And Thousands More In Upgrades! Short Drive To Highway 404 and Shopping. Close proximity to schools, parks and trails. ***Elite Features***: Corner/End Unit, 9 feet ceilings, red oak hardwood flooring (main level), quartz countertops with matching quartz backsplash in kitchen, over 50 interior and exterior LED pot-lights, upgraded berber carpet on upper level bedrooms, upgraded porcelain and Spanish tiles in foyer and washrooms, oak staircase with metal pickets.
Ask about this home
A HOMEH agent will answer your questions about this home.
Around this home
Daily convenience, out of 100, from the distances below
Schools nearby
School rating, out of 10.
Helpful calculators
Your HOMEH agent

"Priced 10% over the Hestimate. I would see it this week."