

46 Prunella Crescent
46 Prunella Crescent
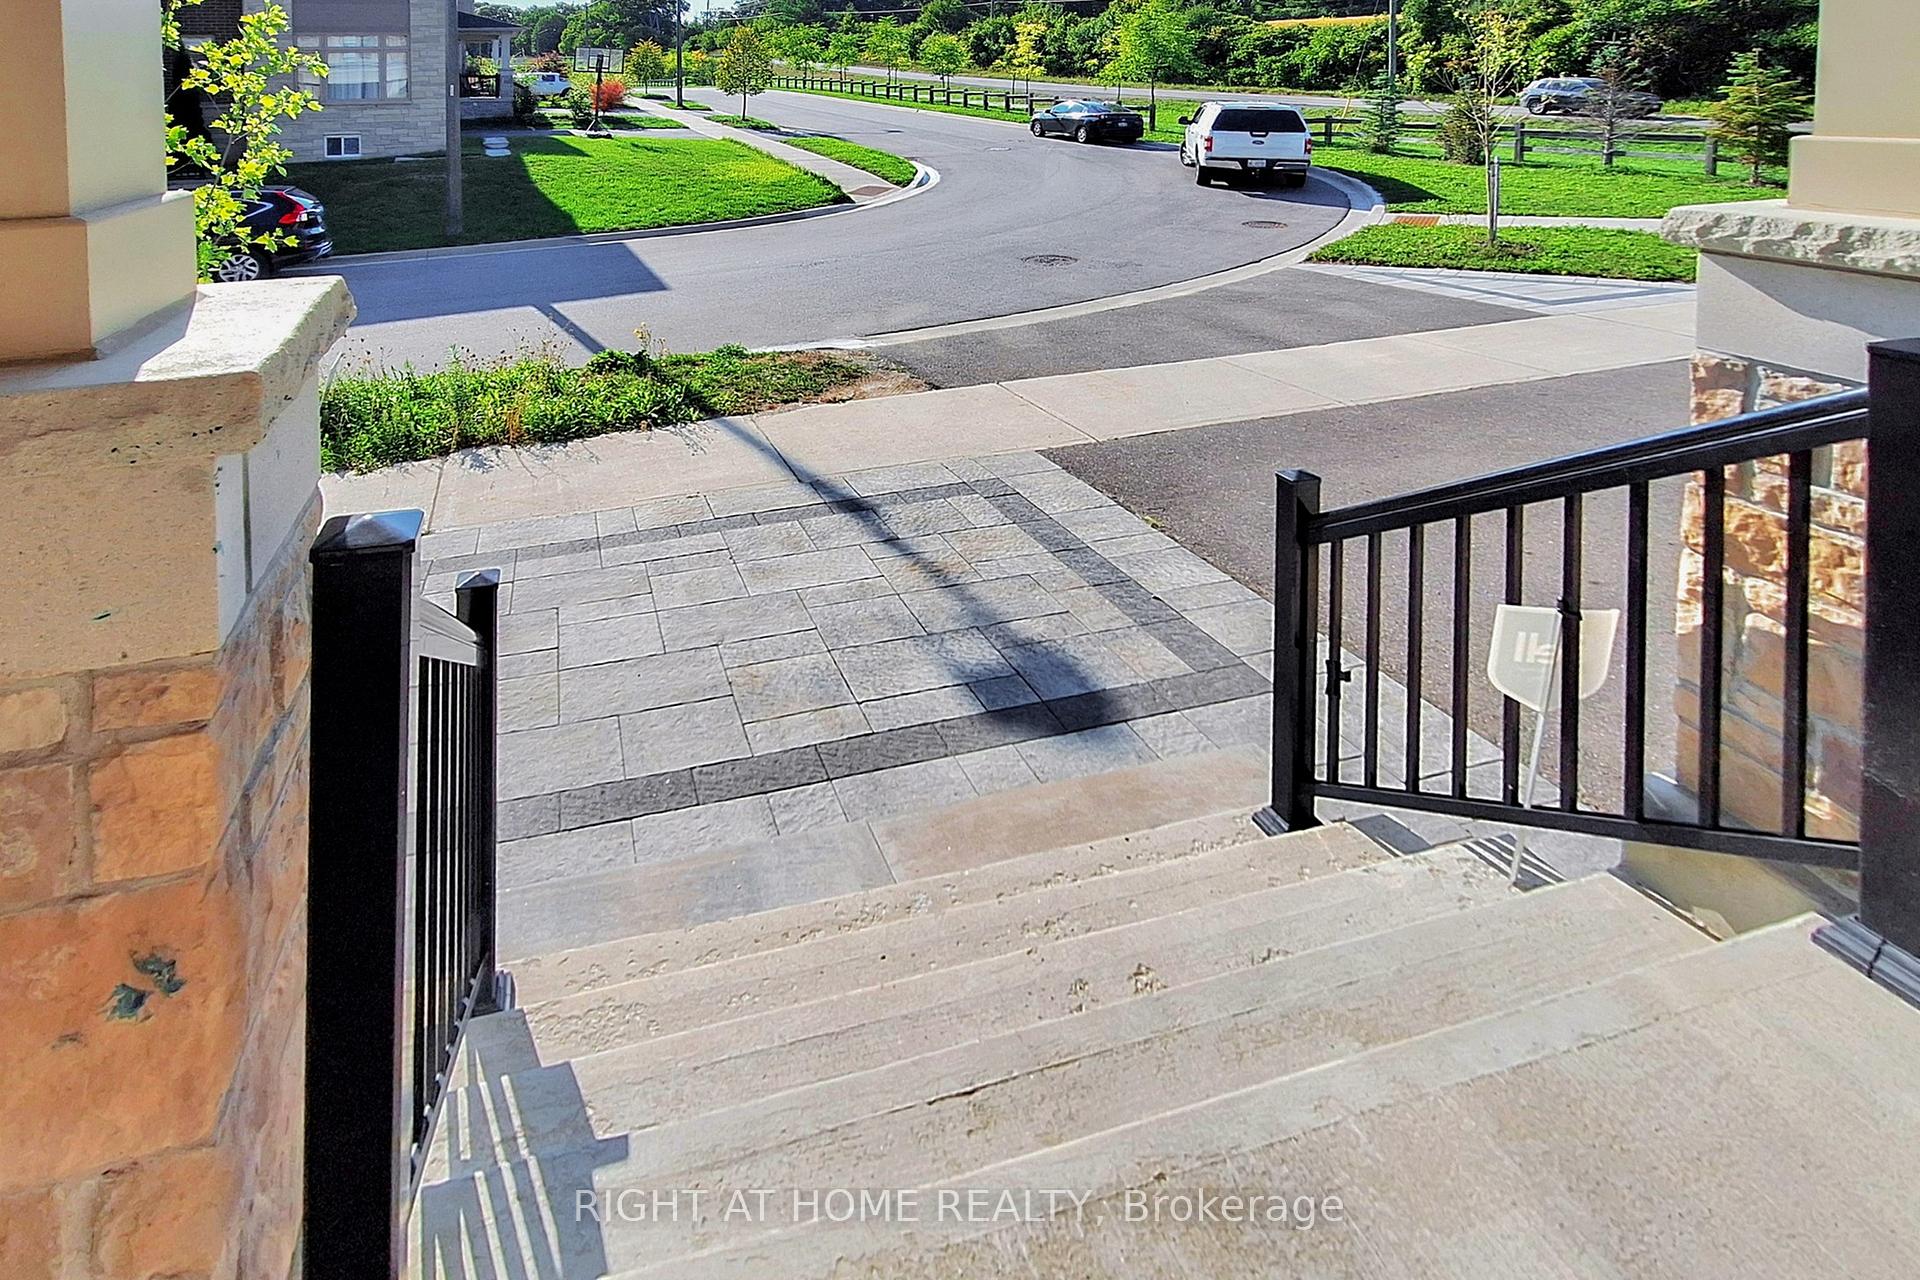 See all 46 photos
Property history
Facts and features
- BasementPart finished
- Age of home0–5 years
- Water, sewerMunicipal
- HeatingForced air
- Hardwood floors
- Fireplace
- Central air
The homeSemi-Detached, 2-storey, Age 0–5 years
- Type: Semi-Detached
- Style: 2-storey
- Age: 0–5 years
- Living space: 2,500–3,000 sq ft
- Basement: Partially finished, development potential
- View: Clear
InsideFireplace Yes, Hardwood, Tile, Broadloom, Upper level
- Fireplace: Yes
- Flooring: Hardwood, Tile, Broadloom
- Laundry: Upper level
- Features: Other
- Rooms above ground: 11
- Bedrooms: 4
- Bathrooms: 4
- Kitchens: 1
- Family room: Yes
Outside and lotStone, brick, Asphalt shingle, Unknown
- Exterior: Stone, brick
- Roof: Asphalt shingle
- Foundation: Unknown
- Size: 27.23 × 104.99 ft
Parking1 Garage, Built-in, Available
- Spaces: 1 Garage
- Garage: Built-in
- Driveway: Available
Heating, water and powerForced air, gas, Central air, Municipal water
- Heating: Forced air, gas
- Cooling: Central air
- Water: Municipal water
- Sewer: Municipal sewer
Costs and taxesTaxes $5,562 a year, HST included in the price, Hot water tank - $55.68
- Taxes, 2025: $5,562 a year
- HST: HST included in the price
- Rental items: Hot water tank - $55.68
Included in the saleS/s gas stove, s/s hood fan, s/s d/w, s/s fridge. washer & dryer. all custom window coverings & blinds. all elf's., N/a
- Included: S/s gas stove, s/s hood fan, s/s d/w, s/s fridge. washer & dryer. all custom window coverings & blinds. all elf's.
- Not included: N/a
Listing detailsN12394044, Sold, Sep 10, 2025
- MLS® number: N12394044
- Status: Sold
- Listed on: Sep 10, 2025
- Days on market: 101
- Updated: Dec 20, 2025
- Possession: Flexible
- Occupied by: Owner
- Listing brokerage: RIGHT AT HOME REALTY
About this home
46 Prunella Crescent, East Gwillimbury (Holland Landing), ON L9N 0S7
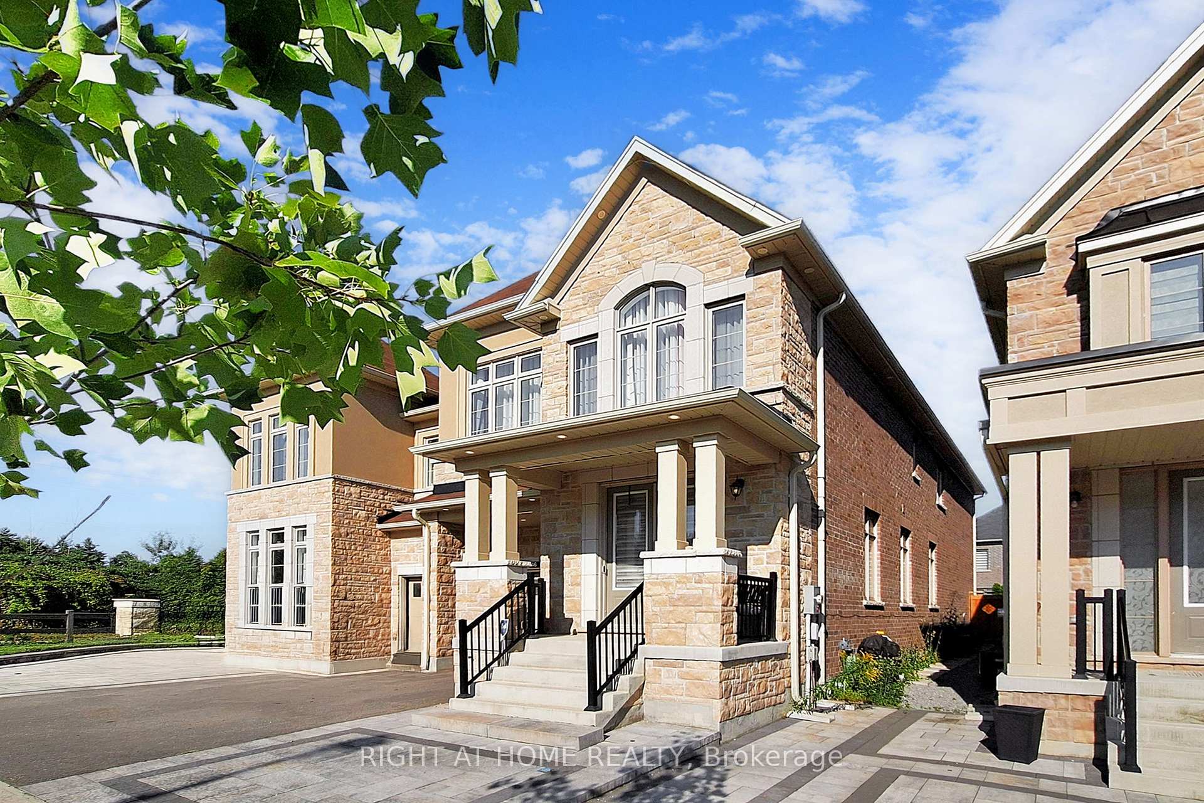
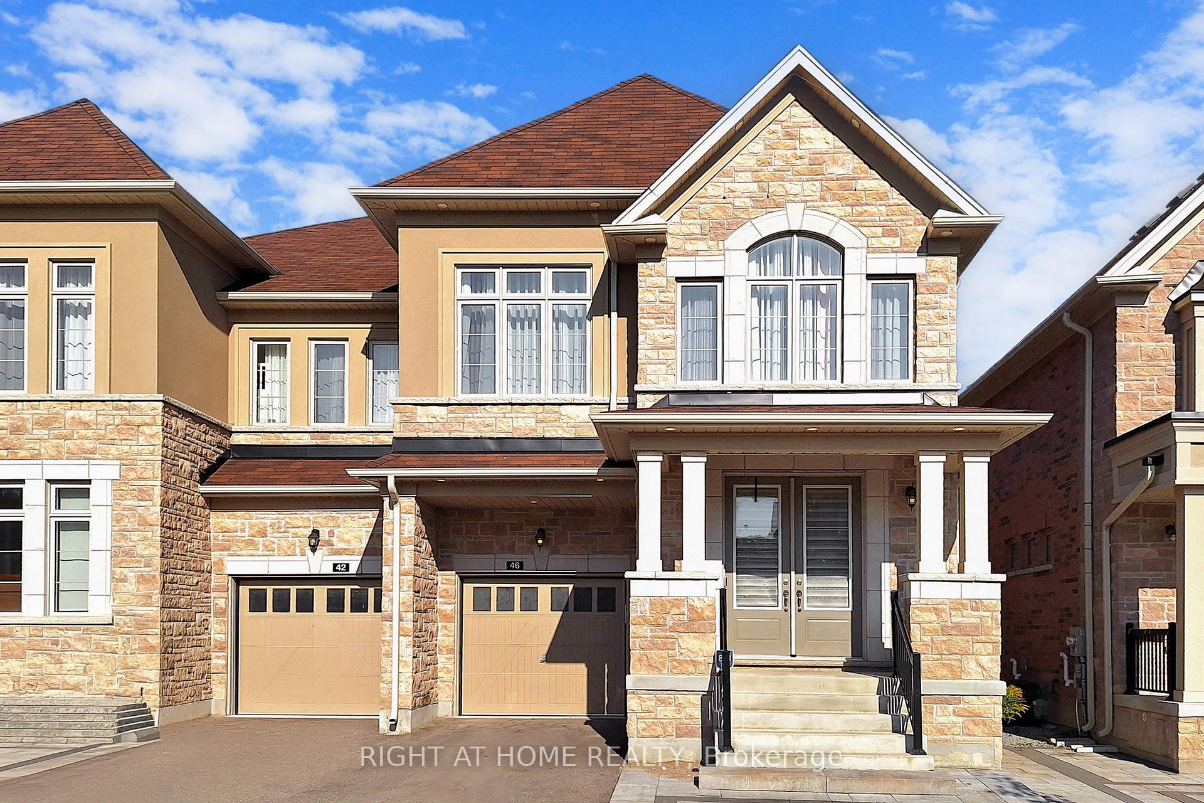
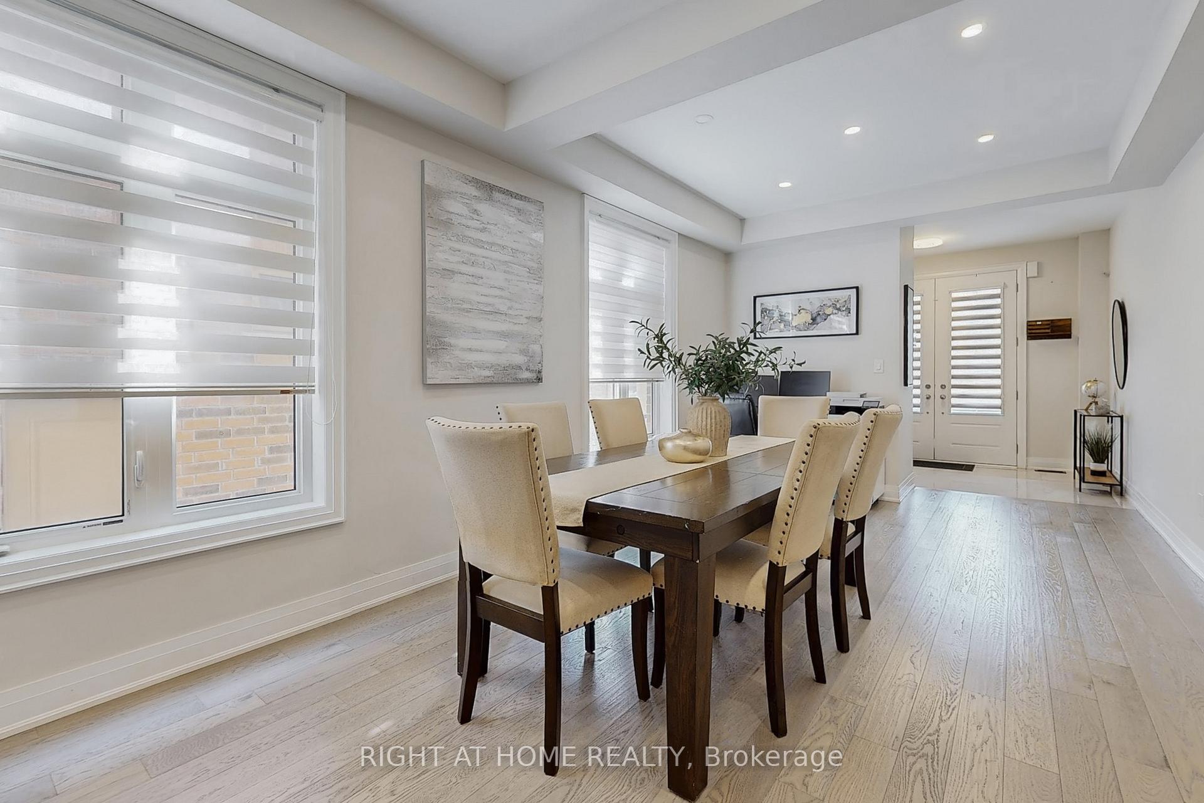
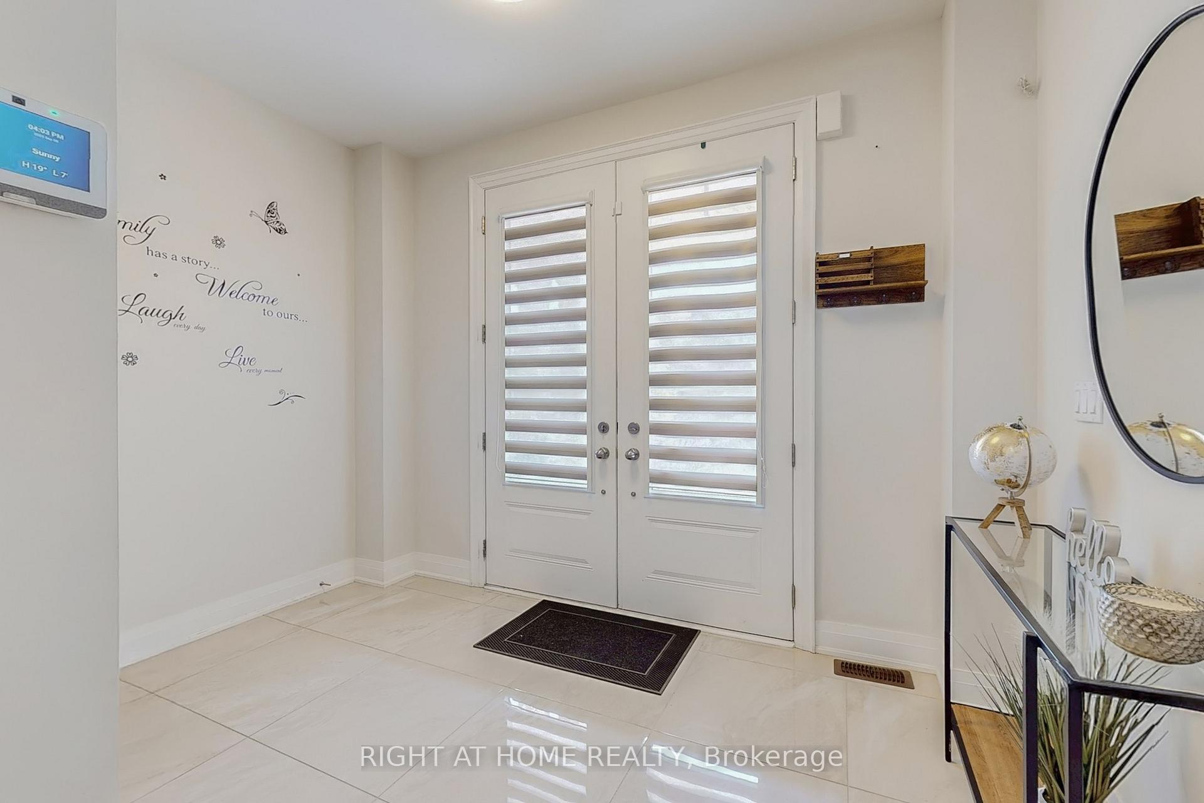
Welcome to this stunning semi-detached home in the heart of Holland Landing, East Gwillimbury! Nestled in a family-friendly neighbourhood, this spacious property feels more like a detached, offering 2,834 sq. ft. above grade plus a 1,500 sq. ft. basement with premium upgrades throughout.The main floor boasts 9 ceilings, hardwood flooring, pot lights, oak staircase with iron pickets, a modern huge kitchen, a family room with gas fireplace, a separate dining/living area, powder room and a generous office.Upstairs features hardwood flooring in the hallway, 4 large bedrooms, 3 full baths and powder room, laundry with sink. The oversized primary suite includes a spa-like ensuite with his & hers sinks, a freestanding tub, and upgraded rainfall shower.Additional upgrades include an extended interlocking driveway, backyard shed, and more. A duplex project is also available at an additional cost-drawings are attached to the MLS listing.This is the perfect family home in a growing community, close to schools, parks, and all amenities.
Ask about this home
A HOMEH agent will answer your questions about this home.
Around this home
Daily convenience, out of 100, from the distances below
Schools nearby
School rating, out of 10.
Helpful calculators
Your HOMEH agent

"Priced 2% under the Hestimate. I would see it this week."