

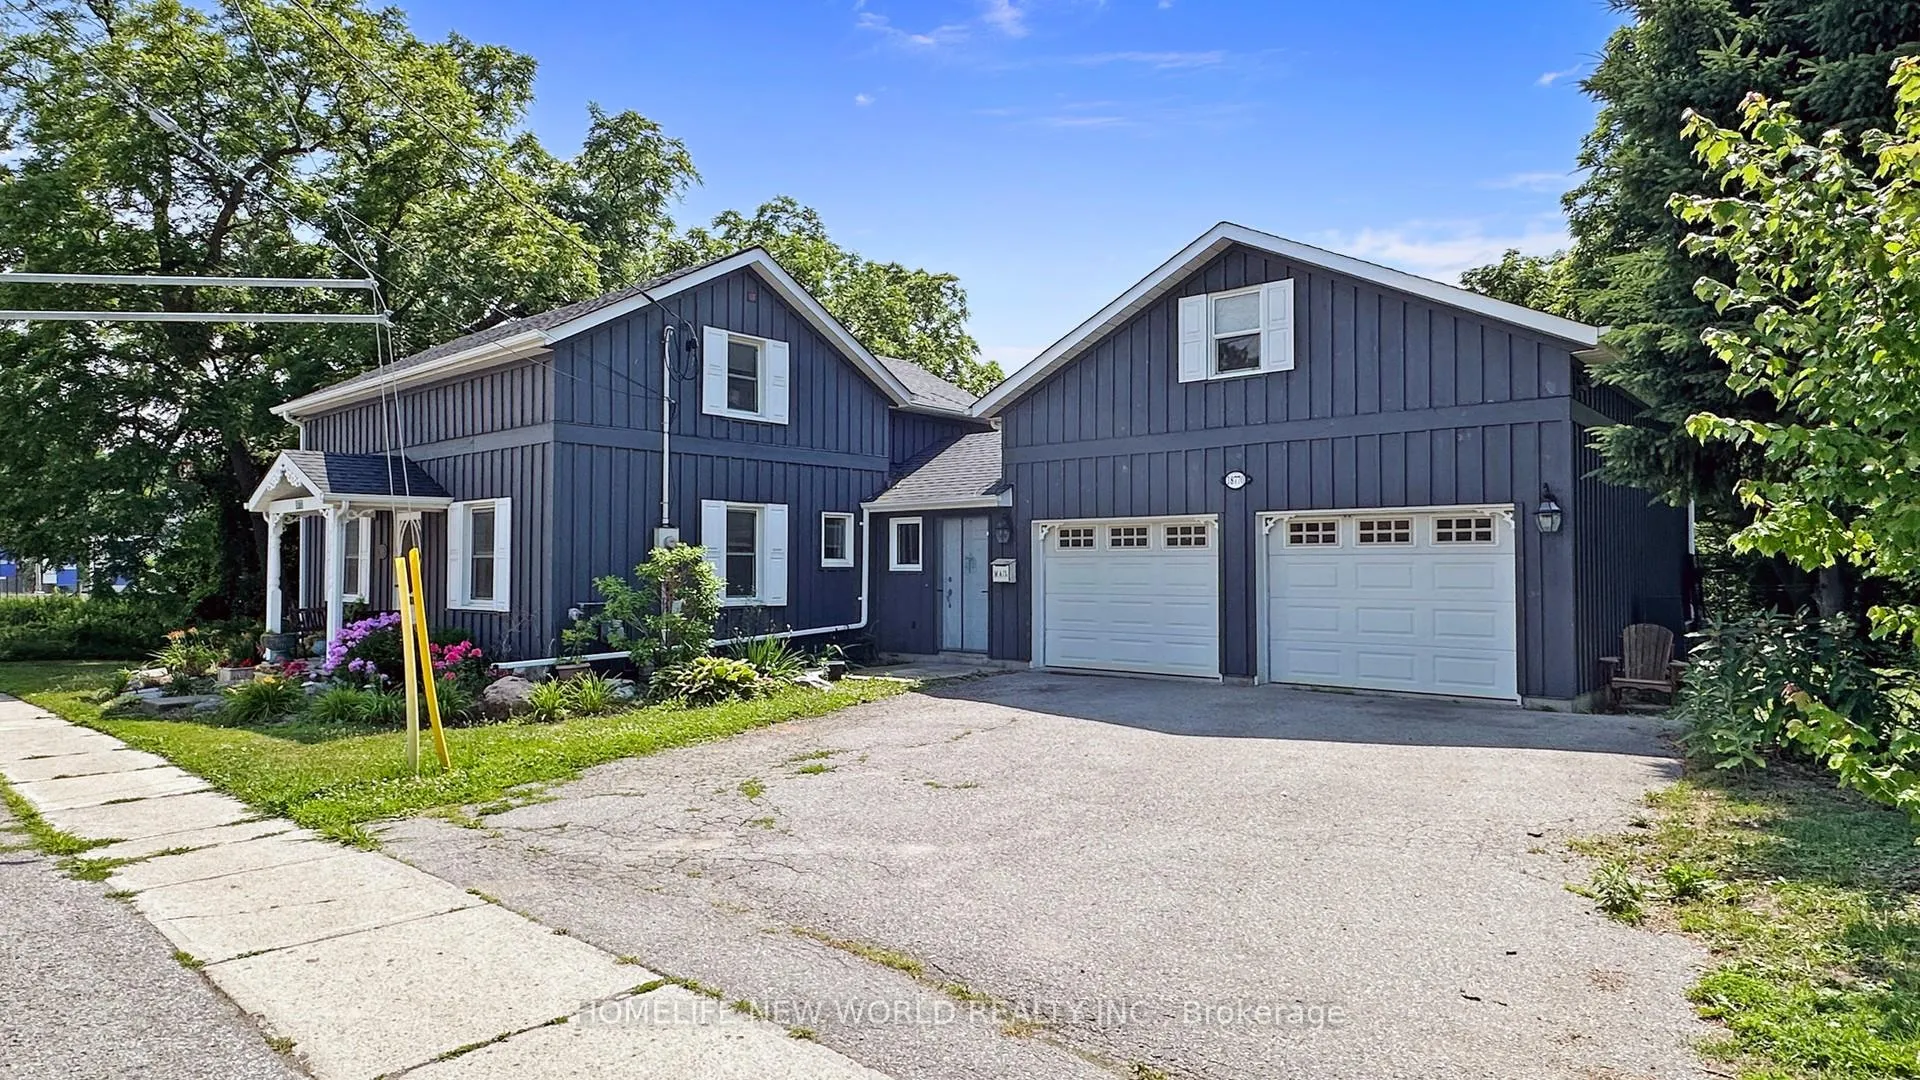
18770 Leslie Street
18770 Leslie Street
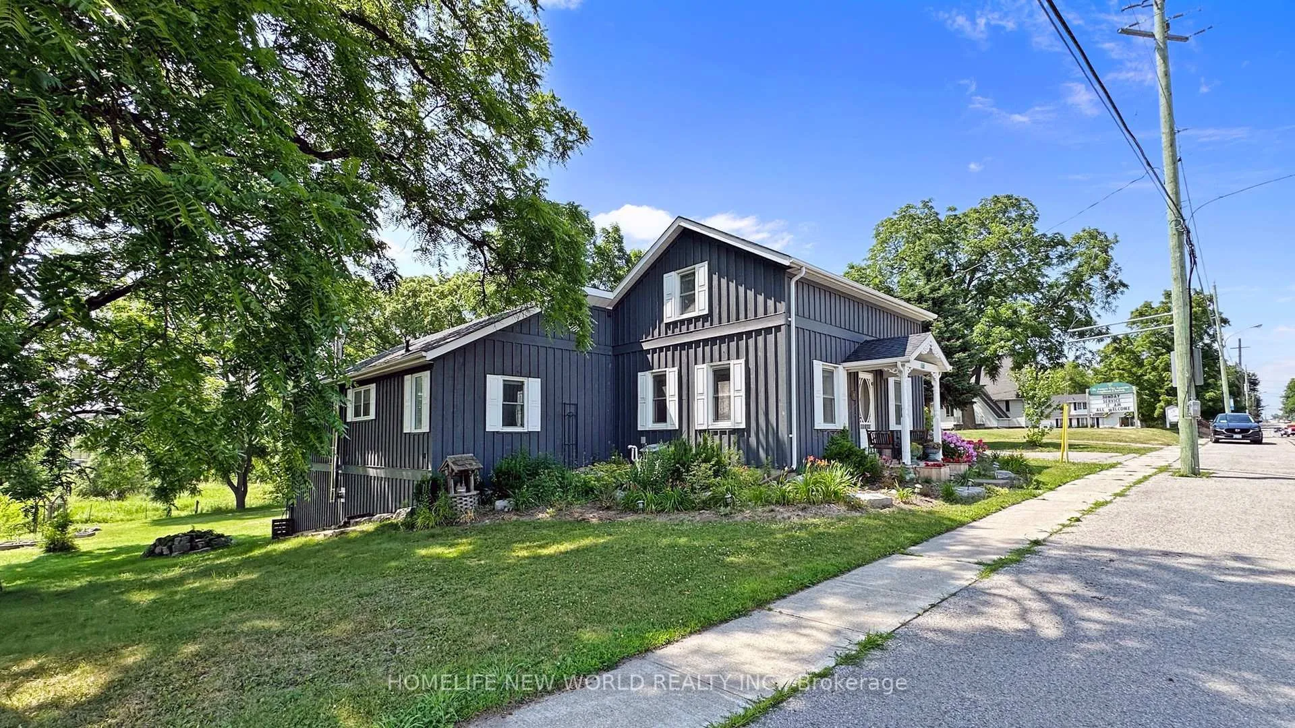
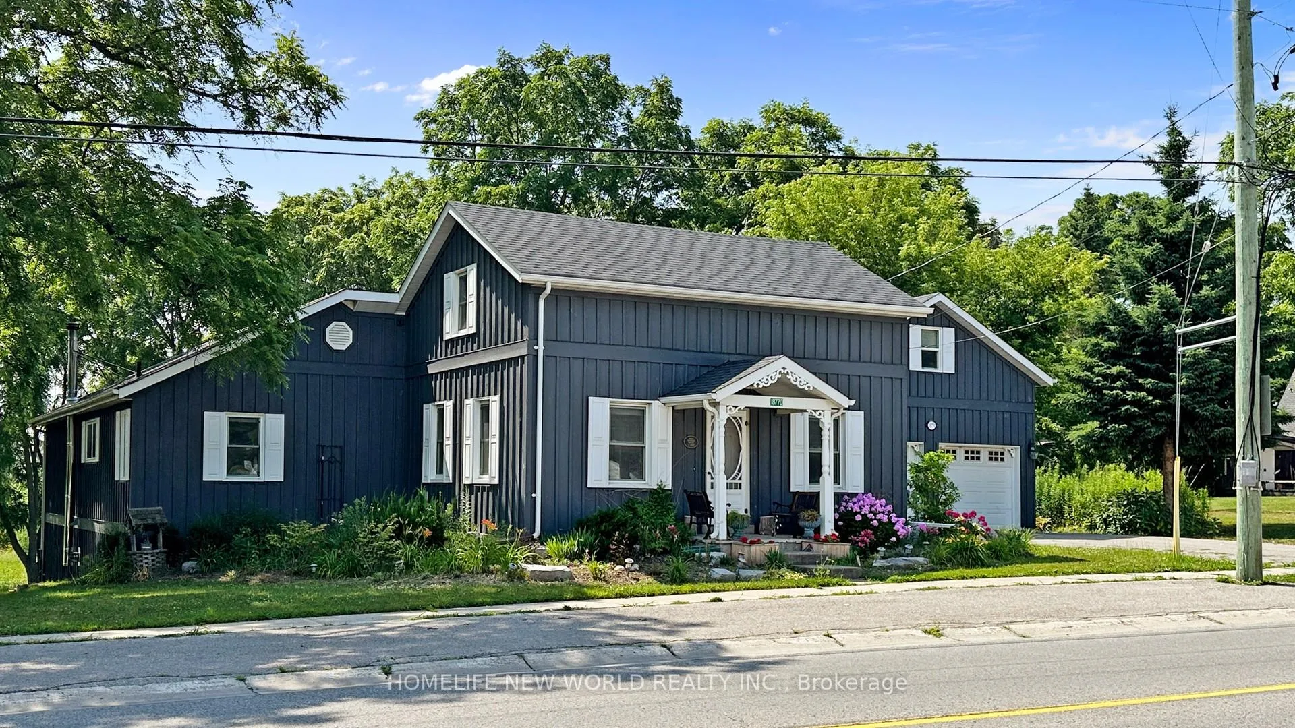
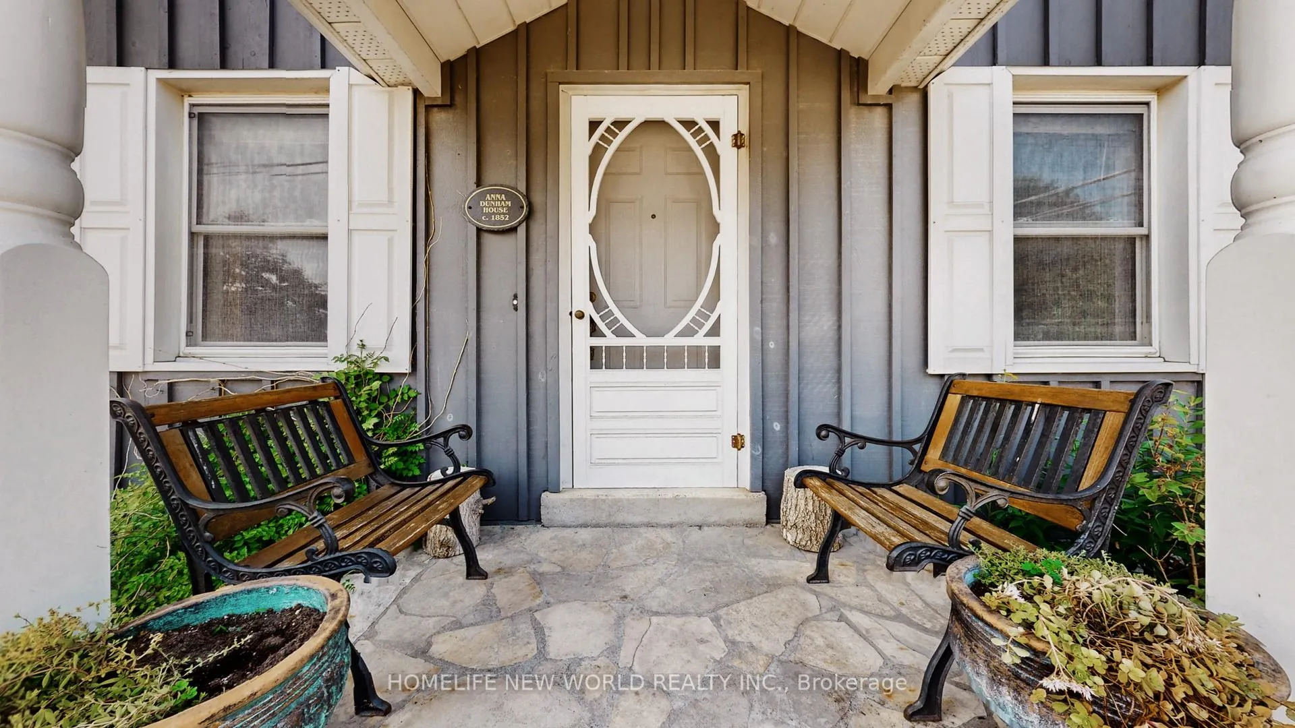
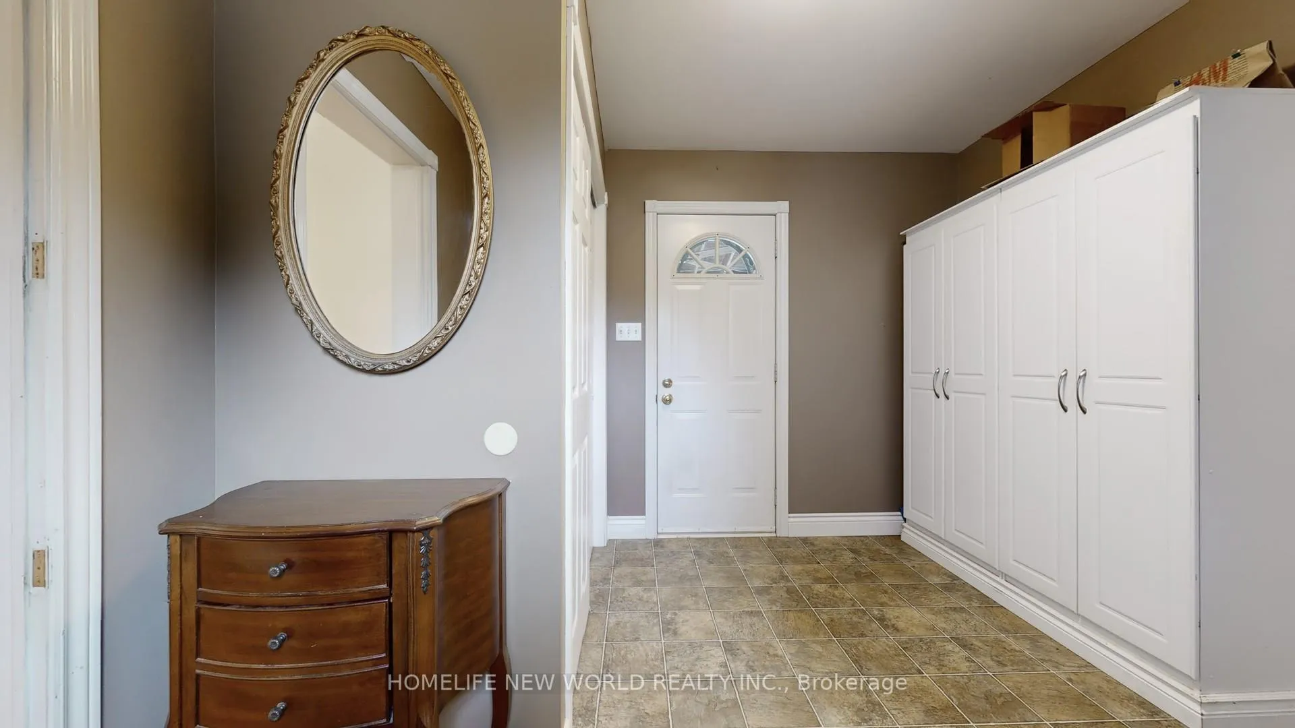 See all 40 photos
Property history
- $1,549,000ExpiredList: 2026-05-09|End: 2026-10-09|153 daysN13108276
- $1,549,000ExpiredList: 2025-11-03|End: 2026-05-04|182 daysN12510538
- $1,589,000ExpiredList: 2025-07-20|End: 2025-10-20|92 daysN12296601
Facts and features
- BasementWalk-out
- Price per sq ft~$688
- Water, sewerSeptic
- HeatingForced air
- Hardwood floors
- Fireplace
- Central air
The homeDetached, 2-storey, 2,000–2,500 sq ft
- Type: Detached
- Style: 2-storey
- Living space: 2,000–2,500 sq ft
- Basement: Partially finished, walk-out
InsideFireplace Yes, Hardwood, Vinyl, Broadloom, Main level
- Fireplace: Yes
- Flooring: Hardwood, Vinyl, Broadloom
- Laundry: Main level
- Features: Primary bedroom - main floor
- Rooms above ground: 9
- Rooms in the basement: 1
- Bedrooms: 4
- Bathrooms: 4
- Kitchens: 1
Outside and lotBoard & batten, Asphalt shingle, Concrete
- Exterior: Board & batten
- Roof: Asphalt shingle
- Foundation: Concrete
- Other structures: Garden shed
- Size: 114 × 180 ft
- Zoning: Residential
Parking2 Garage, Attached, Private double
- Spaces: 2 Garage
- Garage: Attached
- Driveway: Private double
Heating, water and powerForced air, gas, Central air, Municipal water
- Heating: Forced air, gas
- Cooling: Central air
- Water: Municipal water
- Sewer: Septic
- Natural gas: Yes
- Hydro: Yes
- Cable: Yes
- Telephone: Yes
Costs and taxesTaxes $6,016 a year, HST included in the price, Water heater, water treatment system in kitchen
- Taxes, 2025: $6,016 a year
- HST: HST included in the price
- Rental items: Water heater, water treatment system in kitchen
Included in the saleStove, fridge, b/i dishwasher(2023),washer(2023), dryer, roof shingles(2024),window coverings, jacuzzi in main floor washroom., Freezer in laundry; chandelier in kitchen; chandelier in breakfast
- Included: Stove, fridge, b/i dishwasher(2023),washer(2023), dryer, roof shingles(2024),window coverings, jacuzzi in main floor washroom.
- Not included: Freezer in laundry; chandelier in kitchen; chandelier in breakfast
NearbyPark, place of worship, public transit, rec./commun.centre, school, wooded/treed
- Close to: Park, place of worship, public transit, rec./commun.centre, school, wooded/treed
Listing detailsN12510538, Expired, Nov 3, 2025
- MLS® number: N12510538
- Status: Expired
- Listed on: Nov 3, 2025
- Days on market: 182
- Updated: May 4, 2026
- Possession: 2025-11-20 / 60-89 days
- Occupied by: Owner
- Listing brokerage: HOMELIFE NEW WORLD REALTY INC.
About this home
18770 Leslie Street, East Gwillimbury (Sharon), ON L0G 1V0
One-Of-A-Kind Home & Property In Prime Core Of Sharon. Very Unique Home With So Much Charm and Character. Live and Work From Home. Awesome Huge Addition, Double Garage with Loft and heating. Large Main Floor Master bedroom with beautiful Modern Ensuite, his and her walk in Closets. Main Floor Laundry & Office. Oversize walkout family room with wood fireplace. Beautiful Large Treed Private Lot backing onto conservation area, this home offers serene solitude with no adjacent properties, perfect for peaceful living. Current zoning as Residential, could potentially be converted to commercial Zoning, great for Medical Office, Financial Inst., Animal Clinic, Commercial School use, Art gallery, Child care centre, Etc, please check use with the city. Exceptionally convenient Location Minutes From Highway 404 and the future Bradford Bypass, connecting to Highway 400, the new Loblaws Distribution Center at Woodbine/ Green Lane, a new Costco store Davis/404, a new community centre with pool and library, opening fall 2025
Ask about this home
A HOMEH agent will answer your questions about this home.
Around this home
Daily convenience, out of 100, from the distances below
Schools nearby
School rating, out of 10.
Helpful calculators
Your HOMEH agent

"I would see it this week."