

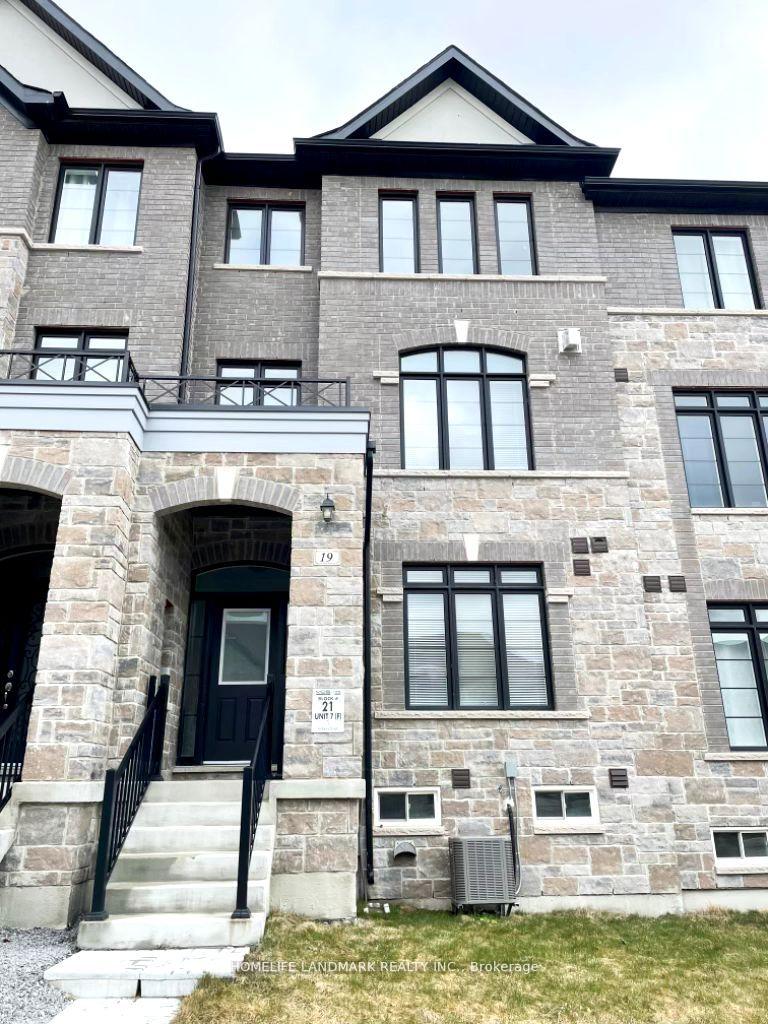
19 Verbena Street
Freehold Townhouse For Rent
1/1519 Verbena Street
Freehold Townhouse For Rent
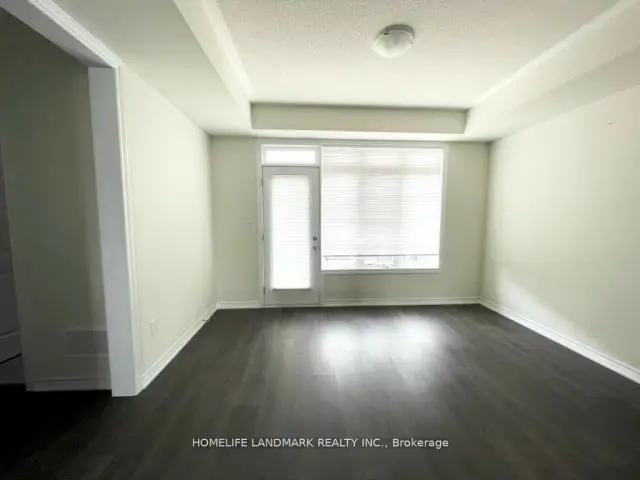 See all 15 photos
3 Bedrooms
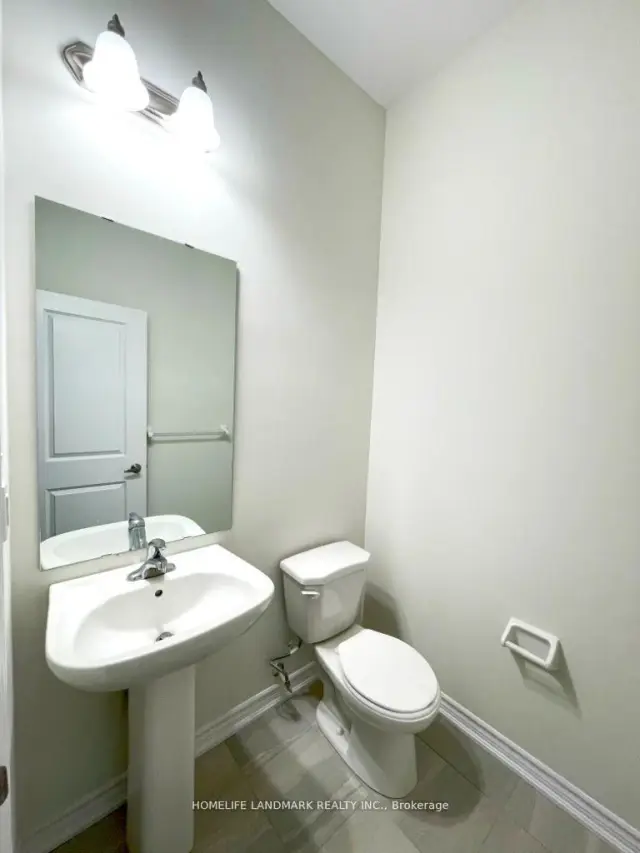
4 Bathrooms
2 Garage
2K–2.5K sq.ft
Entire Home
From Dec 28
Facts and features
- BasementUnfinished
- Lot size20 × 82 ft
- Lease term12 months
- FurnishedUnfurnished
What stands out
- Hardwood floors
- Fireplace
- Central air
The homeFreehold Townhouse, 3-storey, 2,000–2,500 sq ft
- Type: Freehold Townhouse
- Style: 3-storey
- Living space: 2,000–2,500 sq ft
- Basement: Unfinished
- View: Clear, skyline
- Waterfront: None
InsideFireplace Yes, electric, Hardwood, Ensuite, main level
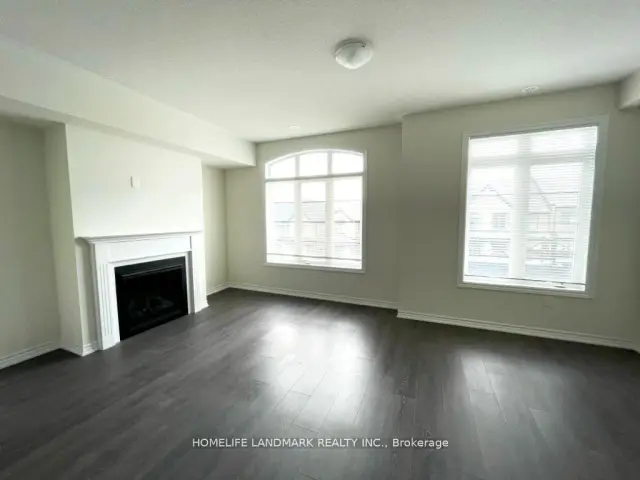
- Fireplace: Yes, electric
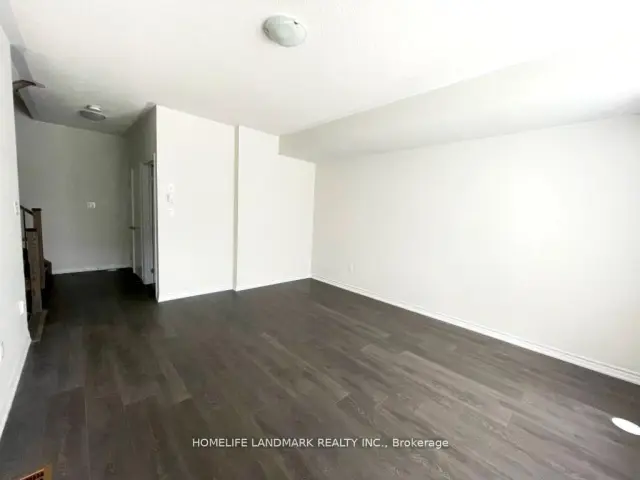
- Flooring: Hardwood
- Laundry: Ensuite, main level
- Rooms above ground: 7
- Bedrooms: 3
- Bathrooms: 4
- Kitchens: 1
- Family room: Yes
Outside and lotBrick, Asphalt shingle, Concrete
Outside
- Exterior: Brick
- Roof: Asphalt shingle
- Foundation: Concrete
- Size: 19.69 × 82.02 ft
Parking2 Garage, Built-in, Private
- Spaces: 2 Garage
- Garage: Built-in
- Driveway: Private
Heating, water and powerForced air, gas, Central air, Municipal water
- Heating: Forced air, gas
- Cooling: Central air
- Water: Municipal water
- Sewer: Municipal sewer
- Natural gas: Available
- Hydro: Available
- Cable: Available
- Telephone: Available
Rent and termsRent $3,200 a month, Entire property, Unfurnished
- Rent: $3,200 a month
- Space for rent: Entire property
- Furnished: Unfurnished
- Lease: 12 months
- Paid: Monthly
- Rent includes: Parking
- Deposit: Required
- Credit check: Required
- Employment letter: Required
- Rental application: Required
- References: Required
- Rental items: Hot water tank
IncludedAll electrical light fixtures; fridge; stove; dishwasher; washer & dryer; curtains; garage opener & remotes.
- Included: All electrical light fixtures; fridge; stove; dishwasher; washer & dryer; curtains; garage opener & remotes.
Listing detailsN14165586, For Rent, Nov 10, 2026
- MLS® number: N14165586
- Status: For Rent
- Listed on: Nov 10, 2026
- Days on market: 12
- Updated: Nov 10, 2026
- Possession: 2026-12-28 / 30-59 days
- Occupied by: Tenant
- Listing brokerage: HOMELIFE LANDMARK REALTY INC.
About this home
19 Verbena Street, East Gwillimbury (Sharon), ON L9N 0T6
ClearSkyline
One Of The Best Layout In This Area. More than 2000 Sqt Living Space and Huge Deck for BBQ. 9 Feet Ceiling Main And 2nd Floor, 7'' Hardwood Floor, Open Concept Kitchen, Kitchen Has the Biggest Centre Island You never see before. Mins To Yonge, Go Transit, Hwy 404, Costco, Walmart, Rona, And Upper Canada Mall Etc.
Read more
Book a viewing
Sun22Nov
Mon23Nov
Tue24Nov
Wed25Nov
Thu26Nov
Fri27Nov
Sat28Nov
Pick A Time
Around this home
Greenlane / Murrell
Errands
Transit
Parks
Schools
Daily convenience, out of 100, from the distances below
ParkRogers Reservoir · 1 within 1 km12 min walk758 m
GroceryCircle K21 min walk1.3 km
SchoolSharon Public School13 min walk830 m
Train stationUnnamed Stop20 min walk1.3 km
Cafés & foodTim Hortons21 min walk1.3 km
WalkDriveStraight-line distance, open map data
Grocery1.3 km
Park0.8 km
Coffee1.3 km
Unnamed Stop1.3 km
Schools nearby
School rating, out of 10.
Sharon Public Schoolelementary · Public · 0.8 km
5.2/10Fair
St Elizabeth Seton Catholic Elementary Schoolelementary · Catholic · 1.6 km
6.9/10Good
Good Shepherd Catholic Elementary Schoolelementary · Catholic · 1.7 km
6.2/10Fair
Contact agent
Helpful calculators
Rent vs buy
Affordability
Mortgage
Down payment
Stress test
CMHC insurance

Your HOMEH agent
NimaHOMEH agent · East Gwillimbury
"I would see it this week."
Ask Nima