

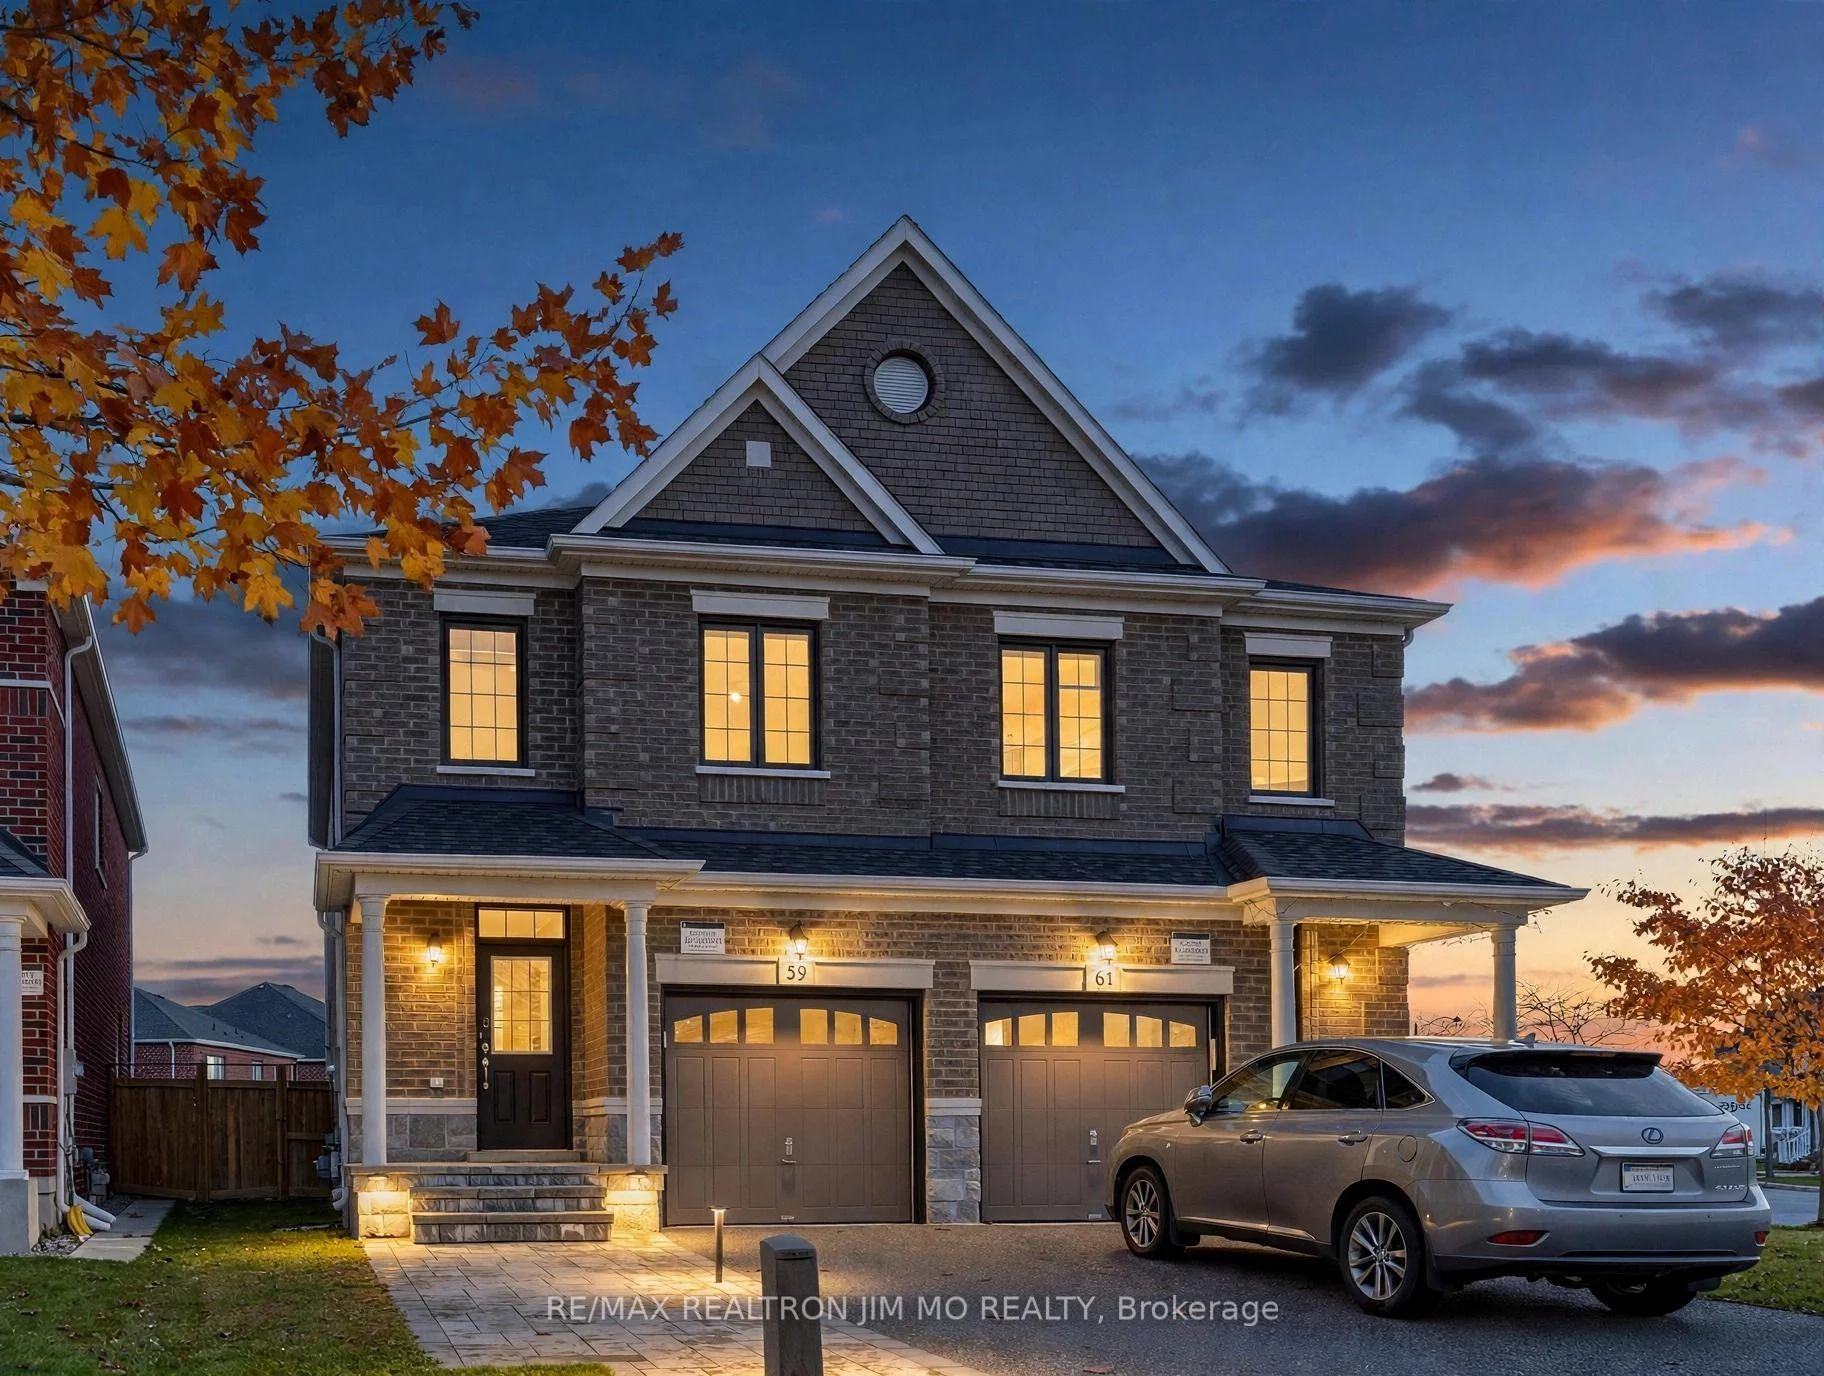
59 Sharonview Crescent
59 Sharonview Crescent
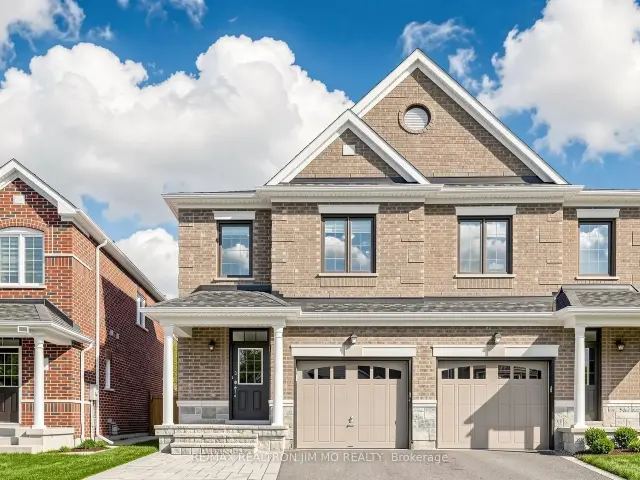
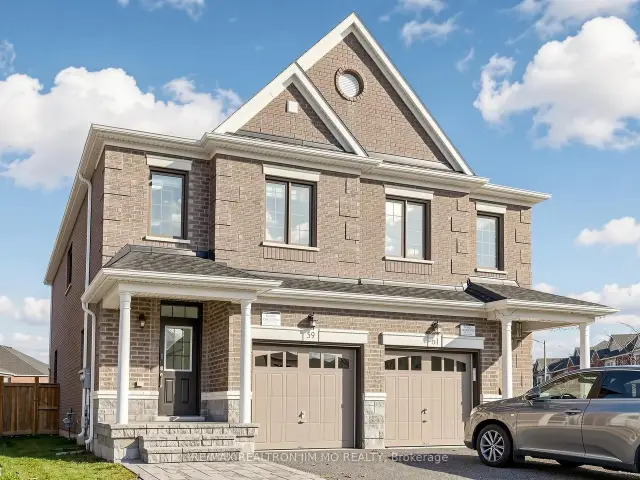
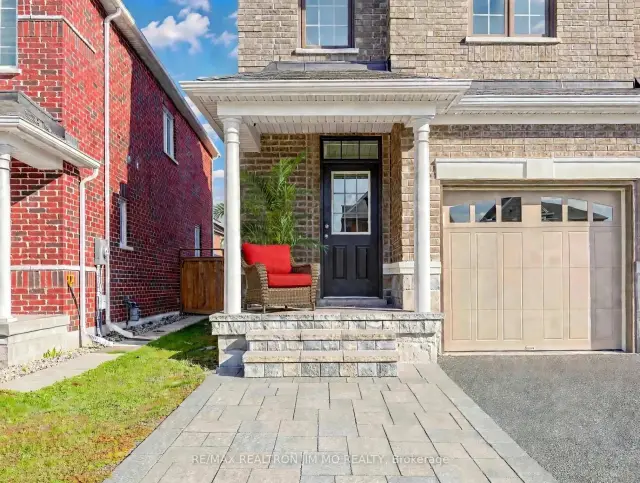
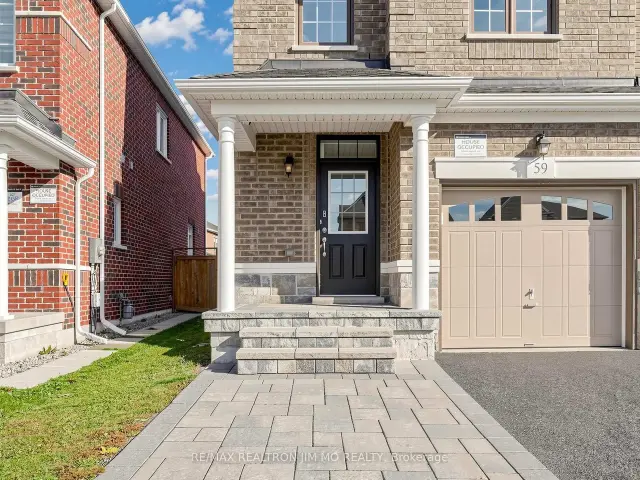 See all 39 photos
Facts and features
- BasementFull
- Age of home6–15 years
- Price per sq ft~$568
- Water, sewerMunicipal
- Hardwood floors
- Central air
The homeSemi-Detached, 2-storey, Age 6–15 years
- Type: Semi-Detached
- Style: 2-storey
- Age: 6–15 years
- Living space: 1,100–1,500 sq ft
- Basement: Full
InsideBroadloom, Hardwood, Main level, Ventilation system, water heater owned, water softener
- Flooring: Broadloom, Hardwood
- Laundry: Main level
- Features: Ventilation system, water heater owned, water softener
- Rooms above ground: 7
- Bedrooms: 3
- Bathrooms: 3
- Kitchens: 1
- Family room: Yes
Outside and lotBrick, Asphalt shingle, Poured concrete
- Exterior: Brick
- Roof: Asphalt shingle
- Foundation: Poured concrete
- Size: 22.01 × 99.96 ft
Parking1 Garage, Built-in
- Spaces: 1 Garage
- Garage: Built-in
Heating, water and powerForced air, gas, Central air, Municipal water
- Heating: Forced air, gas
- Cooling: Central air
- Water: Municipal water
- Sewer: Municipal sewer
Costs and taxesTaxes $4,902 a year, HST No HST, Rental items None
- Taxes, 2026: $4,902 a year
- HST: No HST
- Rental items: None
Included in the saleStainless steel kitchen appliances (fridge, stove, dishwasher and venting hood), white washer and dryer, all existing light fixtures, garage door opener and remote. central vacuum rough-in also included., Temperarily intalled outside cameras.
- Included: Stainless steel kitchen appliances (fridge, stove, dishwasher and venting hood), white washer and dryer, all existing light fixtures, garage door opener and remote. central vacuum rough-in also included.
- Not included: Temperarily intalled outside cameras.
Listing detailsN14165704, For Sale, Nov 10, 2026
- MLS® number: N14165704
- Status: For Sale
- Listed on: Nov 10, 2026
- Days on market: 11
- Updated: Nov 13, 2026
- Possession: Flexible
- Occupied by: Vacant
- Listing brokerage: RE/MAX REALTRON JIM MO REALTY
About this home
59 Sharonview Crescent, East Gwillimbury (Sharon), ON L9N 0S5
Rarely Offered! Beautiful Semi-Detached Home in Prestigious Sharon Village, Built by Renowned Builder Great Gulf!Bright and spacious 3-bedroom, 3-bathroom home featuring a generous and functional layout, with plenty of upgrades and room to make it your own. Enjoy 9' ceilings on the main floor, hardwood flooring on the main floor and second-floor hallway, an oak staircase with iron pickets, and modern zebra blinds throughout the home.The spacious kitchen offers a large island with breakfast bar, a breakfast area, and a stylish light beige handcrafted-look ceramic tile backsplash. Additional features include ample pot lights, direct garage access, a HEPA air filtration system, water softener, and central vacuum rough-in. No rental items!Step outside to a beautifully maintained backyard featuring a newly built wooden deck and private fencing. The front yard and porch are finished with interlocking stone, providing additional parking space. Tucked away at the end of the neighbourhood, enjoying minimal traffic and a quieter setting. Ideally located close to the Sharon Temple conservation area, with beautiful garden parks and scenic walking trails along Sharonview Crescent. Enjoy peaceful river views from the boardwalk and wooden bridge. Convenient access to Hwy 404, the GO Station, Costco, Cineplex, and the Health and Active Living Plaza.A wonderful opportunity to own a well-maintained home in a desirable community, with the space, layout and potential to personalize it to your own taste! Some photos are virtually staged for illustration purpose only.
Book a viewing
Around this home
Daily convenience, out of 100, from the distances below
Schools nearby
School rating, out of 10.
Helpful calculators
Your HOMEH agent

"Priced 2% over the Hestimate. I would see it this week."