

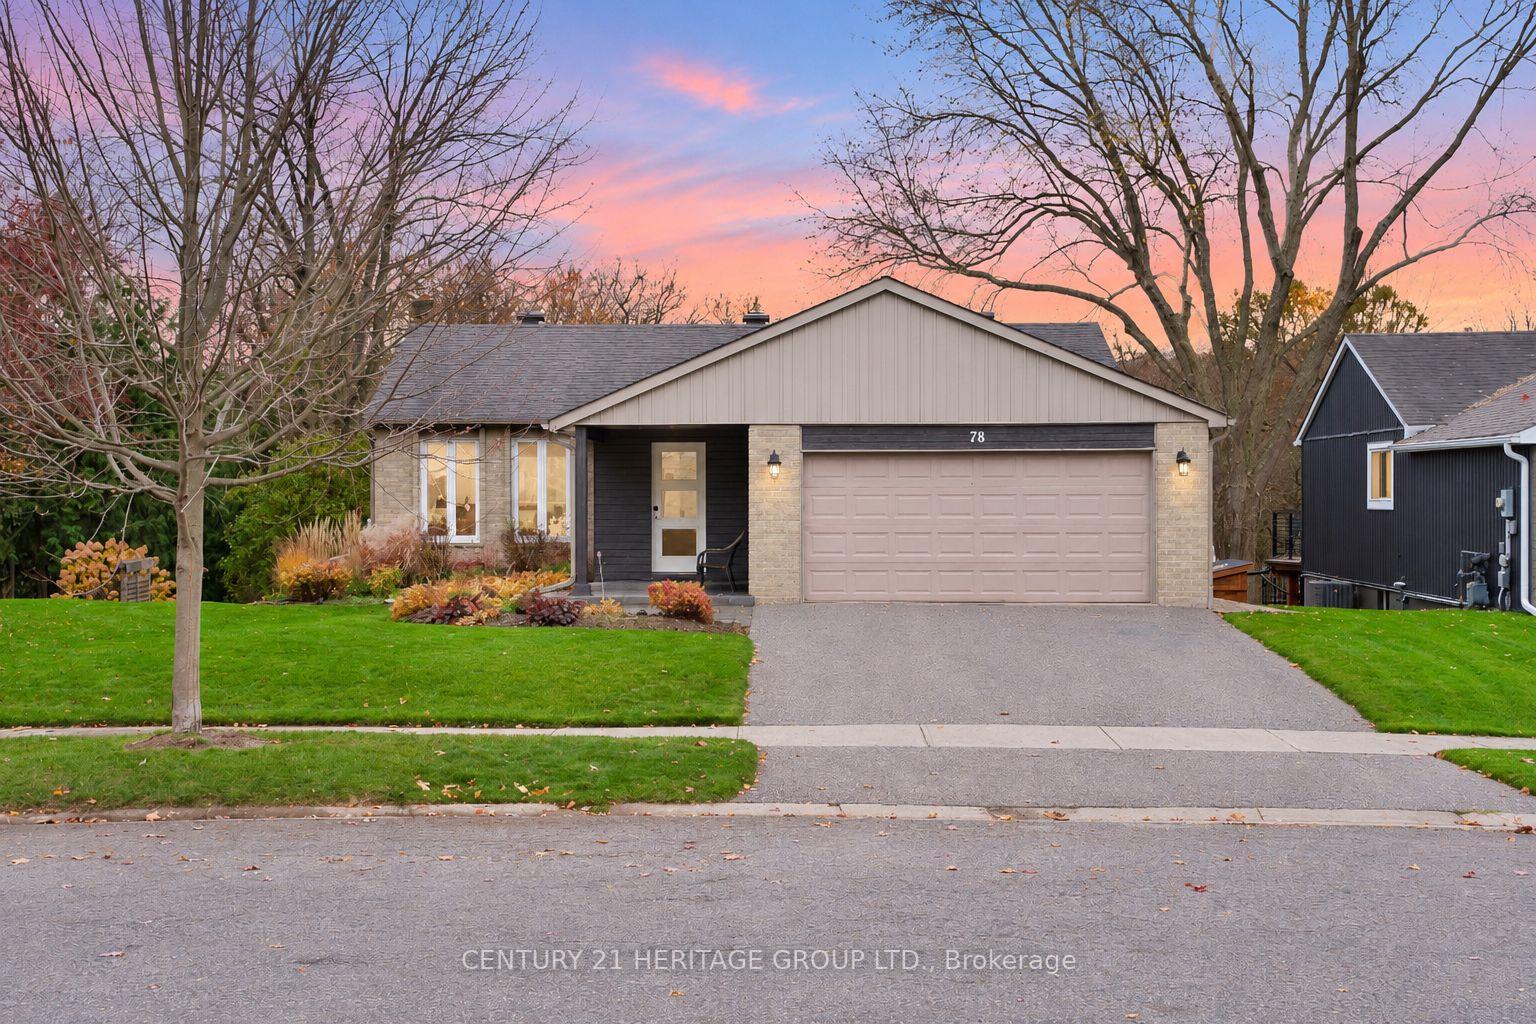
78 Holland River Boulevard
78 Holland River Boulevard
 See all 43 photos
Property history
Facts and features
- BasementWalk-out
- Water, sewerMunicipal
- HeatingForced air
- CoolingCentral air
- Second kitchen
- Separate entrance
- Hardwood floors
- Fireplace
- Central air
The homeDetached, Bungalow, 1,100–1,500 sq ft
- Type: Detached
- Style: Bungalow
- Living space: 1,100–1,500 sq ft
- Basement: Finished, separate entrance, walk-out
- View: Trees/woods, river
InsideFireplace Yes, natural gas, rec room, Tile, Hardwood, Carpet free, in-law suite, water heater, water softener
- Fireplace: Yes, natural gas, rec room
- Flooring: Tile, Hardwood
- Features: Carpet free, in-law suite, water heater, water softener
- Rooms above ground: 8
- Bedrooms: 2 + 2 in the basement
- Bathrooms: 2
- Kitchens: 2
Outside and lotBrick, vinyl siding, Shingles, Concrete
- Exterior: Brick, vinyl siding
- Roof: Shingles
- Foundation: Concrete
- Features: Deck, patio
- Size: 58.82 × 120.4 ft
Parking2 Garage, Built-in, Private double
- Spaces: 2 Garage
- Garage: Built-in
- Driveway: Private double
Heating, water and powerForced air, gas, Central air, Municipal water
- Heating: Forced air, gas
- Cooling: Central air
- Water: Municipal water
- Sewer: Municipal sewer
Costs and taxesTaxes $5,095 a year, HST included in the price, Hwt
- Taxes, 2026: $5,095 a year
- HST: HST included in the price
- Rental items: Hwt
- Under contract: Hot water tank-gas
Included in the saleExisting: main floor fridge, dishwasher, stove, hood fan, washer & dryer; basement fridge, stove, hood fan, washer & dryer; elfs; all window coverings
- Included: Existing: main floor fridge, dishwasher, stove, hood fan, washer & dryer; basement fridge, stove, hood fan, washer & dryer; elfs; all window coverings
NearbyRiver/stream, park, cul de sac/dead end, wooded/treed, school, rec./commun.centre
- Close to: River/stream, park, cul de sac/dead end, wooded/treed, school, rec./commun.centre
Listing detailsN14164940, Sold Conditionally, Nov 9, 2026
- MLS® number: N14164940
- Status: Sold Conditionally
- Listed on: Nov 9, 2026
- Days on market: 8
- Updated: Nov 17, 2026
- Possession: Flexible
- Occupied by: Tenant
- Listing brokerage: CENTURY 21 HERITAGE GROUP LTD.
About this home
78 Holland River Boulevard, East Gwillimbury (Holland Landing), ON L9N 1C3
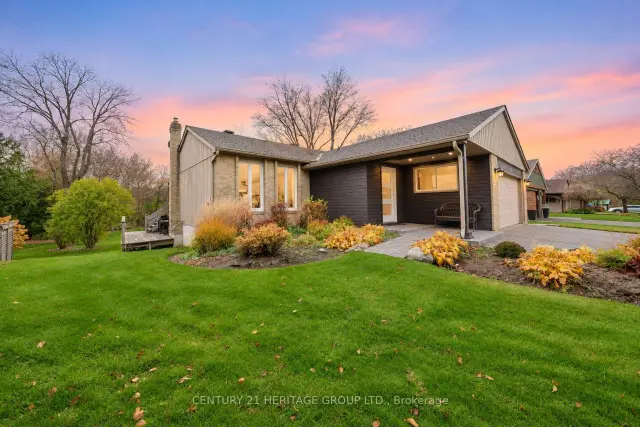
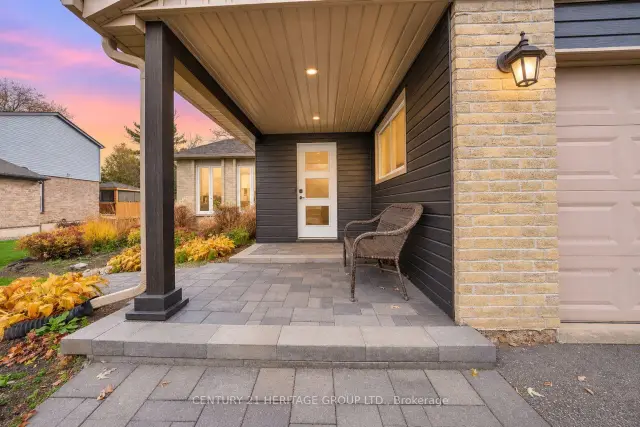
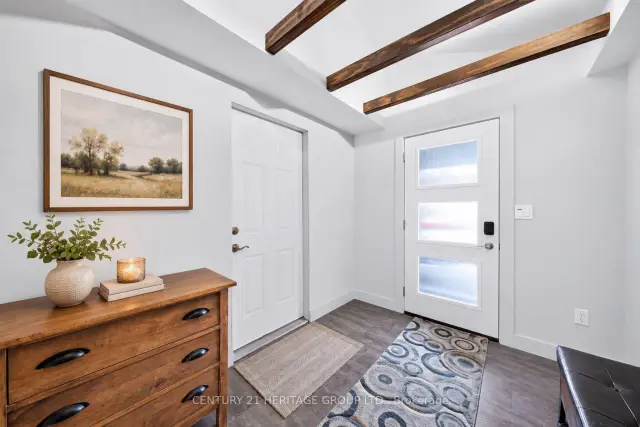
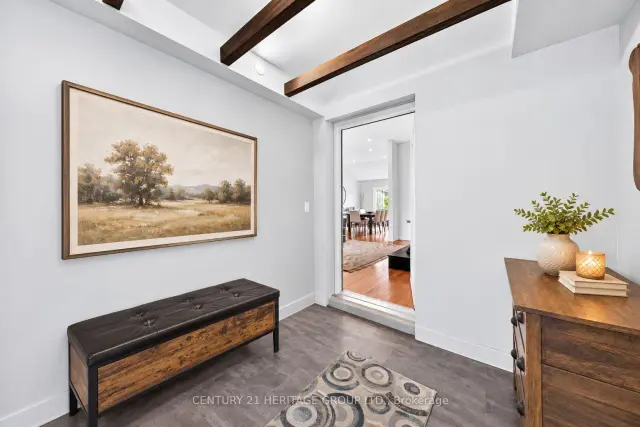
Welcome to 78 Holland River Blvd, a beautiful bungalow on a stunning lot backing onto green space & the Holland River in picturesque Holland Landing * Offering 2+2 bedrooms, 2 bathrooms & a walk-out basement with second kitchen, ideal for flexible or multi-generational living * Beautifully maintained home features a double car garage, mature trees & charming front interlock patio * Inviting tiled entryway with warm wood accents leads to a bright living room with pot lights & large windows * Generous dining room features pot lights & walk-out to an expansive deck overlooking the stunning backyard * Large kitchen offers stainless steel appliances, breakfast bar, ample cabinetry & counter space, pot lights & large window * Primary bedroom features two double closets, plenty of natural light & private walk-out to the deck * Second bedroom offers generous closet space & large window * 4-piece main bathroom features a soaker tub & plenty of storage * Convenient main floor laundry * Finished walk-out basement offers a second kitchen, laundry room, modern 3-piece bathroom & two additional bedrooms* Bright recreation area features a gas fireplace, pot lights, large above-grade windows & walk-out to the yard * One lower-level bedroom offers pot lights, closet space & a large above-grade window * Second bedroom, still has the potential to be finished as a guest room, home office or additional living space * Incredible backyard features a massive raised wooden deck, concrete patio & sprawling lawn framed by mature trees * Backing onto scenic green space & the Holland River, this peaceful setting offers privacy, beautiful views & ample room for entertaining, relaxing & outdoor enjoyment * Close to parks, trails, schools, shopping, local amenities & convenient access to Hwy 404 & Yonge St! * Staircase to basement from main has been converted to main floor laundry room * Some photos have been virtually staged/edited *
Ask about this home
A HOMEH agent will answer your questions about this home.
Around this home
Daily convenience, out of 100, from the distances below
Schools nearby
School rating, out of 10.
Helpful calculators
Your HOMEH agent

"I would see it this week."