

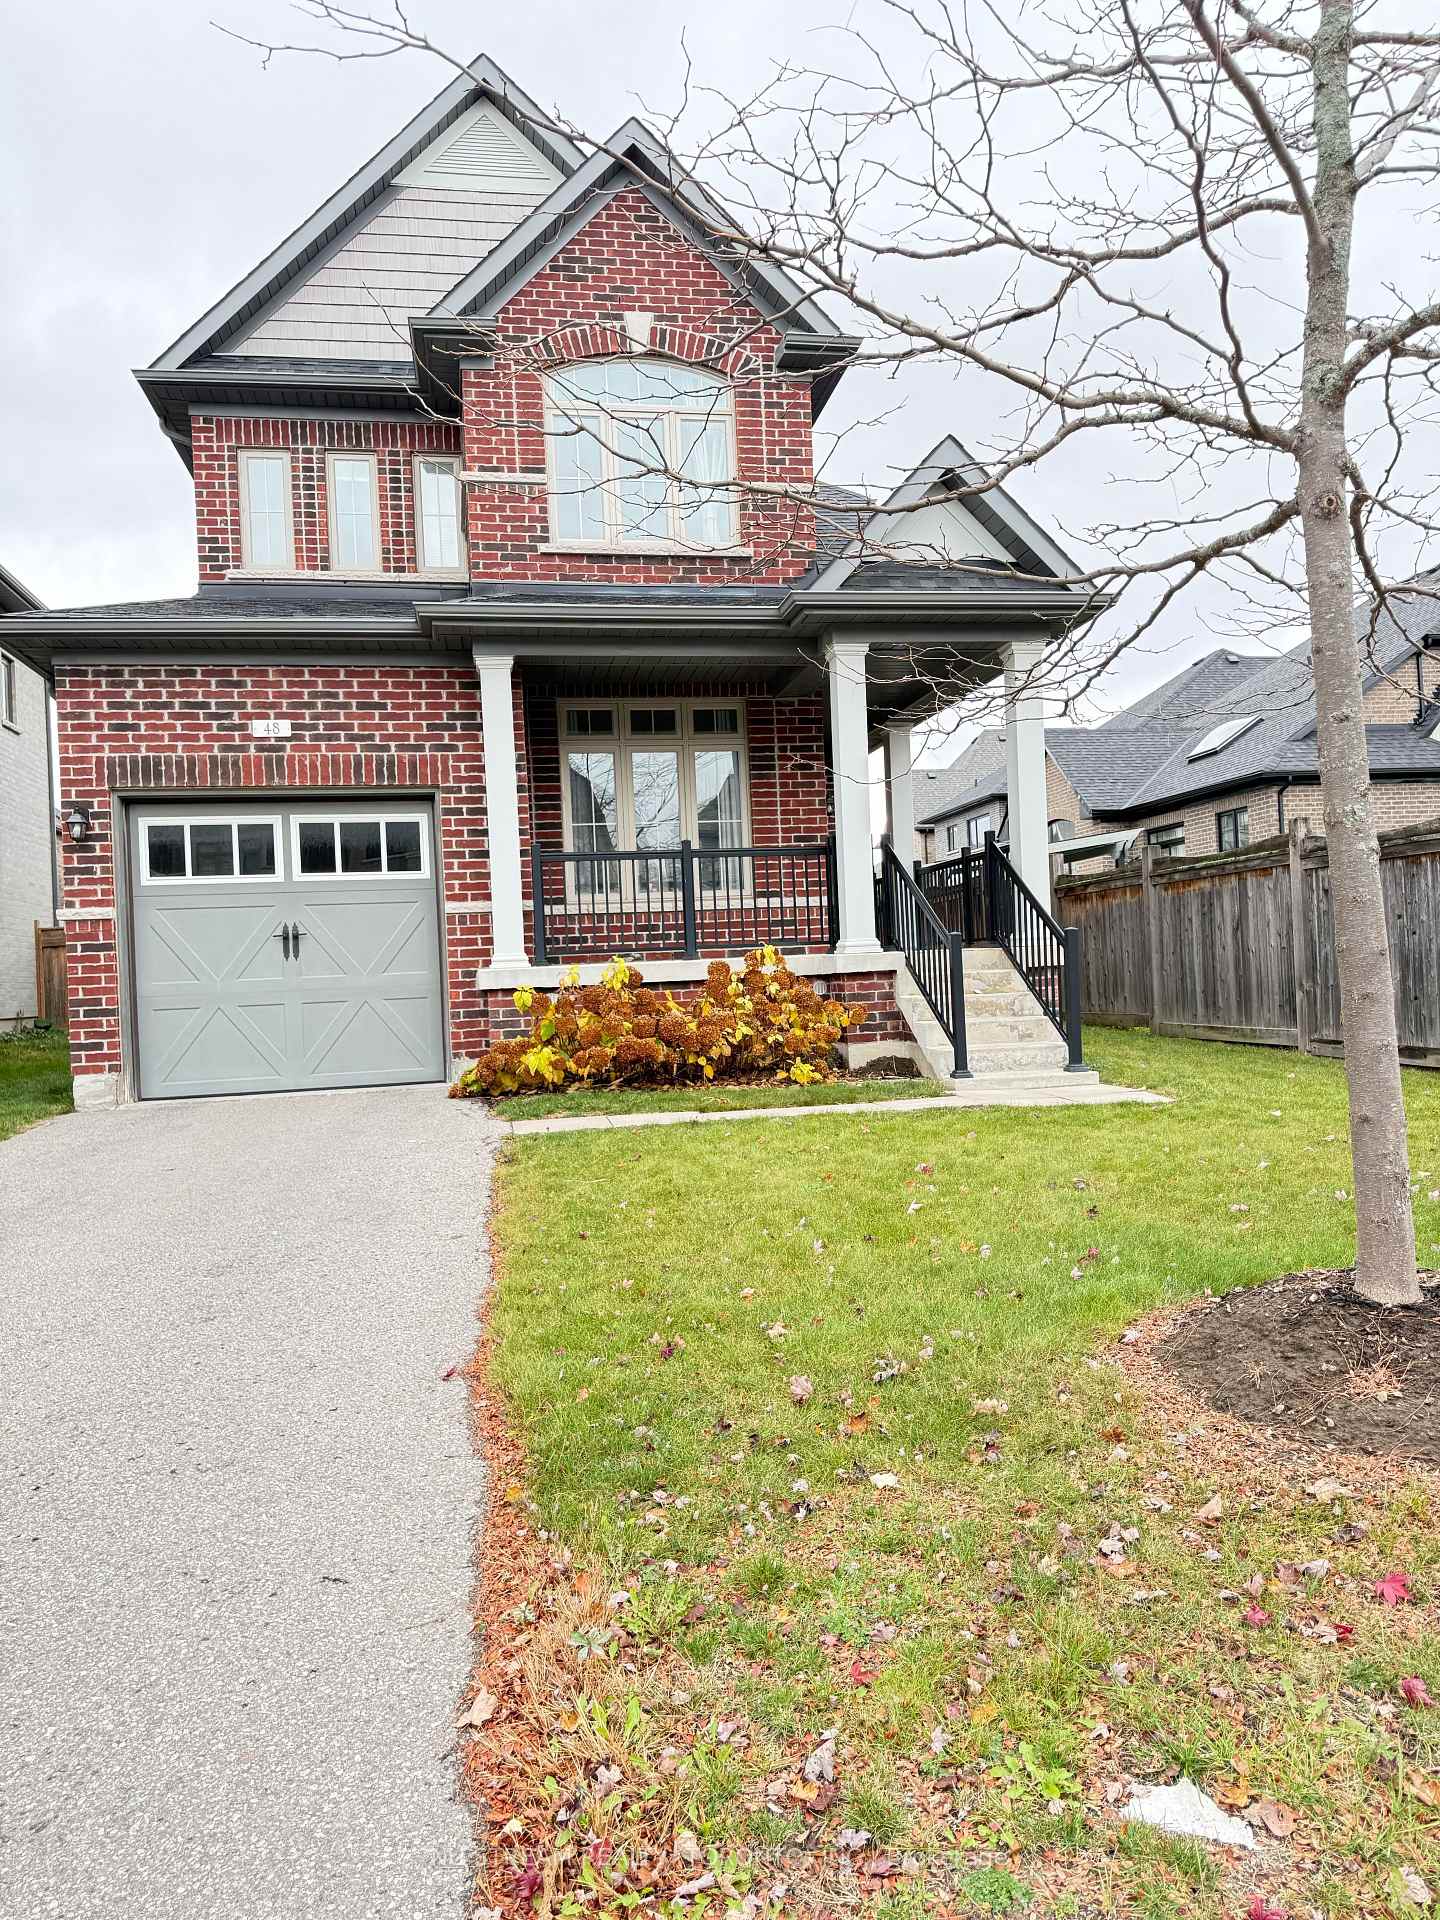
48 Ladder Crescent
48 Ladder Crescent
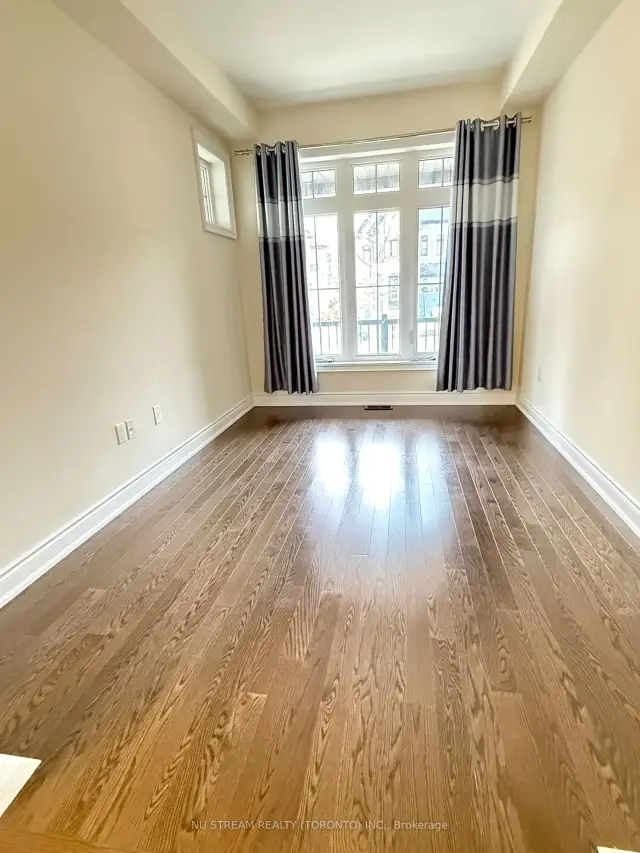 See all 17 photos
Facts and features
- BasementUnfinished
- Age of homeNew
- Price per sq ft~$566
- Water, sewerMunicipal
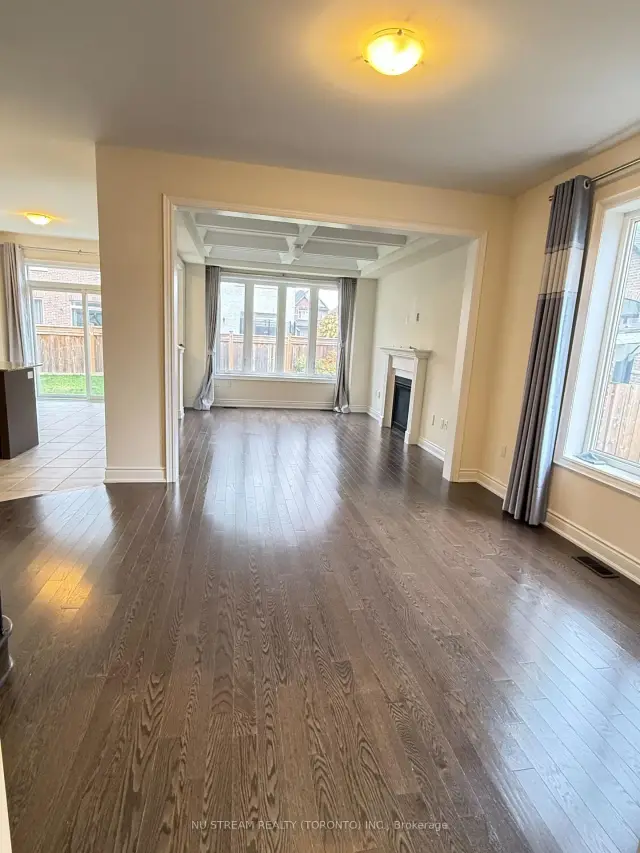
- Hardwood floors
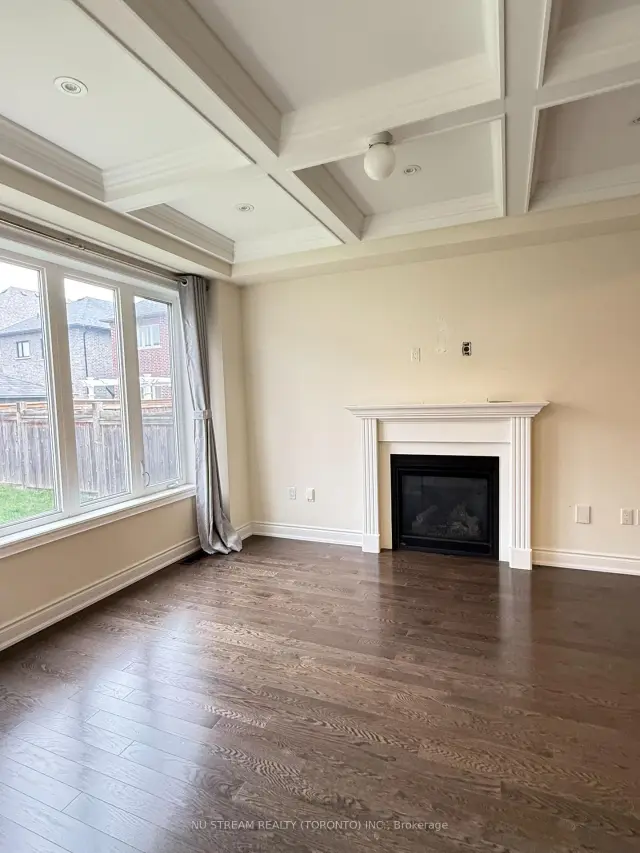
- Fireplace
- Central air
The homeDetached, 2-storey, New
- Type: Detached
- Style: 2-storey
- Age: New
- Living space: 1,500–2,000 sq ft
- Basement: Unfinished
InsideFireplace Yes, Hardwood, Ceramic, Lower level
- Fireplace: Yes
- Flooring: Hardwood, Ceramic
- Laundry: Lower level
- Features: Other
- Rooms above ground: 8
- Bedrooms: 3
- Bathrooms: 3
- Kitchens: 1
- Family room: Yes
Outside and lotBrick, other, Shingles, Poured concrete
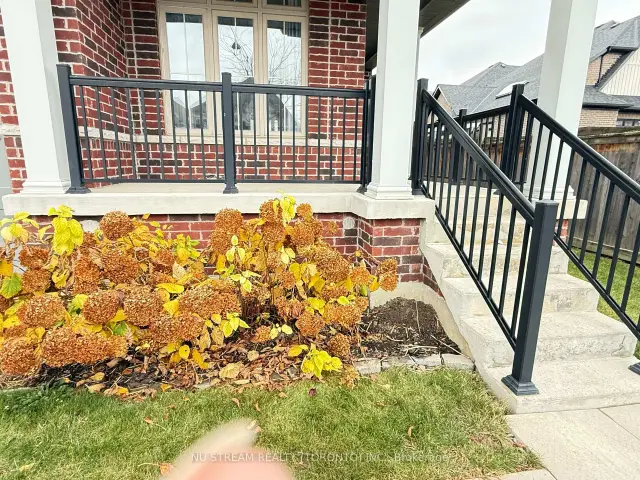
- Exterior: Brick, other
- Roof: Shingles
- Foundation: Poured concrete
- Size: 32 × 106.82 ft
Parking1 Garage, Built-in, Private
- Spaces: 1 Garage
- Garage: Built-in
- Driveway: Private
Heating, water and powerForced air, gas, Central air, Municipal water
- Heating: Forced air, gas
- Cooling: Central air
- Water: Municipal water
- Sewer: Municipal sewer
Costs and taxesTaxes $5,919 a year, HST No HST
- Taxes, 2026: $5,919 a year
- HST: No HST
Listing detailsN14167192, For Sale, Nov 10, 2026
- MLS® number: N14167192
- Status: For Sale
- Listed on: Nov 10, 2026
- Days on market: 11
- Updated: Nov 10, 2026
- Possession: 2026-12-18 / Flexible
- Occupied by: Vacant
- Listing brokerage: NU STREAM REALTY (TORONTO) INC.
About this home
48 Ladder Crescent, East Gwillimbury (Sharon), ON L9N 0N8
Welcome to 48 Ladder Crescent, a beautifully situated home offering approximately 2,000 sq. ft. of spacious and comfortable living space. Featuring 3 generously sized bedrooms and a thoughtfully designed layout, this home is perfect for families, professionals, and those seeking extra room to live and entertain. Enjoy bright and inviting living areas, spacious principal rooms, and a functional floor plan that combines comfort and practicality. Located in the highly desirable Sharon community, surrounded by a family-friendly atmosphere and conveniently close to parks, schools, shopping, restaurants, and everyday amenities. Easy access to major routes makes commuting a breeze. A wonderful opportunity to own a spacious home in a sought-after neighbourhood. Don't miss your chance to make this beautiful property your own!
Book a viewing
Around this home
Daily convenience, out of 100, from the distances below
Schools nearby
School rating, out of 10.
Helpful calculators
Your HOMEH agent

"Priced 2% over the Hestimate. I would see it this week."