

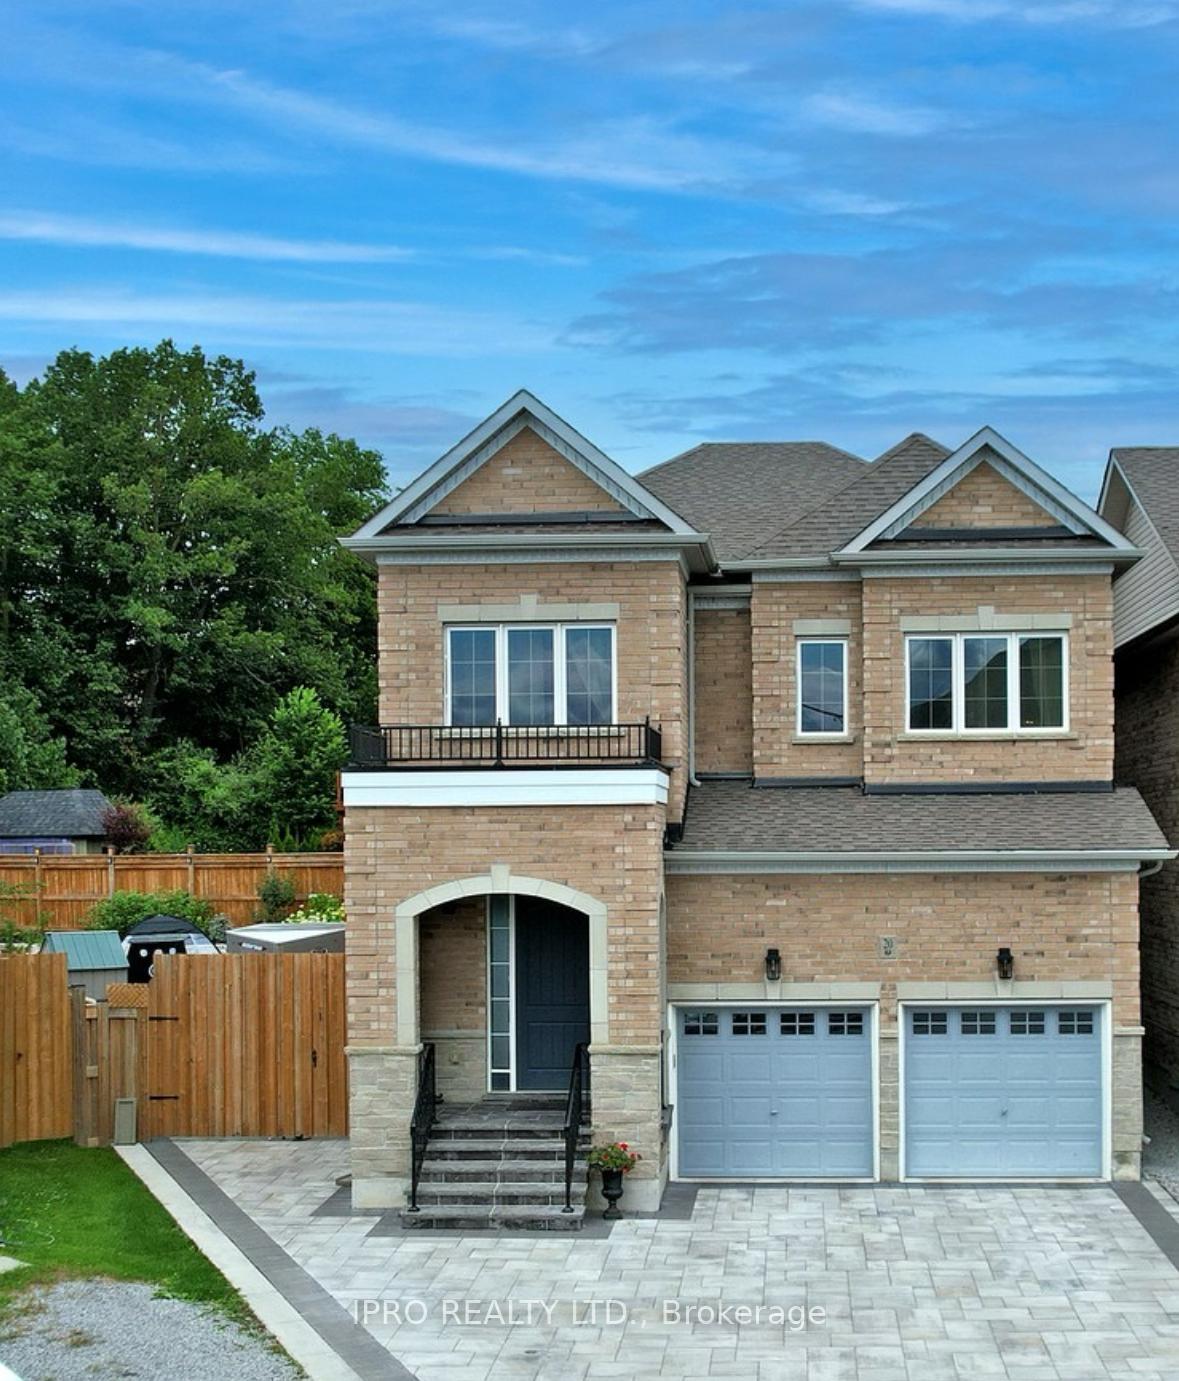
20 Clara May Avenue
20 Clara May Avenue
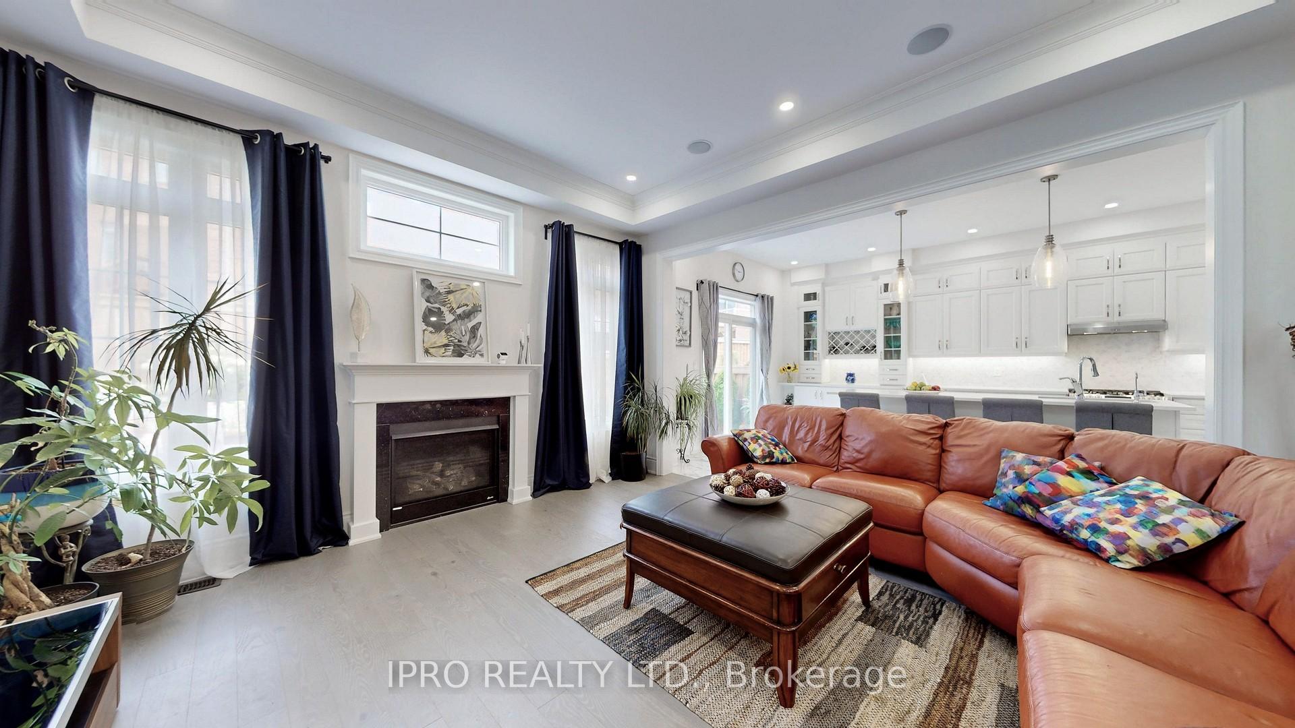
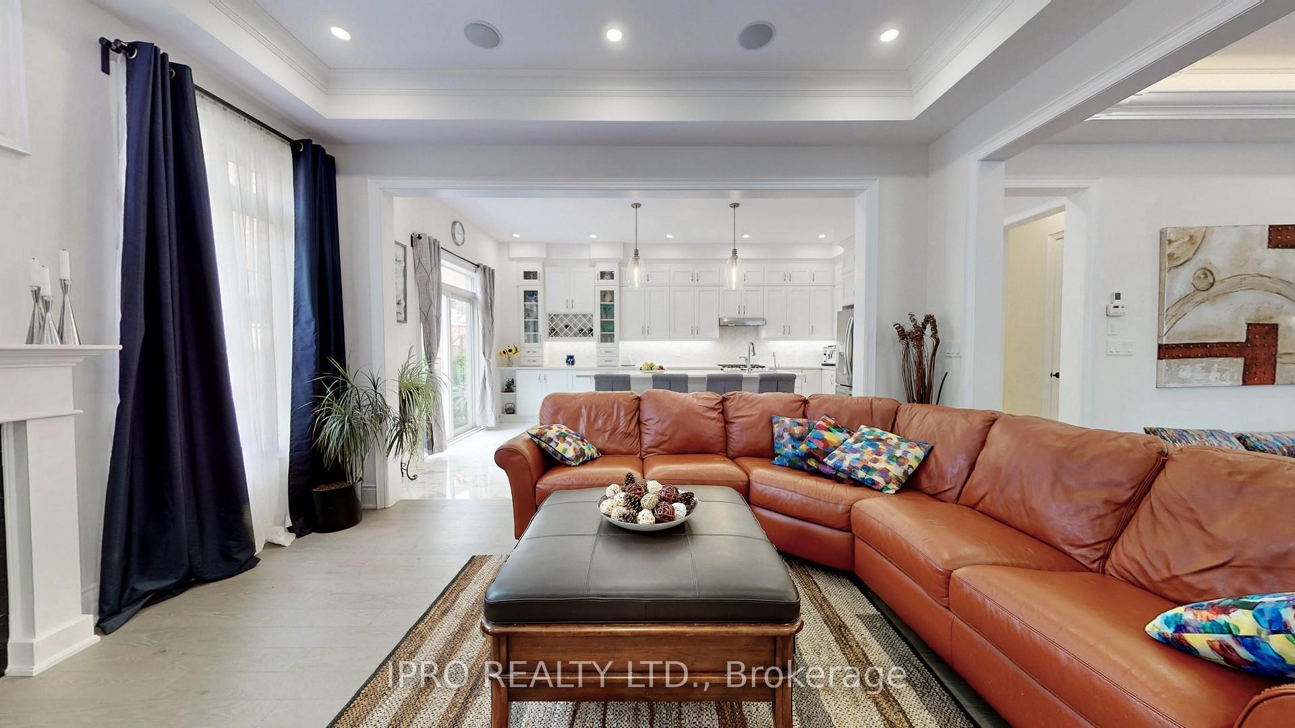
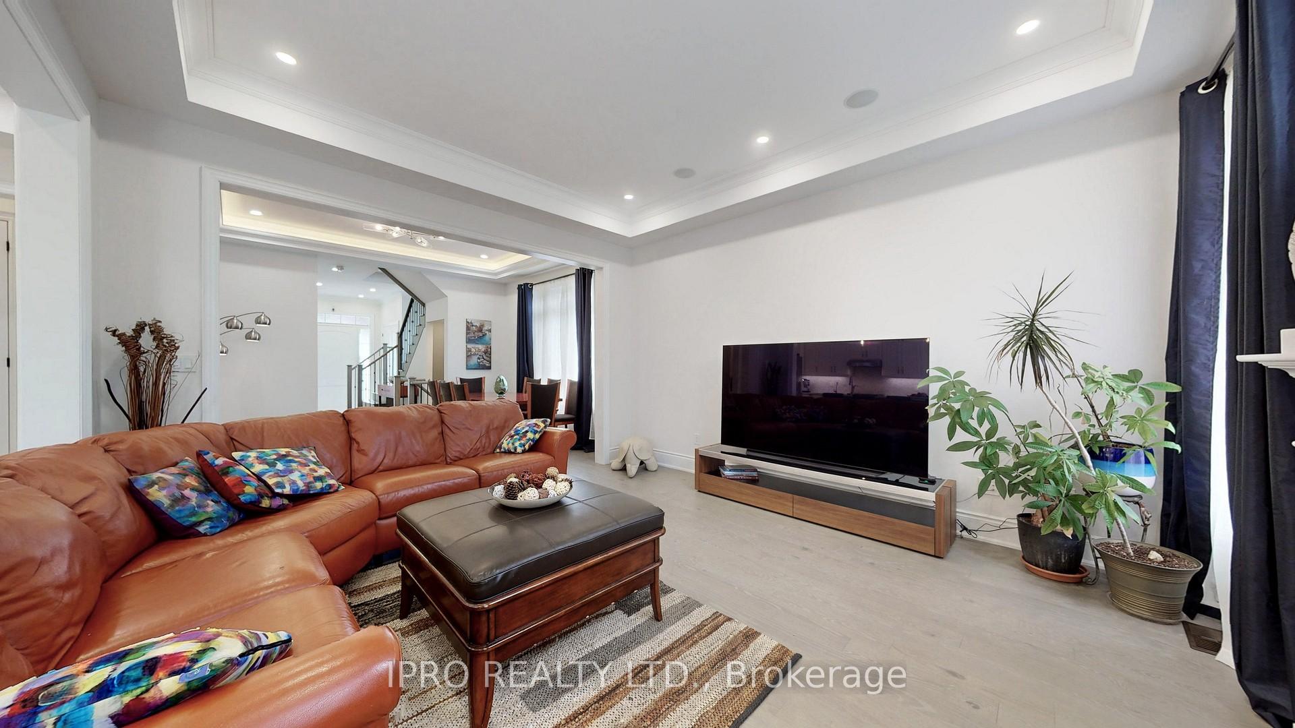
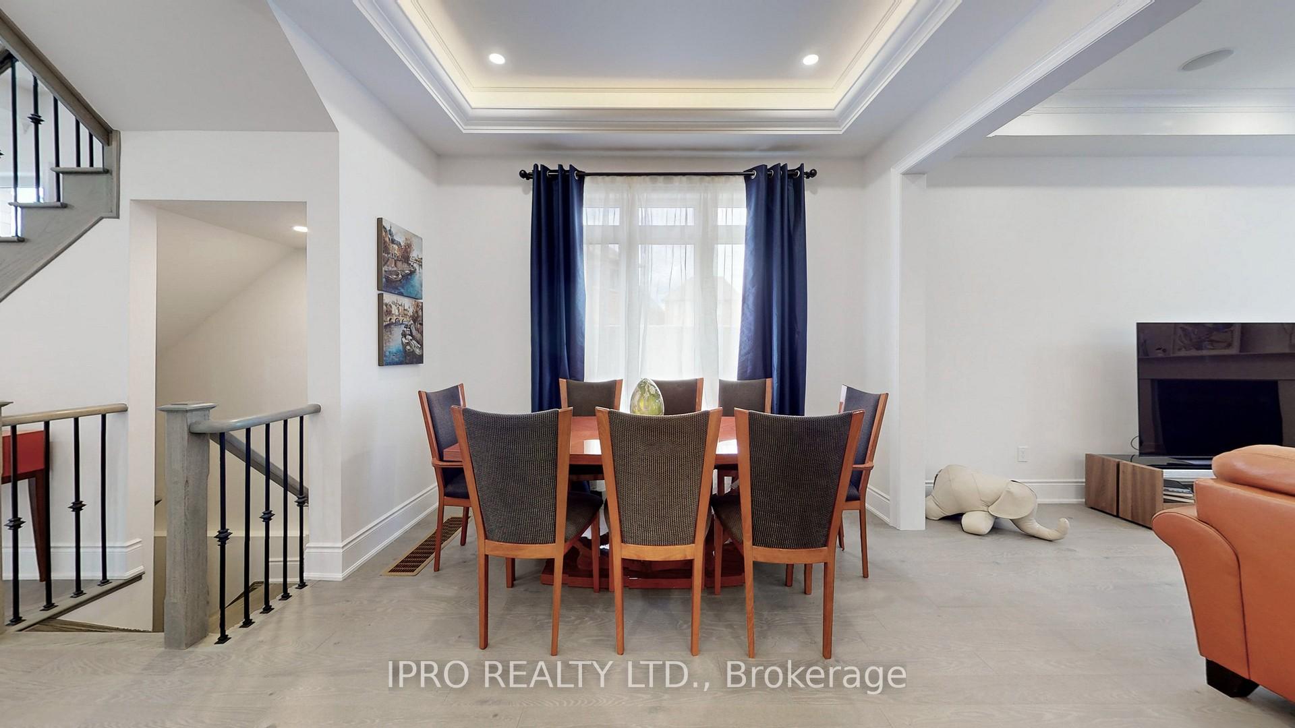 See all 44 photos
Property history
- $1,489,900TerminatedList: 2025-08-07|End: 2025-08-21|14 daysN12329214
- $4,850TerminatedList: 2025-08-03|End: 2025-08-16|13 daysN12322501
- $1,477,700TerminatedList: 2025-05-02|End: 2025-08-06|96 daysN12120217
- $1,888,000TerminatedList: 2025-02-05|End: 2025-05-02|86 daysN11957290
Facts and features
- BasementFinished
- Price per sq ft~$542
- Water, sewerMunicipal
- Lot shapePie
- Second kitchen
- Hardwood floors
- Fireplace
- Central air
The homeDetached, 2-storey, 2,500–3,000 sq ft
- Type: Detached
- Style: 2-storey
- Living space: 2,500–3,000 sq ft
- Basement: Finished, full
- View: Clear, garden
InsideFireplace Yes, natural gas, Hardwood, Ceramic, Heated, Vinyl, Lower level
- Fireplace: Yes, natural gas
- Flooring: Hardwood, Ceramic, Heated, Vinyl
- Laundry: Lower level
- Features: Accessory apartment, air exchanger, auto garage door remote, built-in oven, carpet free, central vacuum, in-law capability, guest accommodations, other
- Rooms above ground: 15
- Bedrooms: 4 + 1 in the basement
- Bathrooms: 5
- Kitchens: 2
- Family room: Yes
Outside and lotBrick, brick front, Asphalt shingle, Concrete
- Exterior: Brick, brick front
- Roof: Asphalt shingle
- Foundation: Concrete
- Features: Backs on green belt, patio, landscaped, landscape lighting, canopy
- Size: 29 × 108 ft
- Shape: Pie
- Zoning: R2-3
Parking2 Garage, Built-in, Private triple
- Spaces: 2 Garage
- Garage: Built-in
- Driveway: Private triple
Heating, water and powerForced air, gas, Central air, Municipal water
- Heating: Forced air, gas
- Cooling: Central air
- Water: Municipal water
- Sewer: Municipal sewer
- Natural gas: Yes
- Hydro: Yes
- Cable: Yes
- Telephone: Available
Costs and taxesTaxes $6,409 a year, HST included in the price, Hwt
- Taxes, 2024: $6,409 a year
- HST: HST included in the price
- Rental items: Hwt
- Under contract: Hot water tank-gas
Included in the saleNatural gas stove, stainless fridge and dishwasher, washer/ dryer. all electrical lights, high-efficiency furnace humidifier, central air conditioner, central vacuum, gazebo, garage door opener, 8' tall main floor entrance.
- Included: Natural gas stove, stainless fridge and dishwasher, washer/ dryer. all electrical lights, high-efficiency furnace humidifier, central air conditioner, central vacuum, gazebo, garage door opener, 8' tall main floor entrance.
Listing detailsN12329214, Terminated, Aug 7, 2025
- MLS® number: N12329214
- Status: Terminated
- Listed on: Aug 7, 2025
- Days on market: 14
- Updated: Aug 21, 2025
- Possession: Flexible
- Occupied by: Vacant
- Listing brokerage: IPRO REALTY LTD.
About this home
20 Clara May Avenue, East Gwillimbury (Sharon), ON L9N 0R4
20 Clara May Ave Luxurious 4+1 Bedroom Home on Premium Pie Shape Lot in Sharon Village! Step into elegance in this stunning executive residence, perfectly situated on the largest lot in the prestigious Sharon Village community. From the moment you enter the grand foyer with soaring ceilings, you'll be captivated by the 10-ft coffered ceilings on the main floor and 9-ft ceilings on both the upper level and professionally finished basement. Highlights Include:Spacious 4+1 Bedrooms Perfect for growing families or multi-generational livingOpen-concept Family Room with cozy gas fireplaceChefs Dream Kitchen Featuring built-in high-end appliances, oversized island, and custom cabinetryElegant Finished Basement Complete with an in-law suite or teen retreat, and potential for separate entranceMassive Fully Fenced Backyard with stone patio, wooden gazebo, and professional landscaping Extra-wide gate for RVs, boats, or recreational storage Location Perfection:Steps to the brand-new school and kindergarten opening this SeptemberPlayground just around the cornerRogers Reservoir Conservation Area nearby with scenic trails for hiking and bikingMinutes to GO Station, Hwy 404, Costco, hospital, and all essential amenitiesThis home truly has it all space, luxury, location, and lifestyle. Book your private tour today you dont want to miss this one!
Ask about this home
A HOMEH agent will answer your questions about this home.
Around this home
Daily convenience, out of 100, from the distances below
Schools nearby
School rating, out of 10.
Helpful calculators
Your HOMEH agent

"I would see it this week."