

20 Clara May Avenue
20 Clara May Avenue
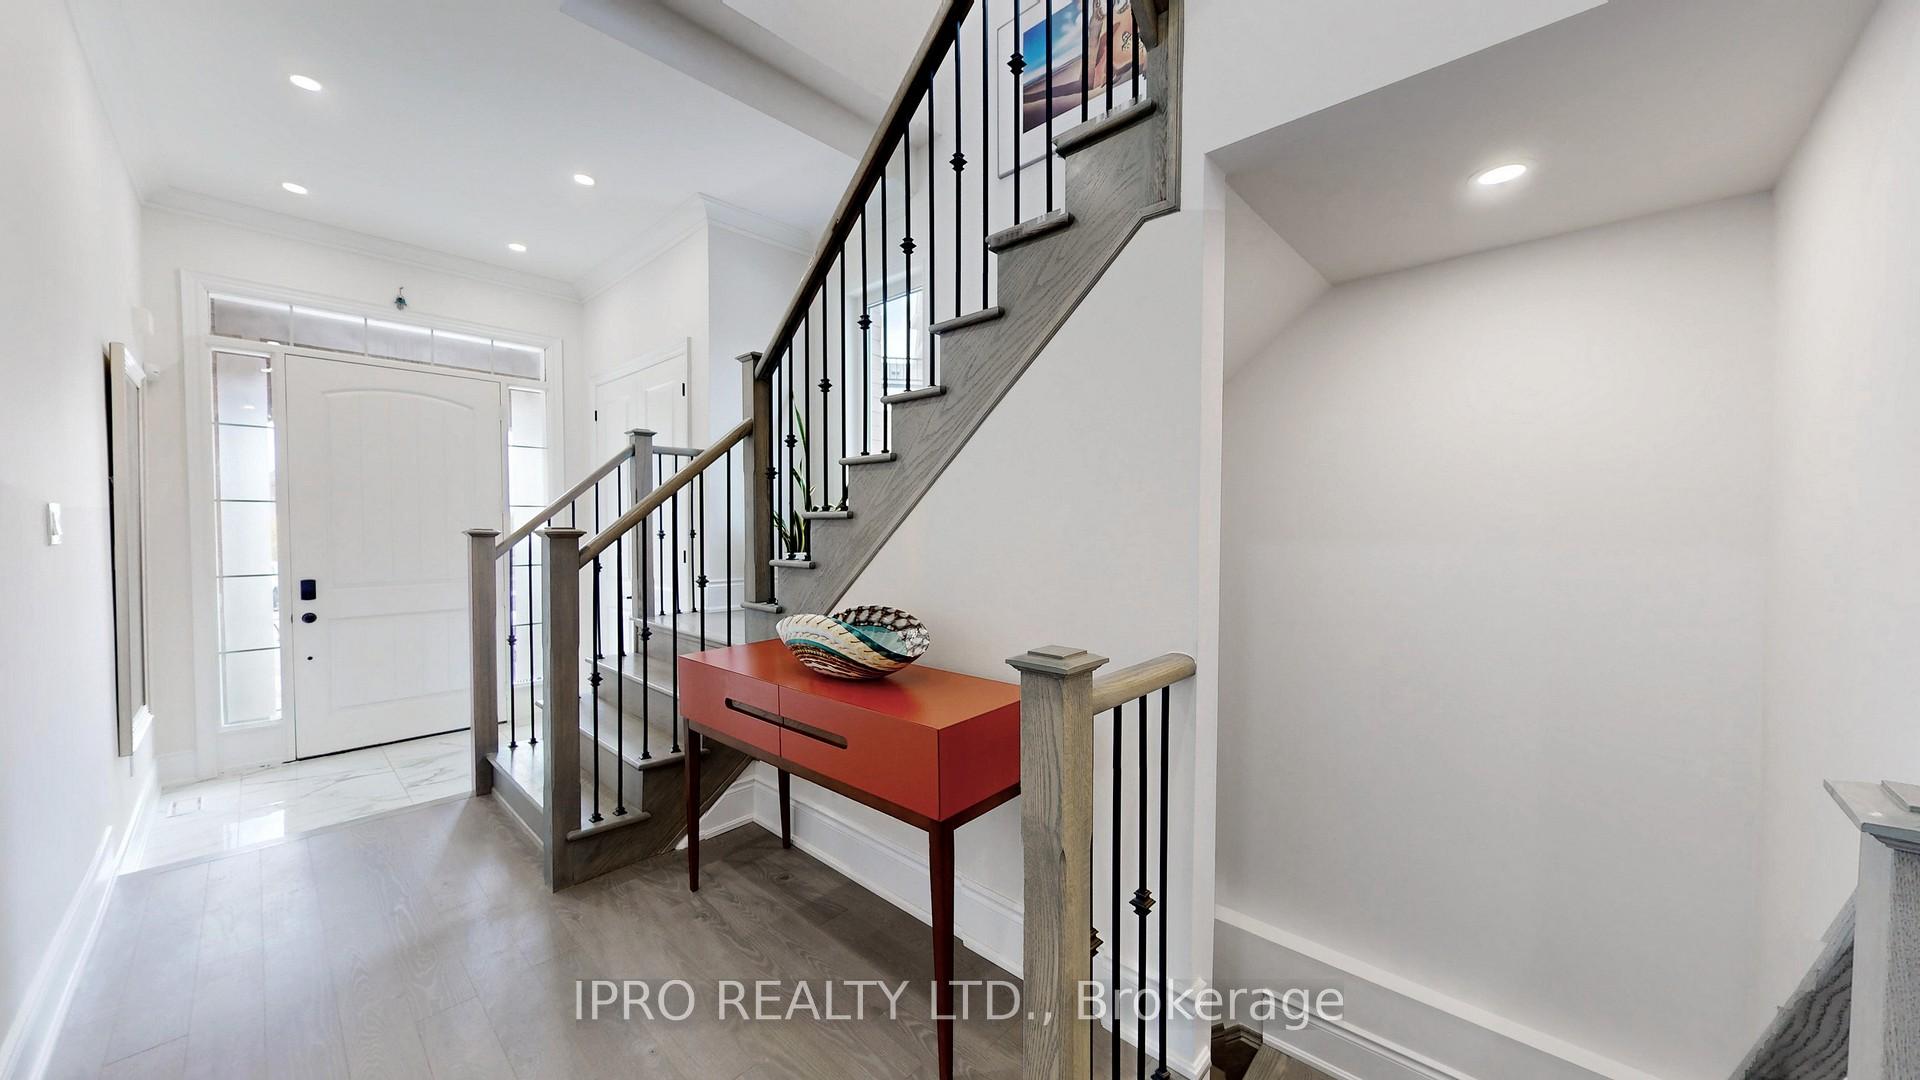 See all 26 photos
Property history
- $1,489,900TerminatedList: 2025-08-07|End: 2025-08-21|14 daysN12329214
- $4,850TerminatedList: 2025-08-03|End: 2025-08-16|13 daysN12322501
- $1,477,700TerminatedList: 2025-05-02|End: 2025-08-06|96 daysN12120217
- $1,888,000TerminatedList: 2025-02-05|End: 2025-05-02|86 daysN11957290
Facts and features
- BasementFinished
- Lot size9 ft frontage
- Lease termMonth to month
- FurnishedUnfurnished
- Second kitchen
- Hardwood floors
- Fireplace
- Central air
The homeDetached, 2-storey, Age 0–5 years
- Type: Detached
- Style: 2-storey
- Age: 0–5 years
- Living space: 2,500–3,000 sq ft
- Basement: Finished, full
InsideFireplace Yes, Hardwood, Ceramic, Heated, Vinyl, In basement, lower level
- Fireplace: Yes
- Flooring: Hardwood, Ceramic, Heated, Vinyl
- Laundry: In basement, lower level
- Features: Air exchanger, auto garage door remote, bar fridge, carpet free, central vacuum, other, steam room, separate heating controls, storage, upgraded insulation, water heater, water meter, water softener, water purifier
- Rooms above ground: 15
- Bedrooms: 4 + 1 in the basement
- Bathrooms: 5
- Kitchens: 2
- Family room: Yes
Outside and lotBrick, Asphalt shingle, Concrete
- Exterior: Brick
- Roof: Asphalt shingle
- Foundation: Concrete
- Size: 8.69 ft frontage
Parking2 Garage, Built-in, Available, private triple
- Spaces: 2 Garage
- Garage: Built-in
- Driveway: Available, private triple
Heating, water and powerForced air, gas, Central air, Municipal water
- Heating: Forced air, gas
- Cooling: Central air
- Water: Municipal water
- Sewer: Municipal sewer
Rent and termsRent $4,850 a month, Entire property, Unfurnished
- Rent: $4,850 a month
- Space for rent: Entire property
- Furnished: Unfurnished
- Lease: Month to month
- Paid: Monthly
- Rent includes: Central air conditioning, parking, other
- Deposit: Required
- Credit check: Required
- Employment letter: Required
- Rental application: Required
- References: Required
Listing detailsN12322501, Terminated, Aug 3, 2025
- MLS® number: N12322501
- Status: Terminated
- Listed on: Aug 3, 2025
- Days on market: 13
- Updated: Aug 16, 2025
- Possession: Flexible
- Occupied by: Owner
- Listing brokerage: IPRO REALTY LTD.
About this home
20 Clara May Avenue, East Gwillimbury (Holland Landing), ON L9N 0R4
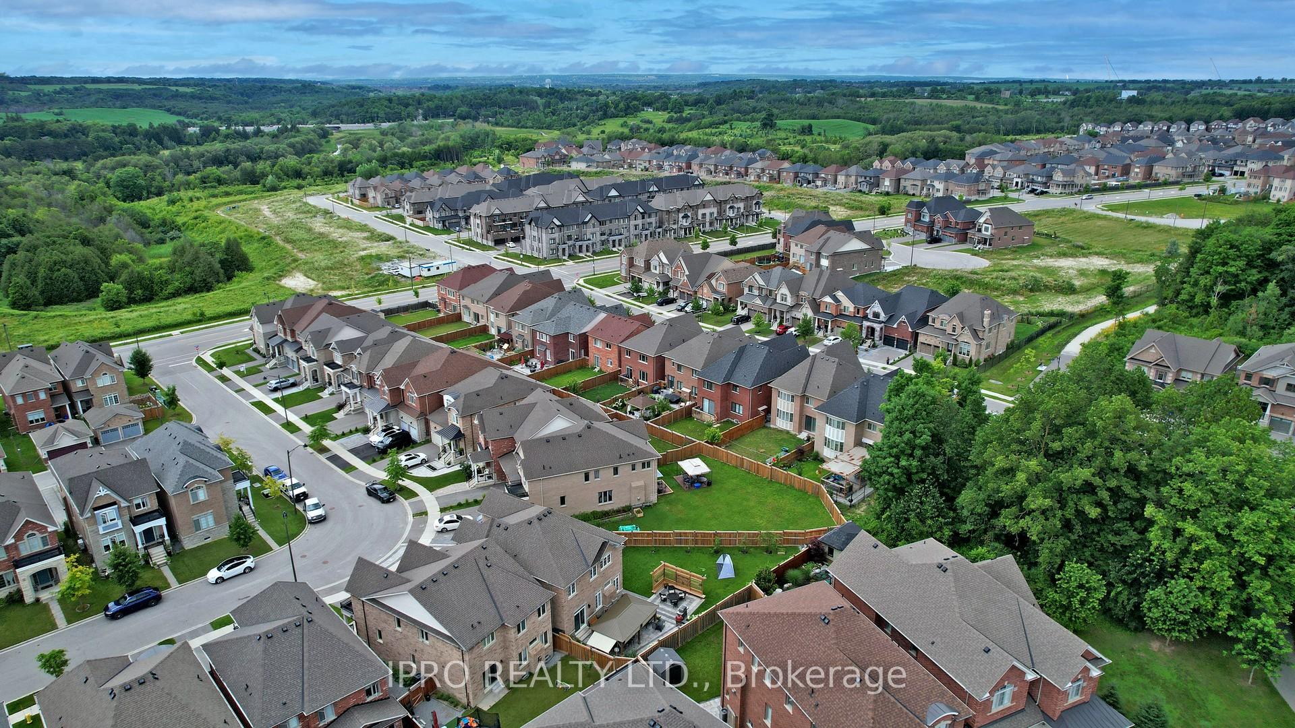
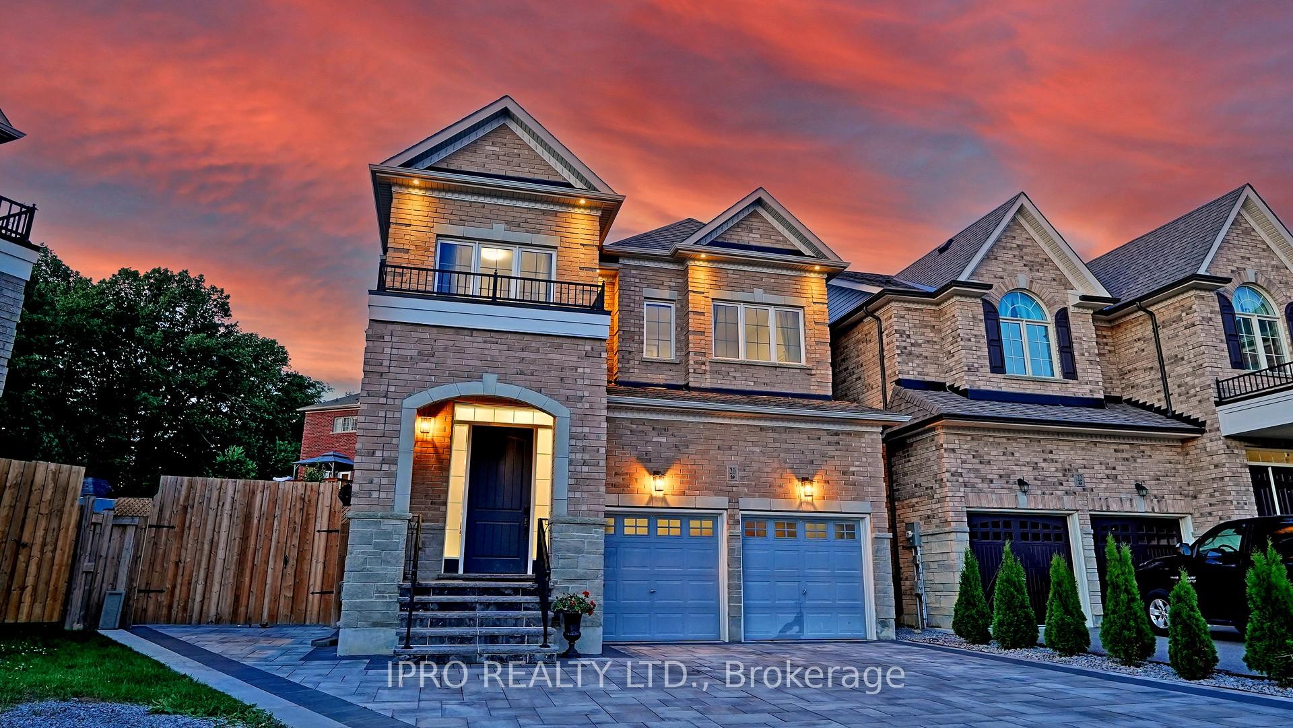
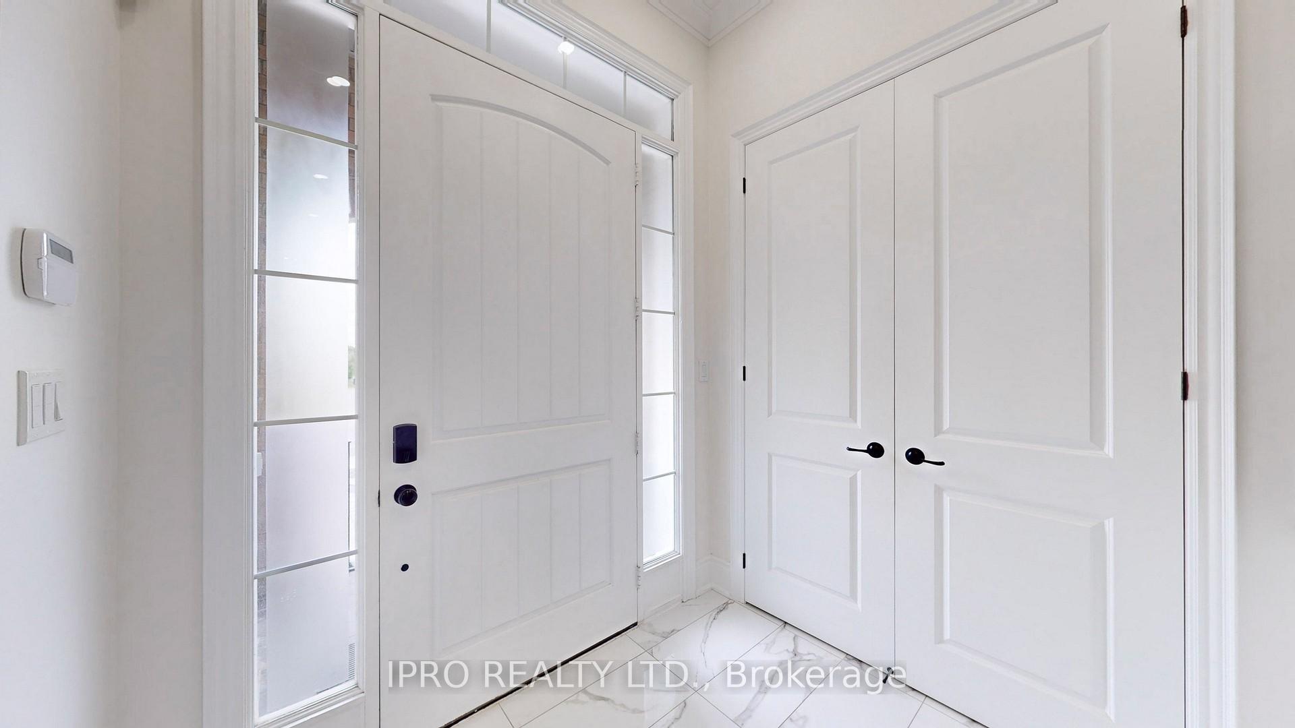
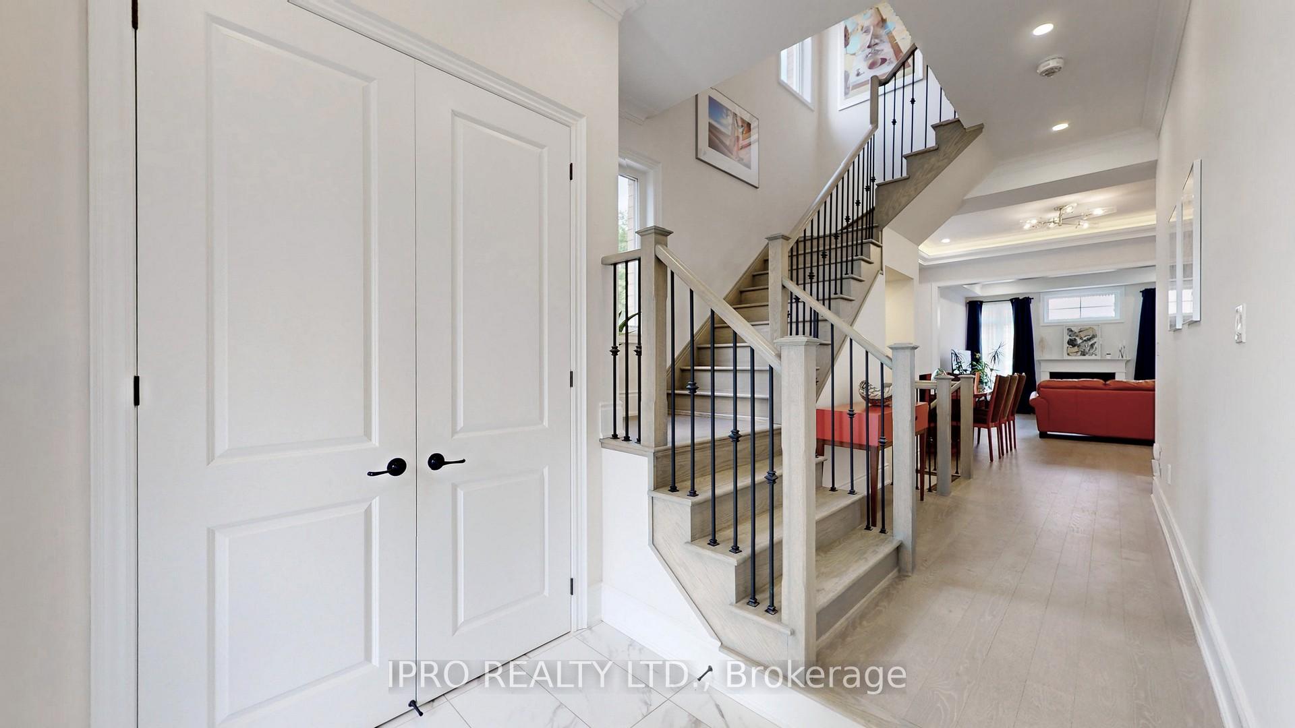
Stunning 4+1 Bdrm Home, with Grand appearing extended 10 ft Coffered Ceilings on Main Floor 9 ft Seilings Upper Floor and Basement! Nesting on the biggest lot in high demand community of Sharon village. Open Concept Family Room with Gas Fireplace A large Foyer With a High Ceiling Gives A Grand Appearance To The Home. New School and Kindergarten Opening in September, Playground around the corner. High end kitchen with build in appliances and oversized island to satisfy any chef. Luxury finished basement with in law suite or teen hide away. Potential for separate Entrance. Fully Fenced Backyard, Extra wide Gate to store your toys. Stone Patio, Large Wooden Gazebo, Professional Landscaping. Rogers conservation area gorgeous trails to walk, bike and enjoy nature. You Must See! Close To Costco, Hospital, Transit and all Amenities. Minutes To The Go And 404 And All The Convenient Shopping!
Ask about this home
A HOMEH agent will answer your questions about this home.
Around this home
Daily convenience, out of 100, from the distances below
Schools nearby
School rating, out of 10.
Helpful calculators
Your HOMEH agent

"I would see it this week."