

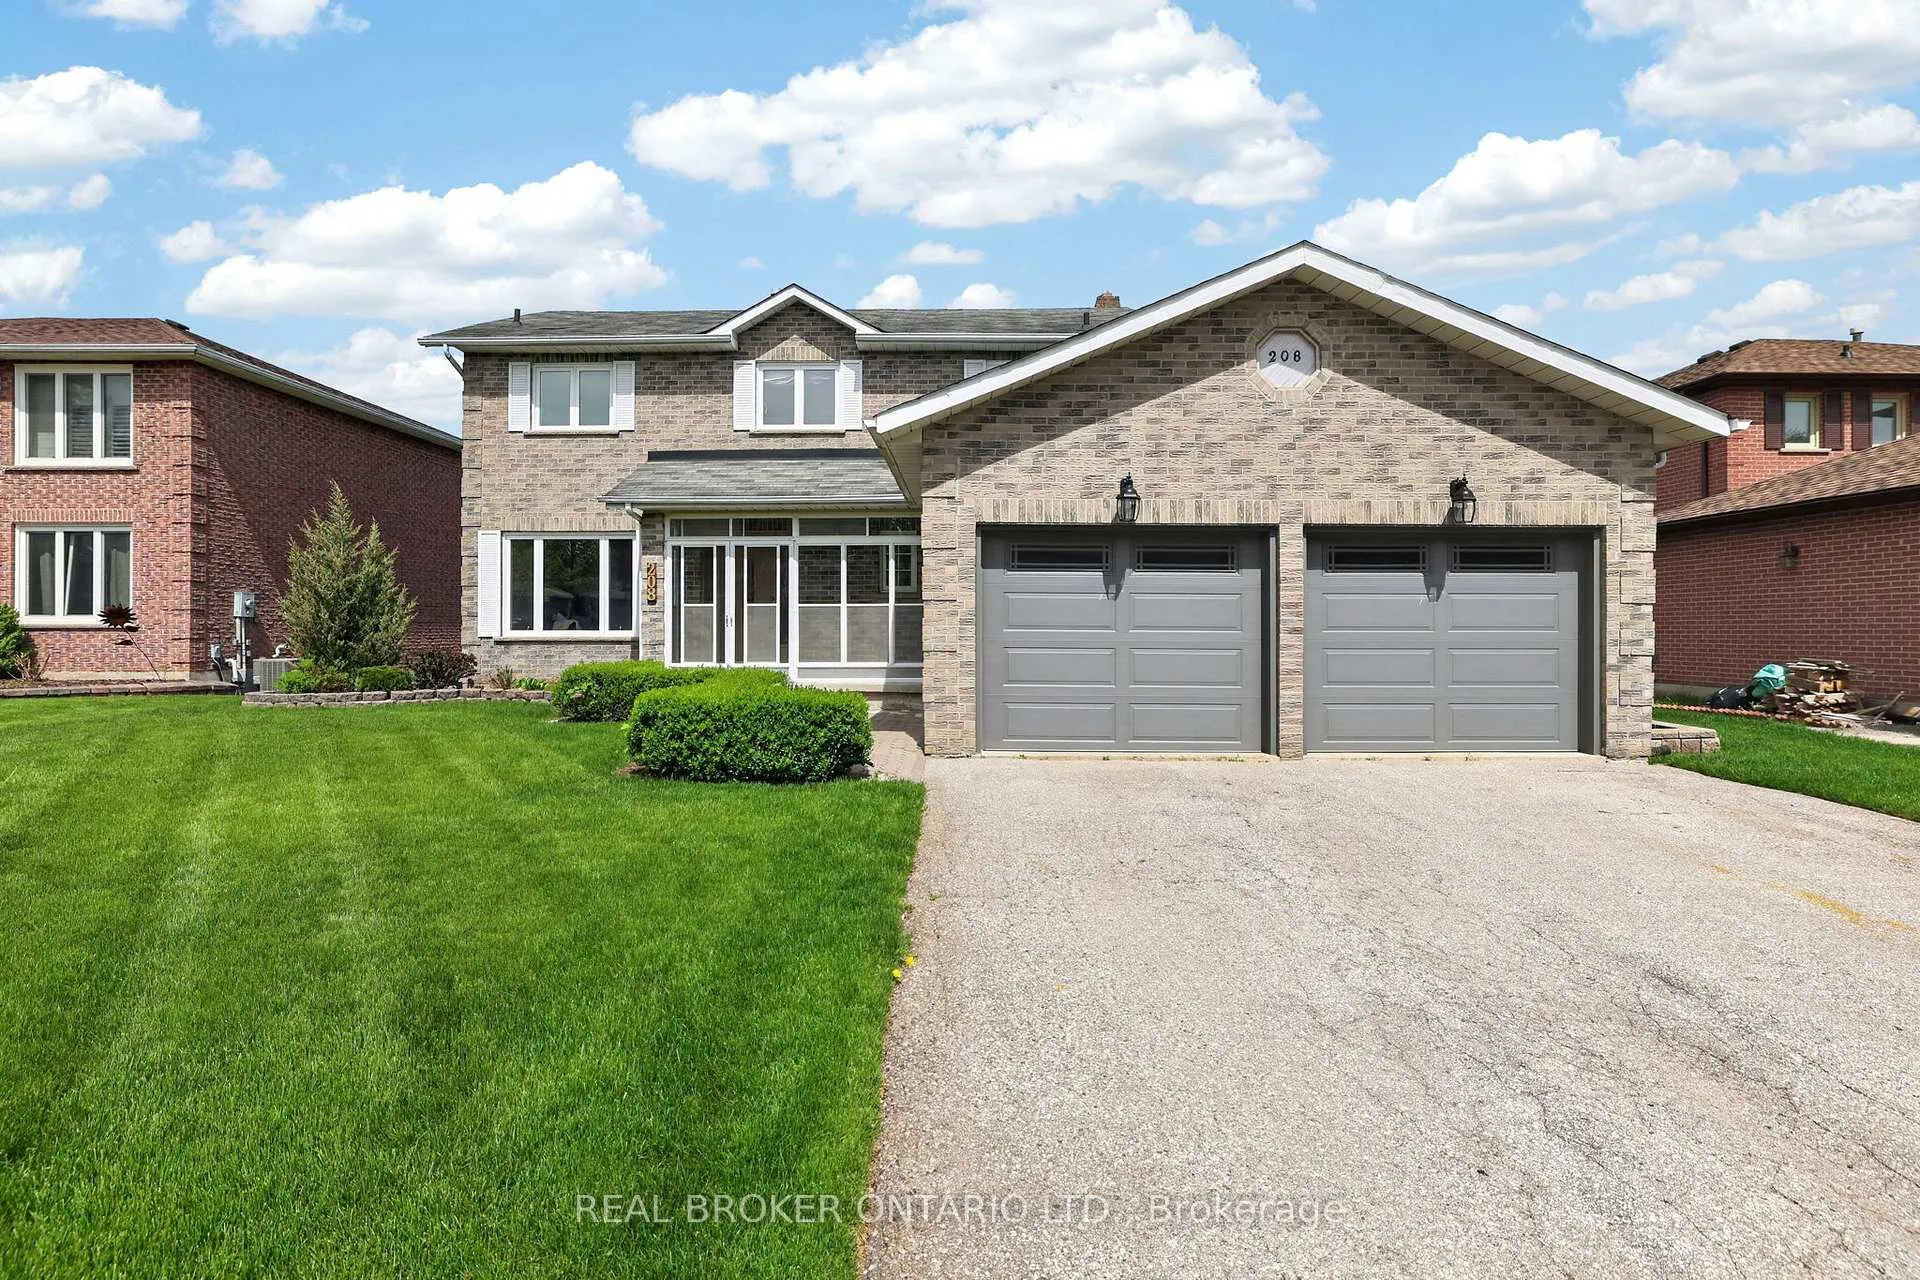
208 Stegman Road
208 Stegman Road
 See all 50 photos
Property history
Facts and features
- BasementWalk-out
- Water, sewerMunicipal
- Lot shapeRectangular
- HeatingForced air
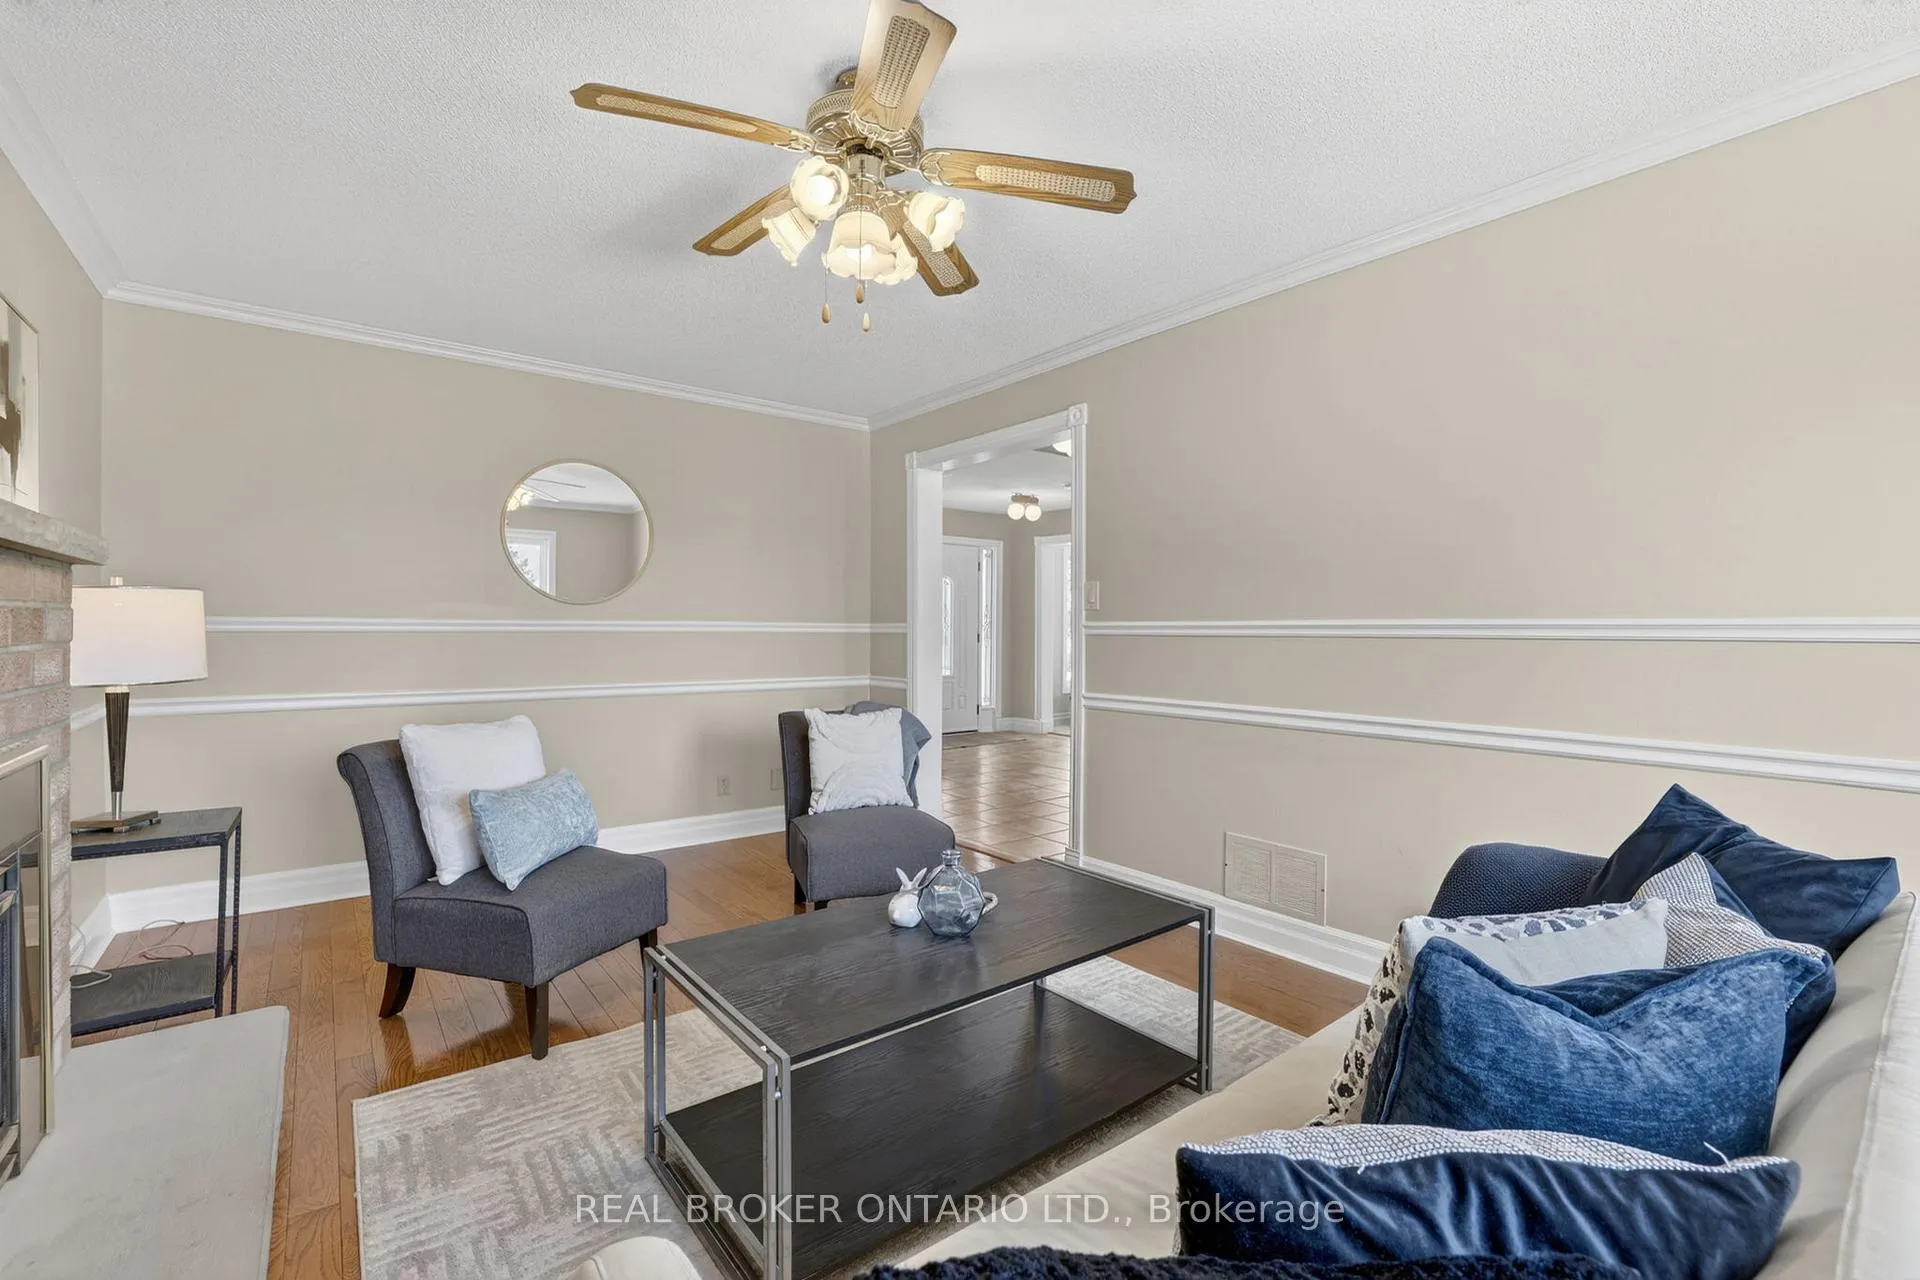
- Hardwood floors
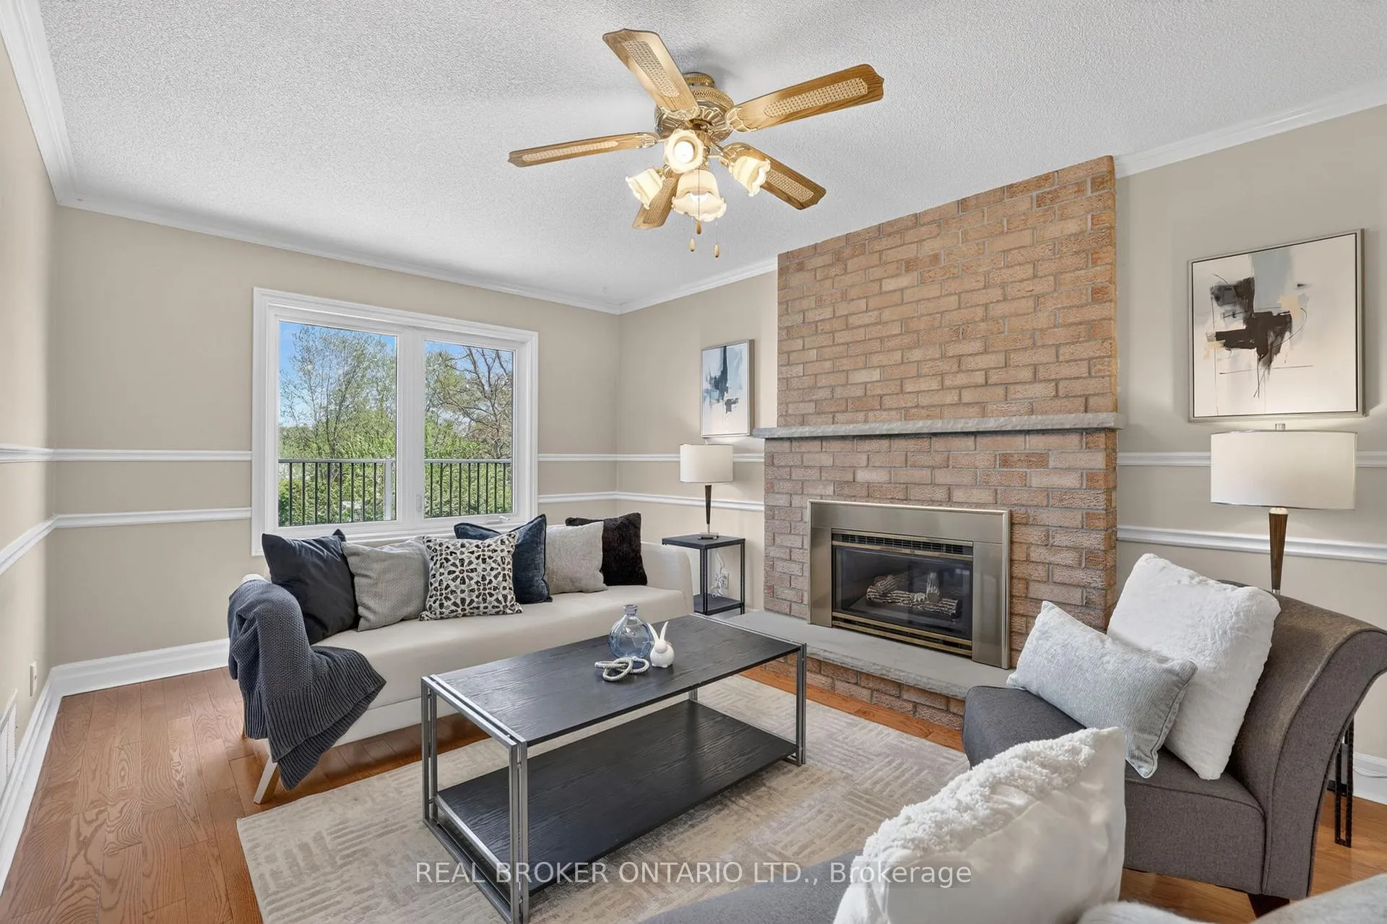
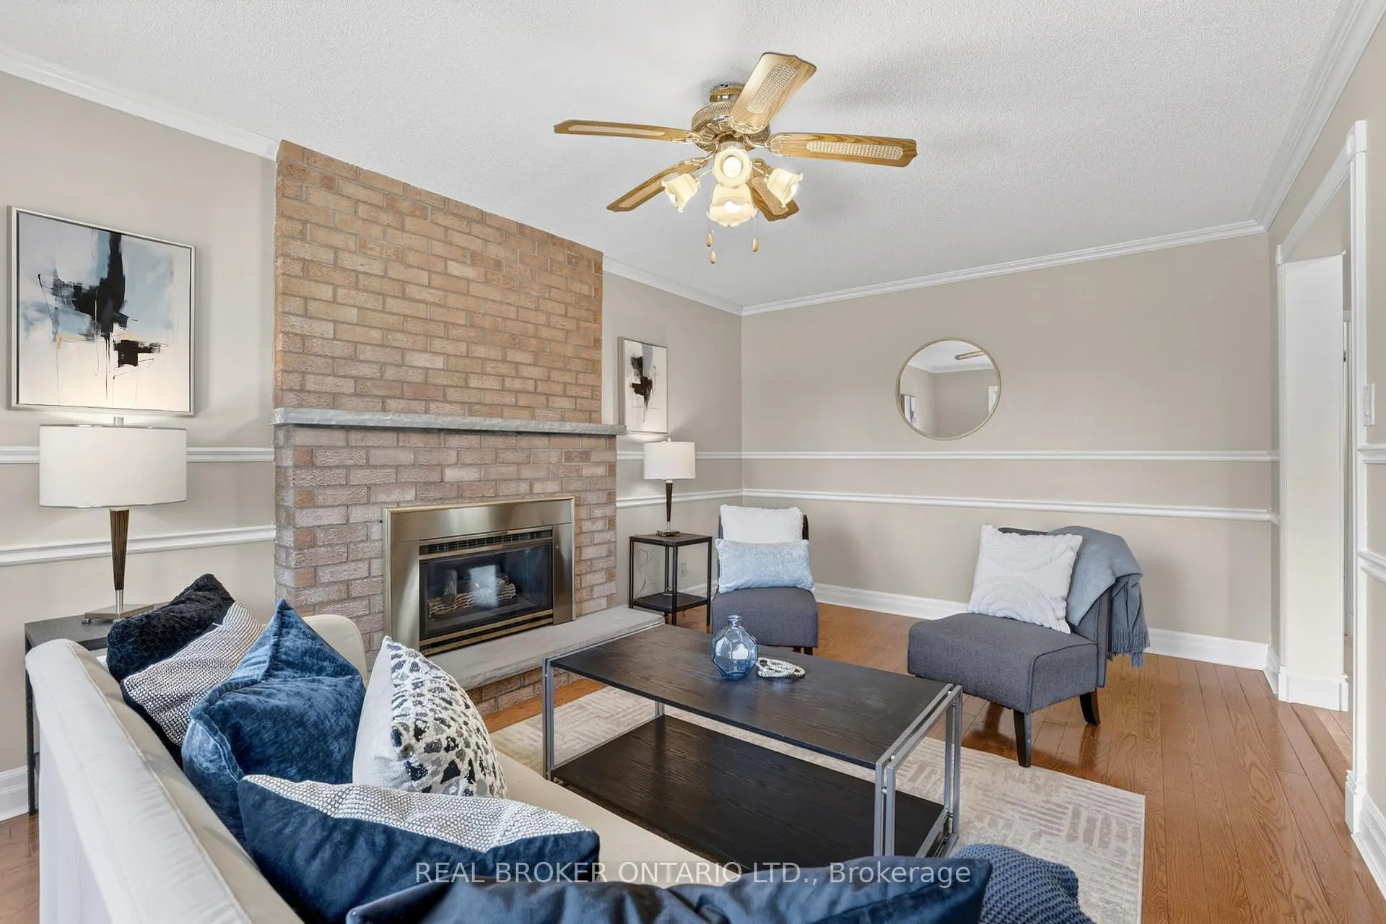
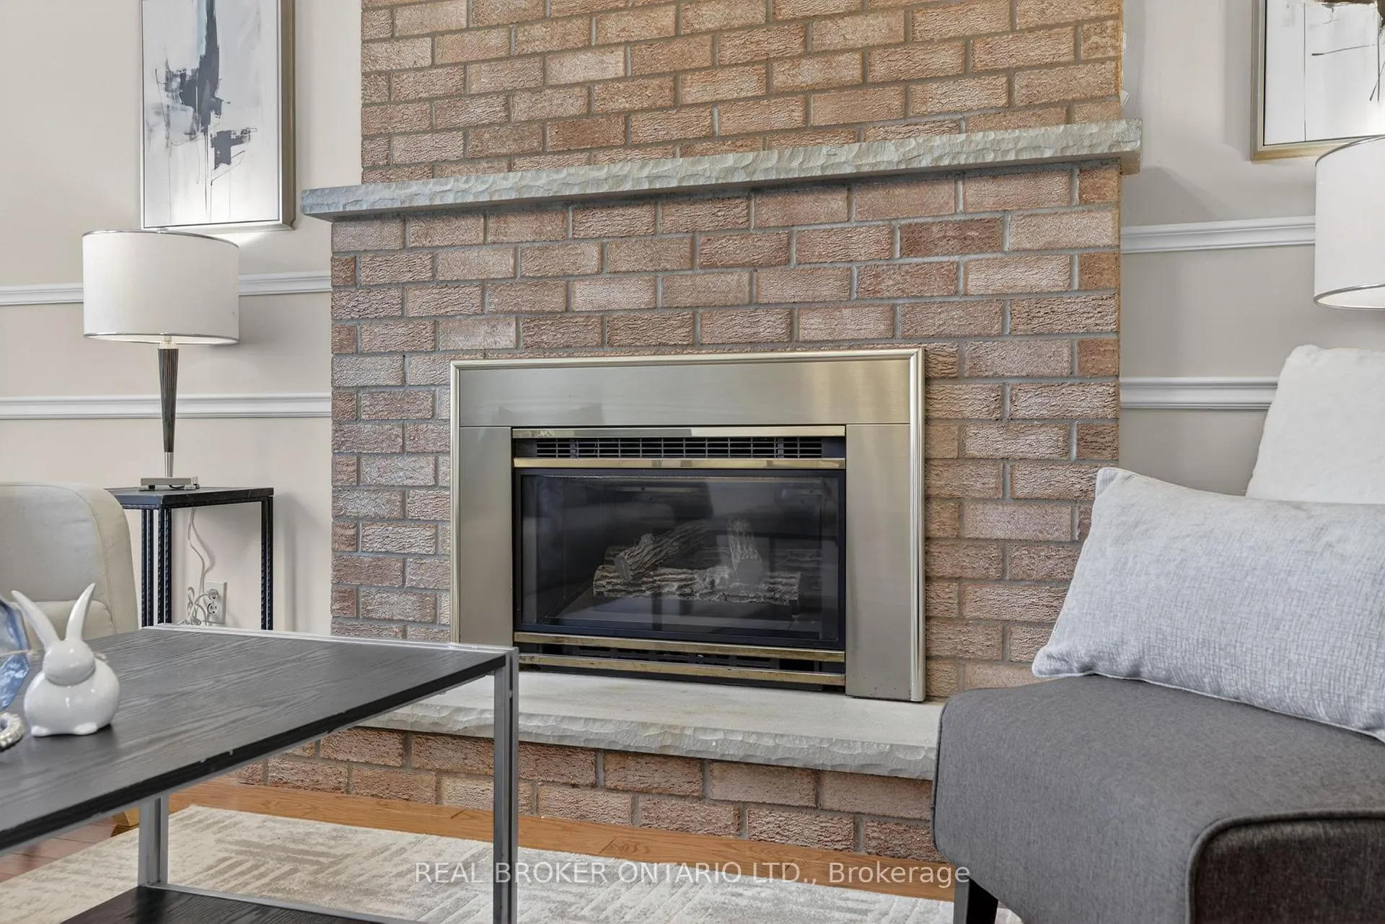
- Fireplace
- Central air
The homeDetached, 2-storey, 2,000–2,500 sq ft
- Type: Detached
- Style: 2-storey
- Living space: 2,000–2,500 sq ft
- Basement: Unfinished, walk-out
InsideFireplace Yes, family room, natural gas, Tile, Hardwood, Main level
- Fireplace: Yes, family room, natural gas
- Flooring: Tile, Hardwood
- Laundry: Main level
- Features: Water softener
- Rooms above ground: 10
- Bedrooms: 4
- Bathrooms: 3
- Kitchens: 1
- Family room: Yes
Outside and lotBrick, Asphalt shingle, Block
- Exterior: Brick
- Roof: Asphalt shingle
- Foundation: Block
- Features: Deck, porch enclosed
- Size: 65.32 × 206.8 ft
- Shape: Rectangular
Parking2 Garage, Attached, Private double
- Spaces: 2 Garage
- Garage: Attached
- Driveway: Private double
Heating, water and powerForced air, gas, Central air, Municipal water
- Heating: Forced air, gas
- Cooling: Central air
- Water: Municipal water
- Sewer: Municipal sewer
Costs and taxesTaxes $5,349 a year, HST No HST, Hot water tank
- Taxes, 2025: $5,349 a year
- HST: No HST
- Rental items: Hot water tank
Included in the saleStainless steel fridge, stove, dishwasher, range hood, washer & dryer, window coverings, all electrical light fixtures, wood burning fireplace in basement (as is), water softener, garage door opener & remotes (x1)., All window curtains,
- Included: Stainless steel fridge, stove, dishwasher, range hood, washer & dryer, window coverings, all electrical light fixtures, wood burning fireplace in basement (as is), water softener, garage door opener & remotes (x1).
- Not included: All window curtains,
NearbyFenced yard, park, school
- Close to: Fenced yard, park, school
Listing detailsN13162096, Sold, May 22, 2026
- MLS® number: N13162096
- Status: Sold
- Listed on: May 22, 2026
- Days on market: 6
- Updated: May 28, 2026
- Possession: 30-59 days
- Occupied by: Vacant
- Listing brokerage: REAL BROKER ONTARIO LTD.
About this home
208 Stegman Road, East Gwillimbury (Holland Landing), ON L9N 1B6
Welcome to 208 Stegman - a beautifully maintained all-brick family home set on an exceptional 65 x 200+ ft lot in one of East Gwillimbury's most desirable established neighbourhoods. Offering 4 bedrooms, 3 bathrooms, and an unfinished walkout basement, this home combines space, pride of ownership, and endless future potential. From the moment you arrive, it's clear this home has been cared for with incredible attention over the years. Inside, the spacious layout offers large principal rooms, a functional family-friendly floor plan, and the kind of warmth and comfort that makes a house truly feel like home. While beautifully maintained, the home also presents an exciting opportunity for a buyer to update and personalize the space over time to match their own style and vision. The backyard is where this property truly stands apart. With over 200 feet of depth, the possibilities are endless - whether you envision a pool, outdoor entertaining spaces, gardens, a play area for the kids, or simply enjoying the privacy and peaceful setting that comes with a lot this size. The walkout basement adds even more opportunity for future living space perfectly suited for a growing family. Located in a quiet, family-friendly neighbourhood close to parks, schools, trails, and everyday amenities, this is the kind of property buyers wait for - a solid, spacious home on a premium lot in an area where lot sizes like this are becoming increasingly rare. Homes like this are becoming increasingly hard to find - a premium-sized lot, a meticulously cared-for home, and the chance for the next family to modernize and create something that reflects their own taste and lifestyle, all in a neighbourhood people rarely want to leave.
Ask about this home
A HOMEH agent will answer your questions about this home.
Around this home
Daily convenience, out of 100, from the distances below
Schools nearby
School rating, out of 10.
Helpful calculators
Your HOMEH agent

"I would see it this week."