

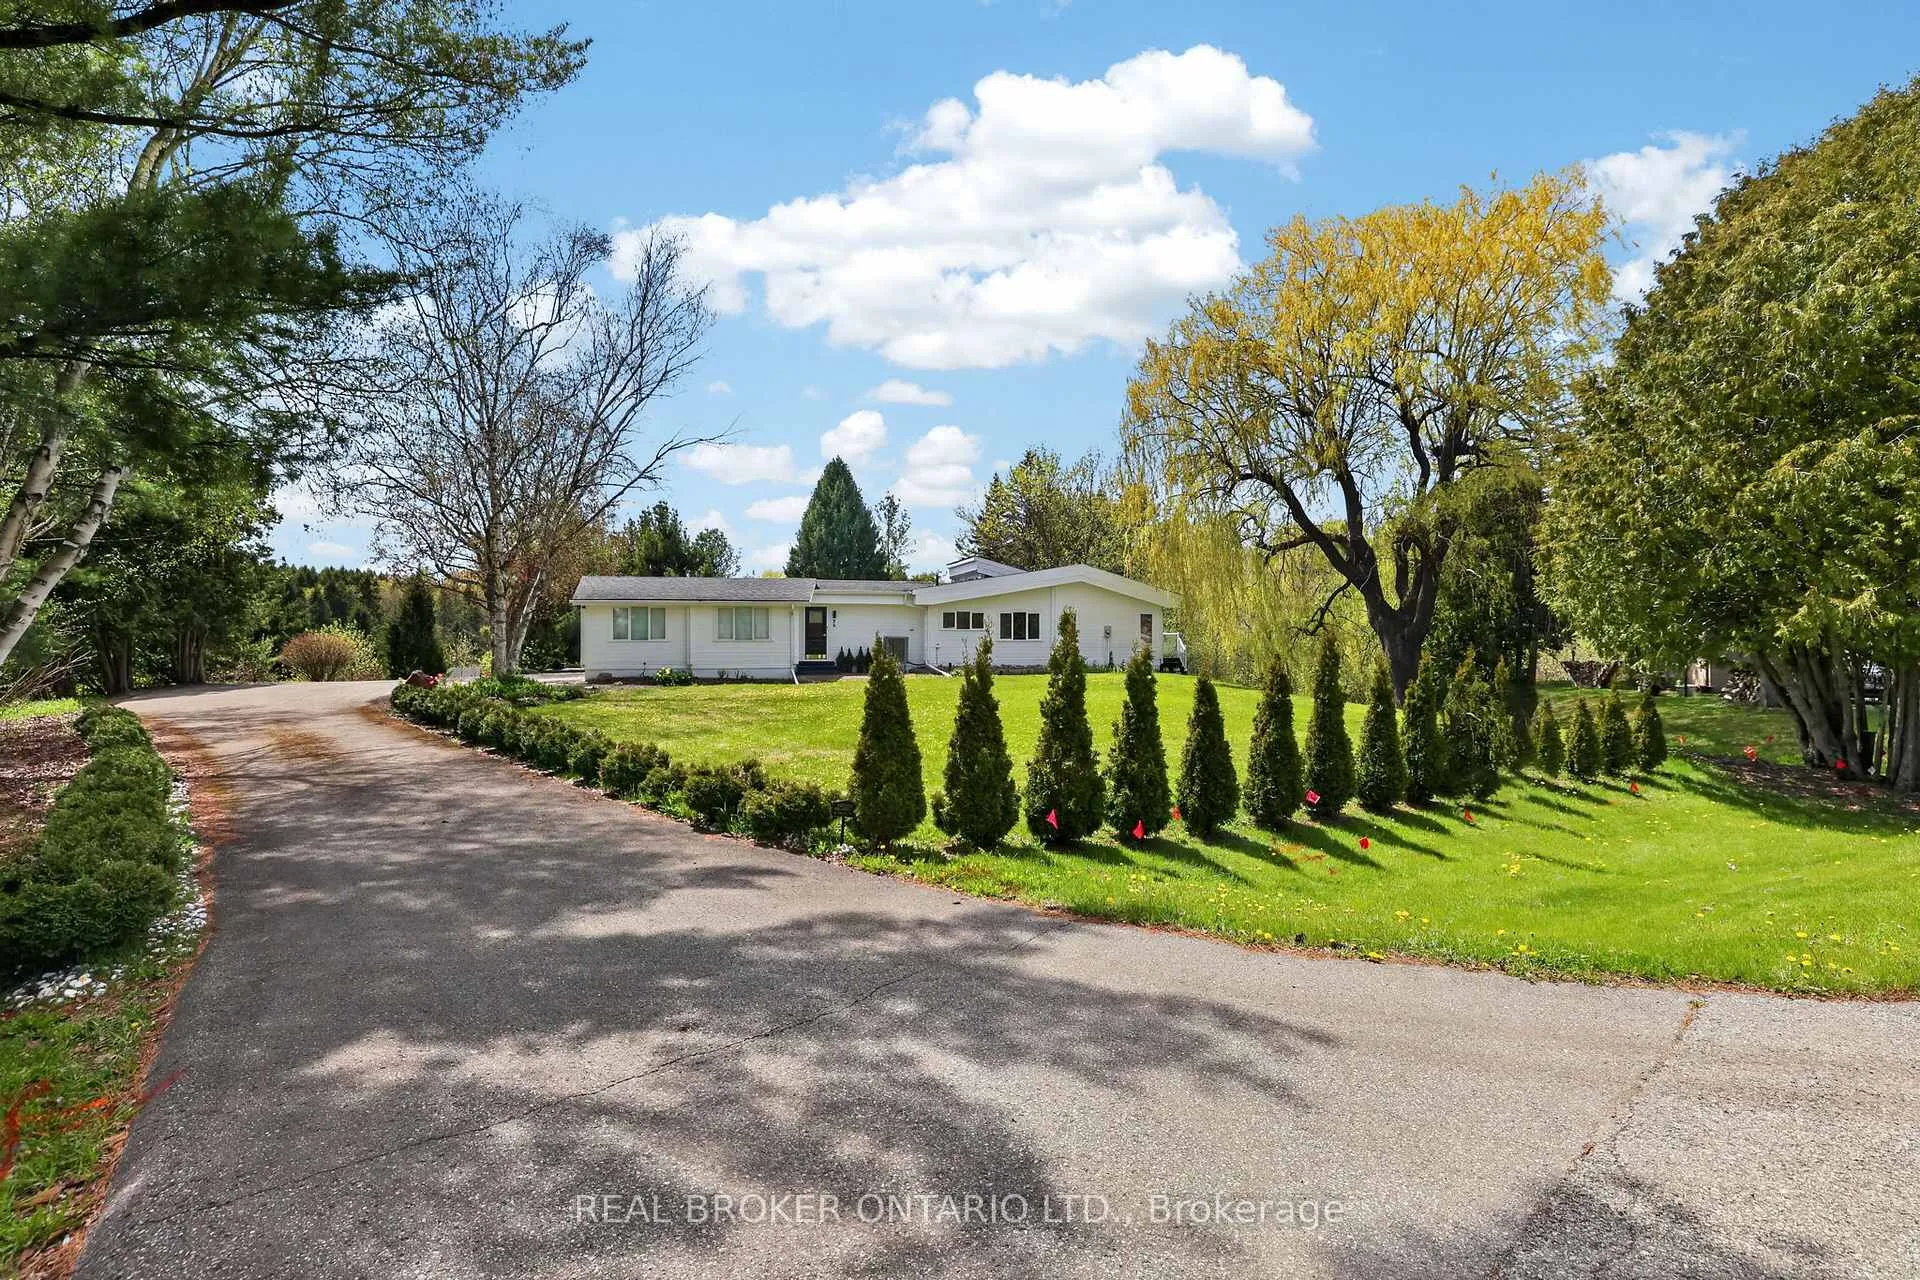
26 Orchard Court
26 Orchard Court
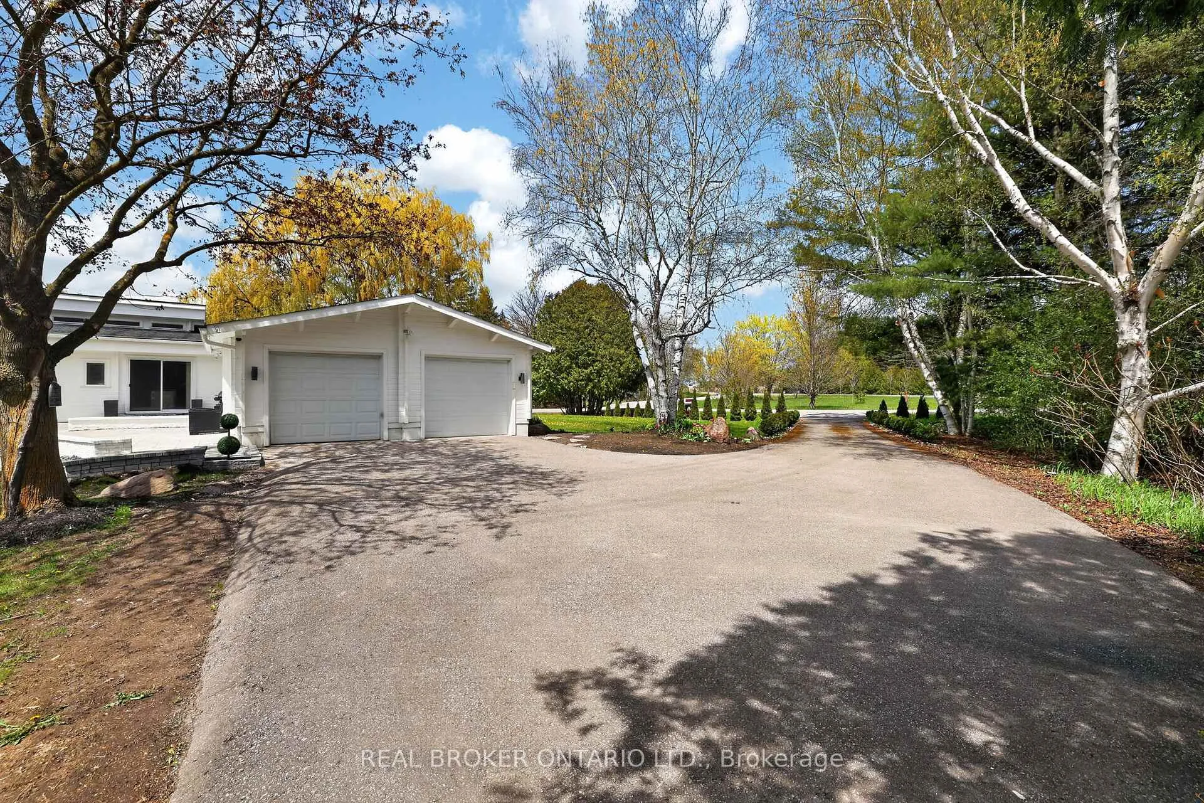
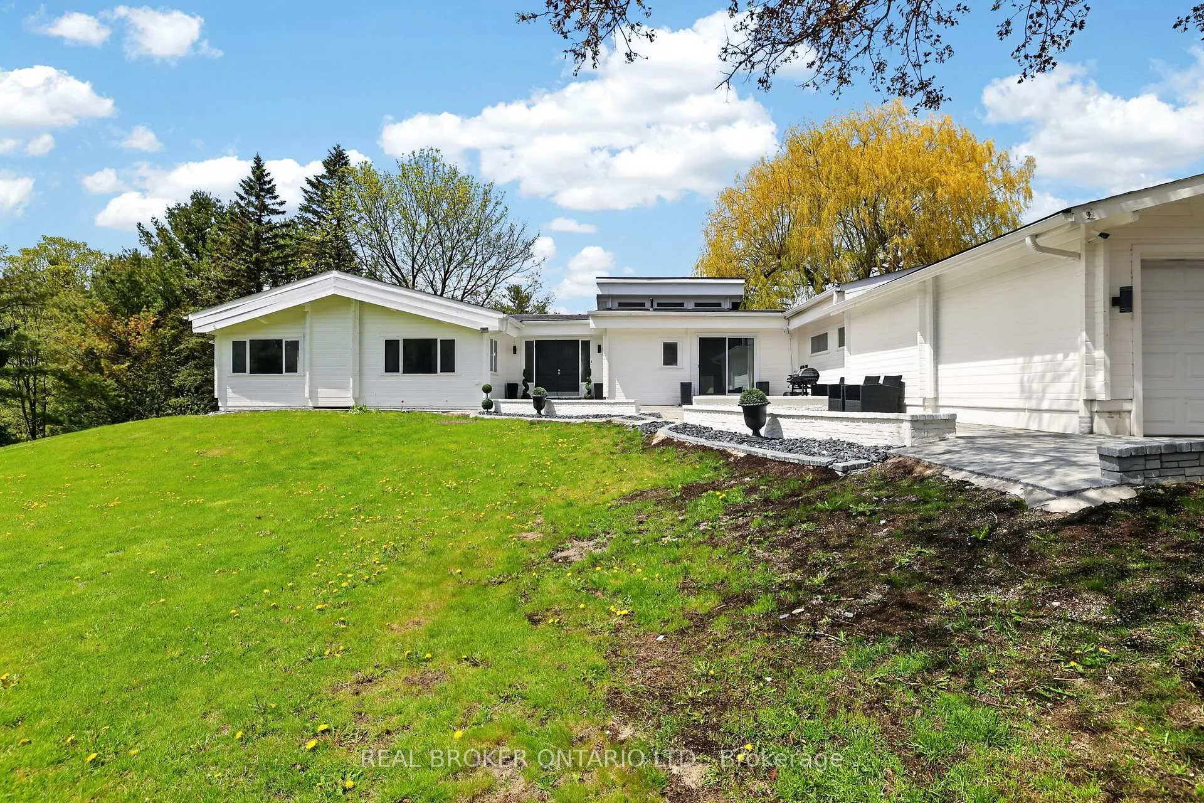
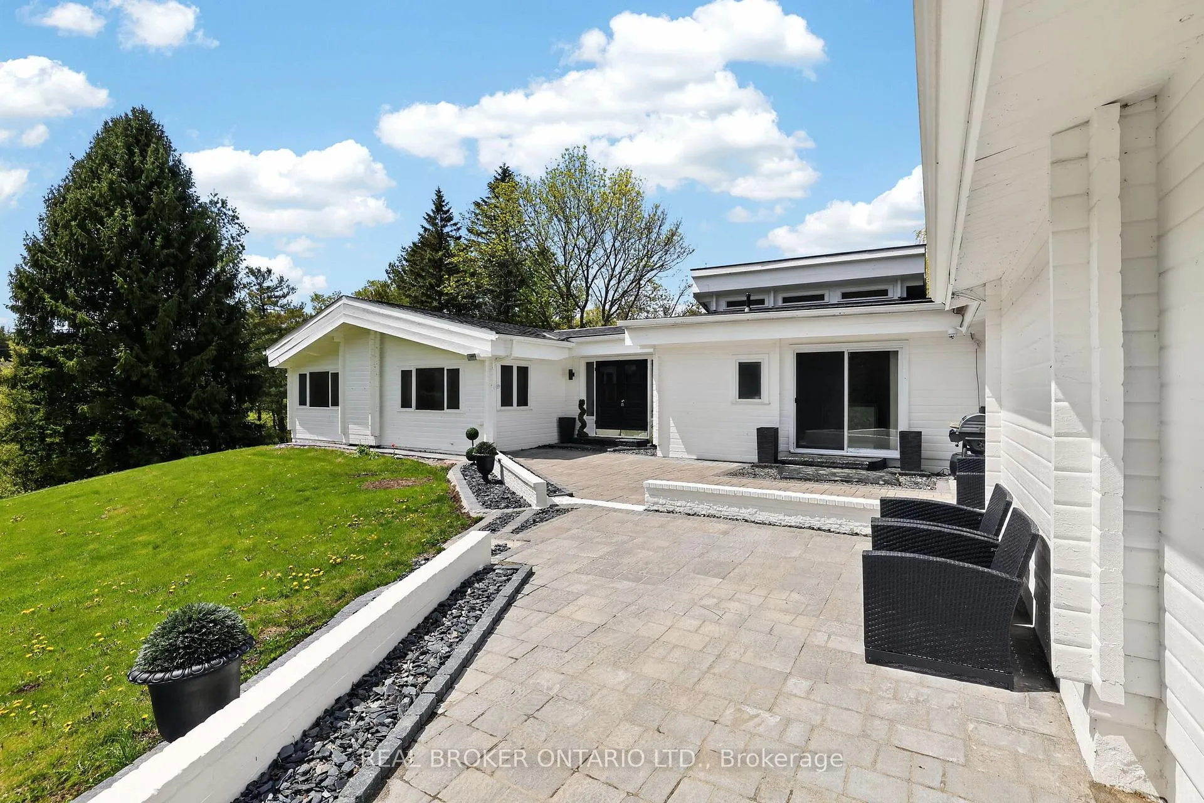
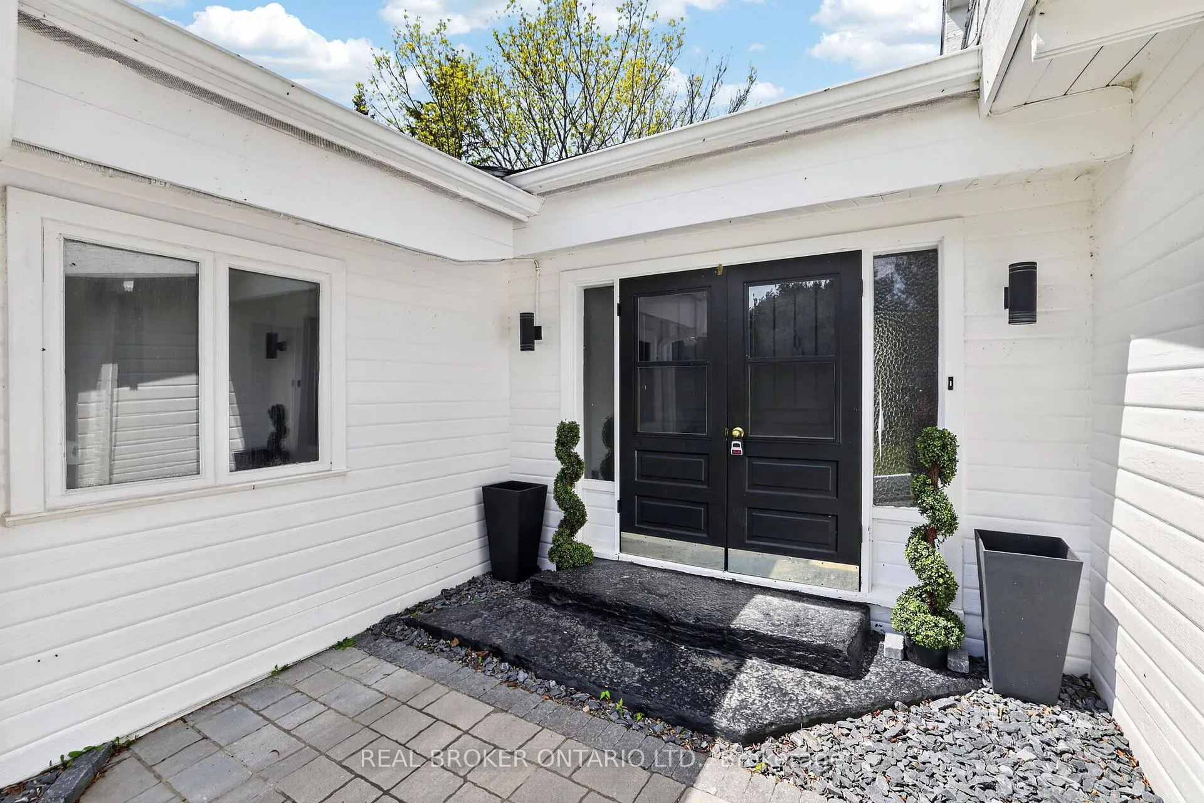 See all 50 photos
Property history
Facts and features
- BasementUnfinished
- Water, sewerWell, septic
- Lot shapeIrregular
- HeatingHeat pump
- Hardwood floors
- Fireplace
- Central air
- Inground pool
The homeDetached, Bungalow, 2,000–2,500 sq ft
- Type: Detached
- Style: Bungalow
- Living space: 2,000–2,500 sq ft
- Basement: Unfinished
InsideFireplace Yes, wood, Hardwood, Primary bedroom - main floor, water heater owned, water softener
- Fireplace: Yes, wood
- Flooring: Hardwood
- Features: Primary bedroom - main floor, water heater owned, water softener
- Security: Security system
- Rooms above ground: 7
- Bedrooms: 4
- Bathrooms: 3
- Kitchens: 1
Outside and lotLog, Asphalt shingle, Block
- Exterior: Log
- Roof: Asphalt shingle
- Foundation: Block
- Pool: Inground
- Features: Deck, landscaped, privacy
- Size: 113.38 × 339.3 ft
- Shape: Irregular
Parking2 Garage, Attached, Private
- Spaces: 2 Garage
- Garage: Attached
- Driveway: Private
Heating, water and powerHeat pump, electric, Central air, Well
- Heating: Heat pump, electric
- Cooling: Central air
- Water: Well
- Sewer: Septic
Costs and taxesTaxes $7,356 a year, HST No HST, Rental items None.
- Taxes, 2025: $7,356 a year
- HST: No HST
- Rental items: None.
Included in the saleStainless steel fridge, stainless steel stove, stainless steel dishwasher, stainless steel microwave, washer & dryer, window coverings (see excluded), all electric light fixtures, security system & 7 cameras, garage door opener. wood fireplace is in "as is" condition. wett certificate from 2020 available., Primary bedroom, dining room and kitchen curtains
- Included: Stainless steel fridge, stainless steel stove, stainless steel dishwasher, stainless steel microwave, washer & dryer, window coverings (see excluded), all electric light fixtures, security system & 7 cameras, garage door opener. wood fireplace is in "as is" condition. wett certificate from 2020 available.
- Not included: Primary bedroom, dining room and kitchen curtains
NearbyCul de sac/dead end
- Close to: Cul de sac/dead end
Listing detailsN13156574, Sold, May 21, 2026
- MLS® number: N13156574
- Status: Sold
- Listed on: May 21, 2026
- Days on market: 39
- Updated: Jun 29, 2026
- Possession: 30-59 days
- Occupied by: Owner
- Listing brokerage: REAL BROKER ONTARIO LTD.
About this home
26 Orchard Court, East Gwillimbury (Mt Albert), ON L0G 1M0
Welcome to 26 Orchard Court, a private 2 acre retreat tucked away on one of Mount Albert's most sought-after courts, just minutes from town & Highway 404. From the moment you arrive, you feel it - the quiet, the space, the views. Rolling hills & mature trees surround you, & every oversized window frames nature like artwork. Morning coffee on one of the many decks. Kids running barefoot across the yard. Evenings listening to birds instead of traffic. This is the kind of property where memories are made. This custom-built Panabode bungalow offers approximately 2,100 sq ft of warm red cedar throughout, creating a cozy, chalet-inspired feel while still offering the space a growing family needs. The updated open-concept kitchen with centre island connects beautifully to the main living areas, making it perfect for gathering, entertaining, or simply enjoying everyday life with a view. With 4 bedrooms, 2 with ensuite bathrooms, 7 walkouts, & a full walk-out basement ready for your finishing touches, there's flexibility here for multi-generational living, teens who want their own space, or future customization. Step outside & the lifestyle continues - a fenced saltwater pool with heater, beautifully maintained gardens, and wide-open lawn space where kids can play for hours. Private, peaceful, & surrounded by nature - yet you're only minutes to downtown Mount Albert, local shops, schools, parks, and community amenities. Commuters will love the easy access to Hwy 404, making travel to Newmarket, Aurora, Markham, & the GTA simple. Families will appreciate nearby schools including Mount Albert Public School & local childcare options, plus convenient access to shopping, recreation centres, & Southlake Hospital just a short drive away. This is country living without compromise - privacy without isolation, space without sacrificing convenience.If you've been waiting for a property that offers room to breathe while keeping you connected to everything that matters... this is it.
Ask about this home
A HOMEH agent will answer your questions about this home.
Around this home
Helpful calculators
Your HOMEH agent

"Priced 3% over the Hestimate. I would see it this week."