

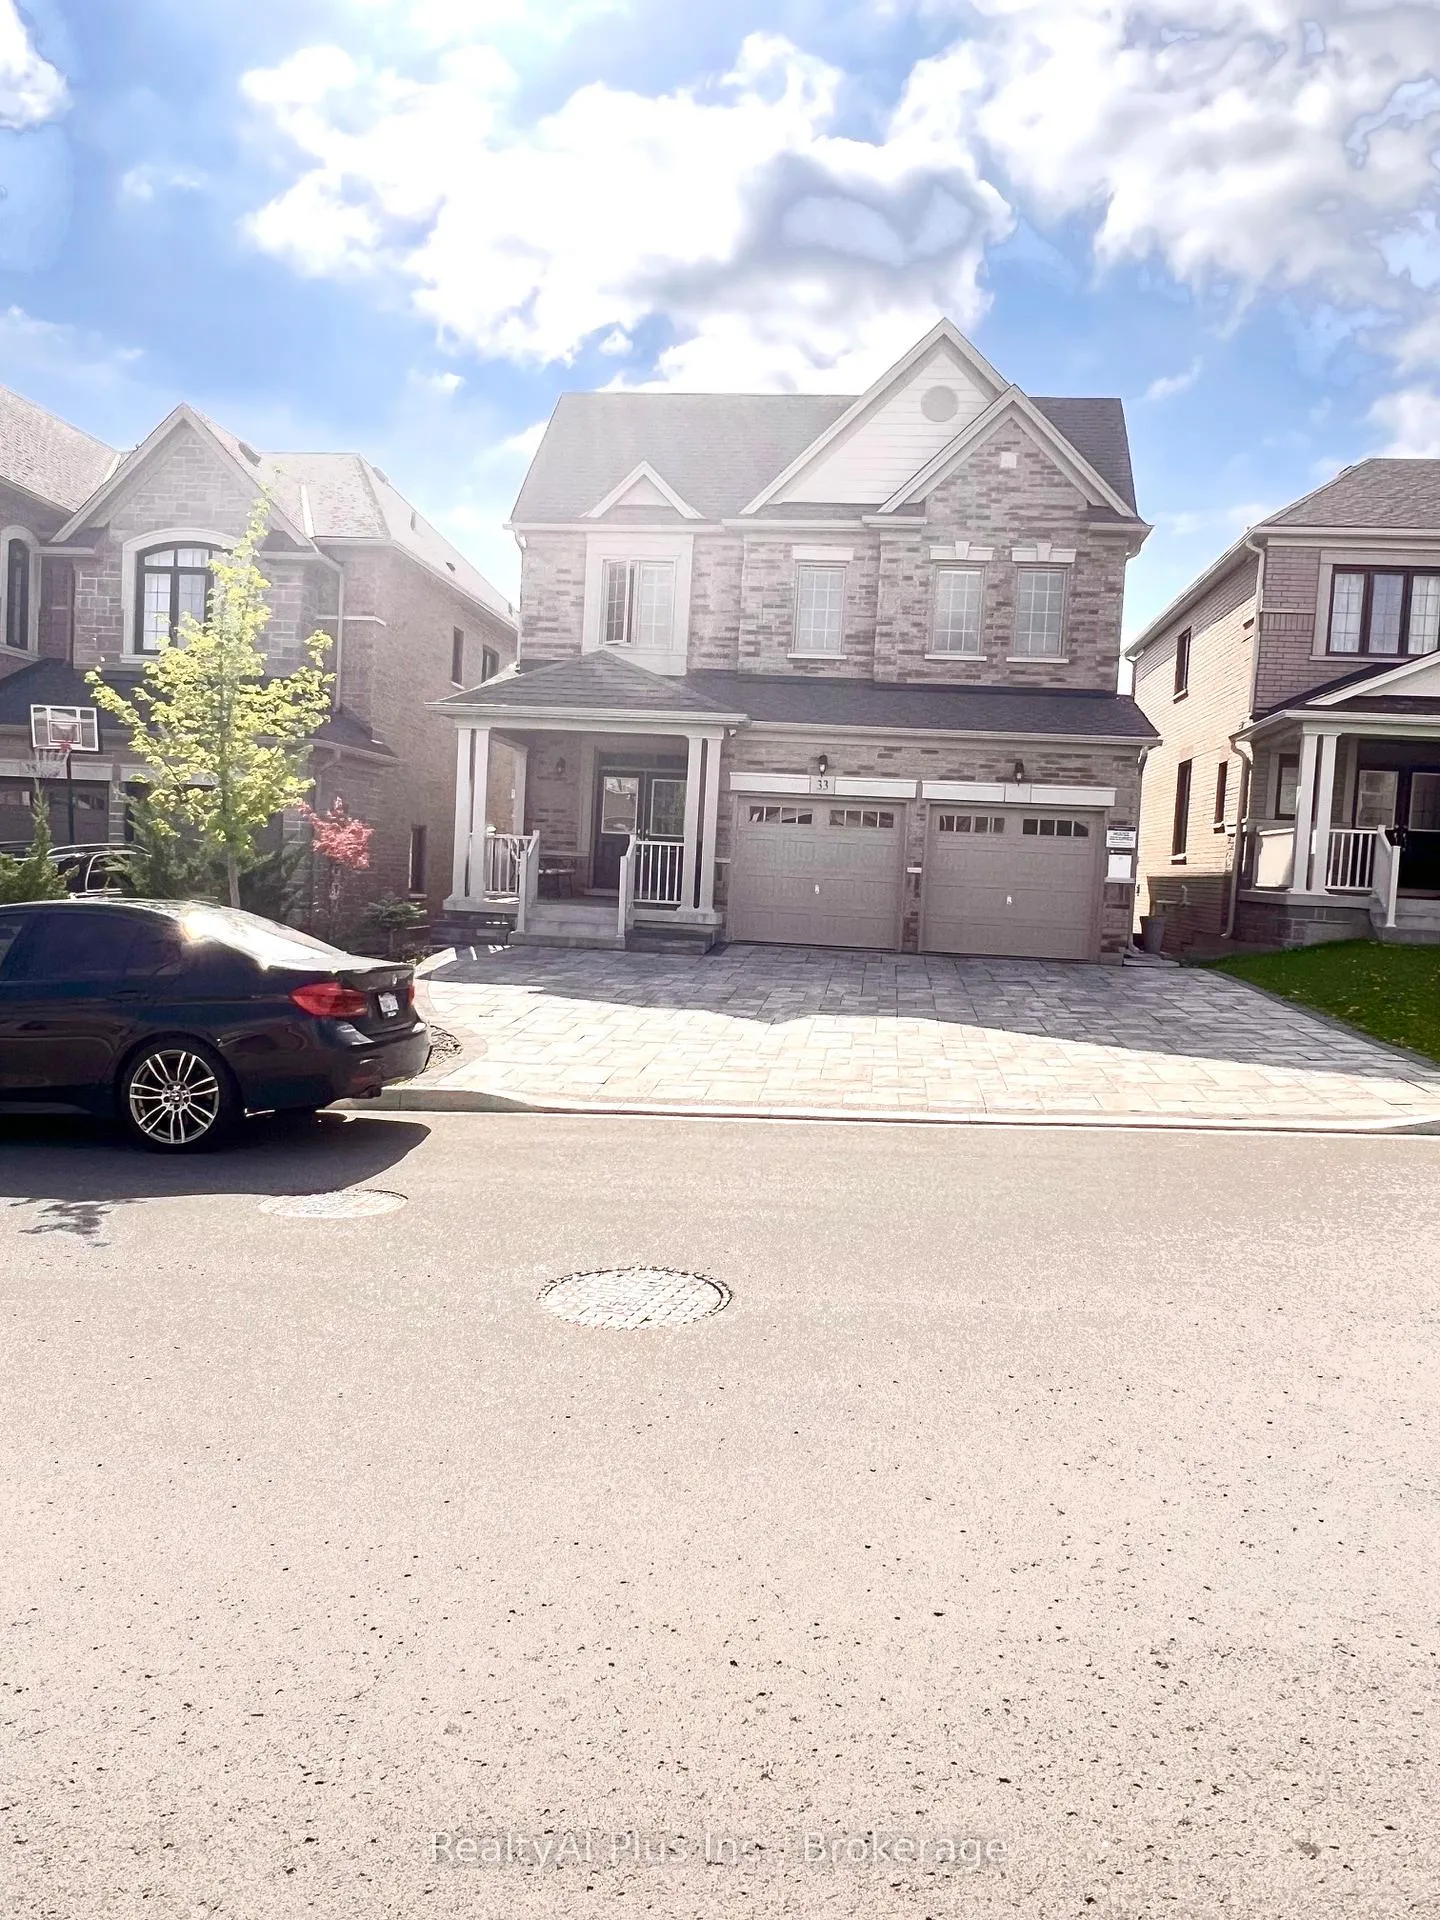
33 Hydrangea Hollow
33 Hydrangea Hollow
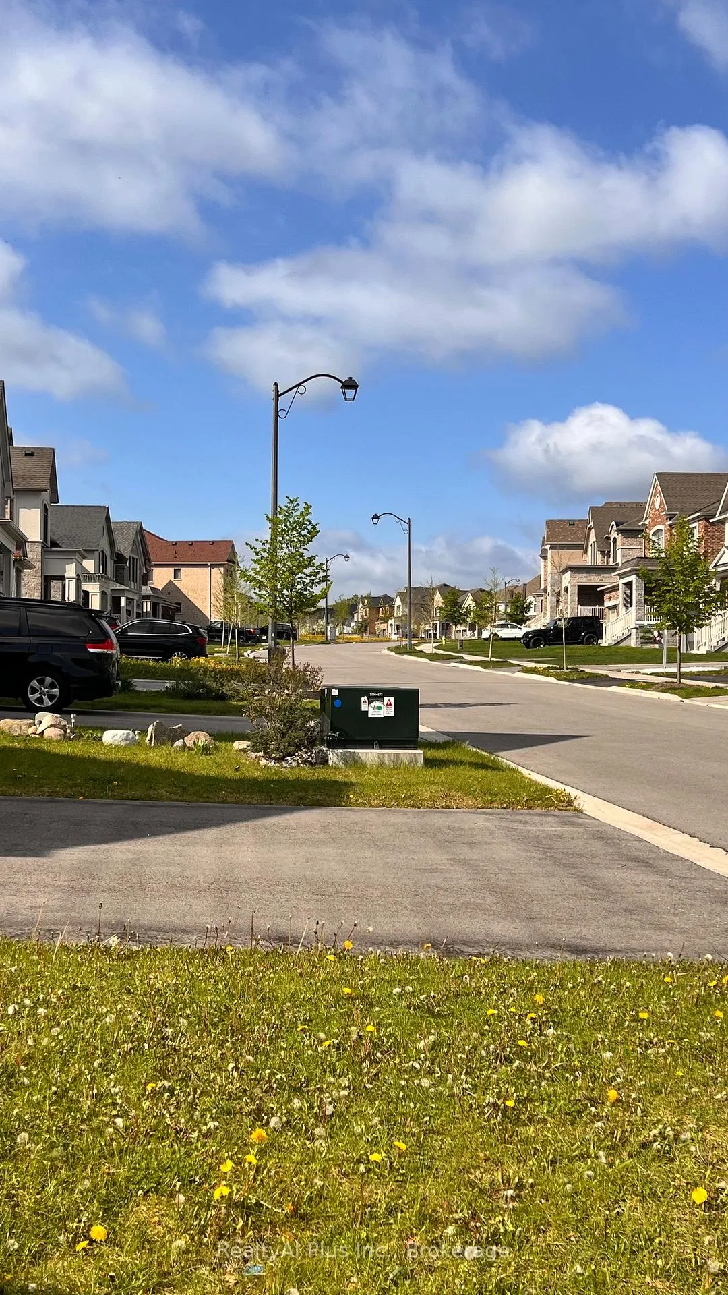
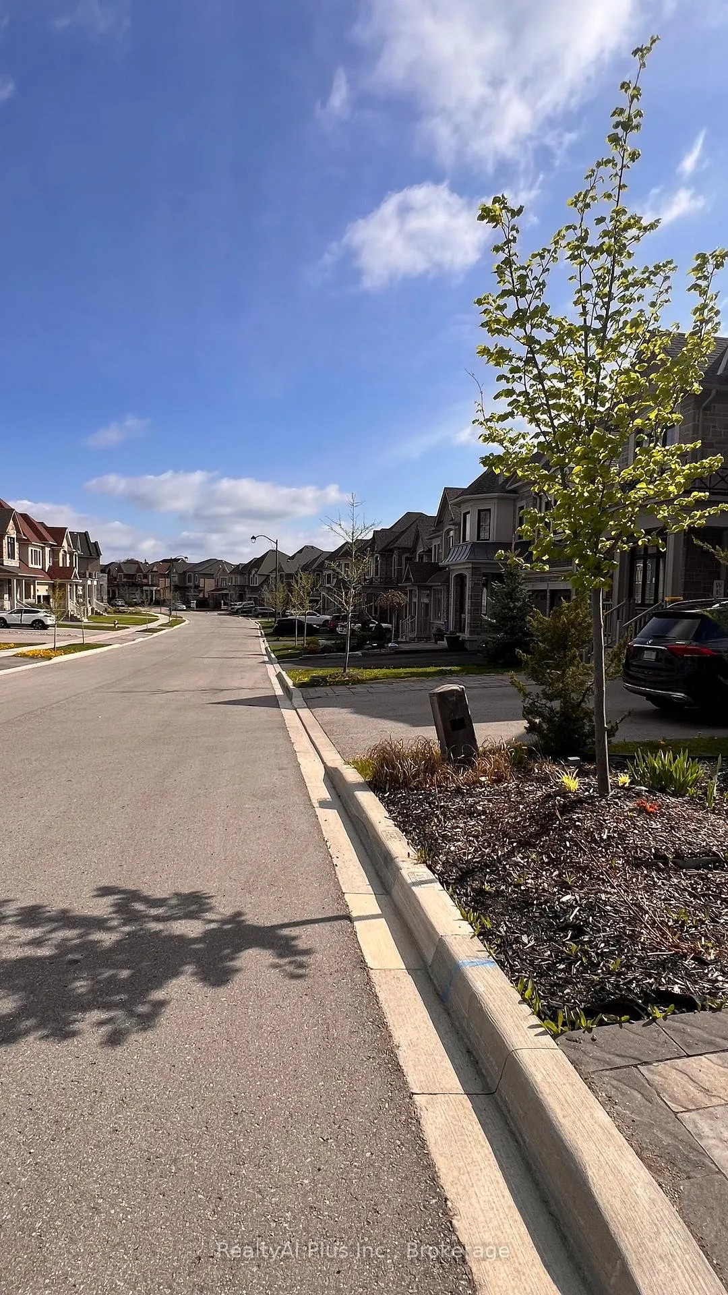
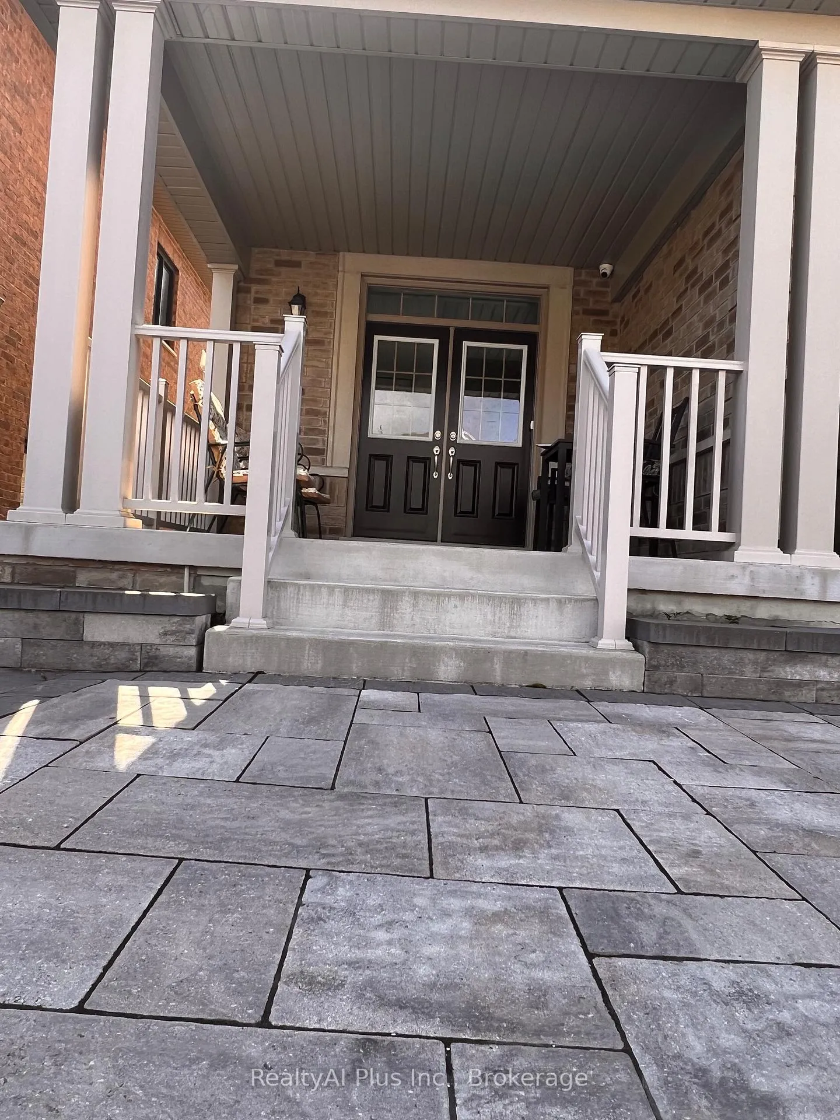
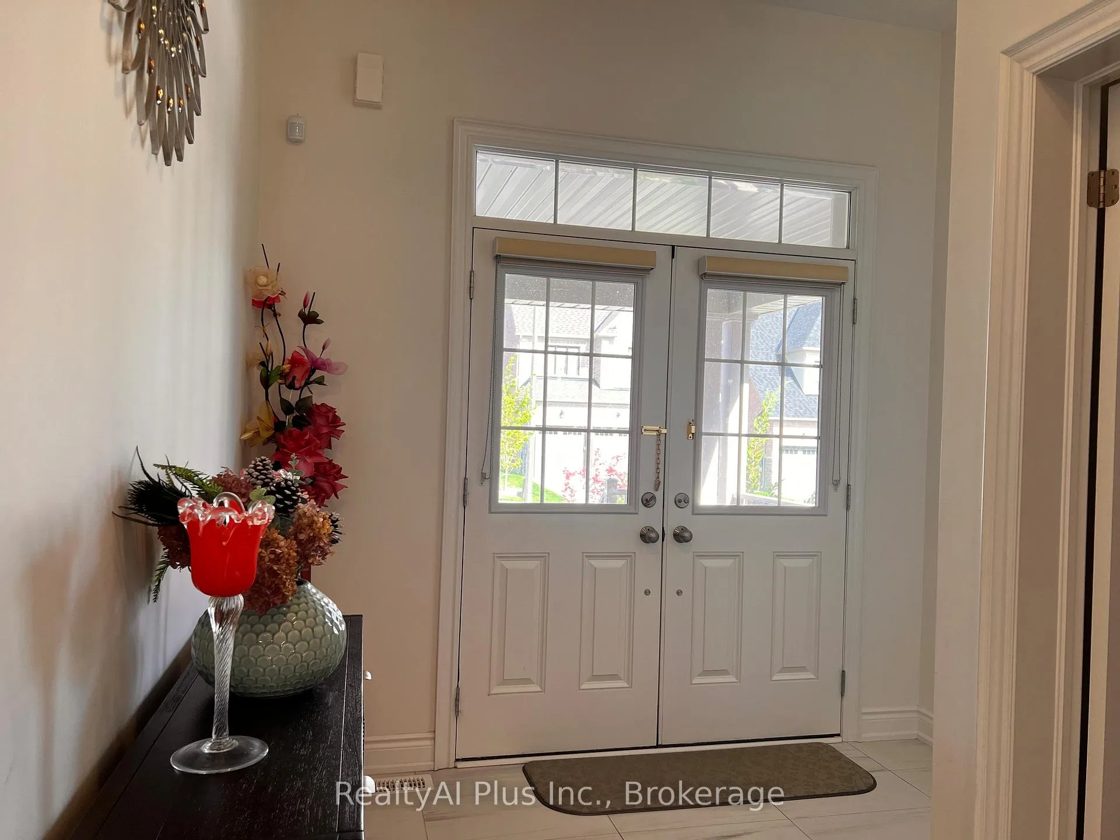 See all 30 photos
Property history
Facts and features
- BasementSeparate entrance
- Lease term12 months
- FurnishedUnfurnished
- LaundryOwn room
- Separate entrance
- Fireplace
- Central air
The homeDetached, 2-storey, 3,000–3,500 sq ft
- Type: Detached
- Style: 2-storey
- Living space: 3,000–3,500 sq ft
- Basement: Separate entrance
- View: Park/greenbelt
InsideFireplace Yes, Carpet free, Ceramic, Laundry room, main level
- Fireplace: Yes
- Flooring: Carpet free, Ceramic
- Laundry: Laundry room, main level
- Features: Countertop range, ventilation system, water softener
- Rooms above ground: 13
- Bedrooms: 4
- Bathrooms: 4
- Kitchens: 1
- Family room: Yes
Outside and lotBrick, stone, Asphalt shingle, Concrete
- Exterior: Brick, stone
- Roof: Asphalt shingle
- Foundation: Concrete
Parking4 Parking, Available
- Spaces: 4 Parking
- Driveway: Available
Heating, water and powerForced air, gas, Central air, Municipal water
- Heating: Forced air, gas
- Cooling: Central air
- Water: Municipal water
- Sewer: Municipal sewer
- Natural gas: Yes
- Hydro: Yes
Rent and termsRent $3,300 a month, Main, 2nd floor, Unfurnished
- Rent: $3,300 a month
- Space for rent: Main, 2nd floor
- Furnished: Unfurnished
- Lease: 12 months
- Paid: Monthly
- Rent includes: Building maintenance, parking
- Deposit: Required
- Credit check: Required
- Employment letter: Required
- Rental application: Required
- References: Required
- Rental items: Hot water tank
IncludedS/s appliances, existing curtain, and parking
- Included: S/s appliances, existing curtain, and parking
NearbyHospital, library, park, ravine, school, school bus route
- Close to: Hospital, library, park, ravine, school, school bus route
Listing detailsN13150634, Rented, May 20, 2026
- MLS® number: N13150634
- Status: Rented
- Listed on: May 20, 2026
- Days on market: 17
- Updated: Jun 6, 2026
- Possession: 2026-07-01 / 60-89 days
- Occupied by: Owner+tenant
- Listing brokerage: RealtyAI Plus Inc.
About this home
33 Hydrangea Hollow, East Gwillimbury (Holland Landing), ON L9N 0T3
Welcome to Main & Second floor for lease at 33 Hydrangea Hollow,East Gwillimbury. Backing directly onto a beautiful ravine with no obstructed views, this bright and airy space is truly one-of-a-kind. Custom-built for the homeowners personal use, the unit has been meticulously maintained and thoughtfully designed for both comfort and style. Enjoy an abundance of natural light, high ceilings, and a seamless walkout that brings nature right to your doorstep. Featuring a spacious open-concept living room, 4 large bedrooms bright functional layout,and A sun-filled Loft room on the second floor with skylight providing excellent natural light, and your own private laundry room on main floor,enjoy A spacious front porch perfect for relaxing or have a morning coffee break. so everything will be fresh and ready for your move-in. Utilities to be shared with basement tenant on a 70/30 basis. Conveniently located close to shopping plazas,schools parks,and other amenities.Ideal for AAA tenants seeking quality, privacy, and convenience in one perfect package.No pets and Non-smokers preferred.Don't miss this amazing opportunity! Tenant is responsible for snow removal of driveway and walkway maintenance,Backyard is not included in the lease and reserved for landlord's personal use.The landlord reserves the right to verify the creditworthiness of the Tenant applicant(s) and conduct credit checks as required.
Ask about this home
A HOMEH agent will answer your questions about this home.
Around this home
Daily convenience, out of 100, from the distances below
Schools nearby
School rating, out of 10.
Helpful calculators
Your HOMEH agent

"I would see it this week."