

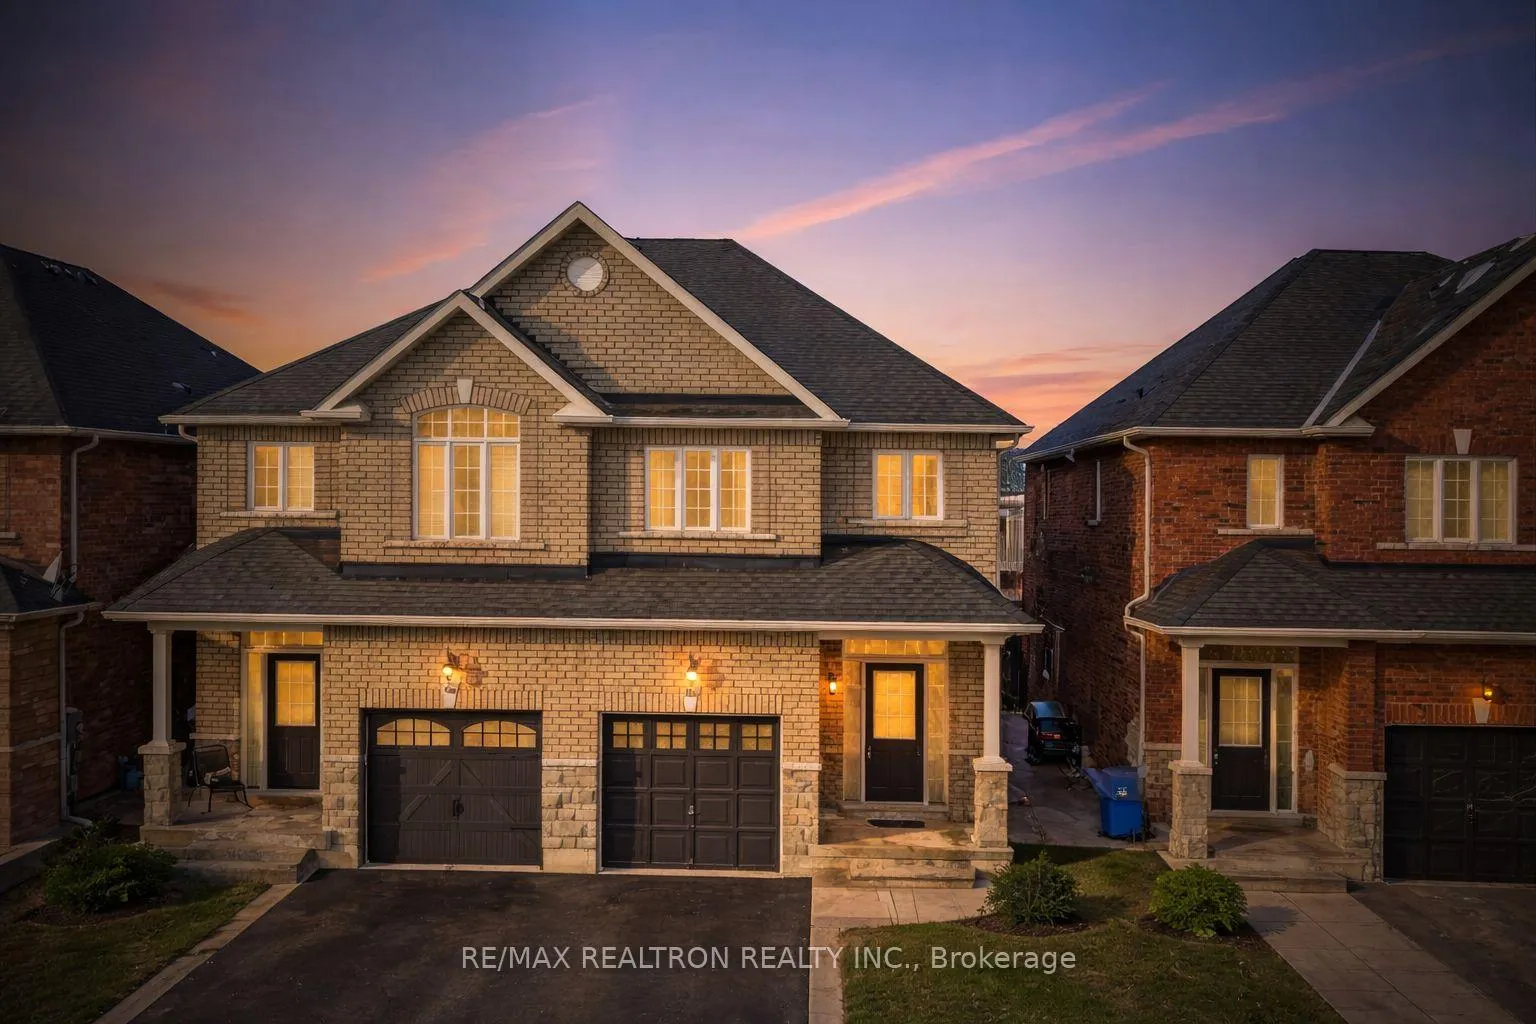
86 Donald Stewart Crescent
86 Donald Stewart Crescent
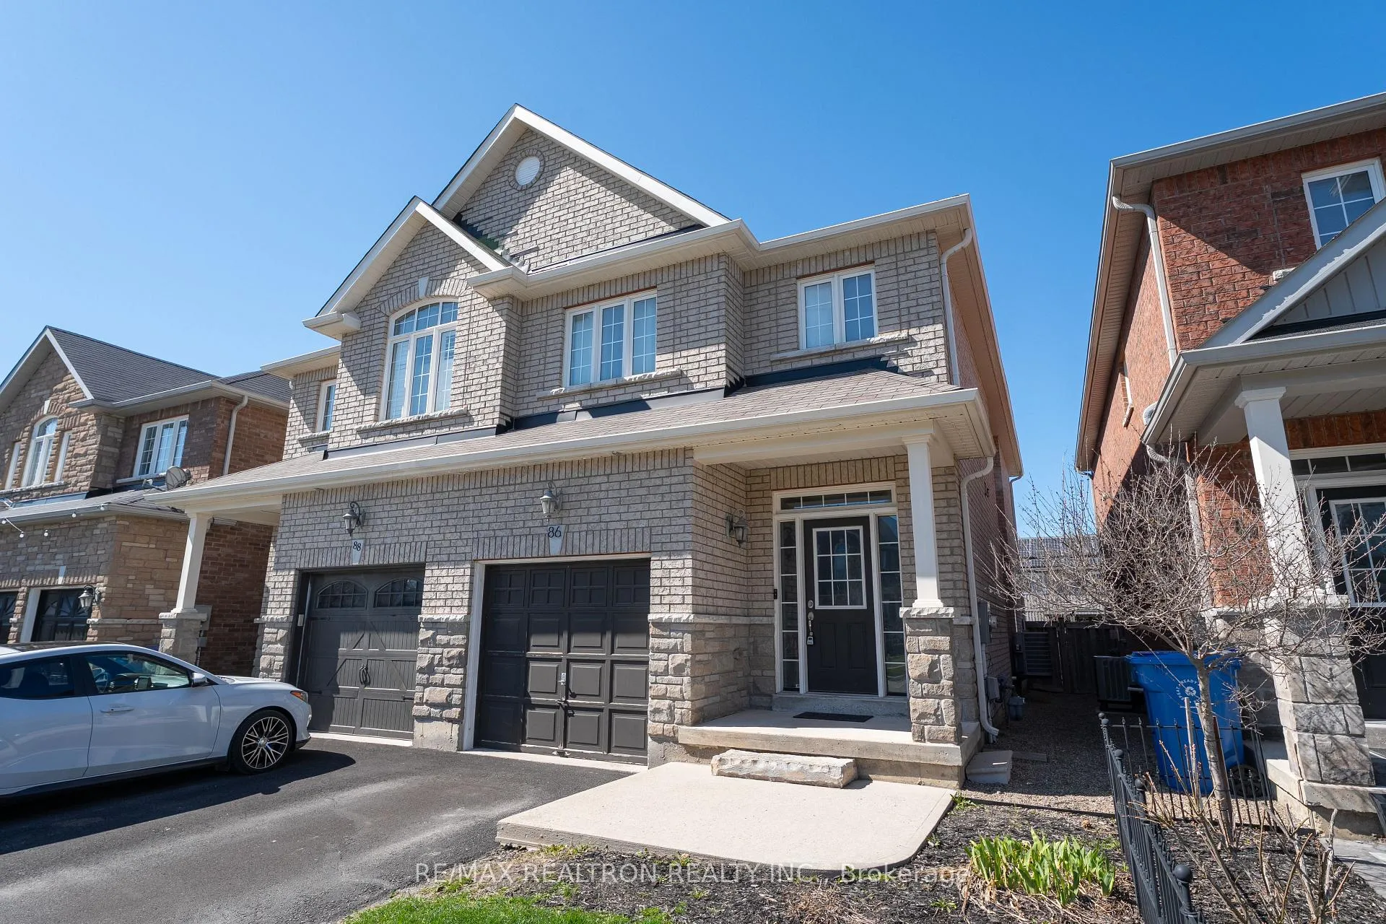
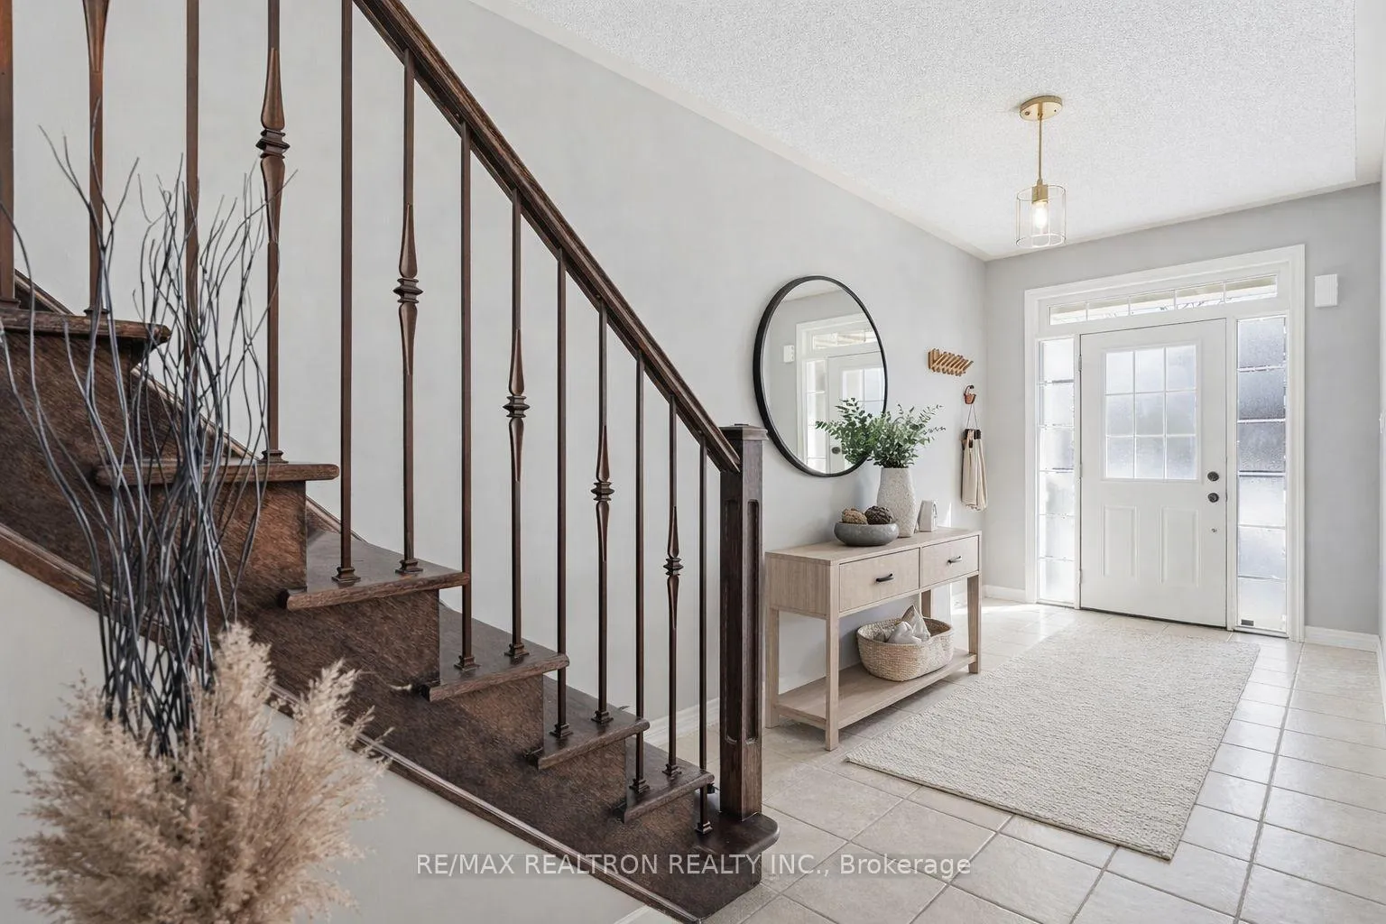
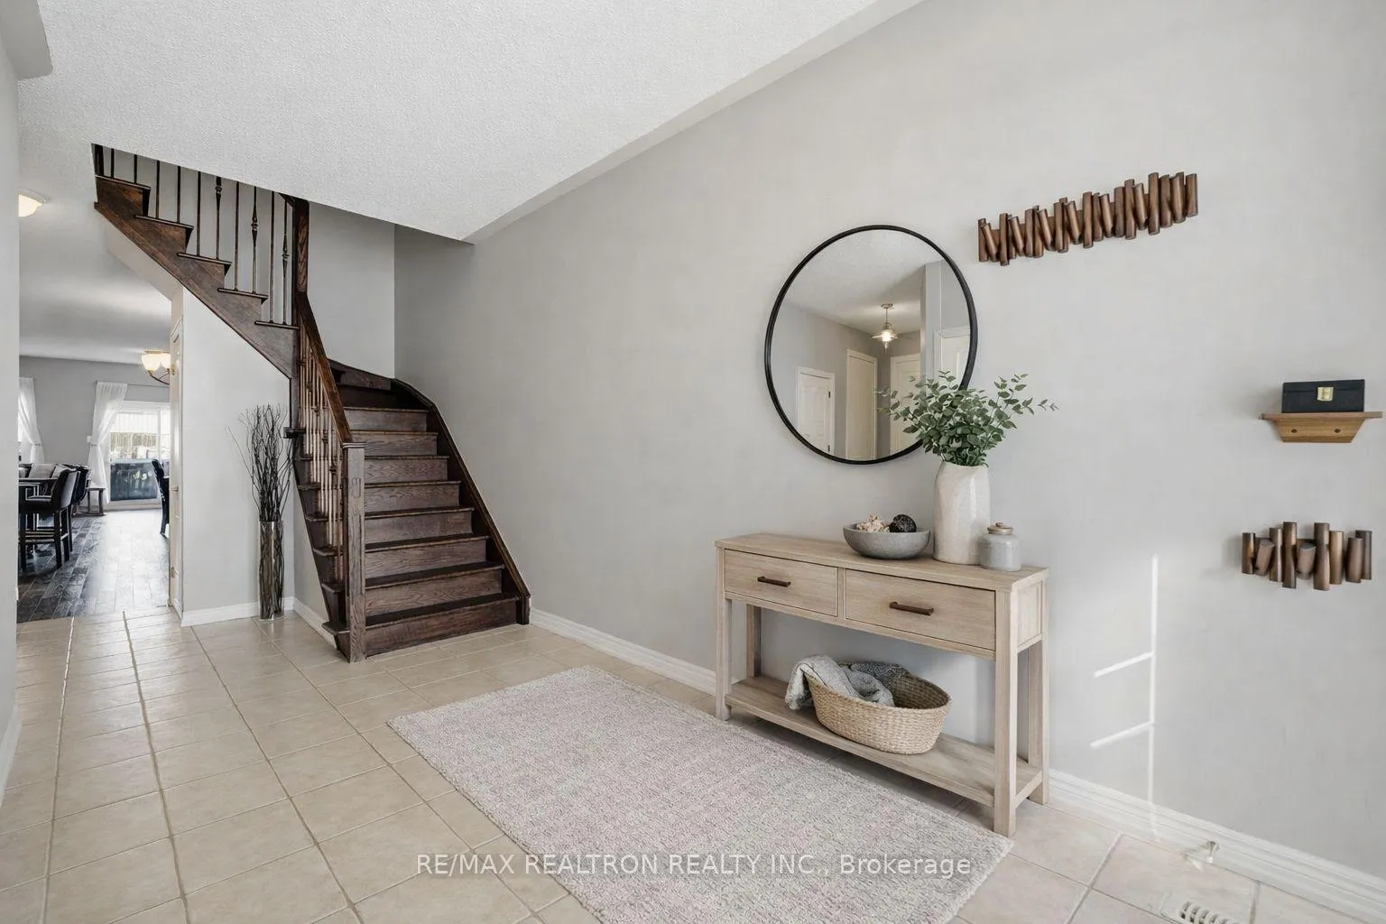
 See all 42 photos
Property history
Facts and features
- BasementFinished
- Water, sewerMunicipal
- HeatingForced air
- CoolingCentral air
- Hardwood floors
- Fireplace
- Central air
The homeSemi-Detached, 2-storey, 1,500–2,000 sq ft
- Type: Semi-Detached
- Style: 2-storey
- Living space: 1,500–2,000 sq ft
- Basement: Finished, full
InsideFireplace Yes, natural gas, Tile, Hardwood, Broadloom, Upper level
- Fireplace: Yes, natural gas
- Flooring: Tile, Hardwood, Broadloom
- Laundry: Upper level
- Features: Central vacuum, garburator, water softener, water heater owned
- Rooms above ground: 7
- Rooms in the basement: 1
- Bedrooms: 3
- Bathrooms: 3
- Kitchens: 1
Outside and lotBrick, stone, Asphalt shingle, Poured concrete
- Exterior: Brick, stone
- Roof: Asphalt shingle
- Foundation: Poured concrete
- Features: Deck
- Size: 22.47 × 98.75 ft
- Zoning: R1
Parking1 Garage, Attached, Private
- Spaces: 1 Garage
- Garage: Attached
- Driveway: Private
Heating, water and powerForced air, gas, Central air, Municipal water
- Heating: Forced air, gas
- Cooling: Central air
- Water: Municipal water
- Sewer: Municipal sewer
Costs and taxesTaxes $4,069 a year, HST included in the price, N/a
- Taxes, 2025: $4,069 a year
- HST: HST included in the price
- Rental items: N/a
Included in the saleFridge, stove, b/i dishwasher, b/i microwave, garburator garbage disposal, washer/dryer, window covers, elfs, ceiling fan, all drapery with rods, gas furnace, hot water tank, cenac, new water softener (2026), gdo with keypad & remote, weber natural gas bbq, shelves & tv mount great room, tv wall unit primary bedroom, gas fireplace and cenvac + attachments., Front door mirror in entryway & hanging fixtures - coat rack set and 2 small floating shelves in entry way, barbecue, patio set.
- Included: Fridge, stove, b/i dishwasher, b/i microwave, garburator garbage disposal, washer/dryer, window covers, elfs, ceiling fan, all drapery with rods, gas furnace, hot water tank, cenac, new water softener (2026), gdo with keypad & remote, weber natural gas bbq, shelves & tv mount great room, tv wall unit primary bedroom, gas fireplace and cenvac + attachments.
- Not included: Front door mirror in entryway & hanging fixtures - coat rack set and 2 small floating shelves in entry way, barbecue, patio set.
NearbyFenced yard, public transit, school, park, golf, rec./commun.centre
- Close to: Fenced yard, public transit, school, park, golf, rec./commun.centre
Listing detailsN13090656, Sold, May 6, 2026
- MLS® number: N13090656
- Status: Sold
- Listed on: May 6, 2026
- Days on market: 50
- Updated: Jun 25, 2026
- Possession: Flexible
- Occupied by: Owner
- Listing brokerage: RE/MAX REALTRON REALTY INC.
About this home
86 Donald Stewart Crescent, East Gwillimbury (Mt Albert), ON L0G 1M0
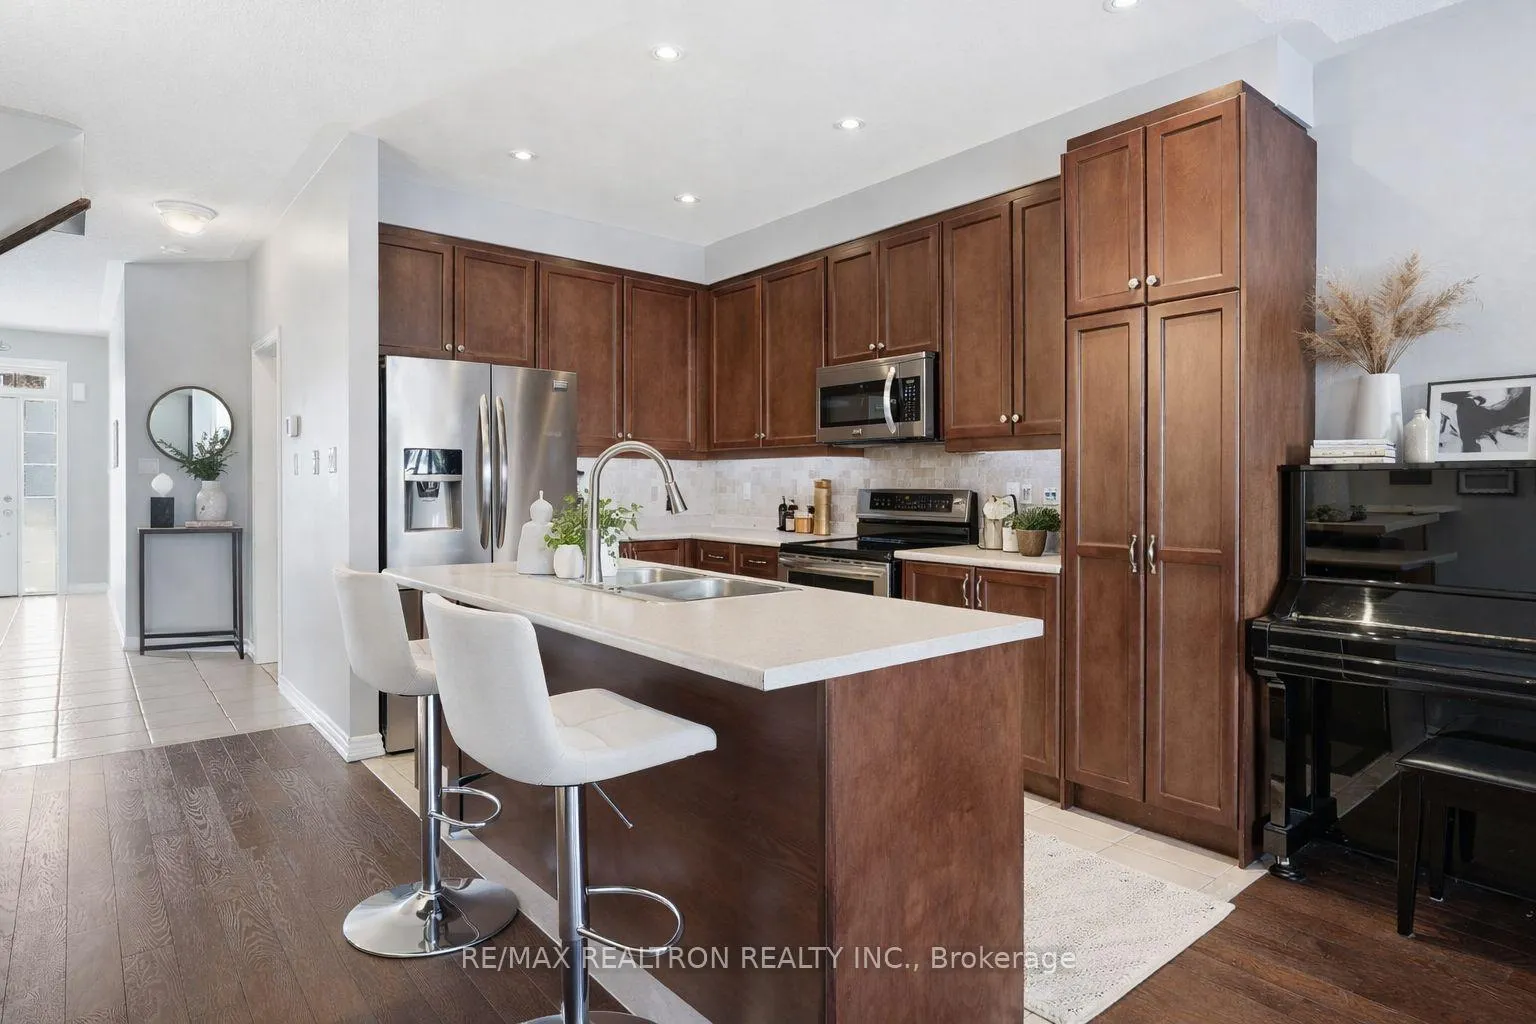
Welcome to 86 Donald Stewart Crescent, a beautifully maintained semi-detached home located in one of Mount Albert's most desirable, family-friendly neighbourhoods. Thoughtfully designed for modern living, this home welcomes you with an inviting foyer and a bright, open-concept main floor that flows effortlessly through the spacious great room and dining area-perfect for both everyday comfort and entertaining. The kitchen is both stylish and functional, featuring a large centre island, ample cabinetry, and generous counter space for meal prep and gatherings. Upstairs, you'll find generously sized bedrooms, including a relaxing primary suite complete with a walk-in closet and a private 4-piece ensuite with a soaker tub. A convenient second-floor laundry room adds everyday practicality. The fully finished basement provides valuable additional living space, ideal for a recreation room, home office, or guest area. With 3 bedrooms and 3 bathrooms throughout, the layout offers flexibility and room for growing families. Step outside to enjoy a private backyard with a deck and plenty of space to relax or entertain. Situated on a quiet street just steps to Vivian Creek Park, scenic trails, playgrounds, schools, local shops, restaurants, and farm stands, this home offers a true sense of community. Quick access to Highways 404 and 48 makes commuting simple and stress-free. Comfort, convenience, and location come together at 86 Donald Stewart Crescent - a place you'll be proud to call home.
Ask about this home
A HOMEH agent will answer your questions about this home.
Around this home
Daily convenience, out of 100, from the distances below
Schools nearby
School rating, out of 10.
Helpful calculators
Your HOMEH agent

"Priced 4% under the Hestimate. I would see it this week."