

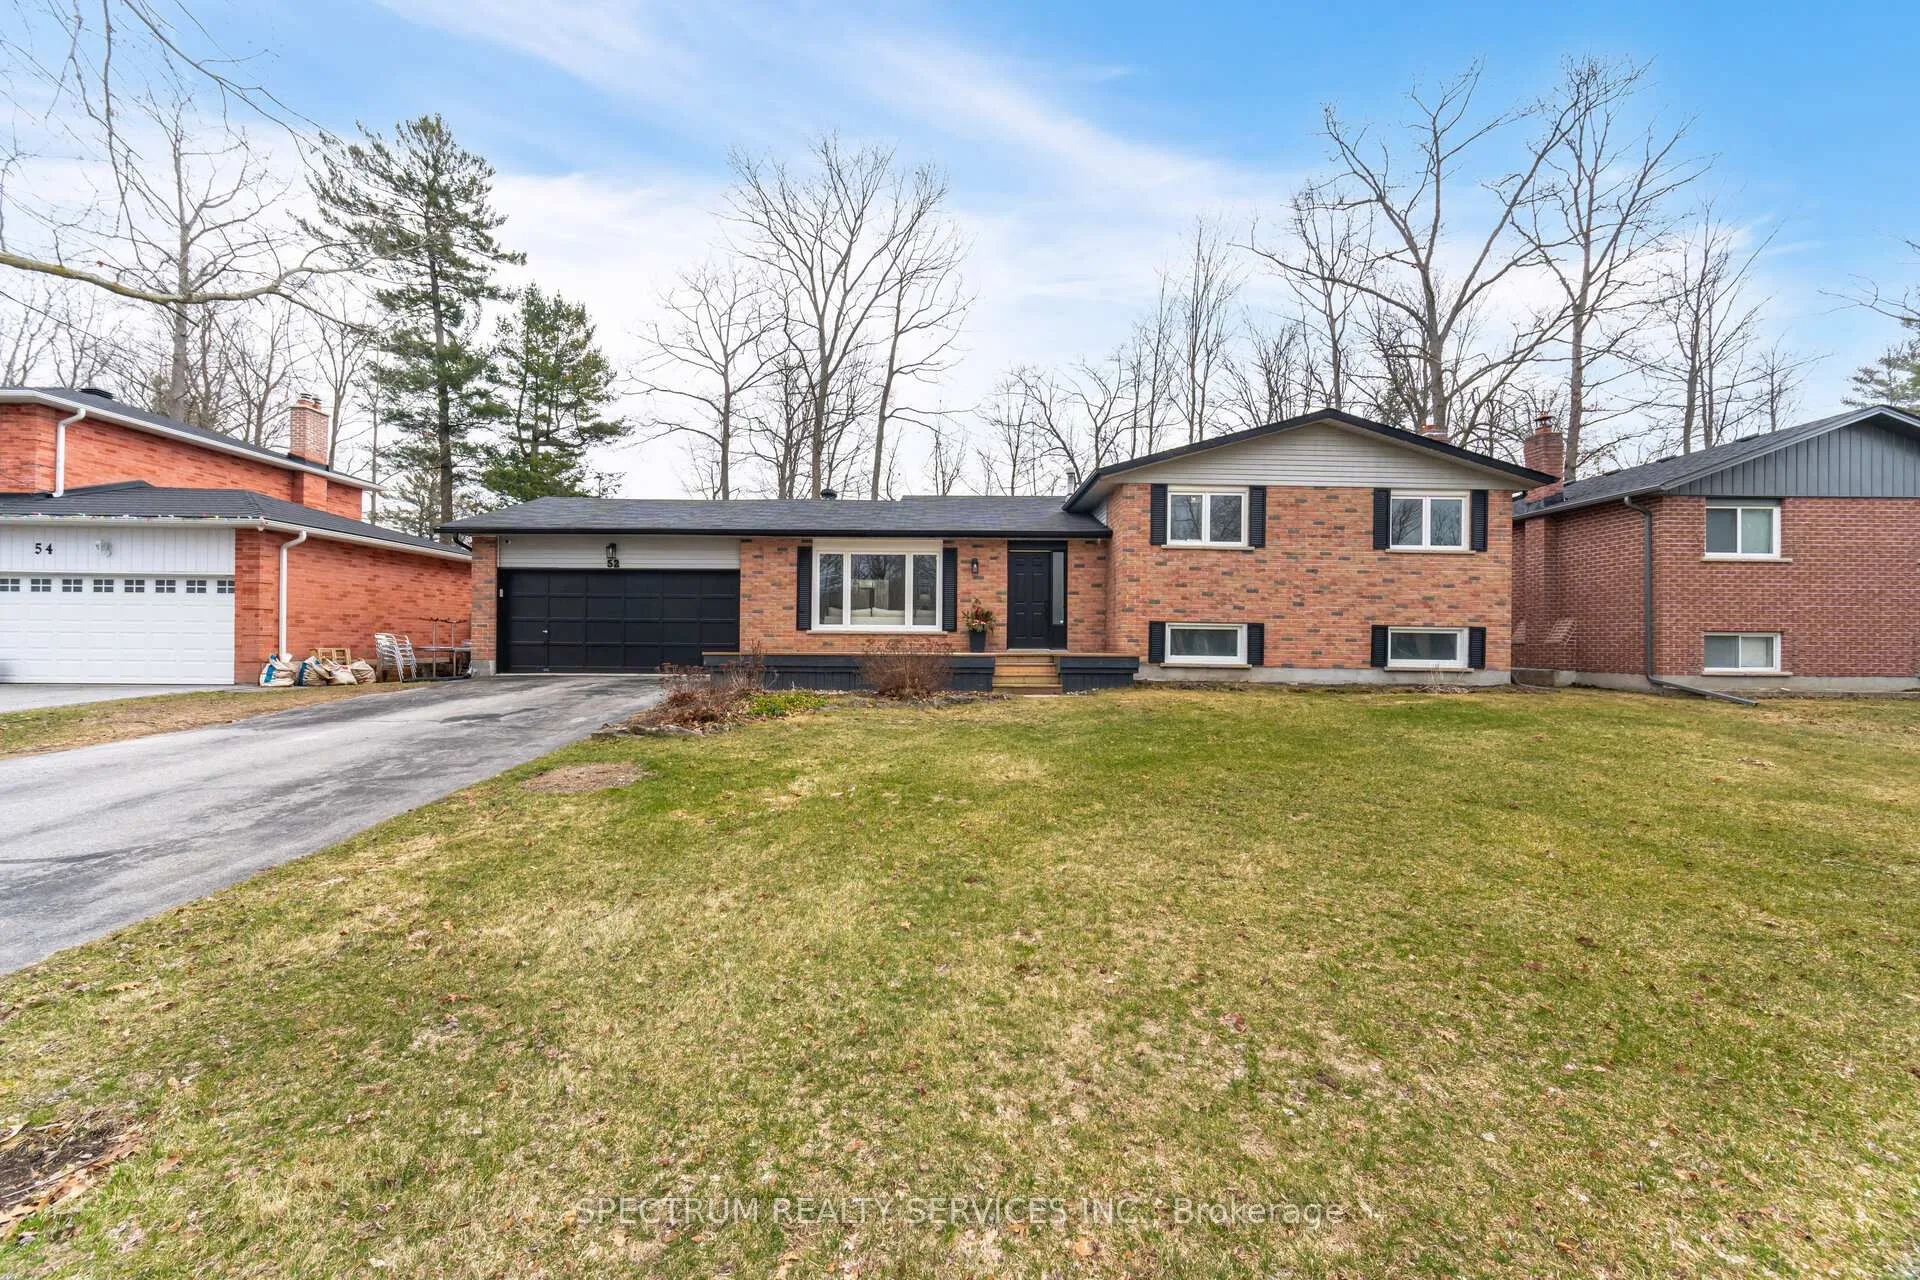
52 French Crescent
52 French Crescent
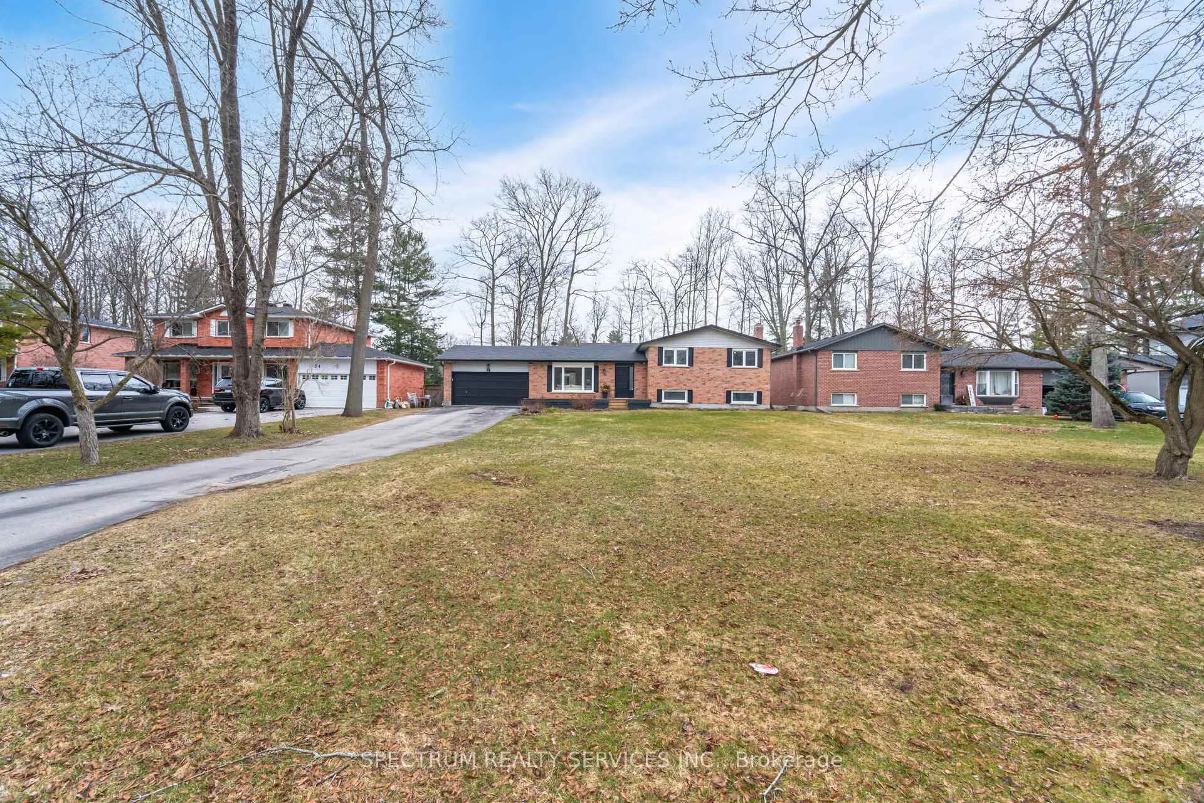
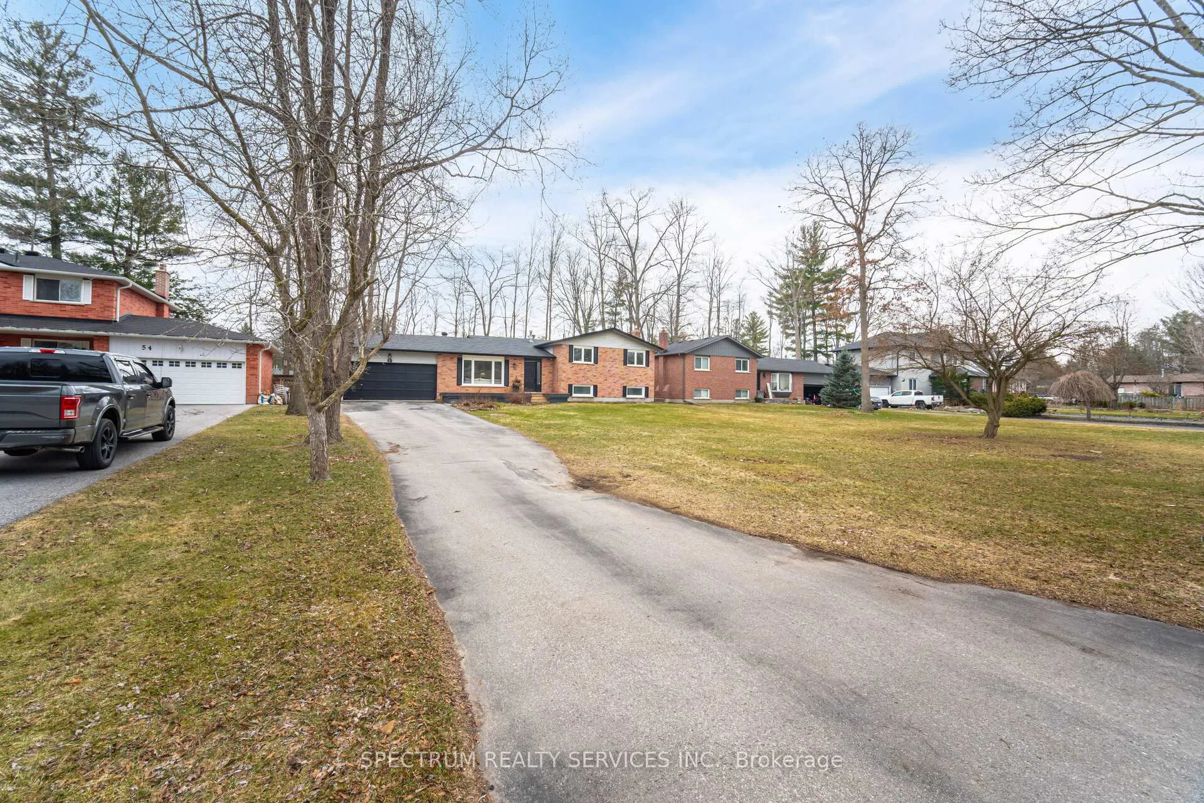
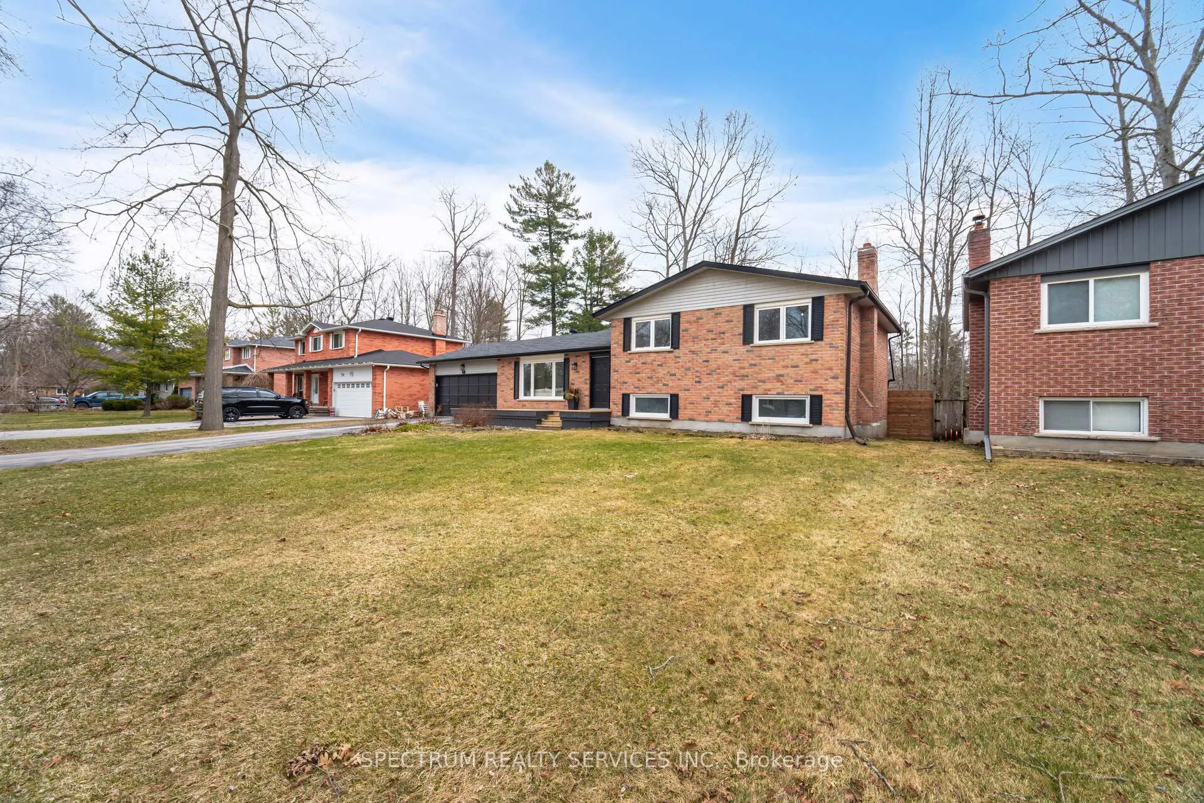
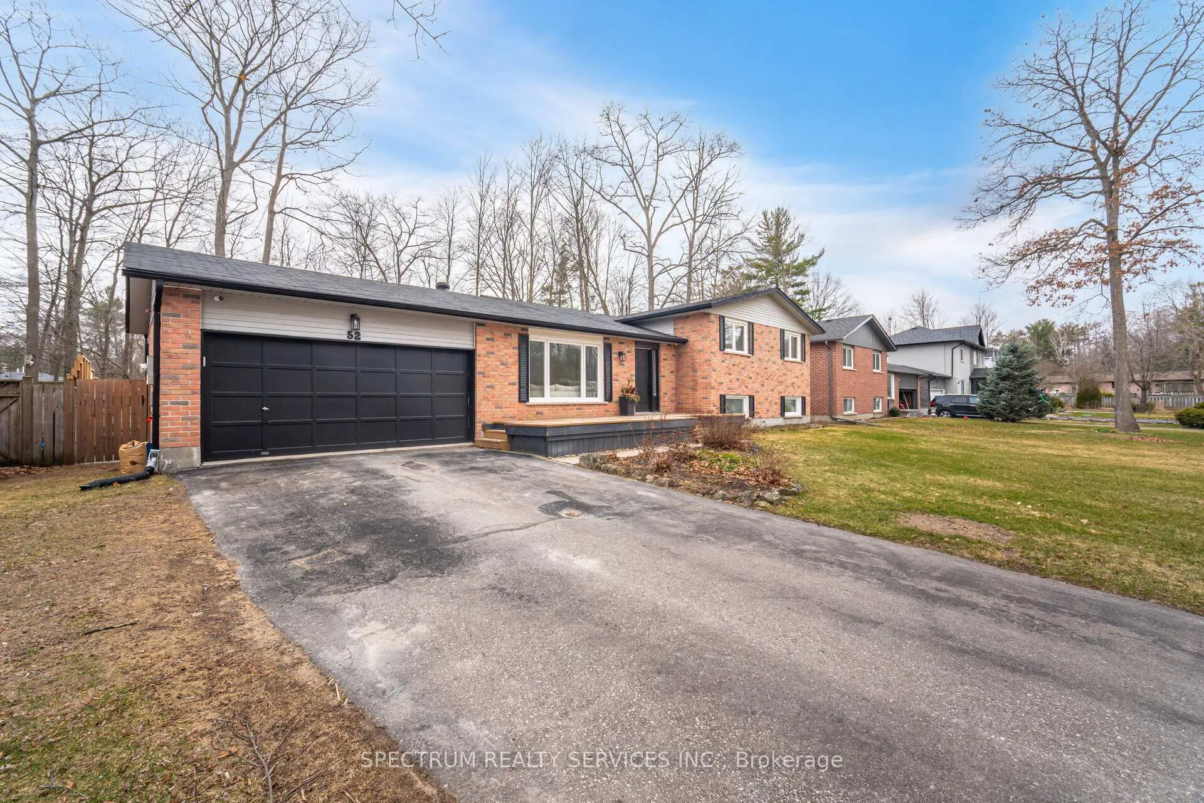 See all 49 photos
Property history
Facts and features
- BasementFinished
- Water, sewerSeptic
- HeatingForced air
- CoolingCentral air
- Separate entrance
- Hardwood floors
- Fireplace
- Central air
The homeDetached, Sidesplit 4, 2,000–2,500 sq ft
- Type: Detached
- Style: Sidesplit 4
- Living space: 2,000–2,500 sq ft
- Basement: Separate entrance, finished
InsideFireplace Yes, wood, Hardwood, Broadloom, Sump pump
- Fireplace: Yes, wood
- Flooring: Hardwood, Broadloom
- Features: Sump pump
- Rooms above ground: 8
- Bedrooms: 3 + 1 in the basement
- Bathrooms: 3
- Kitchens: 1
- Family room: Yes
Outside and lotBrick, Shingles, Concrete
- Exterior: Brick
- Roof: Shingles
- Foundation: Concrete
- Size: 75.5 × 200.25 ft
Parking2 Garage, Attached, Private
- Spaces: 2 Garage
- Garage: Attached
- Driveway: Private
Heating, water and powerForced air, gas, Central air, Municipal water
- Heating: Forced air, gas
- Cooling: Central air
- Water: Municipal water
- Sewer: Septic
Costs and taxesTaxes $5,236 a year, HST included in the price, Hot water tank
- Taxes, 2025: $5,236 a year
- HST: HST included in the price
- Rental items: Hot water tank
Included in the saleSs fridge in basement, ss stove, ss dishwasher, all window coverings, electric light fixtures, washer & dryer, microwave., Electric light fixtures in prim bedroom. ss fridge in kitchen will be replaced by ss fridge in bsmt, alarm ring system, wall unit on lower level
- Included: Ss fridge in basement, ss stove, ss dishwasher, all window coverings, electric light fixtures, washer & dryer, microwave.
- Not included: Electric light fixtures in prim bedroom. ss fridge in kitchen will be replaced by ss fridge in bsmt, alarm ring system, wall unit on lower level
NearbyFenced yard, greenbelt/conservation, park
- Close to: Fenced yard, greenbelt/conservation, park
Listing detailsN13145046, Sold, May 19, 2026
- MLS® number: N13145046
- Status: Sold
- Listed on: May 19, 2026
- Days on market: 27
- Updated: Jun 15, 2026
- Possession: 2026-07-27 / 60-89 days
- Occupied by: Owner
- Listing brokerage: SPECTRUM REALTY SERVICES INC.
About this home
52 French Crescent, East Gwillimbury (Holland Landing), ON L9N 1J9
Look No Further, This Turn Key Home In A Family Friendly Neighbourhood Approximately 1/3 Of An Acres, Situated On Beautifully 75.5 X 200.5 Foot Lot, Bright An Spacious With Many Upgrades, This Home Features 3 Newer Renovated Bathrooms, All Newer Windows, Newer Kitchen Tiles, Newer 200 Amp Electrical Panel In Garage, Freshly Painted, Fully Finished Basement With Separate Entrance Through The Garage, All Stainless Steel Appliances, Remote Control Window Coverings, Fully Fenced, Septic Tank At The Front Of The Property, Many Mature Trees, Lots Of Natural Light Coming In Through The Large Windows, Quartz Kitchen Countertops, Large Center Island, Larger Size Laundry Room, An Abundance Of Storage Space, Long Driveway With Parking For 8 Cars Plus Double Car Garage, GAS BBQ Hookup At The Rear Back Yard Is A Large Enough For A Large Pool, Also Great For Outdoor Entertaining. Amenities Include Minutes Away From Shops, HWY 404, Schools, Parks, Marina, Located In A Sought-After Neighbourhood In Holland Landing. A Very Rare Find - Feels Like Country Living In A Very Safe And Mature Area. A Must-See Property! Motivated Sellers, Don't Miss Out On This Well-Maintained Home In A Great Area With Potential in Law Suite.
Ask about this home
A HOMEH agent will answer your questions about this home.
Around this home
Daily convenience, out of 100, from the distances below
Schools nearby
School rating, out of 10.
Helpful calculators
Your HOMEH agent

"I would see it this week."