

18 Kenneth Ross Bend
18 Kenneth Ross Bend
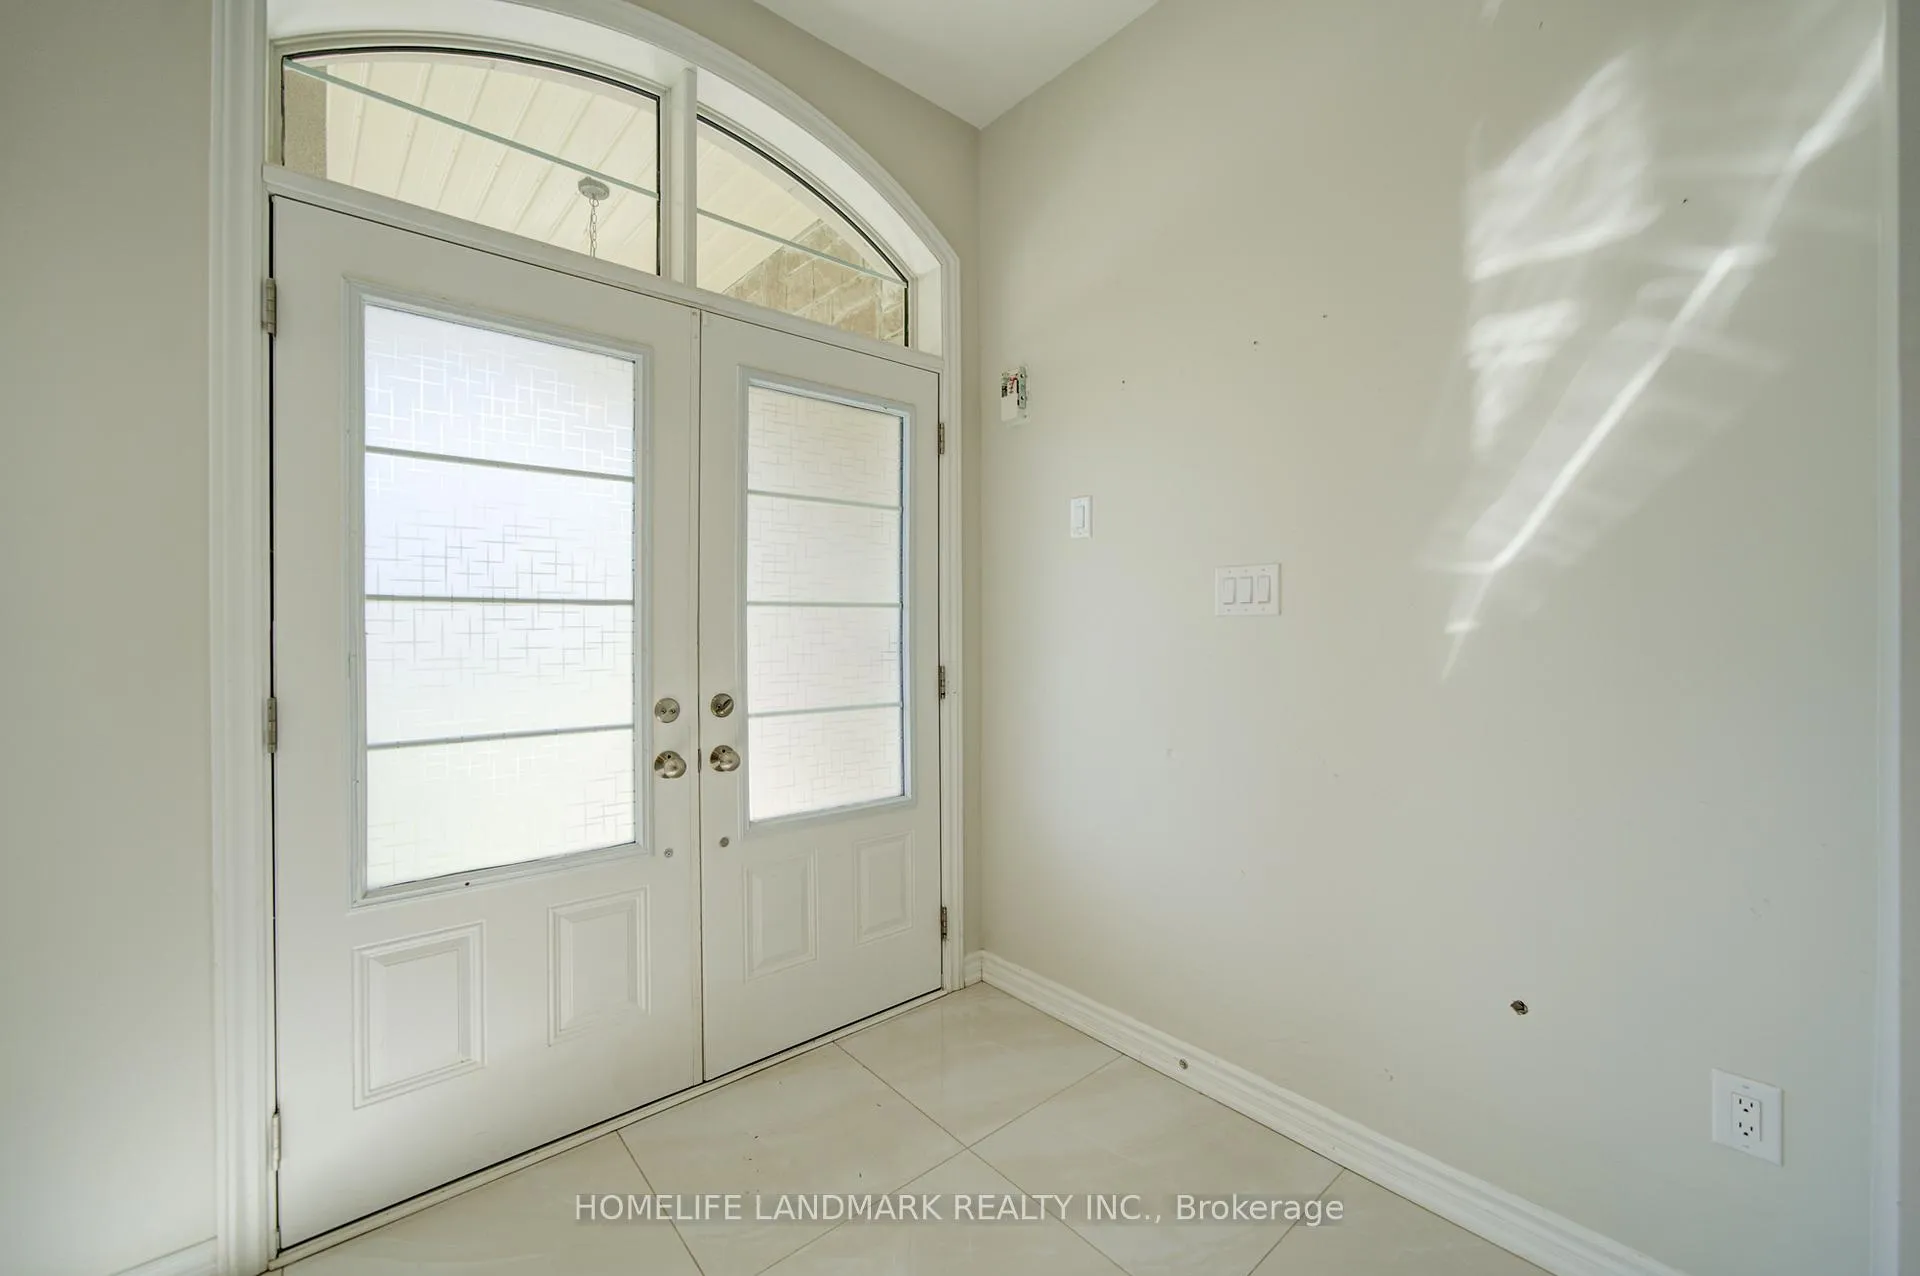 See all 50 photos
Property history
Facts and features
- BasementFull
- Lot size42 × 113 ft
- Lease term12 months
- FurnishedUnfurnished
- Hardwood floors
- Fireplace
The homeDetached, 2-storey, 3,500–5,000 sq ft
- Type: Detached
- Style: 2-storey
- Living space: 3,500–5,000 sq ft
- Basement: Full
InsideFireplace Yes, Tile, Hardwood, Ensuite, main level
- Fireplace: Yes
- Flooring: Tile, Hardwood
- Laundry: Ensuite, main level
- Features: Ventilation system
- Rooms above ground: 11
- Bedrooms: 4 + 1 in the basement
- Bathrooms: 4
- Kitchens: 1
- Family room: Yes
Outside and lotBrick, stone, Asphalt shingle, Concrete
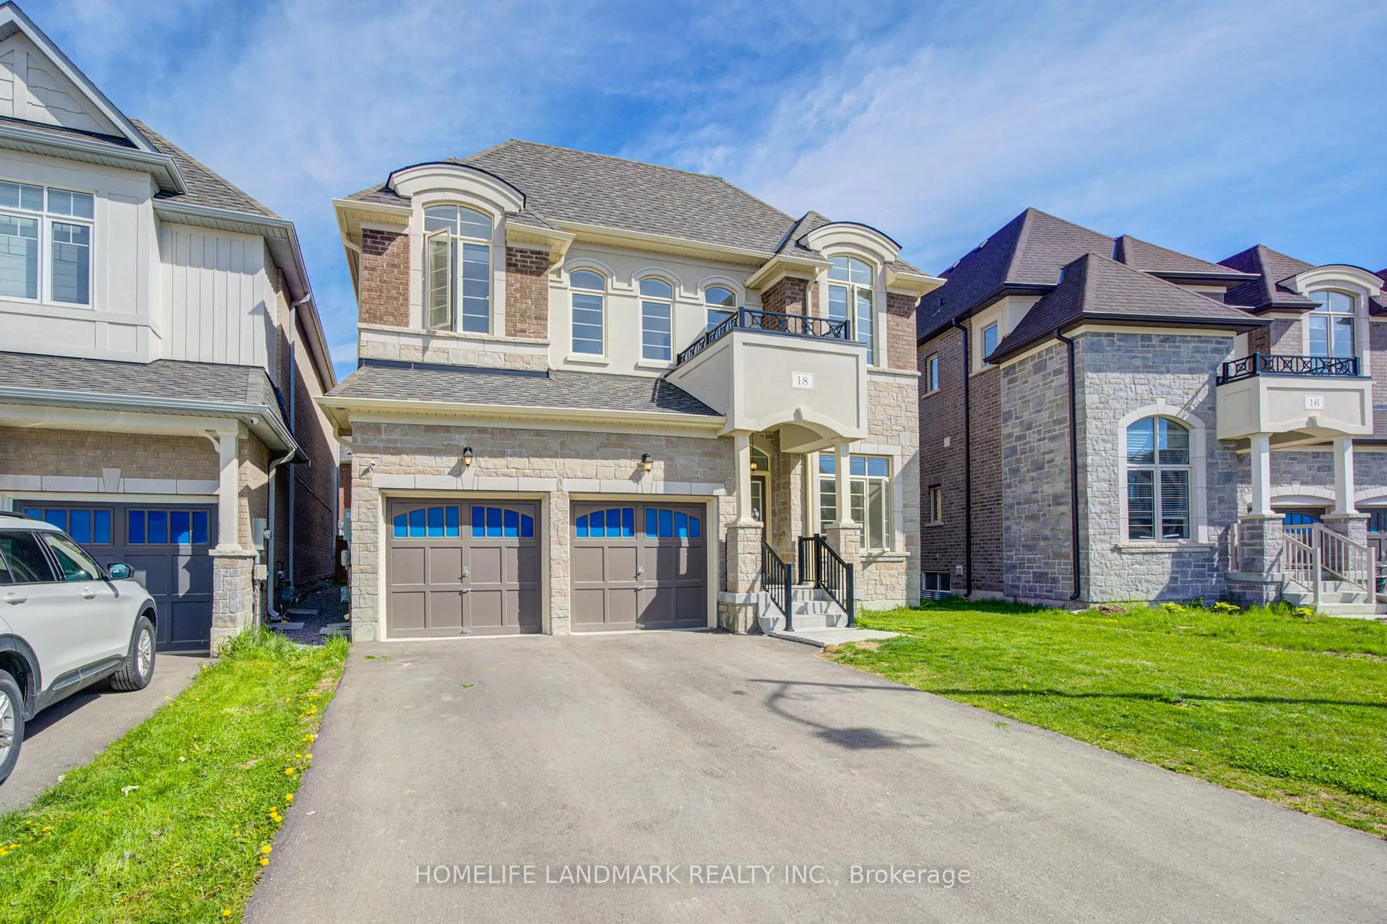
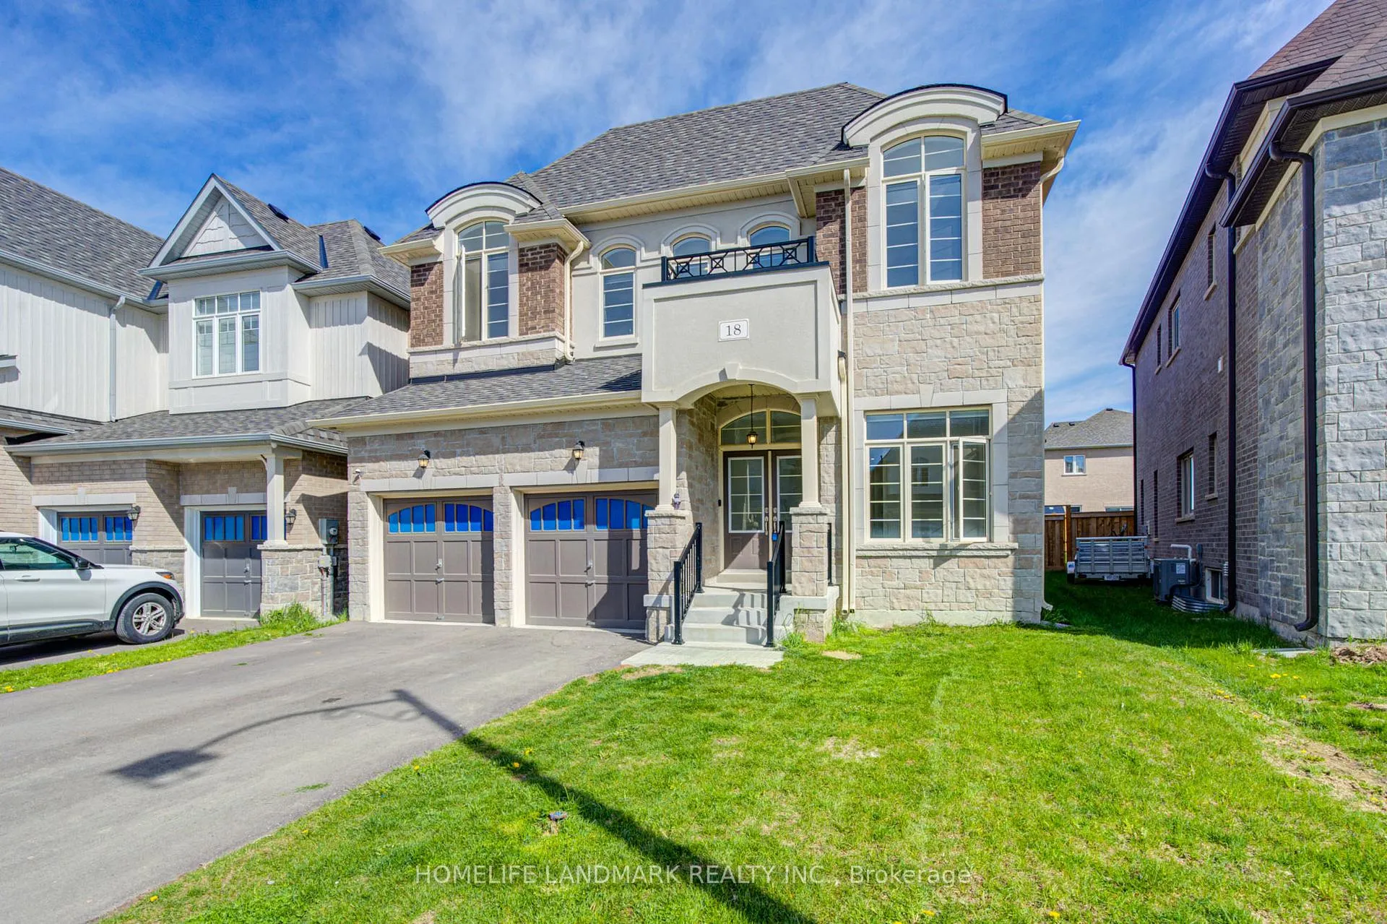
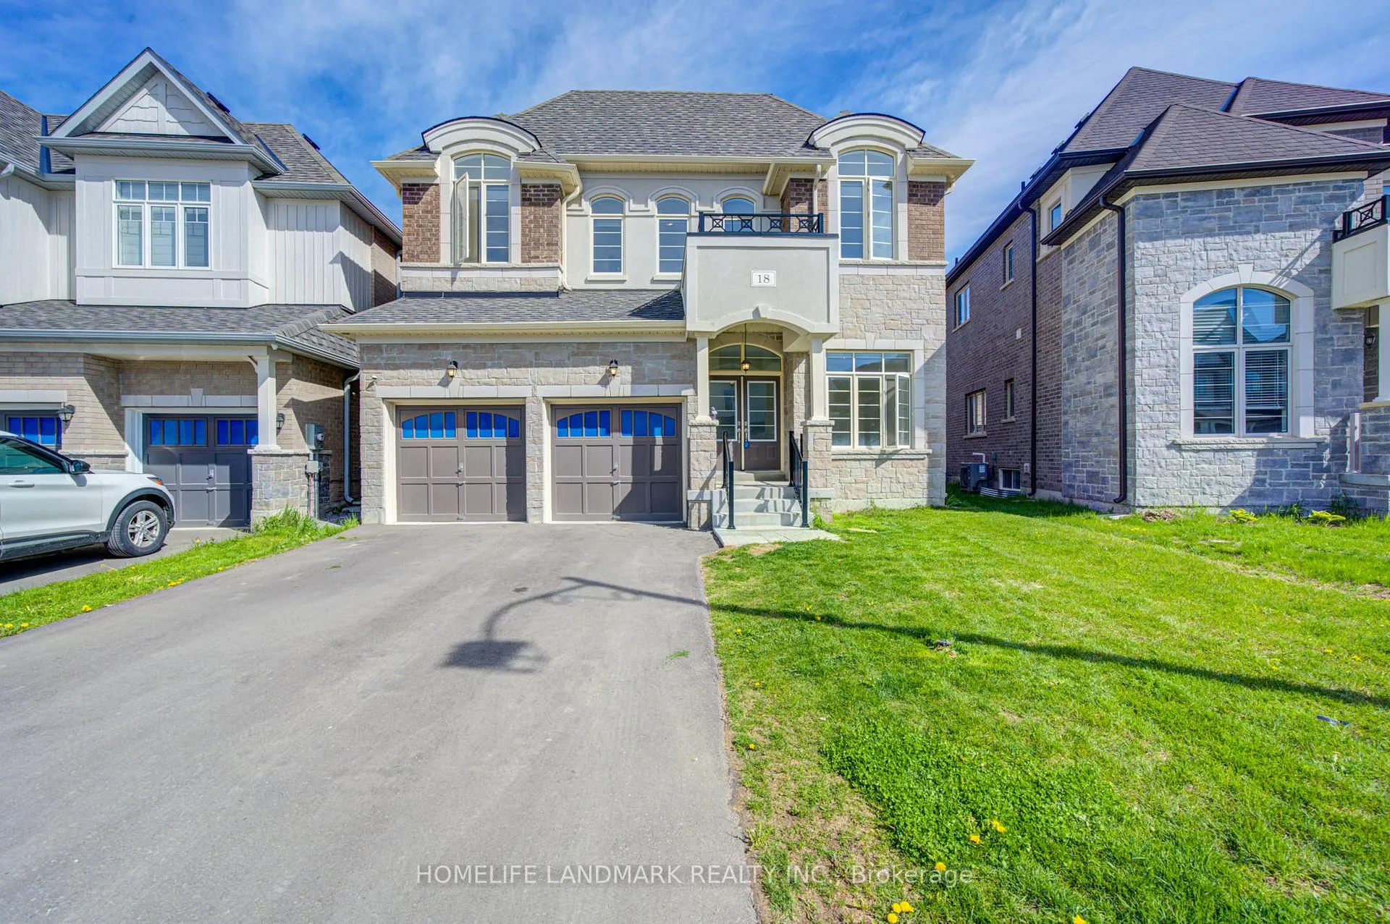
- Exterior: Brick, stone
- Roof: Asphalt shingle
- Foundation: Concrete
- Size: 42 × 113 ft
Parking2 Garage, Attached, Private
- Spaces: 2 Garage
- Garage: Attached
- Driveway: Private
Heating, water and powerForced air, gas, Municipal water, Municipal sewer
- Heating: Forced air, gas
- Water: Municipal water
- Sewer: Municipal sewer
Rent and termsRent $4,300 a month, Entire property, Unfurnished
- Rent: $4,300 a month
- Space for rent: Entire property
- Furnished: Unfurnished
- Lease: 12 months
- Rent includes: Parking
- Deposit: Required
- Credit check: Required
- Employment letter: Required
- Rental application: Required
- References: Required
- Rental items: Hot water tank
IncludedAll stainless steel appliances included: stove, hood fan, refrigerator, and dishwasher. washer and dryer. all existing light fixtures and window blinds. tenant is responsible for lawn care and snow removal!
- Included: All stainless steel appliances included: stove, hood fan, refrigerator, and dishwasher. washer and dryer. all existing light fixtures and window blinds. tenant is responsible for lawn care and snow removal!
NearbyClear view, greenbelt/conservation, hospital, library, park, ravine
- Close to: Clear view, greenbelt/conservation, hospital, library, park, ravine
Listing detailsN13138780, Rented, May 16, 2026
- MLS® number: N13138780
- Status: Rented
- Listed on: May 16, 2026
- Days on market: 20
- Updated: Jun 5, 2026
- Possession: Immediate
- Occupied by: Vacant
- Listing brokerage: HOMELIFE LANDMARK REALTY INC.
About this home
18 Kenneth Ross Bend, East Gwillimbury (Sharon), ON L9N 0T7
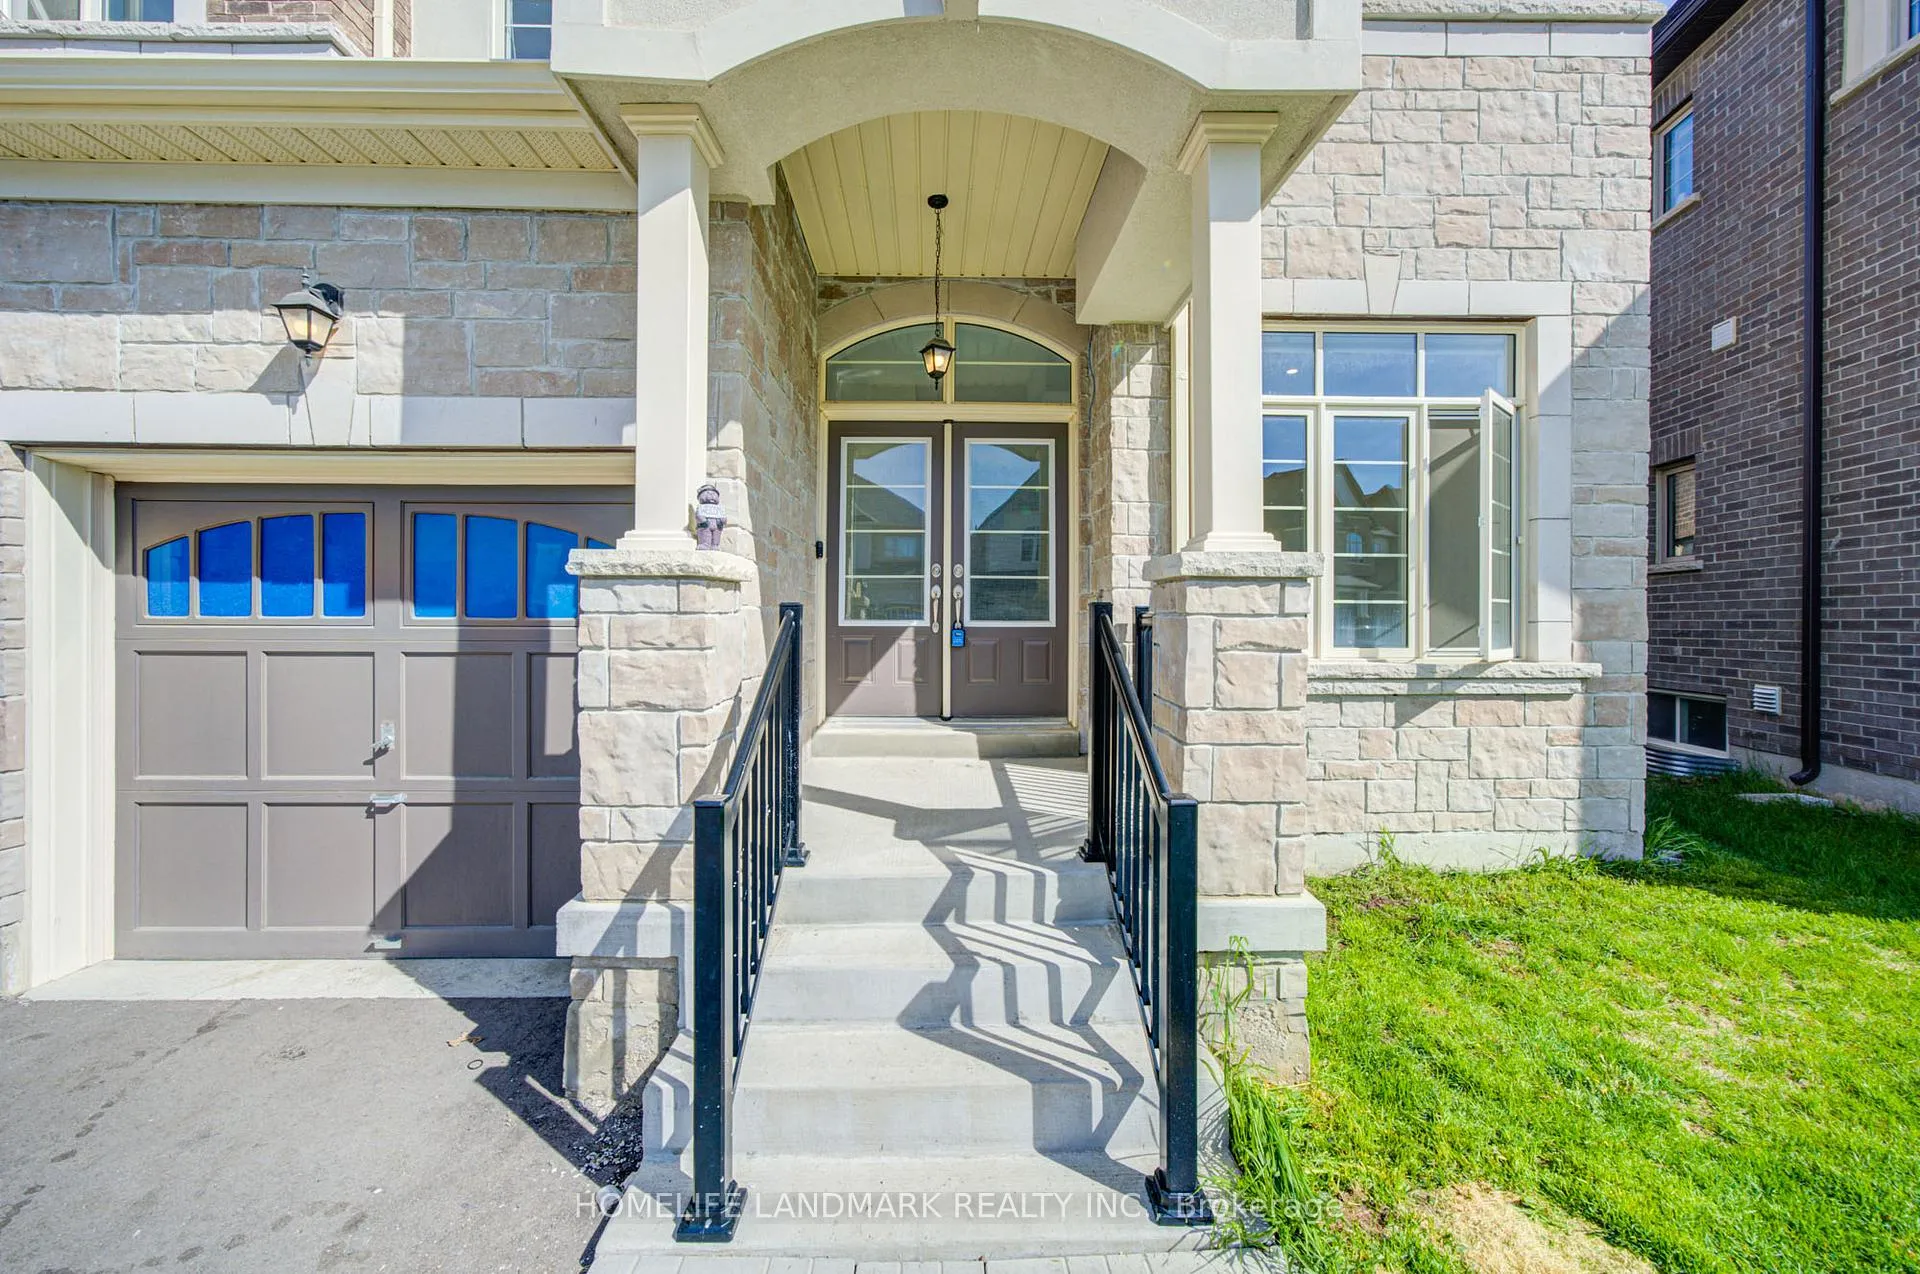
A Lovely 4+1 Bedroom Double Car Garage Home In Prestigious Sharon Community! Offering Close To 3,700 Sq.Ft. Of Living Space With Hardwood Flooring On Main Floor & Pot Lights. Double Door Foyer, open is the Bright Open Concept living room Layout Perfect For Entertaining Guests & Family Gatherings. Main Floor Office With French Doors Can Be Used As A Senior Bedroom, Library Or Home Office. Elegant Dining Room Walks Through To Modern Kitchen Featuring Pantry, High-End Stainless Steel Appliances, Large Centre Island & Breakfast Area With Walk-Out To Backyard. Cozy Family Room With Fireplace Overlooks Backyard. Upper Level Boasts 4 Spacious Bedrooms Plus Open Concept Recreational Area Ideal For Study Space, Office Or Kids Play Area. Luxurious Primary Bedroom Features His & Her Closets & 5-Piece Ensuite. Second Bedroom Includes Its Own Ensuite & Walk-In Closet. Third & Fourth Bedrooms Share Semi-Ensuite Bathroom & Both Offer Walk-In Closets. Very Functional & Practical Layout For Growing Families. Surrounded By Natural Parks, Conservation Areas, Creeks & Trails. Minutes Drive To GO Train, Costco, Walmart, Banks, Restaurants, Shopping Malls, Food Markets & Highway 404. Built With Energy-Efficient Features To Help Save On Utility Bills. This Elegant Home Offers Plenty Of Space For You & Your Family To Enjoy For Years To Come.
Ask about this home
A HOMEH agent will answer your questions about this home.
Around this home
Daily convenience, out of 100, from the distances below
Schools nearby
School rating, out of 10.
Helpful calculators
Your HOMEH agent

"I would see it this week."