

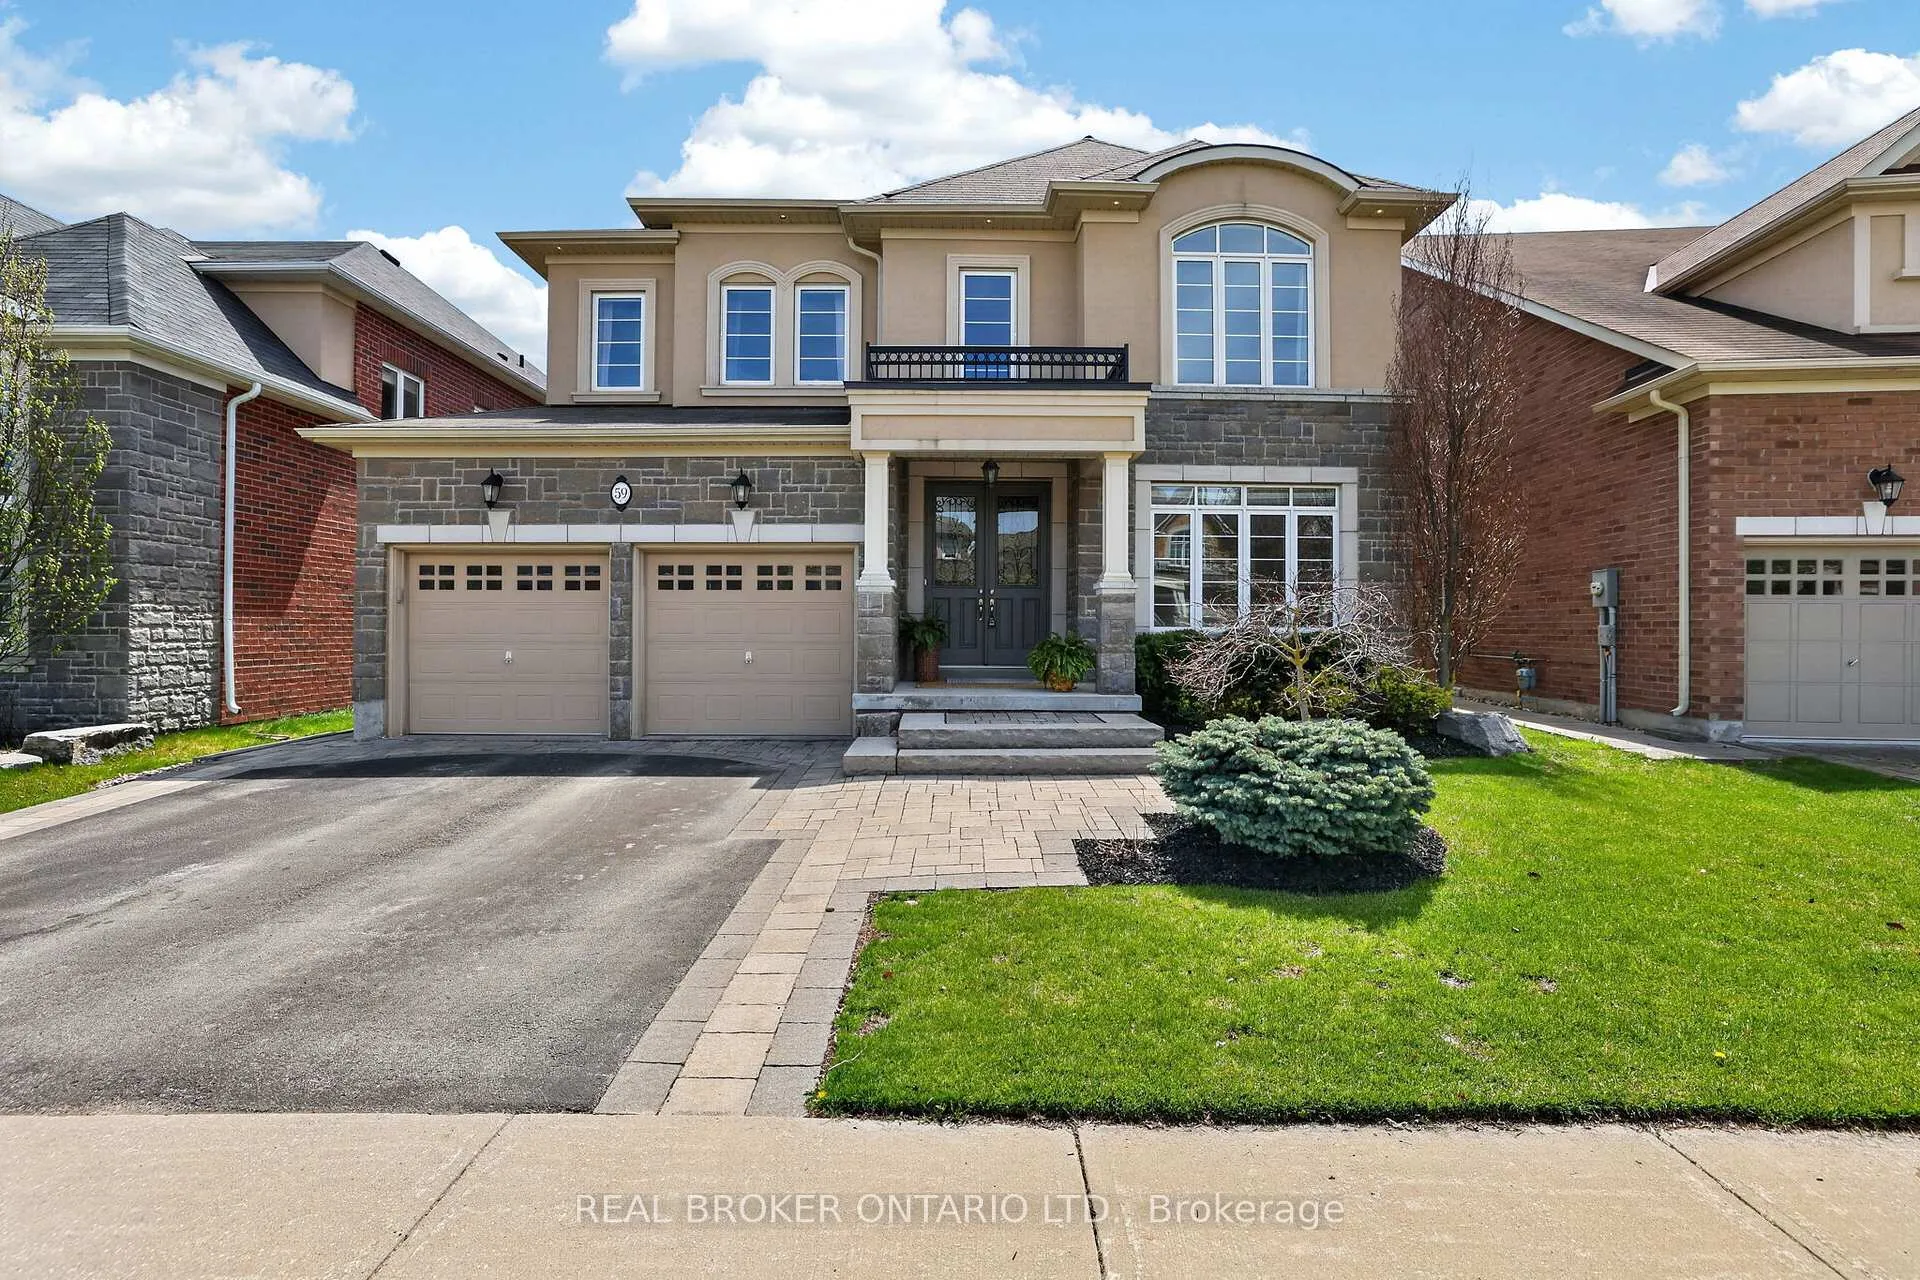
59 Manor Forest Road
59 Manor Forest Road
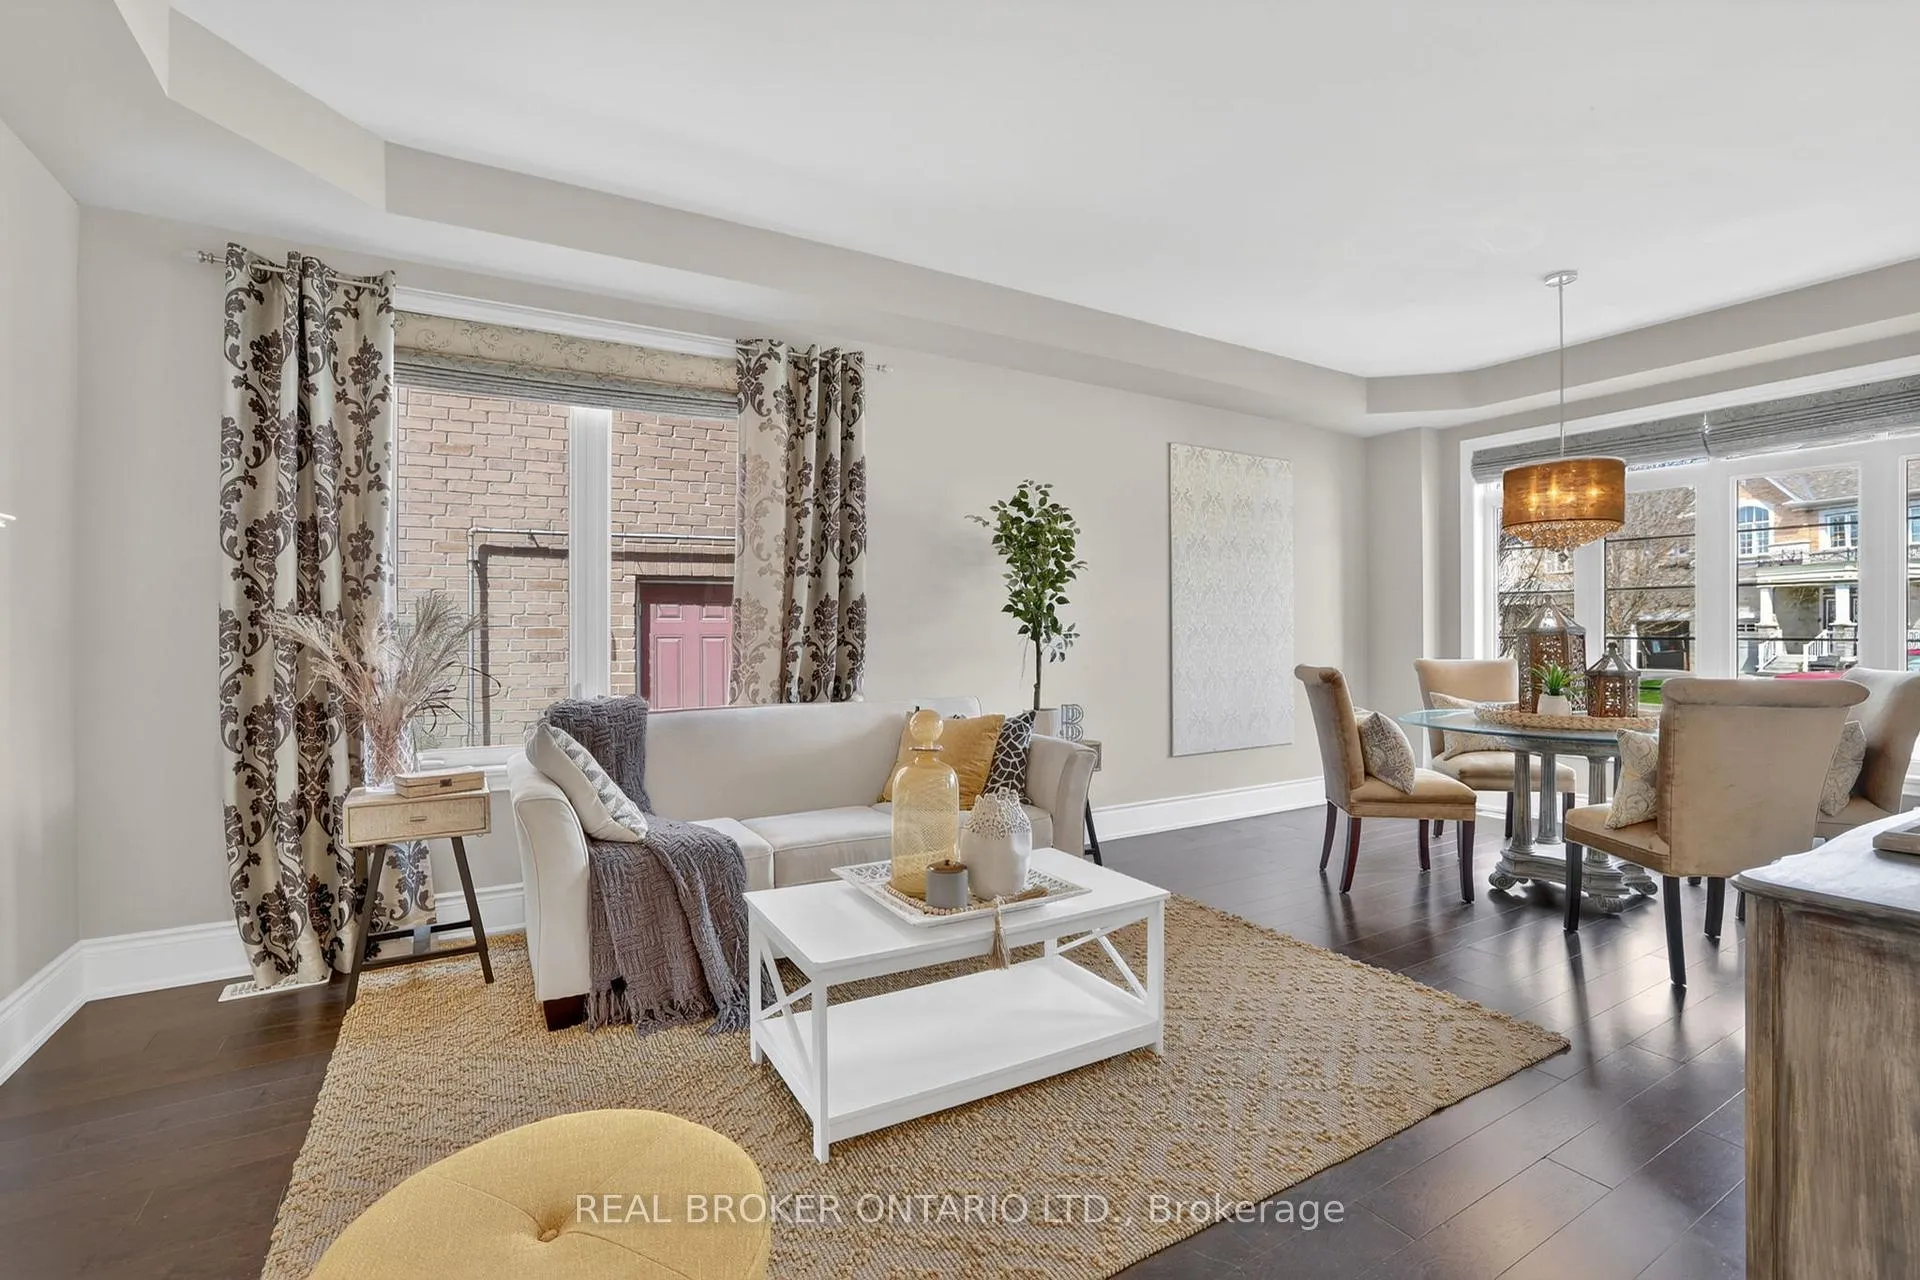 See all 49 photos
Property history
Facts and features
- BasementUnfinished
- Water, sewerMunicipal
- Lot shapeRectangular
- HeatingForced air
- Hardwood floors
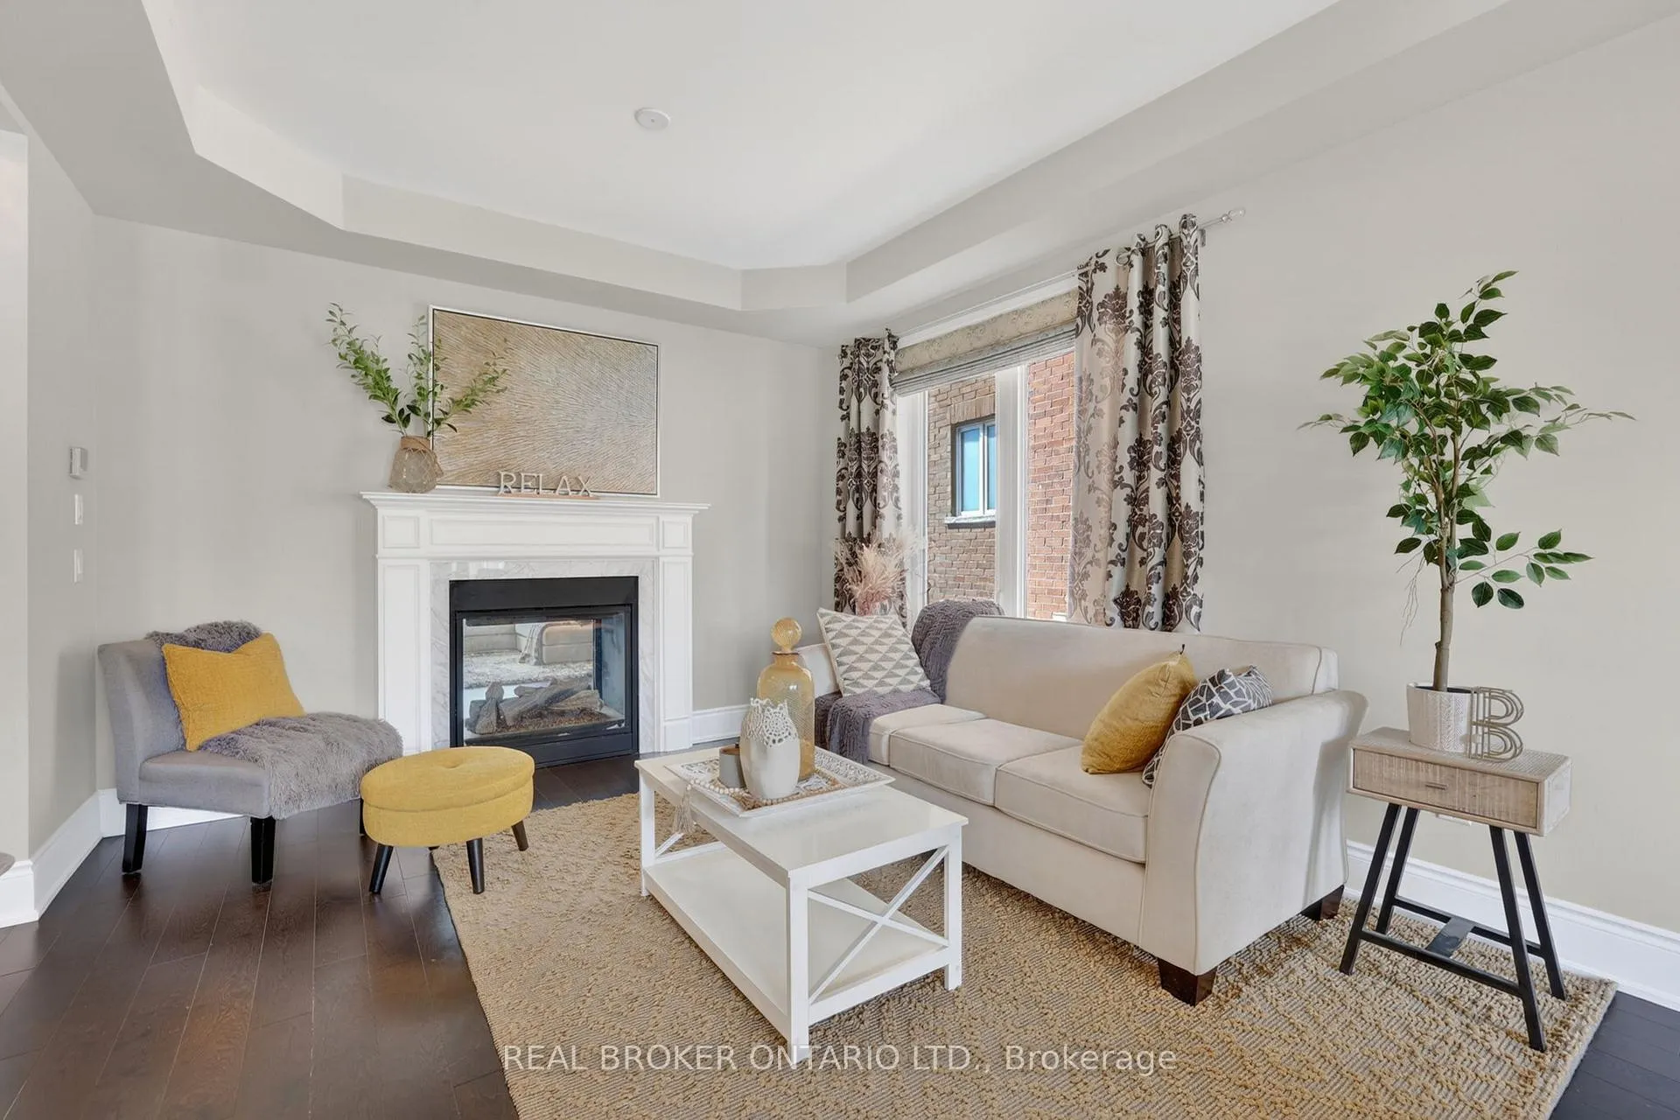
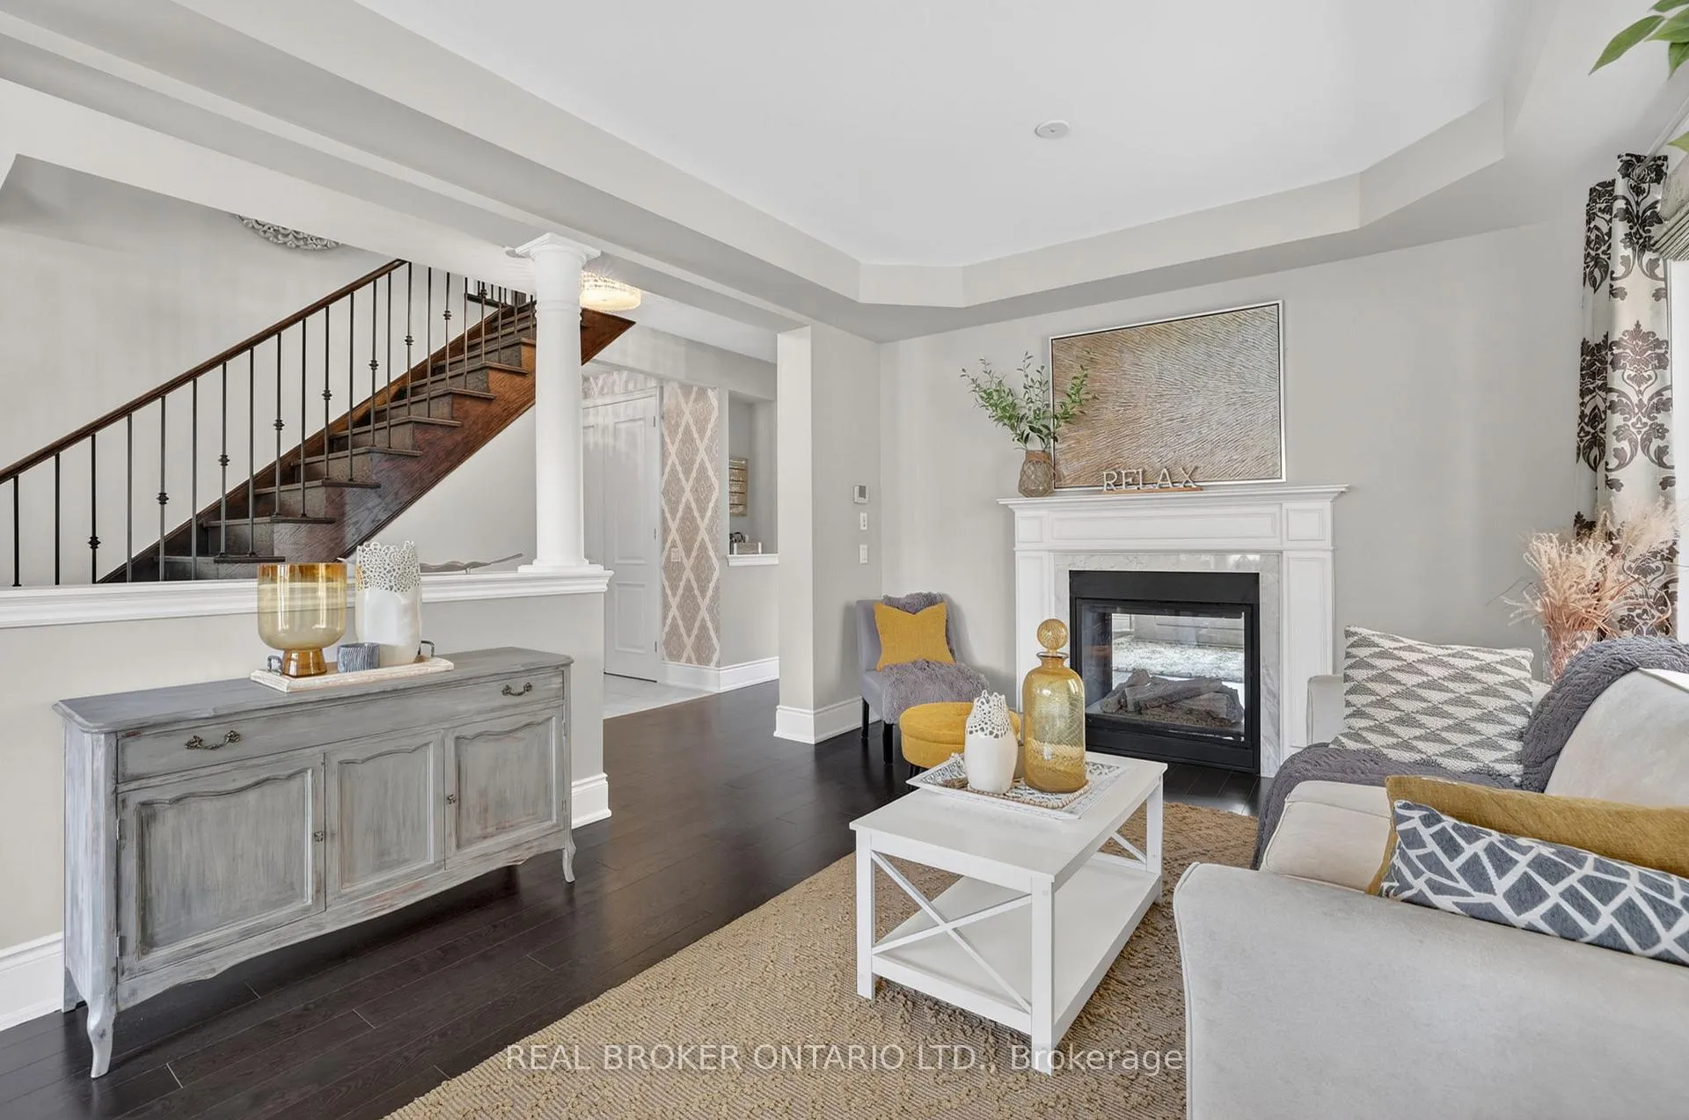
- Fireplace
- Central air
The homeDetached, 2-storey, 2,500–3,000 sq ft
- Type: Detached
- Style: 2-storey
- Living space: 2,500–3,000 sq ft
- Basement: Unfinished
InsideFireplace Yes, natural gas, Hardwood, Water heater owned, water softener
- Fireplace: Yes, natural gas
- Flooring: Hardwood
- Features: Water heater owned, water softener
- Rooms above ground: 9
- Bedrooms: 4
- Bathrooms: 4
- Kitchens: 1
- Family room: Yes
Outside and lotBrick, stone, Asphalt shingle, Poured concrete
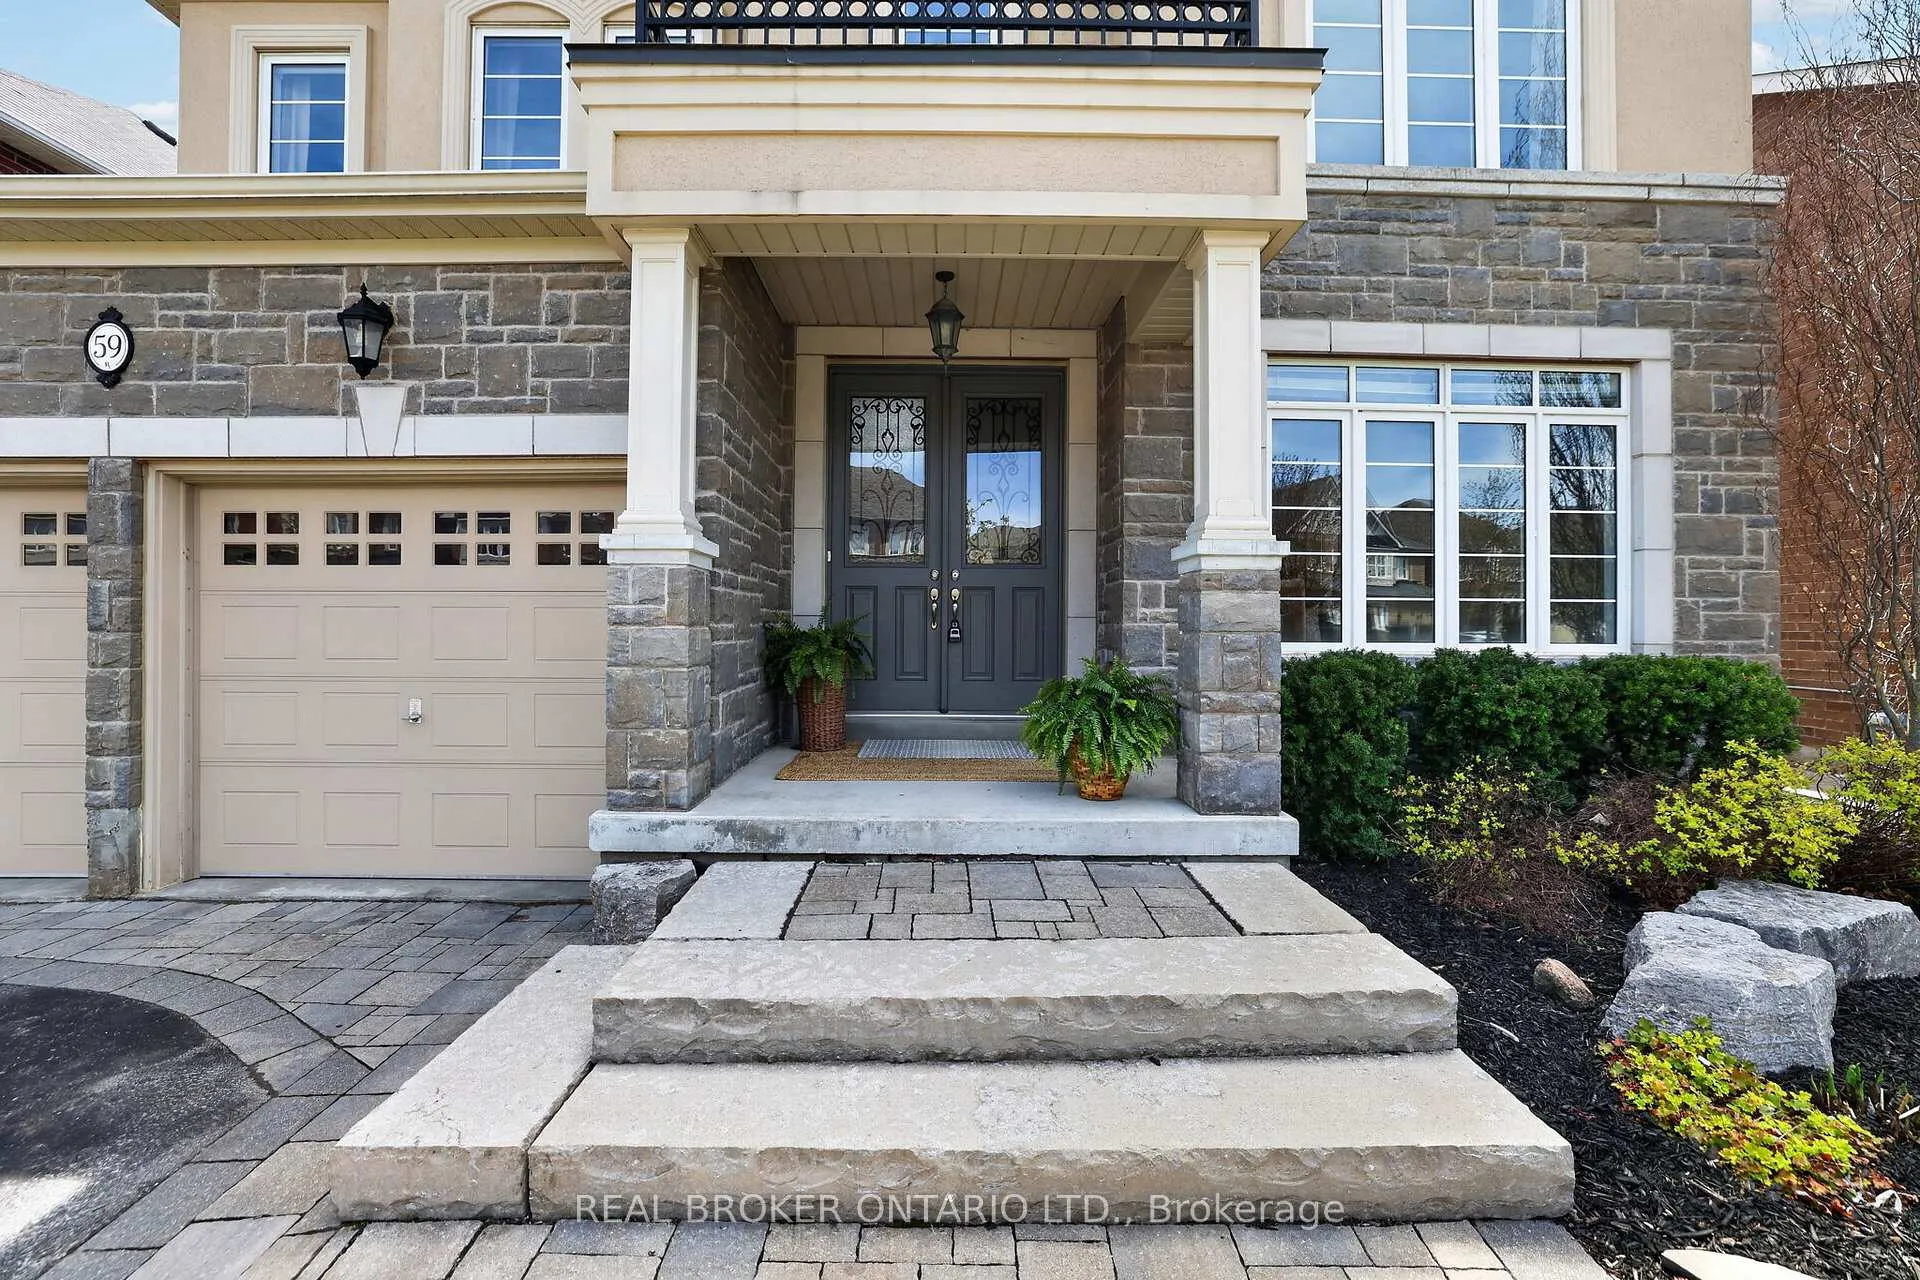
- Exterior: Brick, stone
- Roof: Asphalt shingle
- Foundation: Poured concrete
- Features: Built-in-bbq, hot tub, landscaped, privacy
- Size: 46.13 × 127.51 ft
- Shape: Rectangular
Parking3 Garage, Attached, Private double
- Spaces: 3 Garage
- Garage: Attached
- Driveway: Private double
Heating, water and powerForced air, gas, Central air, Municipal water
- Heating: Forced air, gas
- Cooling: Central air
- Water: Municipal water
- Sewer: Municipal sewer
Costs and taxesTaxes $6,859 a year, HST No HST
- Taxes, 2025: $6,859 a year
- HST: No HST
Included in the saleStainless steel fridge, stainless steel stove, stainless steel dishwasher, stainless steel microwave, washer & dryer, 3 tv's & brackets, all window coverings, all electrical light fixtures, water softener, hot tub, outdoor bbq & bar fridge, chest freezer in garage and garage door opener & remotes (x2).
- Included: Stainless steel fridge, stainless steel stove, stainless steel dishwasher, stainless steel microwave, washer & dryer, 3 tv's & brackets, all window coverings, all electrical light fixtures, water softener, hot tub, outdoor bbq & bar fridge, chest freezer in garage and garage door opener & remotes (x2).
NearbyFenced yard, park, school
- Close to: Fenced yard, park, school
Listing detailsN13145012, Sold, May 19, 2026
- MLS® number: N13145012
- Status: Sold
- Listed on: May 19, 2026
- Days on market: 51
- Updated: Jul 9, 2026
- Possession: 30-59 days
- Occupied by: Owner
- Listing brokerage: REAL BROKER ONTARIO LTD.
About this home
59 Manor Forest Road, East Gwillimbury (Mt Albert), ON L0G 1M0
Welcome to this stunning family home in one of Mount Albert's most sought-after neighbourhoods, where luxury finishes, incredible space, and an unbeatable backyard come together to create the kind of lifestyle families dream about. Offering 4 bedrooms, 4 bathrooms, and 9-foot ceilings throughout, this beautifully designed home delivers both elegance and functionality for everyday living. The heart of the home is the expansive kitchen and eat-in area overlooking the backyard oasis - a space designed for gathering, entertaining, and making memories. Upstairs, the thoughtful layout is ideal for growing families, with two bedrooms sharing a semi-ensuite, an additional bedroom with its own private ensuite, and a luxurious primary retreat featuring two walk-in closets and a spa-inspired 5-piece ensuite. Step outside and this property truly stands apart. Backing onto a ravine and professionally landscaped from top to bottom, the backyard feels like your own private resort. Featuring extensive stonework, an outdoor kitchen, fireplace, hot tub, and multiple spaces to relax or entertain, this is where summer nights, family gatherings, and weekends at home become unforgettable. Additional features include a rare 3-car tandem garage and an unfinished basement offering endless potential to customize the space to fit your family's needs. Located in the heart of Mount Albert, this is the kind of community families fall in love with. Surrounded by parks, walking trails, playgrounds, and nearby splash pads, it offers the perfect balance of small-town charm and everyday convenience. Whether it's evening walks through the neighbourhood, weekends spent outdoors with the kids, or hosting family and friends in your incredible backyard, this home offers a lifestyle that is hard to find.
Ask about this home
A HOMEH agent will answer your questions about this home.
Around this home
Daily convenience, out of 100, from the distances below
Schools nearby
School rating, out of 10.
Helpful calculators
Your HOMEH agent

"I would see it this week."