

17755 Warden Avenue
Detached Sold
1/4217755 Warden Avenue
Detached Sold
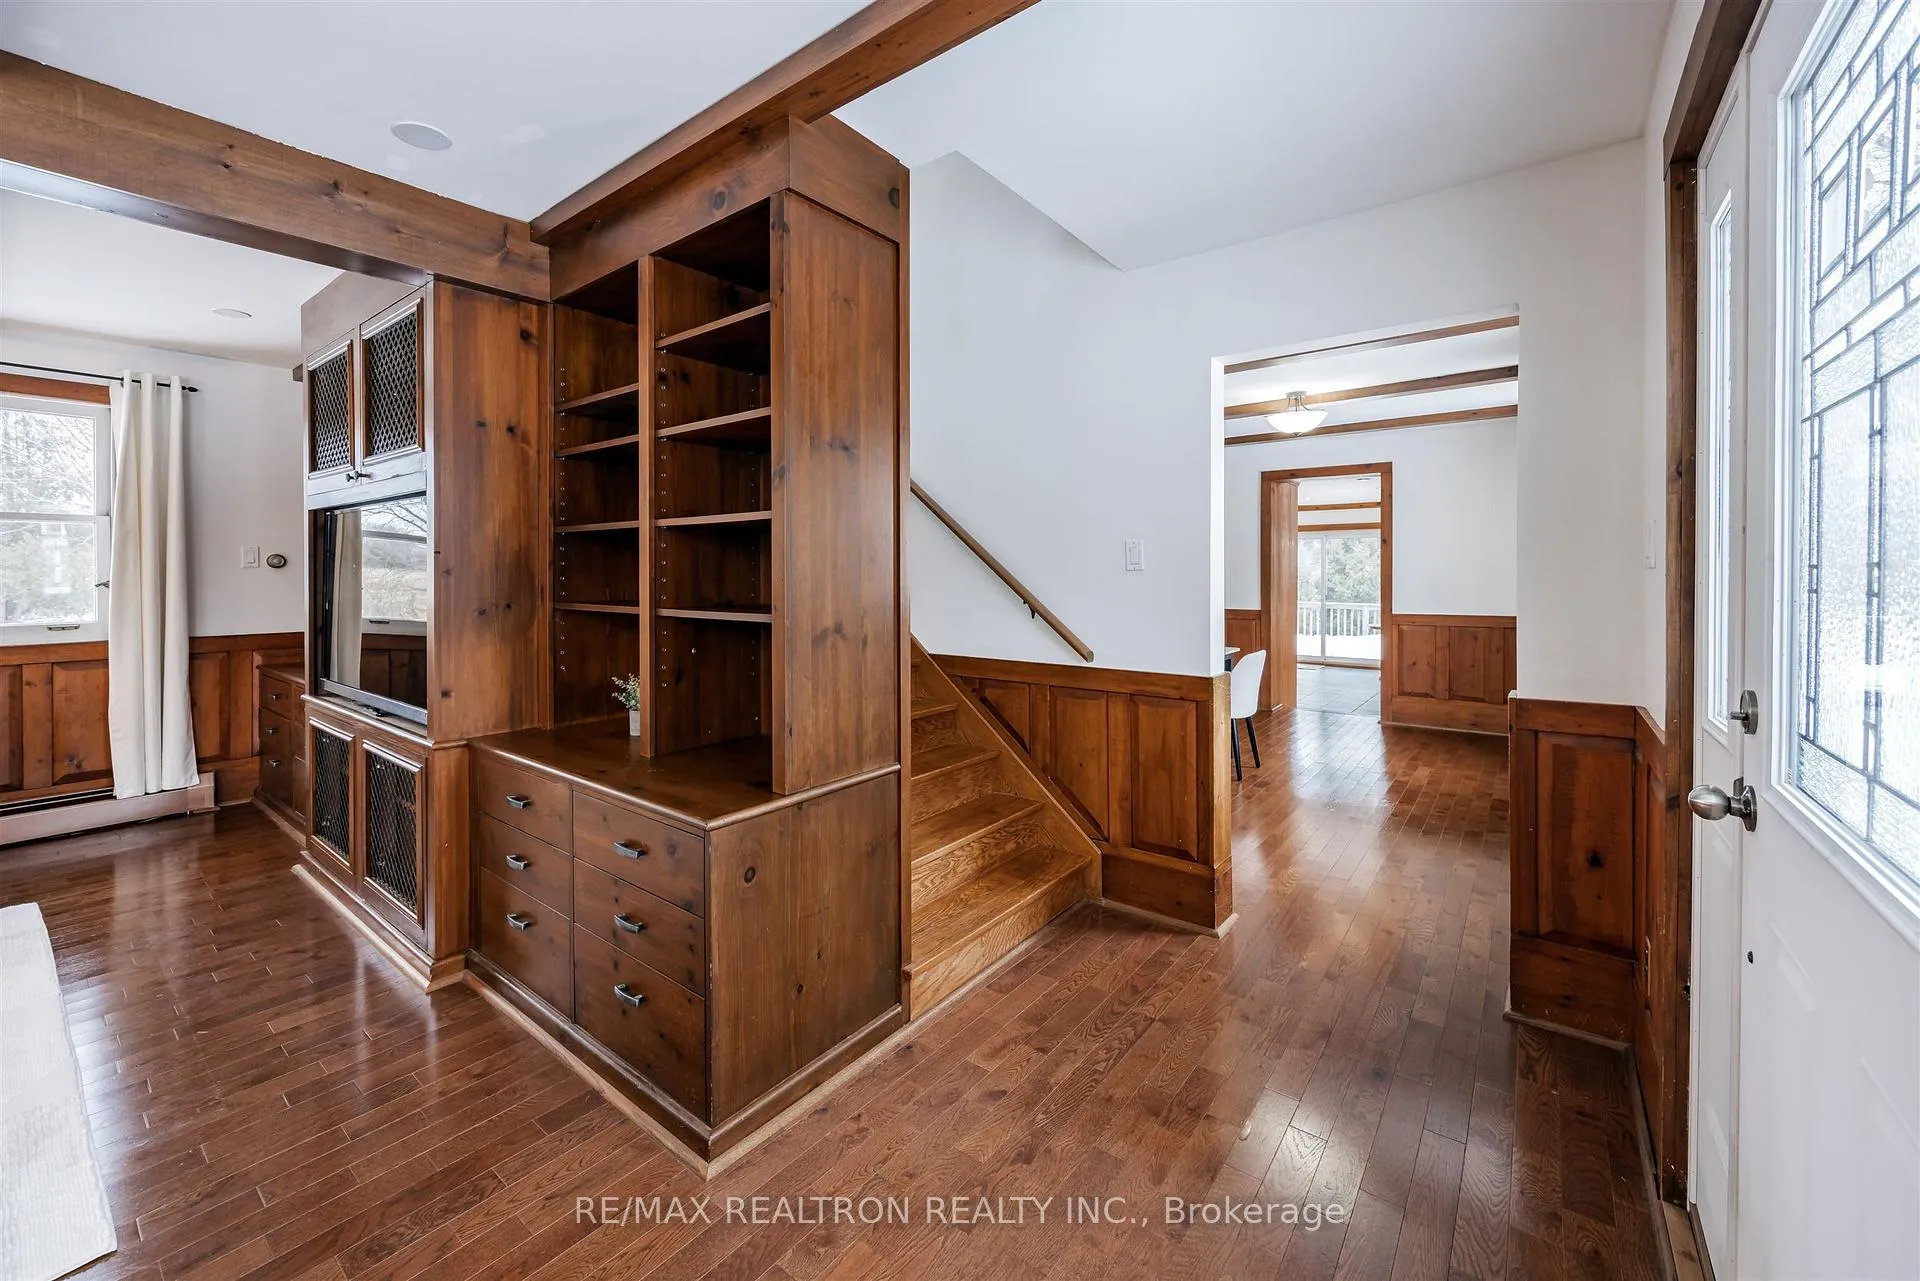 See all 42 photos
3+1 Bedrooms
2 Bathrooms
3 Garage
2K–2.5K sq.ft
501.08×338.8 ft
$6,068/yr
Property history
Facts and features
- BasementFinished
- Water, sewerWell, septic
- Lot shapeRectangular
- HeatingRadiant
What stands out
- Hardwood floors
The homeDetached, 2-storey, 2,000–2,500 sq ft
- Type: Detached
- Style: 2-storey
- Living space: 2,000–2,500 sq ft
- Basement: Finished
InsideCeramic, Hardwood, Broadloom, Lower level, Rooms above ground 8
- Flooring: Ceramic, Hardwood, Broadloom
- Laundry: Lower level
- Rooms above ground: 8
- Rooms in the basement: 1
- Bedrooms: 3 + 1 in the basement
- Bathrooms: 2
- Kitchens: 1
- Family room: Yes
Outside and lotBrick, Asphalt shingle, Concrete block, concrete
Outside
- Exterior: Brick
- Roof: Asphalt shingle
- Foundation: Concrete block, concrete
- Features: Deck
- Size: 501.08 × 338.8 ft
- Shape: Rectangular
Parking3 Garage, Detached, Available
- Spaces: 3 Garage
- Garage: Detached
- Driveway: Available
Heating, water and powerRadiant, gas, Well, Septic
- Heating: Radiant, gas
- Water: Well
- Sewer: Septic
Costs and taxesTaxes $6,068 a year, HST No HST, Rental items No rentals
- Taxes, 2025: $6,068 a year
- HST: No HST
- Rental items: No rentals
Included in the saleElf, all window coverings, bwl, 3 window air conditioners, fridge, stove, b/i microwave, b/i dishwasher, (appliances "as is"), reverse osmosis water filtration system & utra violet system, hot water tank is owned.
- Included: Elf, all window coverings, bwl, 3 window air conditioners, fridge, stove, b/i microwave, b/i dishwasher, (appliances "as is"), reverse osmosis water filtration system & utra violet system, hot water tank is owned.
NearbyWooded/treed
- Close to: Wooded/treed
Listing detailsN13134154, Sold, May 15, 2026
- MLS® number: N13134154
- Status: Sold
- Listed on: May 15, 2026
- Days on market: 40
- Updated: Jun 24, 2026
- Possession: 90+ days
- Occupied by: Owner
- Listing brokerage: RE/MAX REALTRON REALTY INC.
About this home
17755 Warden Avenue, East Gwillimbury (Rural East Gwillimbury), ON L0G 1V0
Wooded/TreedDeck
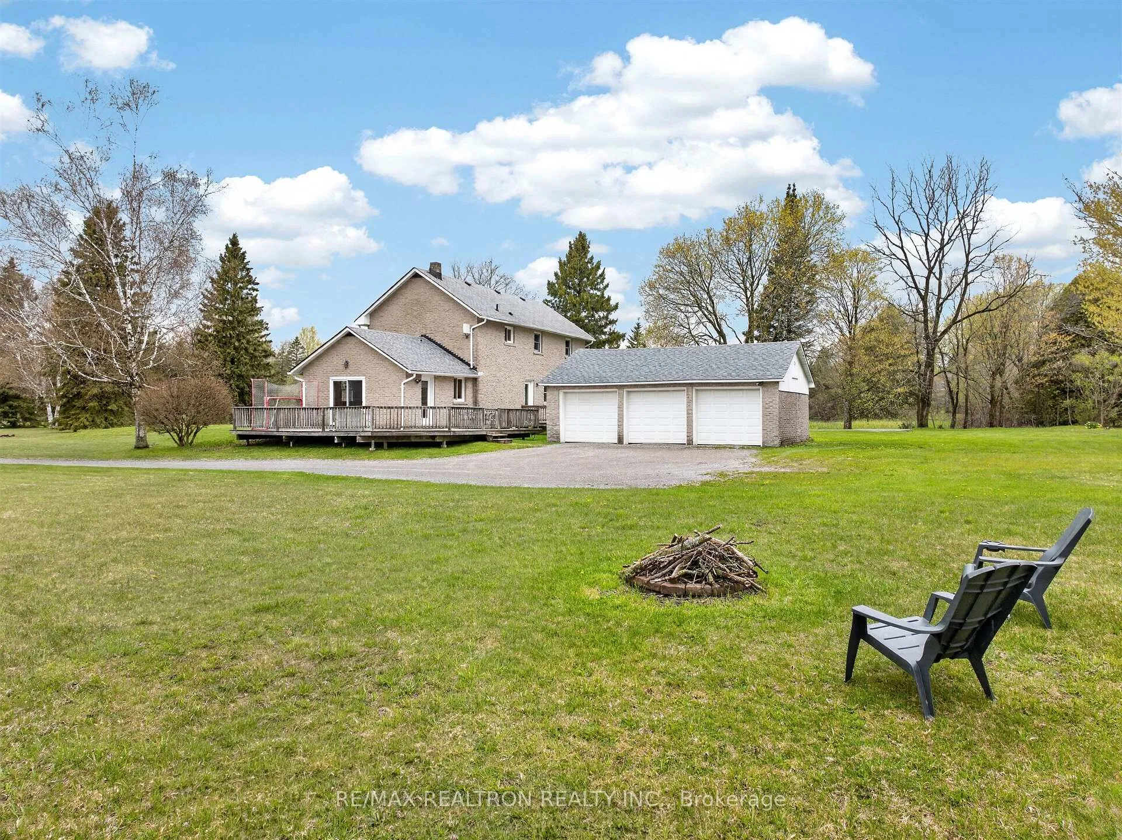
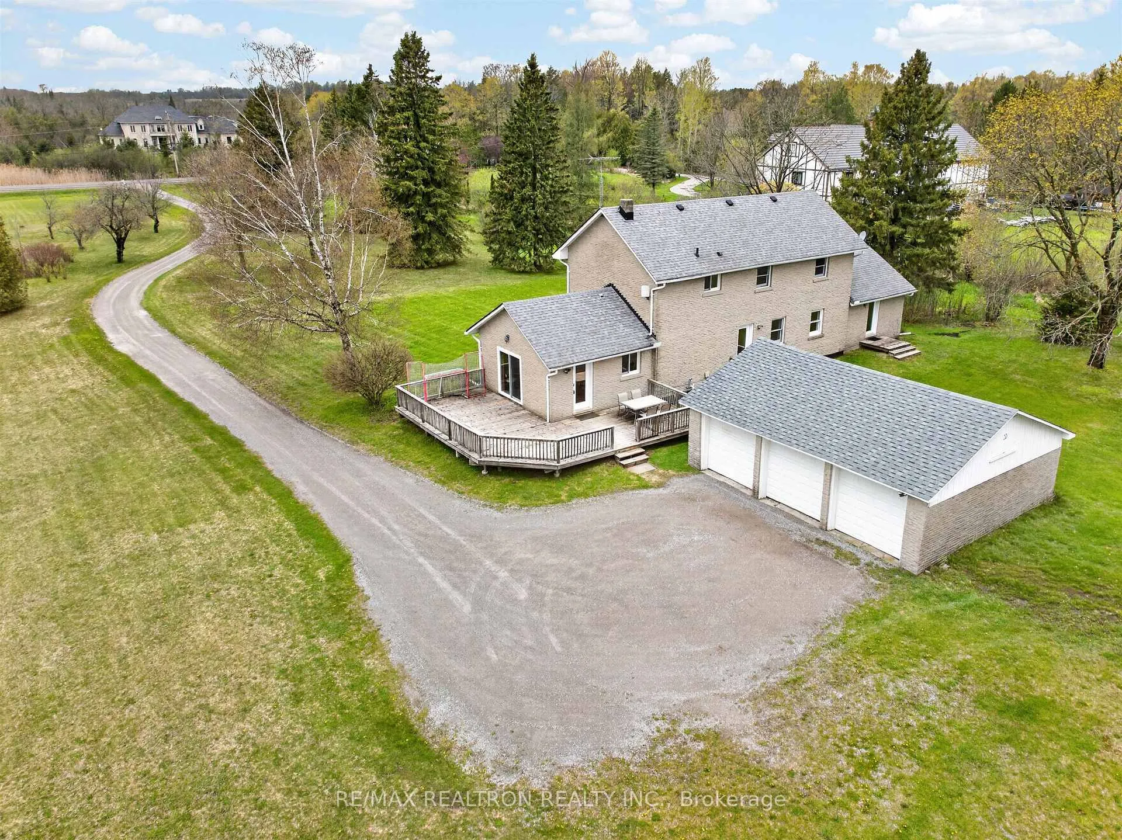
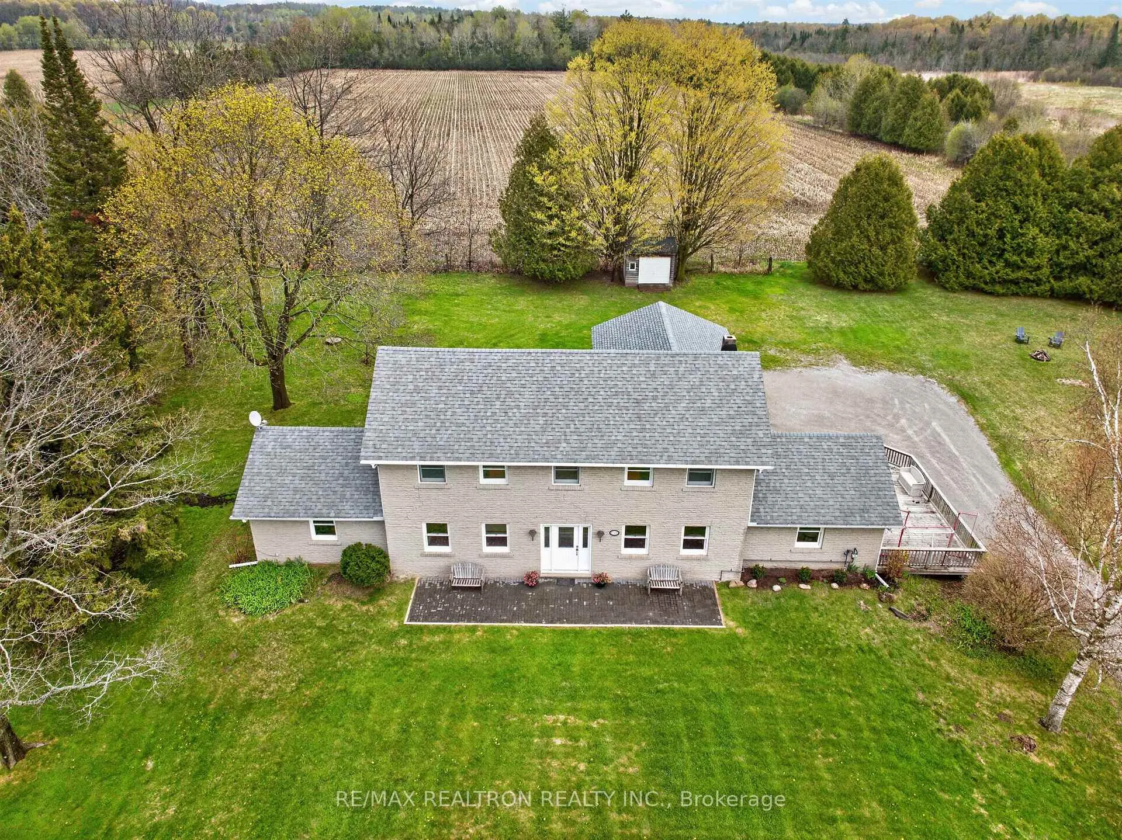
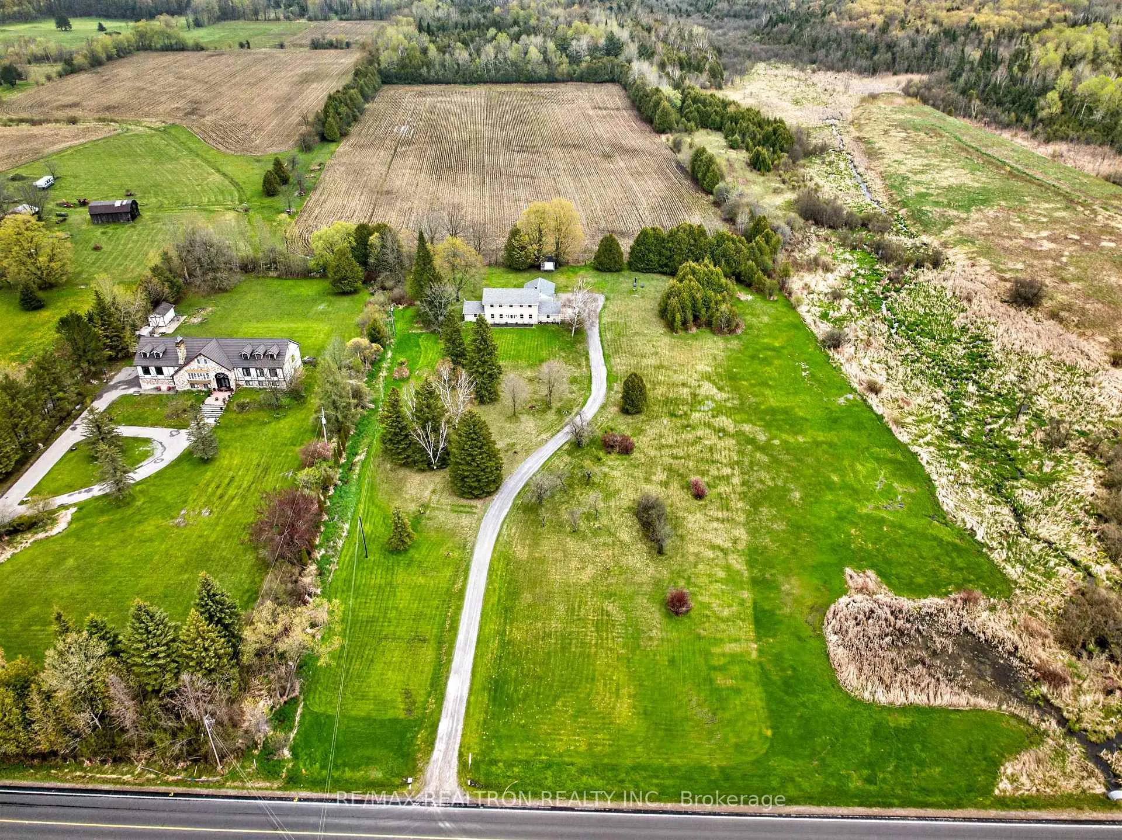
Just under 4 Acre Estate just North of Davis Drive, minutes from Pheasant Run Golf Course, Highway 404, Southlake Hospital & Newmarket Go Train. Aprox. 2,500 Sqft Plus Finished Basement. 3 Car Garage, Private Treed Lot. Heated Floors in Kitchen and Basement. Taxes: (2025) $ Tax Certificate 905-478-4282
Read more
Ask about this home
A HOMEH agent will answer your questions about this home.
Ask a question
Thinking of selling your home?See what your home is worth today.
Around this home
WARDEN & DAVIS DR.
Contact agent
Helpful calculators
Mortgage
Affordability
Closing costs
Land transfer tax
Property tax
Down payment
CMHC insurance
Stress test
Cashback Rebate
Your HOMEH agent

KimHOMEH agent · East Gwillimbury
"I would see it this week."
Ask Kim