

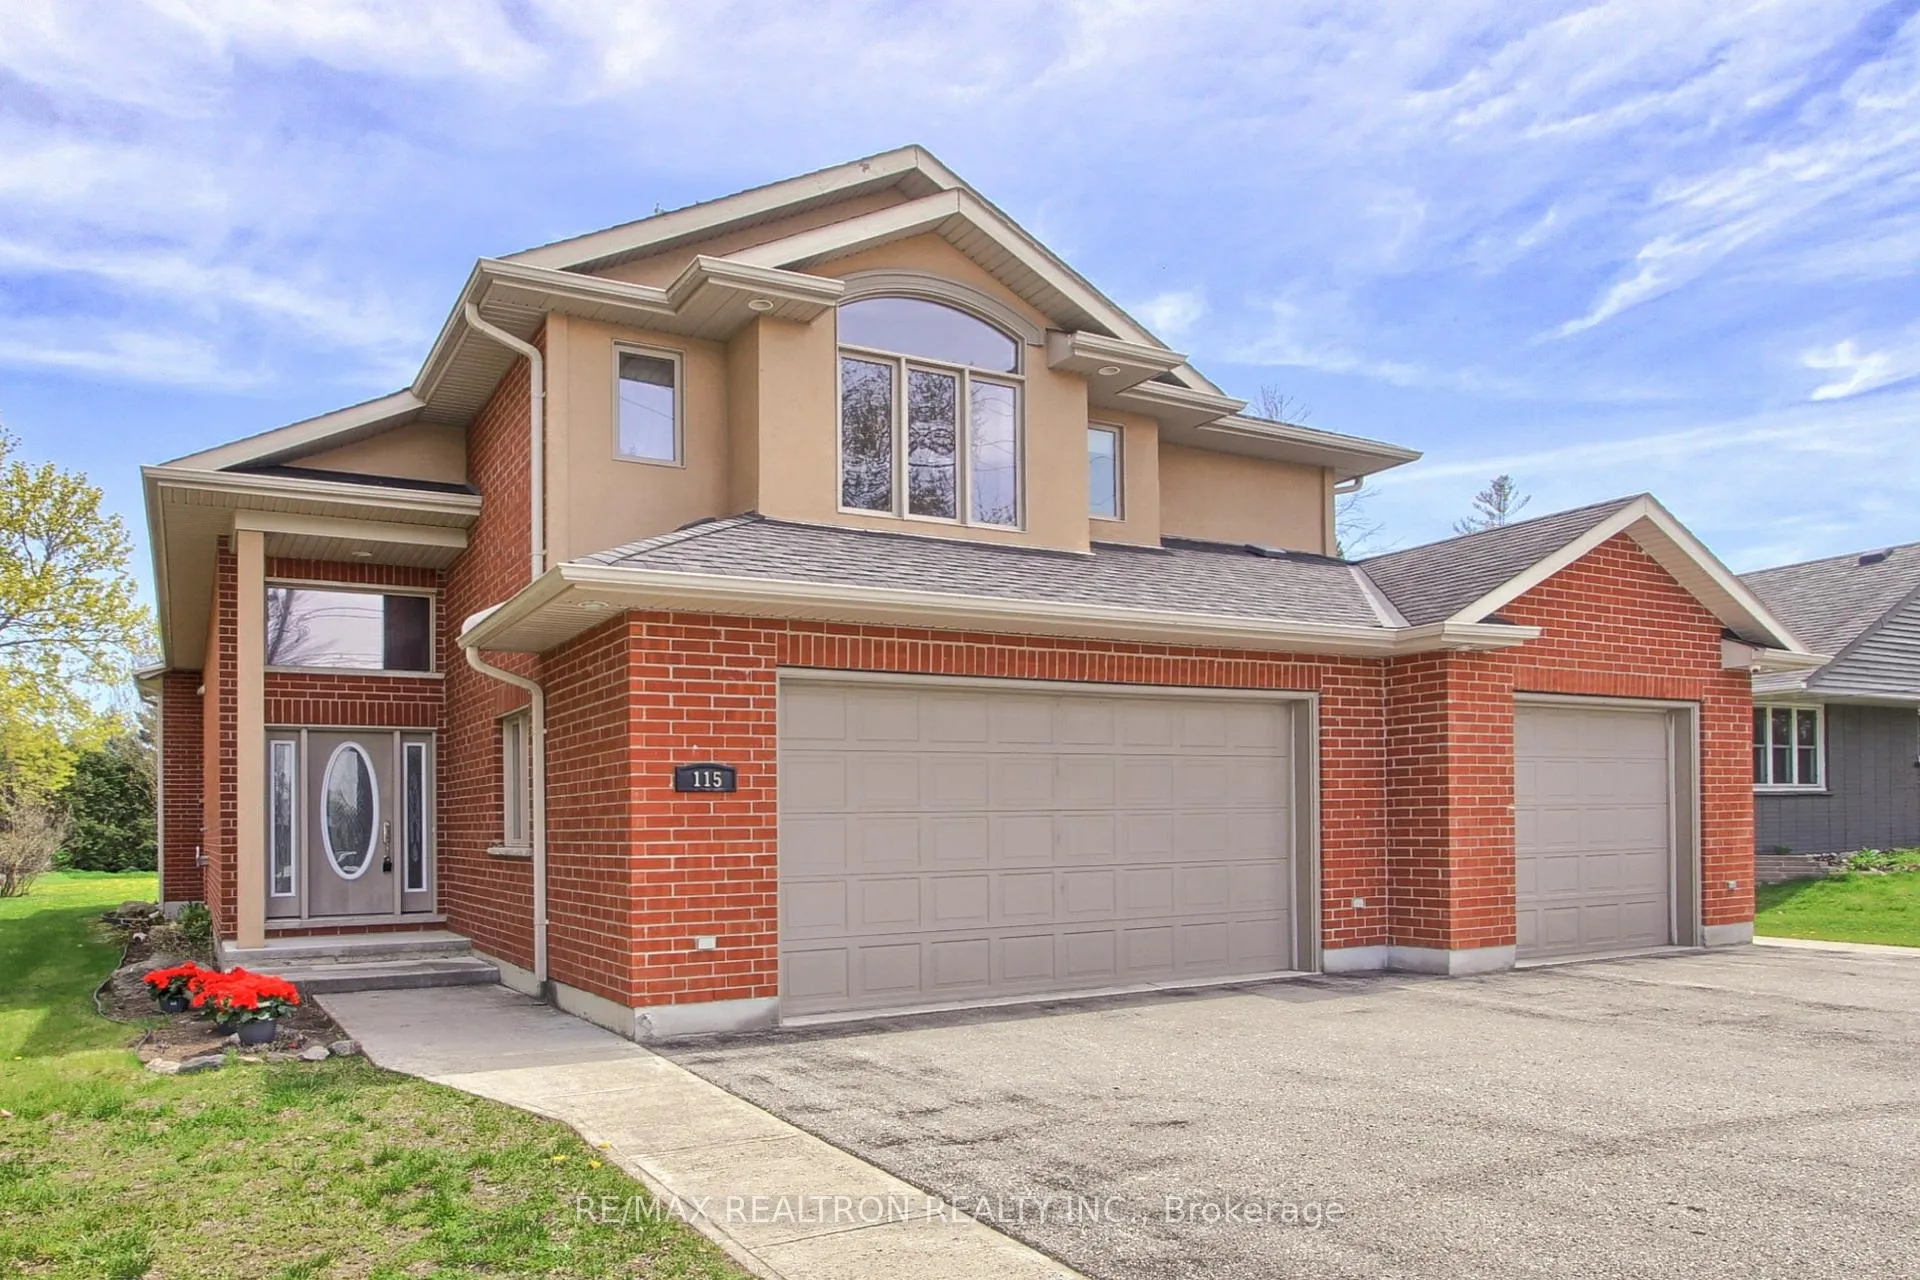
115 Park Avenue
115 Park Avenue
 See all 32 photos
Property history
Facts and features
- BasementFinished
- Water, sewerSeptic
- Lot shapeRectangular
- HeatingForced air
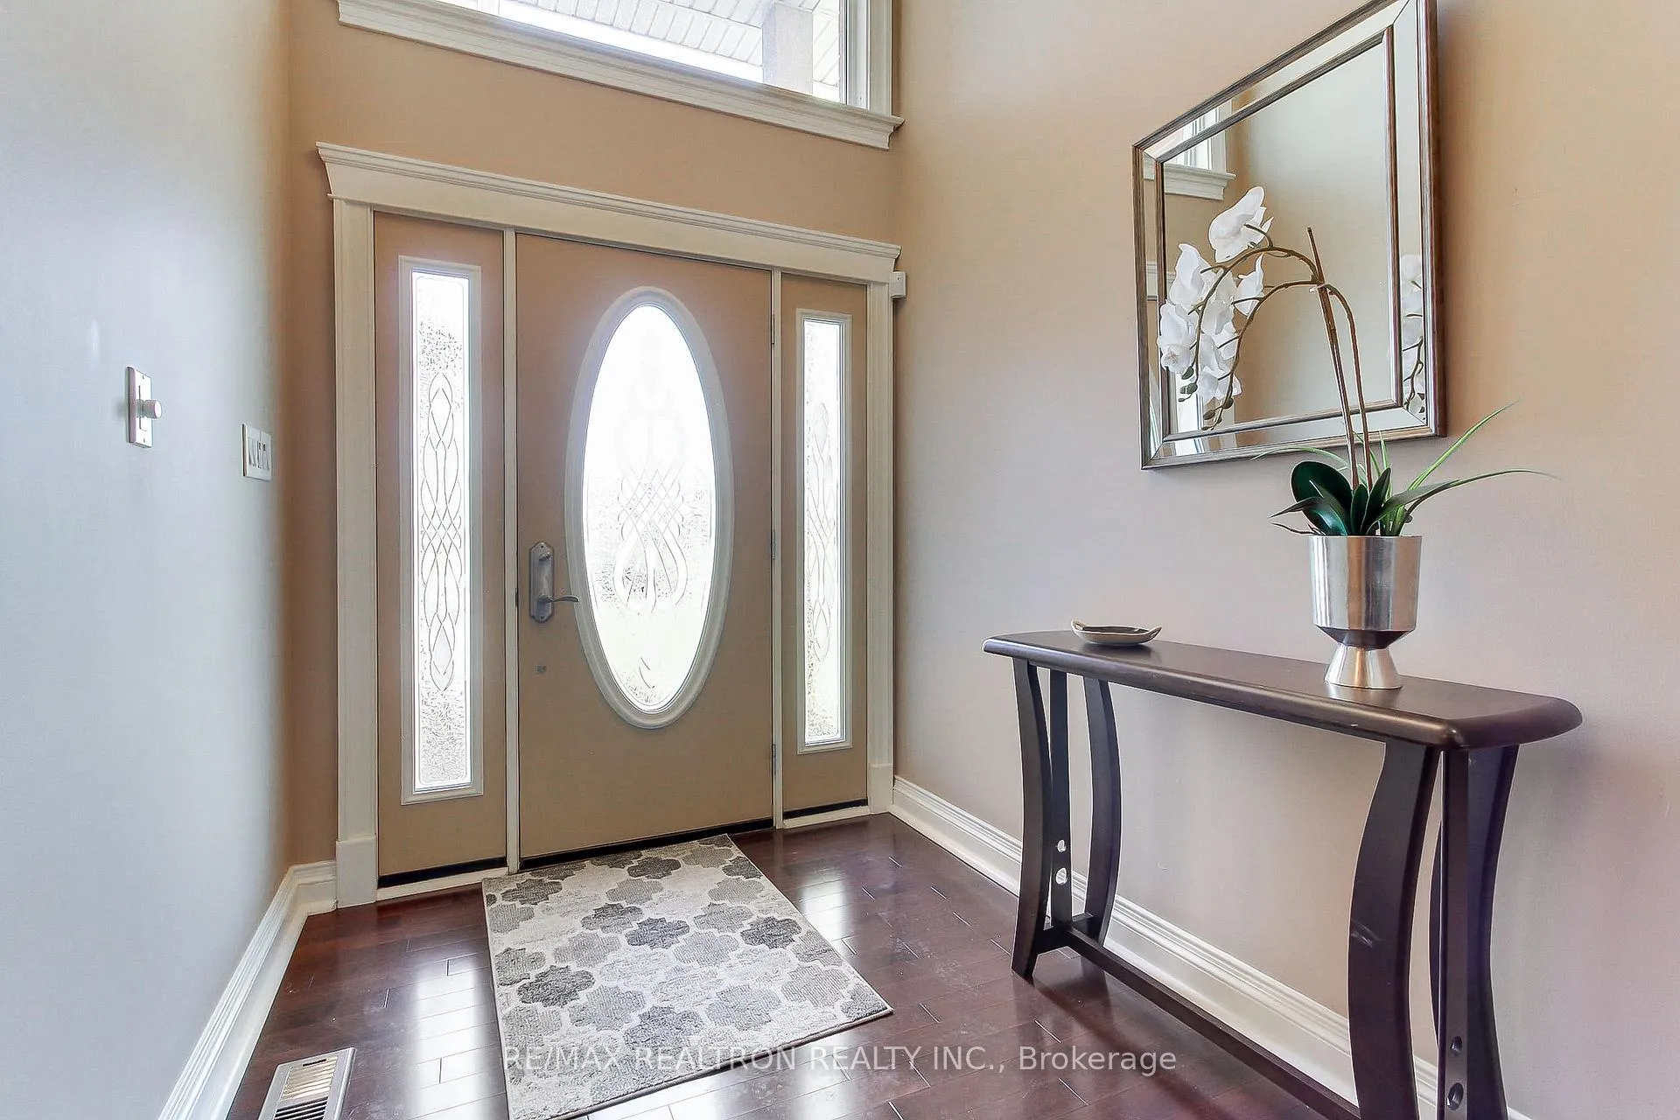
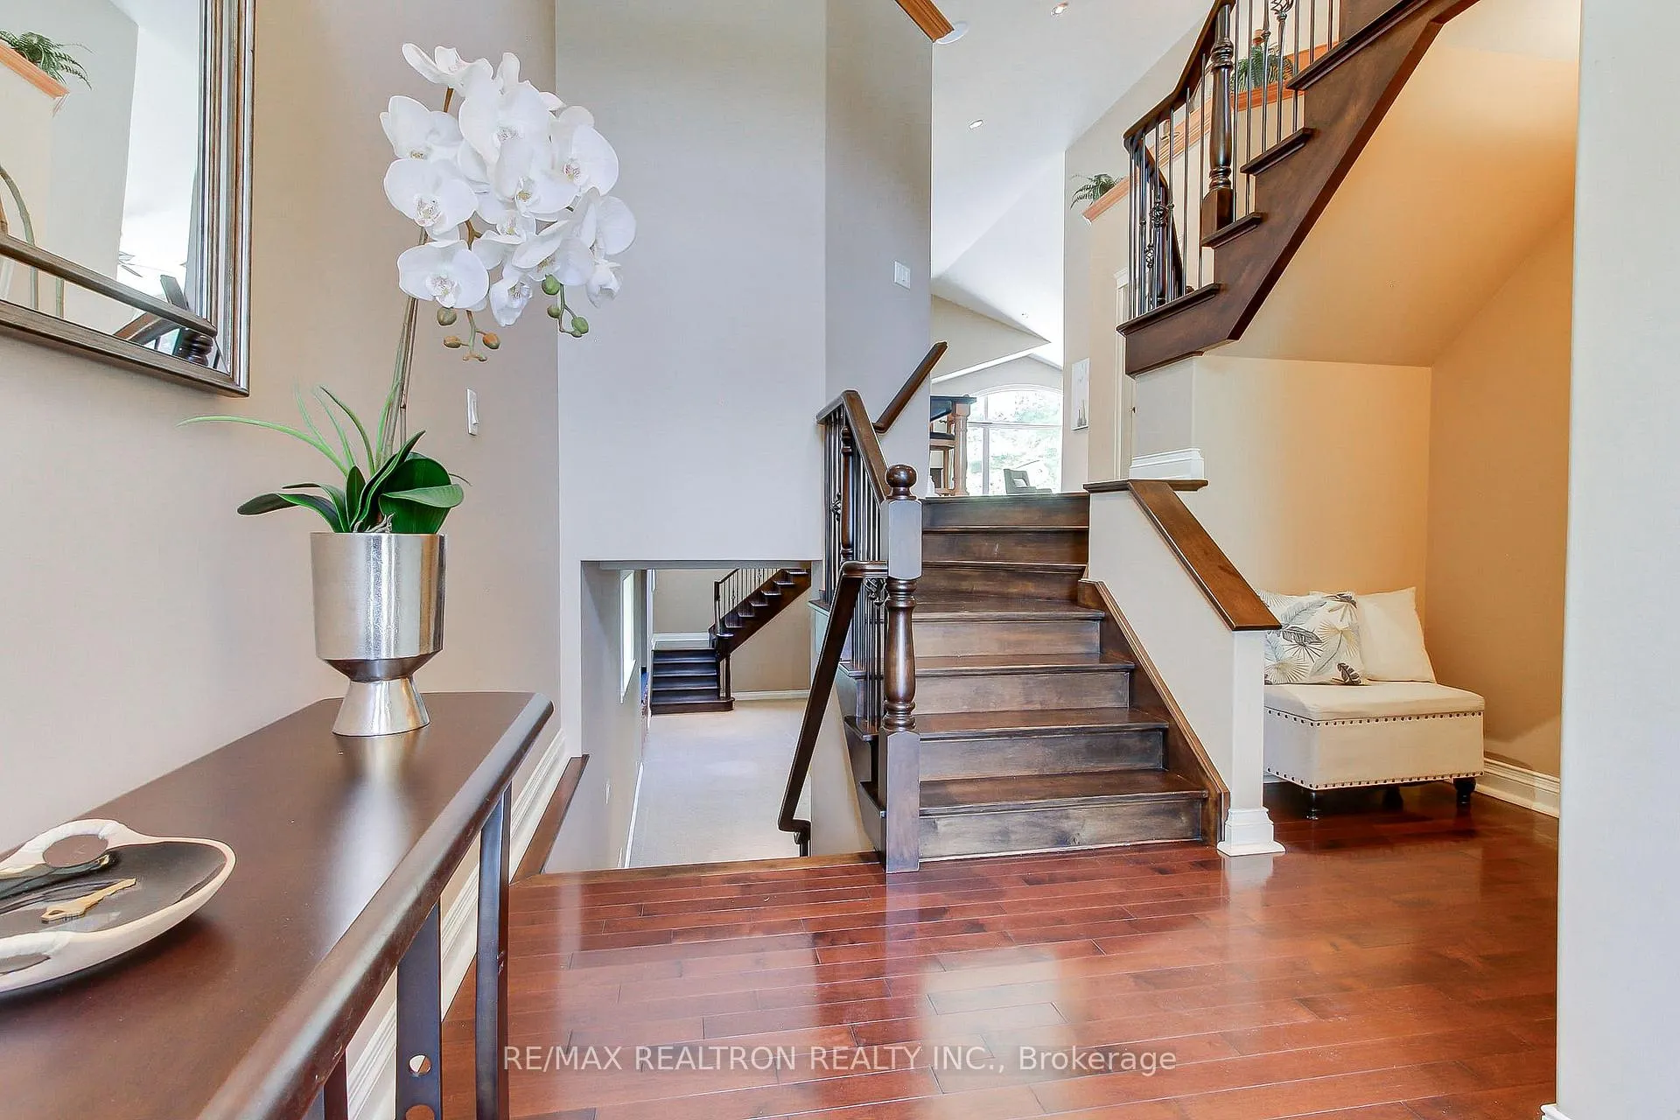
- Hardwood floors
- Fireplace
- Central air
The homeDetached, Bungalow-raised, 2,500–3,000 sq ft
- Type: Detached
- Style: Bungalow-raised
- Living space: 2,500–3,000 sq ft
- Basement: Finished
- View: Clear
InsideFireplace Yes, natural gas, Hardwood, Broadloom, Auto garage door remote, water heater owned, water softener
- Fireplace: Yes, natural gas
- Flooring: Hardwood, Broadloom
- Features: Auto garage door remote, water heater owned, water softener
- Security: Alarm system
- Rooms above ground: 7
- Rooms in the basement: 3
- Bedrooms: 3 + 2 in the basement
- Bathrooms: 3
- Kitchens: 1
Outside and lotBrick, stucco (plaster), Asphalt shingle, Unknown
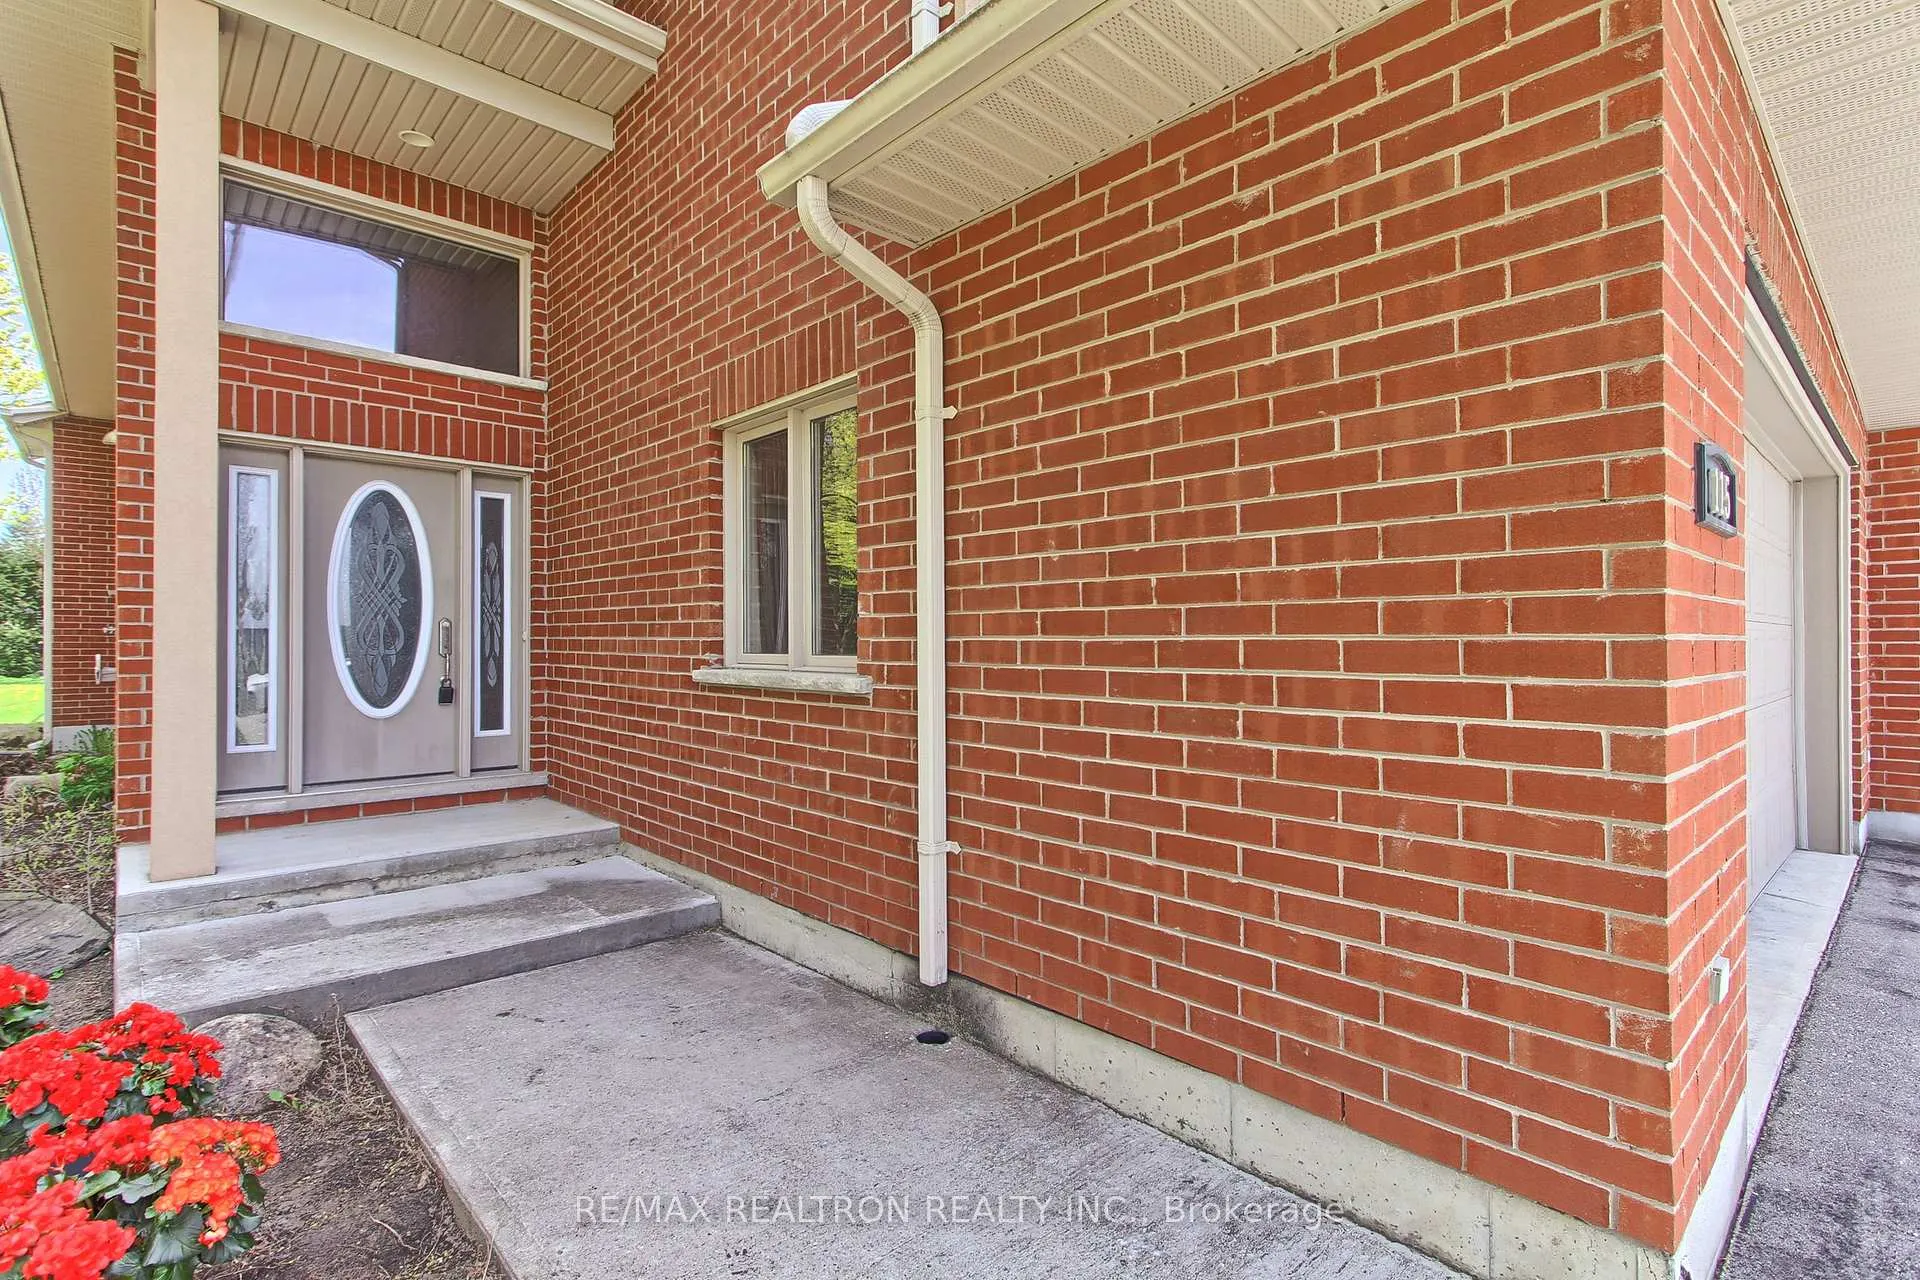
- Exterior: Brick, stucco (plaster)
- Roof: Asphalt shingle
- Foundation: Unknown
- Features: Deck
- Accessibility: Hard/low nap floors, open floor plan
- Size: 72 × 209 ft
- Shape: Rectangular
Parking3 Garage, Attached, Private
- Spaces: 3 Garage
- Garage: Attached
- Driveway: Private
Heating, water and powerForced air, gas, Central air, Municipal water
- Heating: Forced air, gas
- Cooling: Central air
- Water: Municipal water
- Sewer: Septic
- Natural gas: Yes
- Hydro: Yes
- Cable: Available
- Telephone: Yes
Costs and taxesTaxes $7,730 a year, HST included in the price, Rental items None
- Taxes, 2025: $7,730 a year
- HST: HST included in the price
- Rental items: None
Included in the saleForced air gas furnace, central air conditioning, 2 garage door openers and remotes, existing window coverings, electric light fixtures and ceiling fans, washer, dryer, stainless steel kitchen appliances: includes fridge, gas stove and built-in dishwasher, built-in great room cabinet and dining room cabinet, hot water tank (owned), water softener (owned), security system and 2 outdoor cameras, roughed in for cvac.
- Included: Forced air gas furnace, central air conditioning, 2 garage door openers and remotes, existing window coverings, electric light fixtures and ceiling fans, washer, dryer, stainless steel kitchen appliances: includes fridge, gas stove and built-in dishwasher, built-in great room cabinet and dining room cabinet, hot water tank (owned), water softener (owned), security system and 2 outdoor cameras, roughed in for cvac.
NearbyClear view, level, park, wooded/treed
- Close to: Clear view, level, park, wooded/treed
Listing detailsN13129202, Sold, May 13, 2026
- MLS® number: N13129202
- Status: Sold
- Listed on: May 13, 2026
- Days on market: 65
- Updated: Jul 17, 2026
- Possession: Flexible
- Occupied by: Owner
- Listing brokerage: RE/MAX REALTRON REALTY INC.
About this home
115 Park Avenue, East Gwillimbury (Holland Landing), ON L9N 1H8
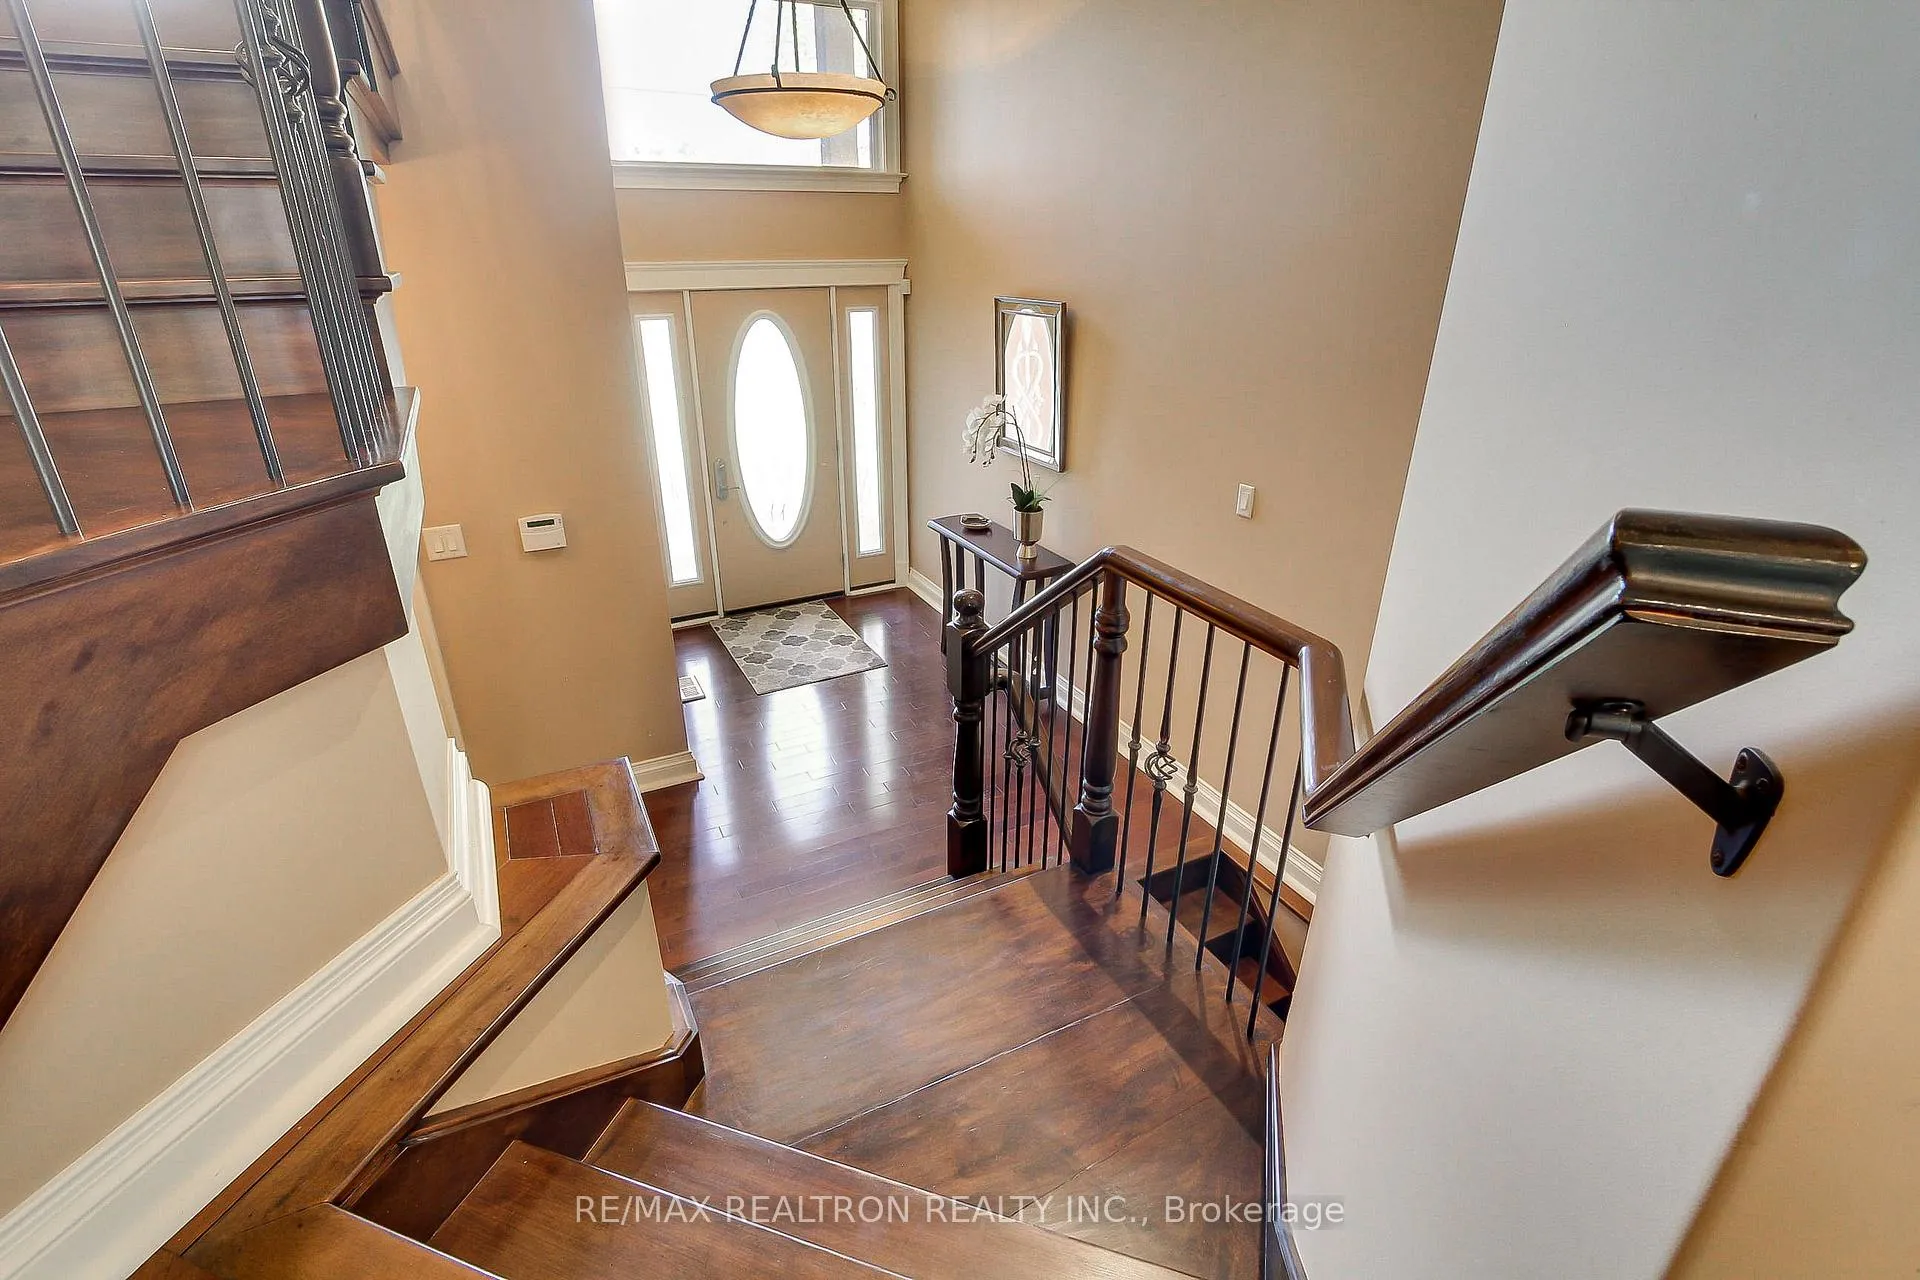
Absolutely amazing custom built executive home situated on a fabulous large lot. Luxurious and unique open concept Bungaloft style design with very generous sized principal rooms and almost 4000 Square ft. of finished space! Top quality materials throughout, vaulted ceilings, fabulous gourmet kitchen with huge centre island and stone counters and built-in wine storage! Beautiful Dark hardwood floors, exquisite master suite with sumptuous 5 piece ensuite bathroom with steam shower plus a huge walk-in closet! The great room features a beautiful custom wall unit, ultra high ceiling and a wonderful picture window overlooking the peaceful backyard and family sized deck. Two staircases open up to an incredible lower level with 9 foot ceilings and in-floor heating and extra-large windows, showcasing an extensively sized family room and two very large bedrooms and another full bathroom! A very special feature is the oversized, three car garage, which is heated and insulated, and has an entrance to the house and tons of room for storage! This is truly a one of a kind, unique and exquisite home and property not to be missed!!
Ask about this home
A HOMEH agent will answer your questions about this home.
Around this home
Daily convenience, out of 100, from the distances below
Schools nearby
School rating, out of 10.
Helpful calculators
Your HOMEH agent

"Priced 1% under the Hestimate. I would see it this week."