

40 Delta Crescent
40 Delta Crescent
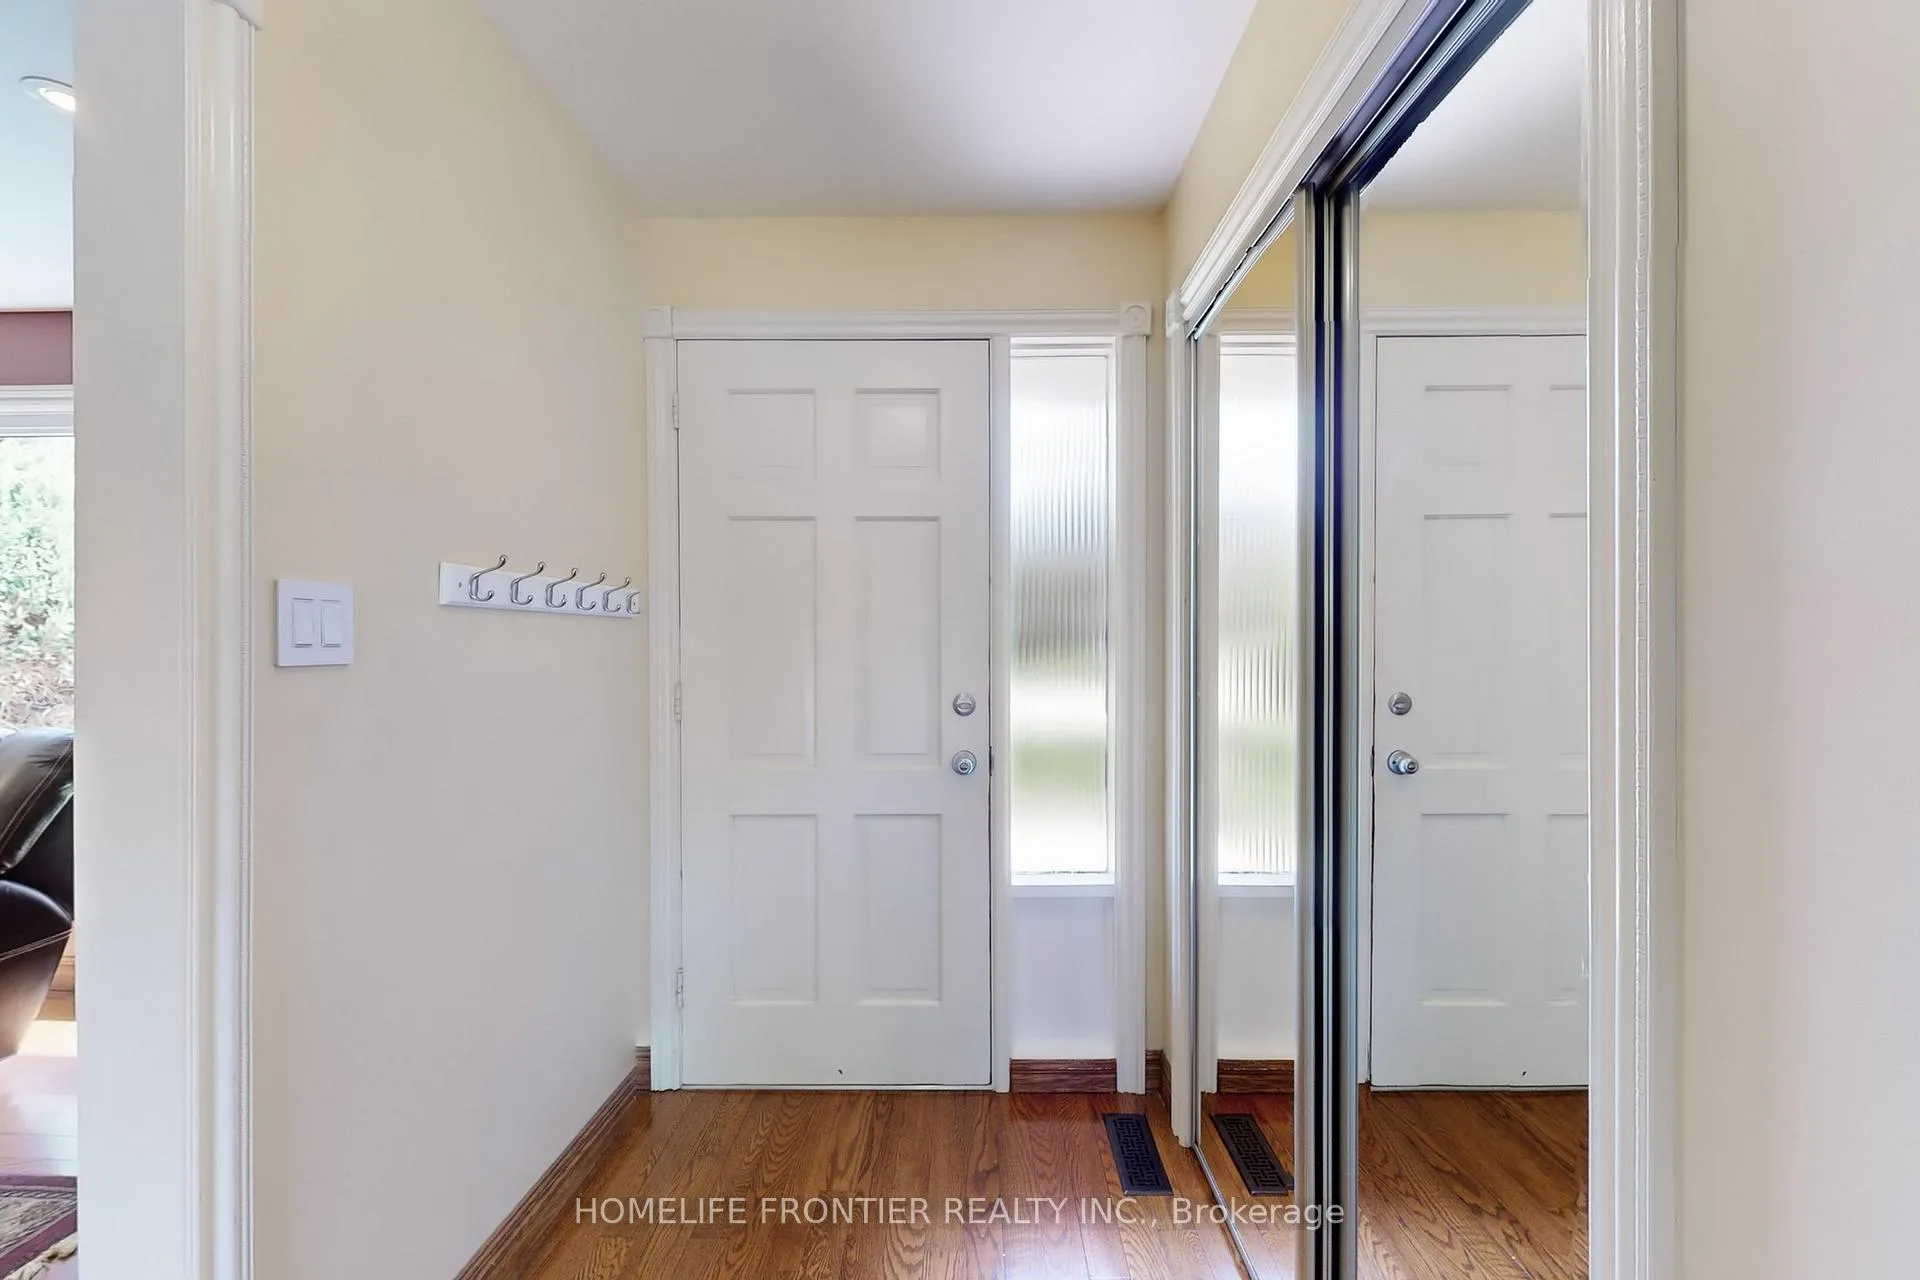 See all 36 photos
Property history
Facts and features
- BasementFinished
- Water, sewerWell, septic
- Lot shapeIrregular
- HeatingForced air
- Separate entrance
- Hardwood floors
- Fireplace
- Central air
The homeDetached, Sidesplit 4, 1,100–1,500 sq ft
- Type: Detached
- Style: Sidesplit 4
- Living space: 1,100–1,500 sq ft
- Basement: Finished, separate entrance
InsideFireplace Yes, wood stove, Ceramic, Hardwood, Window floor to ceiling, Broadloom, Rooms above ground 8
- Fireplace: Yes, wood stove
- Flooring: Ceramic, Hardwood, Window floor to ceiling, Broadloom
- Rooms above ground: 8
- Rooms in the basement: 4
- Bedrooms: 3 + 2 in the basement
- Bathrooms: 3
- Kitchens: 1
- Family room: Yes
Outside and lotBrick, Shingles, Concrete
- Exterior: Brick
- Roof: Shingles
- Foundation: Concrete
- Features: Landscaped, privacy, lawn sprinkler system, deck
- Size: 94.08 × 230 ft
- Shape: Irregular
Parking2 Garage, Attached, Private
- Spaces: 2 Garage
- Garage: Attached
- Driveway: Private
Heating, water and powerForced air, gas, Central air, Well
- Heating: Forced air, gas
- Cooling: Central air
- Water: Well
- Sewer: Septic
Costs and taxesTaxes $5,366 a year, HST included in the price, Hwt $28.87
- Taxes, 2026: $5,366 a year
- HST: HST included in the price
- Rental items: Hwt $28.87
Included in the saleS/s fridge, stove, b/i microwave & hoodfan,b/i dishwasher. stacked washer & dryer (2025), 10 x10 garden shed, gdo & remotes. all elfs
- Included: S/s fridge, stove, b/i microwave & hoodfan,b/i dishwasher. stacked washer & dryer (2025), 10 x10 garden shed, gdo & remotes. all elfs
NearbyFenced yard, library, park, public transit, school
- Close to: Fenced yard, library, park, public transit, school
Listing detailsN13128722, Sold, May 14, 2026
- MLS® number: N13128722
- Status: Sold
- Listed on: May 14, 2026
- Days on market: 11
- Updated: May 25, 2026
- Possession: Immediate
- Occupied by: Owner
- Listing brokerage: HOMELIFE FRONTIER REALTY INC.
About this home
40 Delta Crescent, East Gwillimbury (Holland Landing), ON L9N 1G4
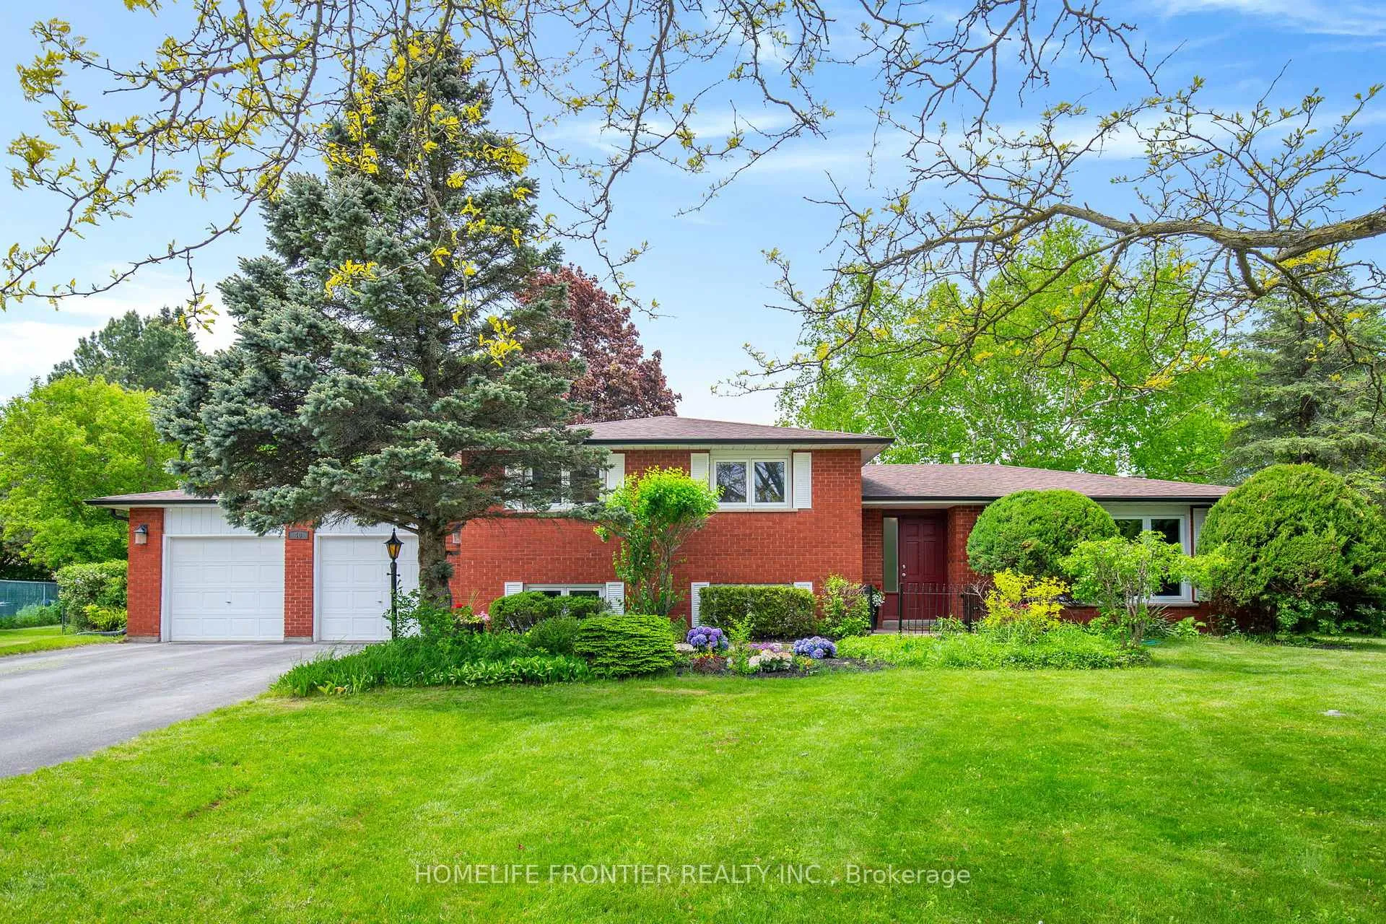
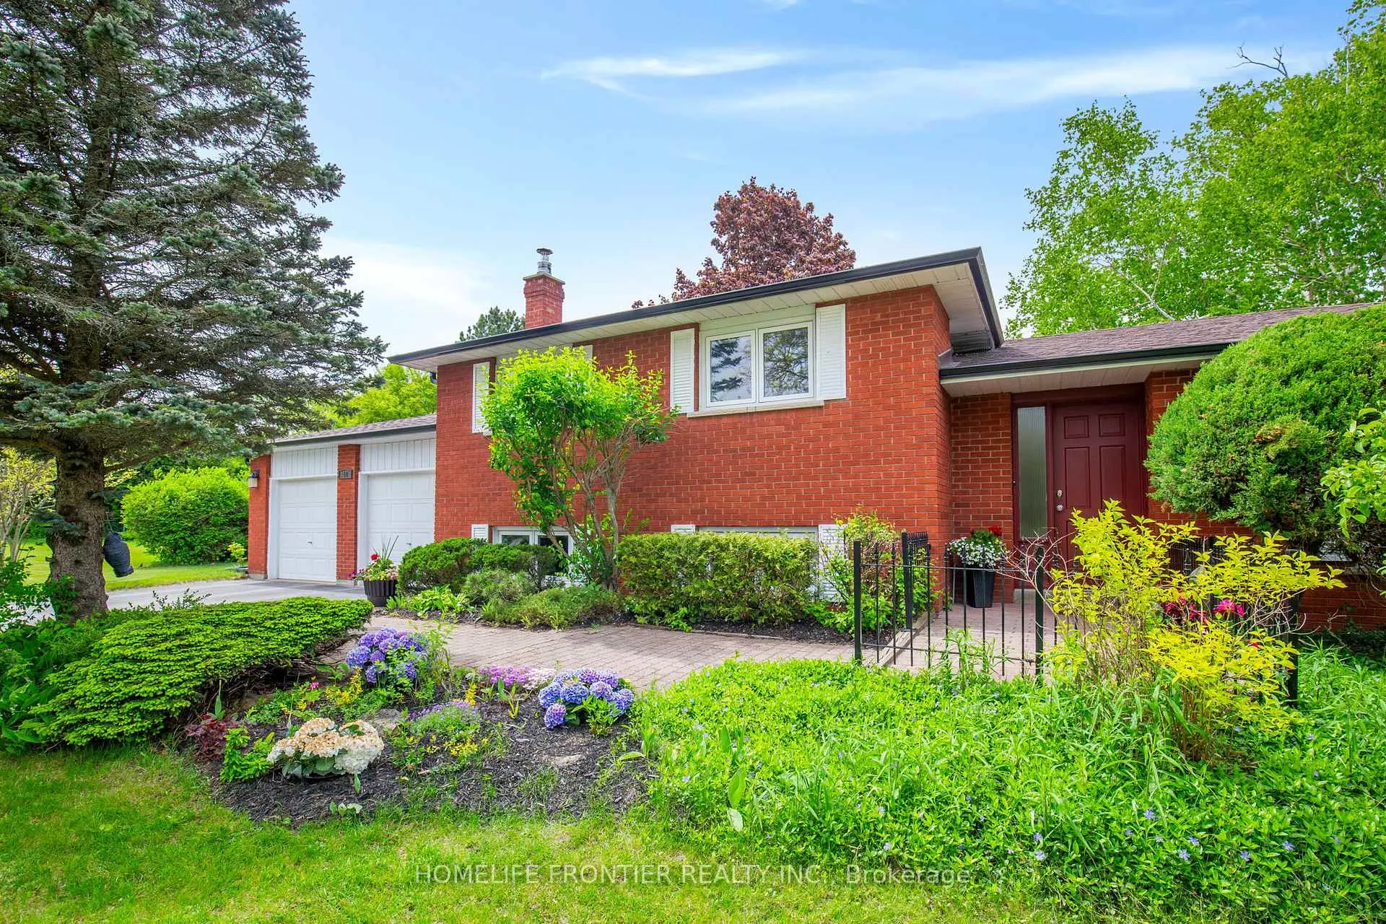
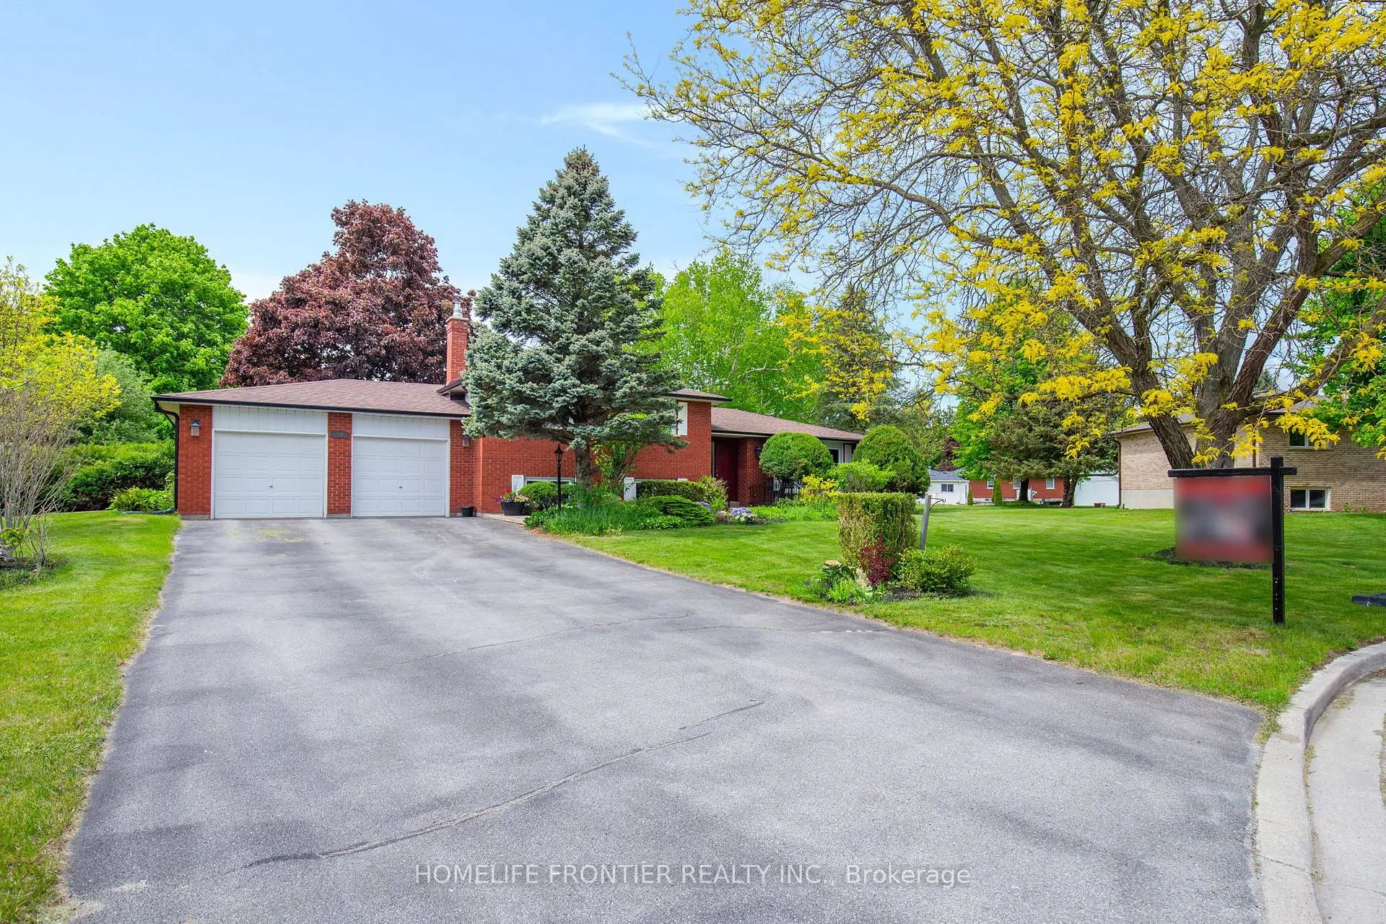
Stunning Home Nestled On A Quiet Crescent In Sought-After Holland Landing On One Of The Largest Lots In The Subdivision (21,388 Sq Ft Site Area). Backing Onto Parkland On Both Sides - Anchor Park And Holland Landing Provincial Park - This Exceptional Property Provides Rare Privacy And A Serene, Nature-Filled Setting Just Minutes From Everyday Conveniences. Beautifully Upgraded, Freshly Painted 3+2 Bedroom, 3 Bathroom Layout. Featuring Thousands In Upgrades, The Home Includes Heated Bathroom Floors, Newer Interior Doors Throughout, An Insulated Lower-Level Floor With Sound Insulation Between Levels And A Separate Entrance To The Basement, Offering Excellent Flexibility For Growing Families, Work-From-Home Needs, Or Guest Accommodations. The Fully Fenced Backyard Is A True Retreat With Mature Trees, Lush Hedges, A Large Deck, And Professionally Landscaped Gardens Complete With An In-Ground Sprinkler System - Ideal For Entertaining Or Relaxing Outdoors. This Home Presents A Rare Opportunity To Enjoy Modern Comfort, Privacy, And An Exceptional Holland Landing Location. Roof (2013 25 year warranty), Eaves 8 Years Old, A/C (2014), Downspouts (2016), Driveway (2016), Washrooms (2014), Well Pump (2017), Fireplace Insert & Chimney Liner (2015).
Ask about this home
A HOMEH agent will answer your questions about this home.
Around this home
Daily convenience, out of 100, from the distances below
Schools nearby
School rating, out of 10.
Helpful calculators
Your HOMEH agent

"Priced 14% over the Hestimate. I would see it this week."