

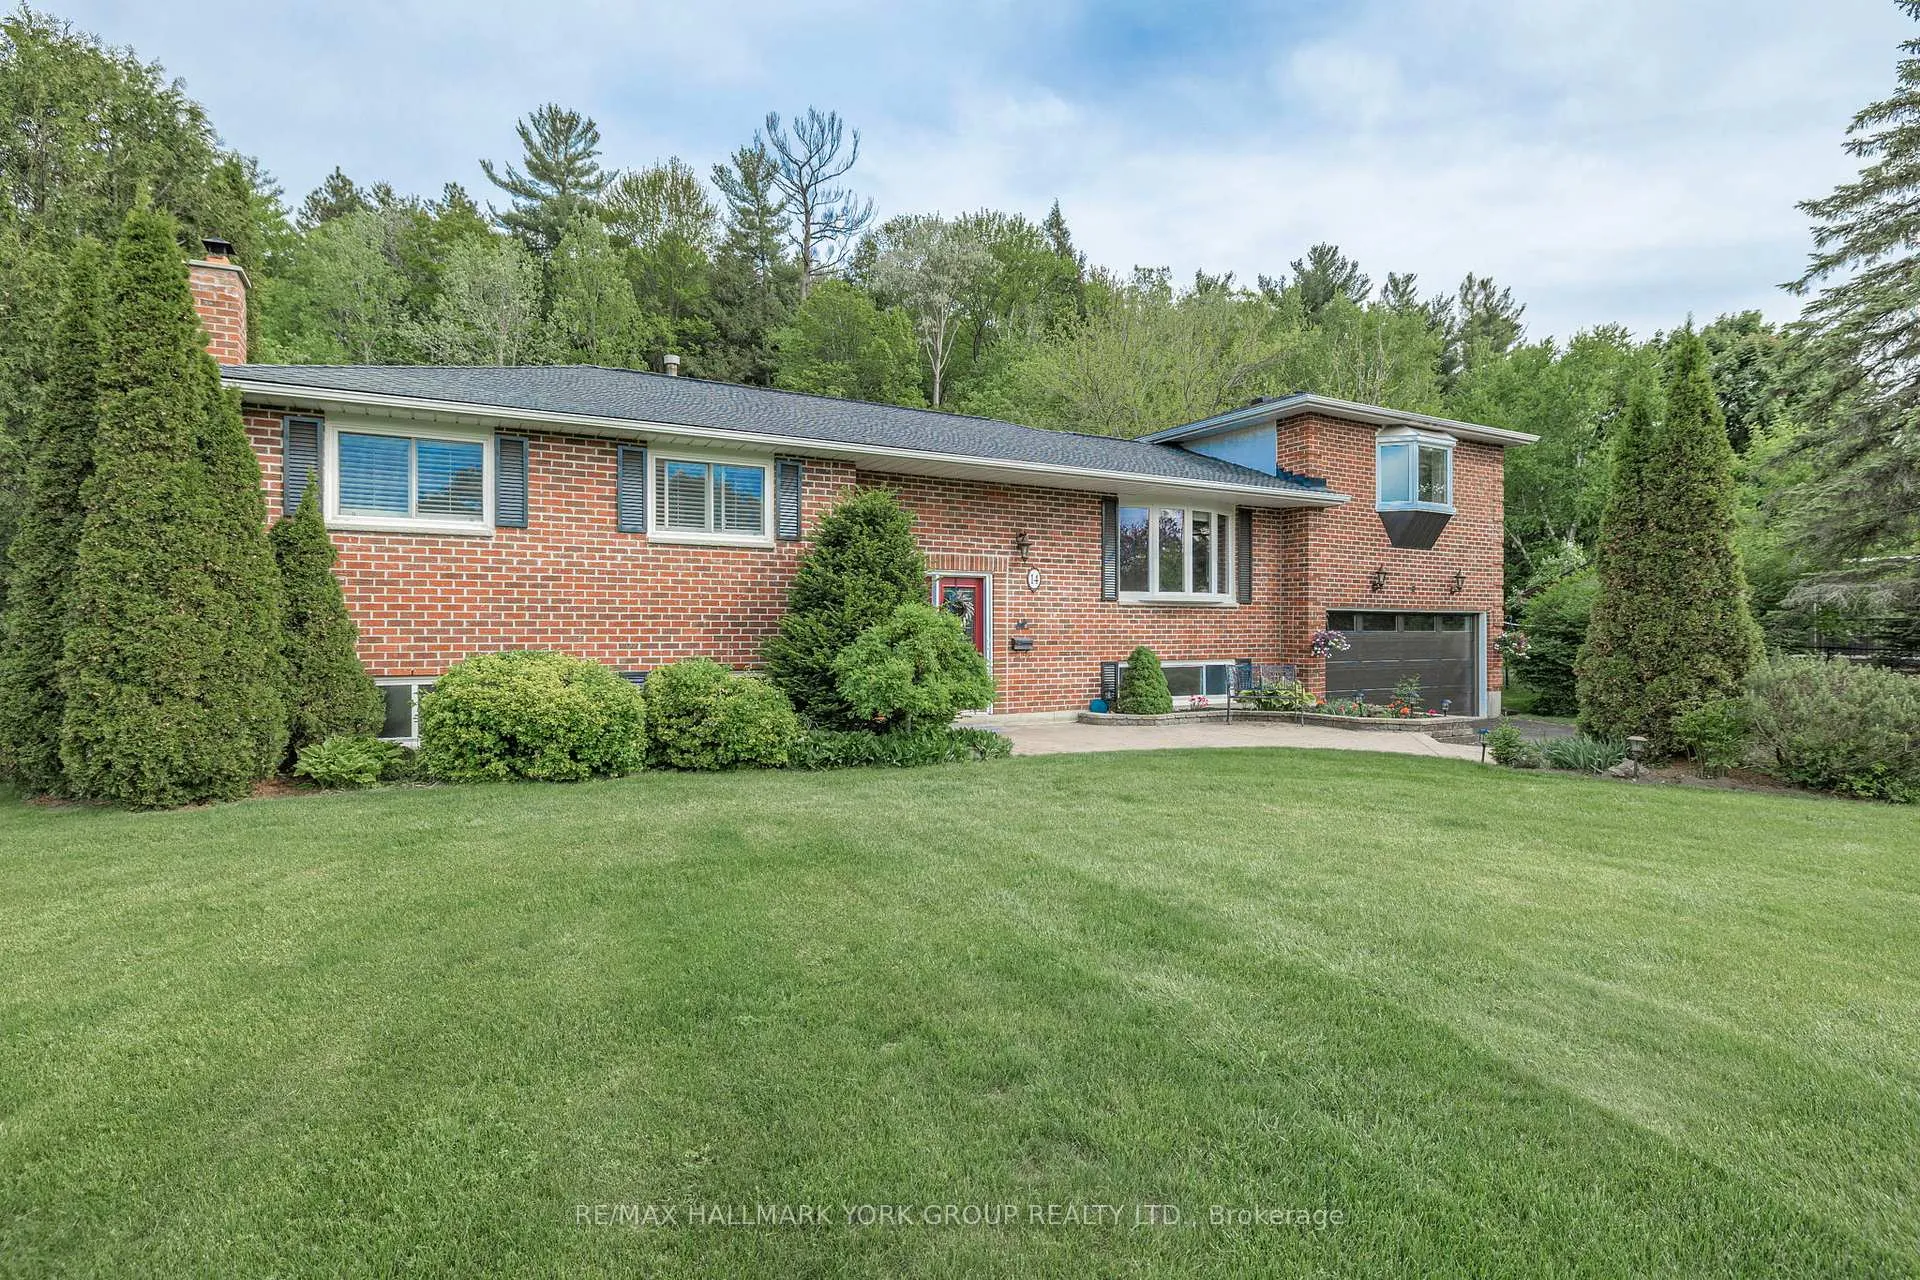
14 Anchor Court
14 Anchor Court
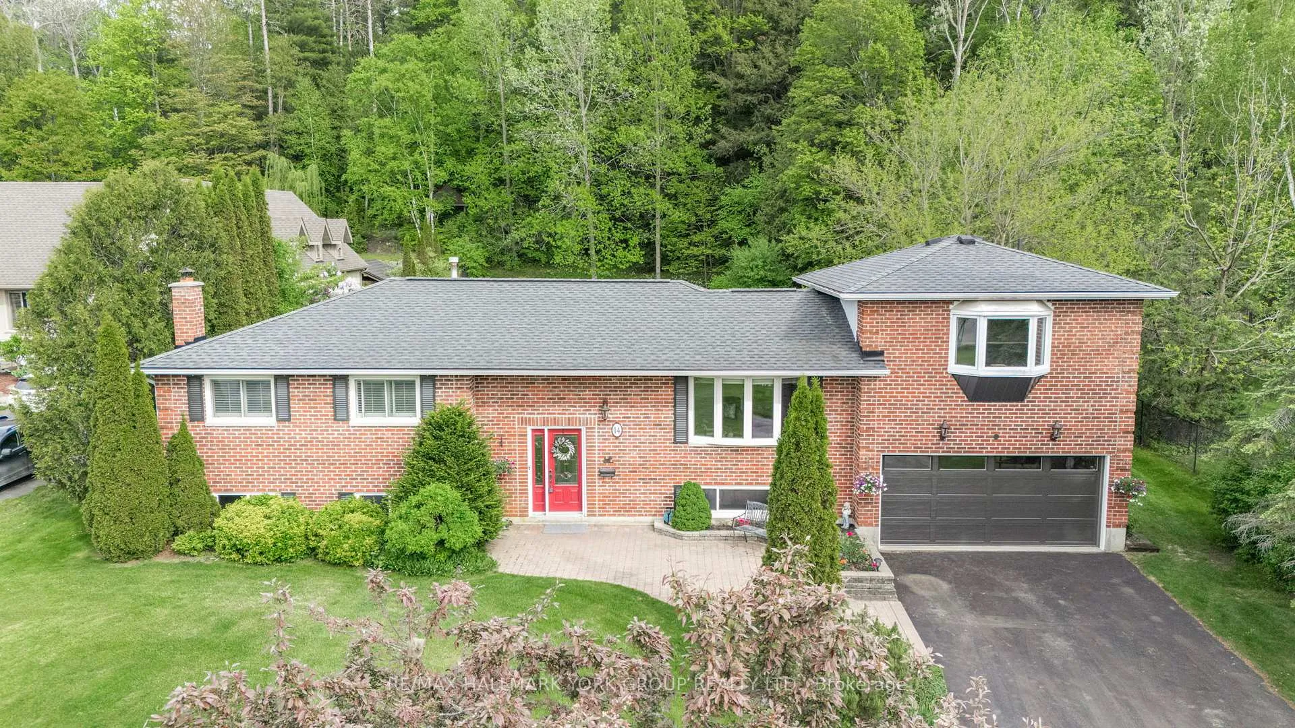
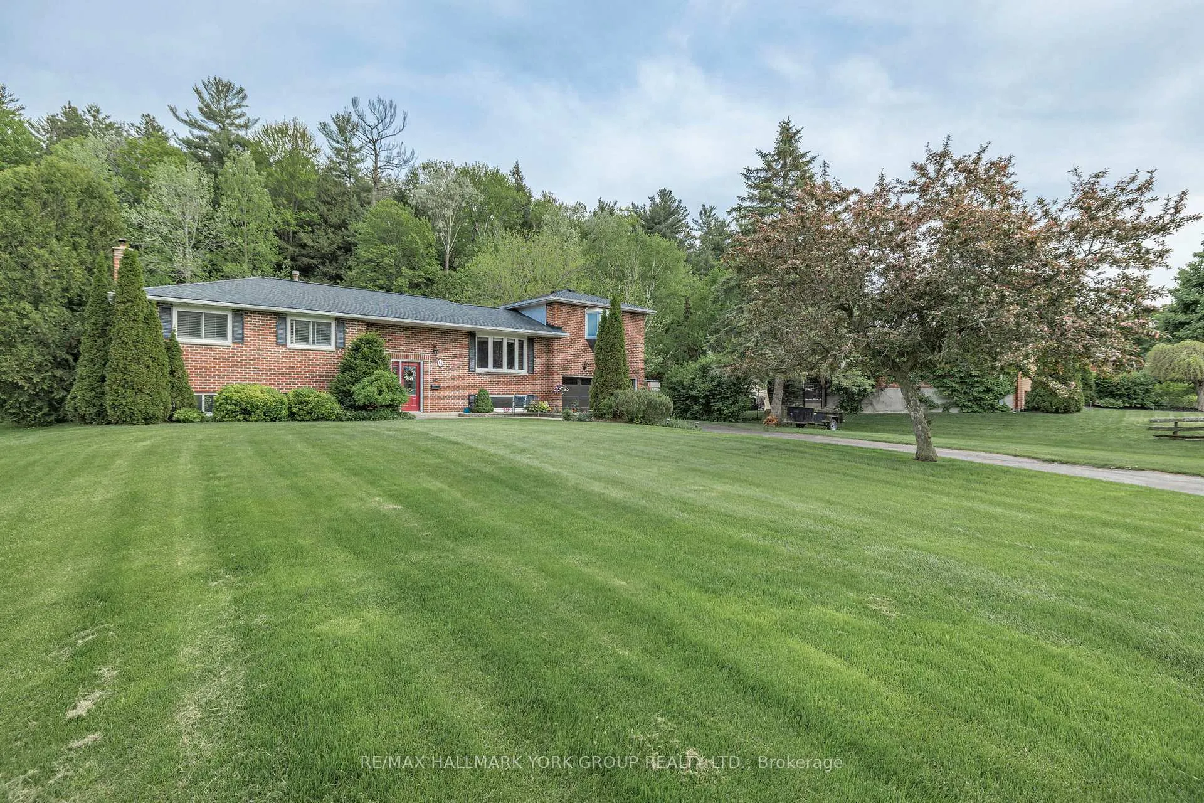
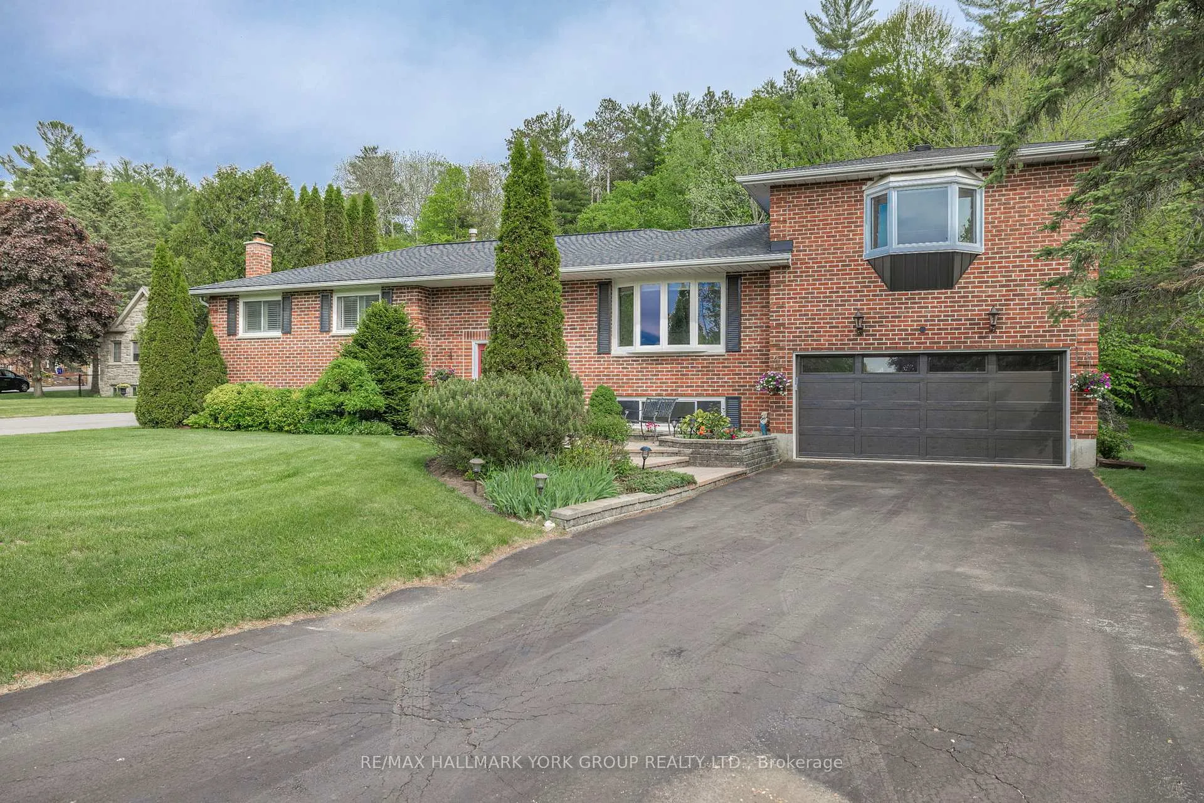
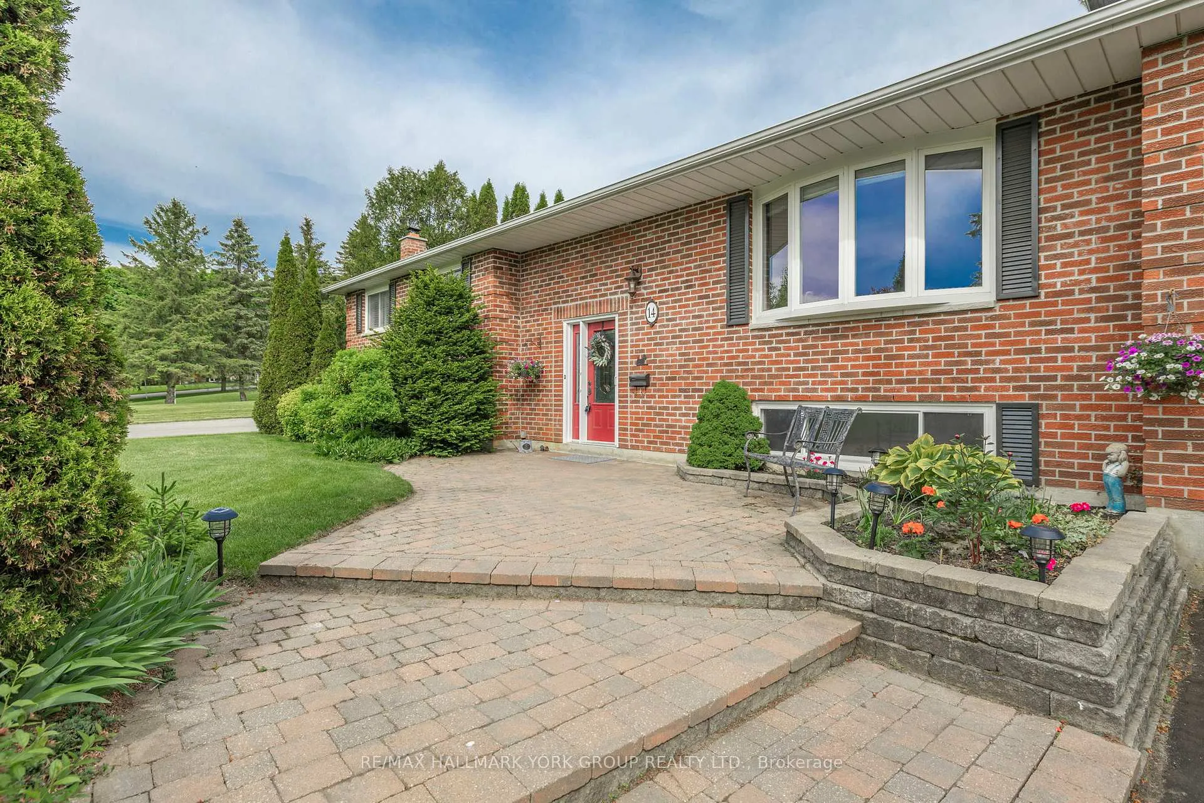 See all 50 photos
Property history
Facts and features
- BasementPart finished
- Age of home31–50 years
- Water, sewerSeptic
- Lot shapeIrregular
- Hardwood floors
- Fireplace
- Central air
The homeDetached, Bungalow-raised, Age 31–50 years
- Type: Detached
- Style: Bungalow-raised
- Age: 31–50 years
- Living space: 1,500–2,000 sq ft
- Basement: Full, partially finished
- View: Forest, trees/woods
InsideFireplace Yes, wood, Hardwood, Vinyl, Broadloom, Concrete, Lower level
- Fireplace: Yes, wood
- Flooring: Hardwood, Vinyl, Broadloom, Concrete
- Laundry: Lower level
- Features: Auto garage door remote, central vacuum, sump pump, water heater, workbench
- Security: Carbon monoxide detectors
- Rooms above ground: 8
- Rooms in the basement: 5
- Bedrooms: 4
- Bathrooms: 3
- Kitchens: 1
Outside and lotBrick, Fibreglass shingle, Poured concrete
- Exterior: Brick
- Roof: Fibreglass shingle
- Foundation: Poured concrete
- Features: Deck, landscaped, lighting
- Other structures: Garden shed, shed
- Size: 108.27 × 364.46 ft
- Shape: Irregular
Parking2 Garage, Attached, Private double
- Spaces: 2 Garage
- Garage: Attached
- Driveway: Private double
Heating, water and powerForced air, gas, Central air, Municipal water
- Heating: Forced air, gas
- Cooling: Central air
- Water: Municipal water
- Sewer: Septic
- Natural gas: Yes
- Hydro: Yes
- Cable: Available
- Telephone: Available
Costs and taxesTaxes $5,845 a year, HST included in the price, Hot water heater
- Taxes, 2025: $5,845 a year
- HST: HST included in the price
- Under contract: Hot water heater
Included in the saleFridge, stove, dishwasher, washer, dryer, all electric light fixtures, all ceiling fans, all window coverings, pool table, phantom screen, hunter douglas blinds and california shutters, new 28' x 16' composite deck with bbq gas hookup, 'dodds' garage door with opener and remote (2023), 2 garden sheds, Dyson vacuum, principal bedroom mirror, main bath shelves, gas bbq and smokers, all shelving in basement and garage, television and television mount in billiards room
- Included: Fridge, stove, dishwasher, washer, dryer, all electric light fixtures, all ceiling fans, all window coverings, pool table, phantom screen, hunter douglas blinds and california shutters, new 28' x 16' composite deck with bbq gas hookup, 'dodds' garage door with opener and remote (2023), 2 garden sheds
- Not included: Dyson vacuum, principal bedroom mirror, main bath shelves, gas bbq and smokers, all shelving in basement and garage, television and television mount in billiards room
NearbyCul de sac/dead end, greenbelt/conservation, hospital, library, park, wooded/treed
- Close to: Cul de sac/dead end, greenbelt/conservation, hospital, library, park, wooded/treed
Listing detailsN13133086, Sold, May 14, 2026
- MLS® number: N13133086
- Status: Sold
- Listed on: May 14, 2026
- Days on market: 81
- Updated: Aug 3, 2026
- Possession: 30-59 days
- Occupied by: Owner
- Listing brokerage: RE/MAX HALLMARK YORK GROUP REALTY LTD.
About this home
14 Anchor Court, East Gwillimbury (Holland Landing), ON L9N 1G1
WOW! Almost 1-acre lot! Beautifully renovated raised bungalow, perfectly situated on a quiet and sought-after East Gwillimbury cul-de-sac. Enjoy the best of both worlds with convenience to all amenities while still experiencing the peace and privacy of country living on this stunning 0.85-acre lot. Step inside to a newly renovated kitchen featuring quartz countertops, soft-close cabinetry and a walkout to a new 28' x 16' composite deck with a gas BBQ hookup, perfect for outdoor entertaining, gardening and outdoor living. The main level offers gleaming hardwood floors and three generously sized bedrooms including a secondary primary suite with a 2-piece ensuite bath updated in 2022, along with a renovated 4-piece main bath also completed in 2022. A private upper-level primary retreat provides a spacious layout and an updated 4-piece ensuite bath. The lower level features a large recreation and entertainment area, as well as a separate games or billiards room that could easily be converted into a fifth bedroom if desired. Full-sized above-grade windows fill the lower level with natural light, and there is ample storage space in the laundry and workshop areas. Updates include vinyl windows, new front and back doors, a 'Dodds' garage door and opener installed in 2023, and GAF 50-year fiberglass shingles with asphalt stone coating and a transferable warranty from 2016. The backyard is a true oasis, over 240 feet deep and backing onto your own private forest.. Plenty of room for a pool! Just steps from Anchor Park and conveniently located minutes to schools, trails, Upper Canada Mall, Costco and everyday amenities including the GO Station and Highways 404 and 400, this is an exceptional opportunity to enjoy lifestyle, convenience, privacy and natural beauty in one of East Gwillimbury's most family-friendly communities. Welcome home!
Ask about this home
A HOMEH agent will answer your questions about this home.
Around this home
Daily convenience, out of 100, from the distances below
Schools nearby
School rating, out of 10.
Helpful calculators
Your HOMEH agent

"Priced 5% over the Hestimate. I would see it this week."