

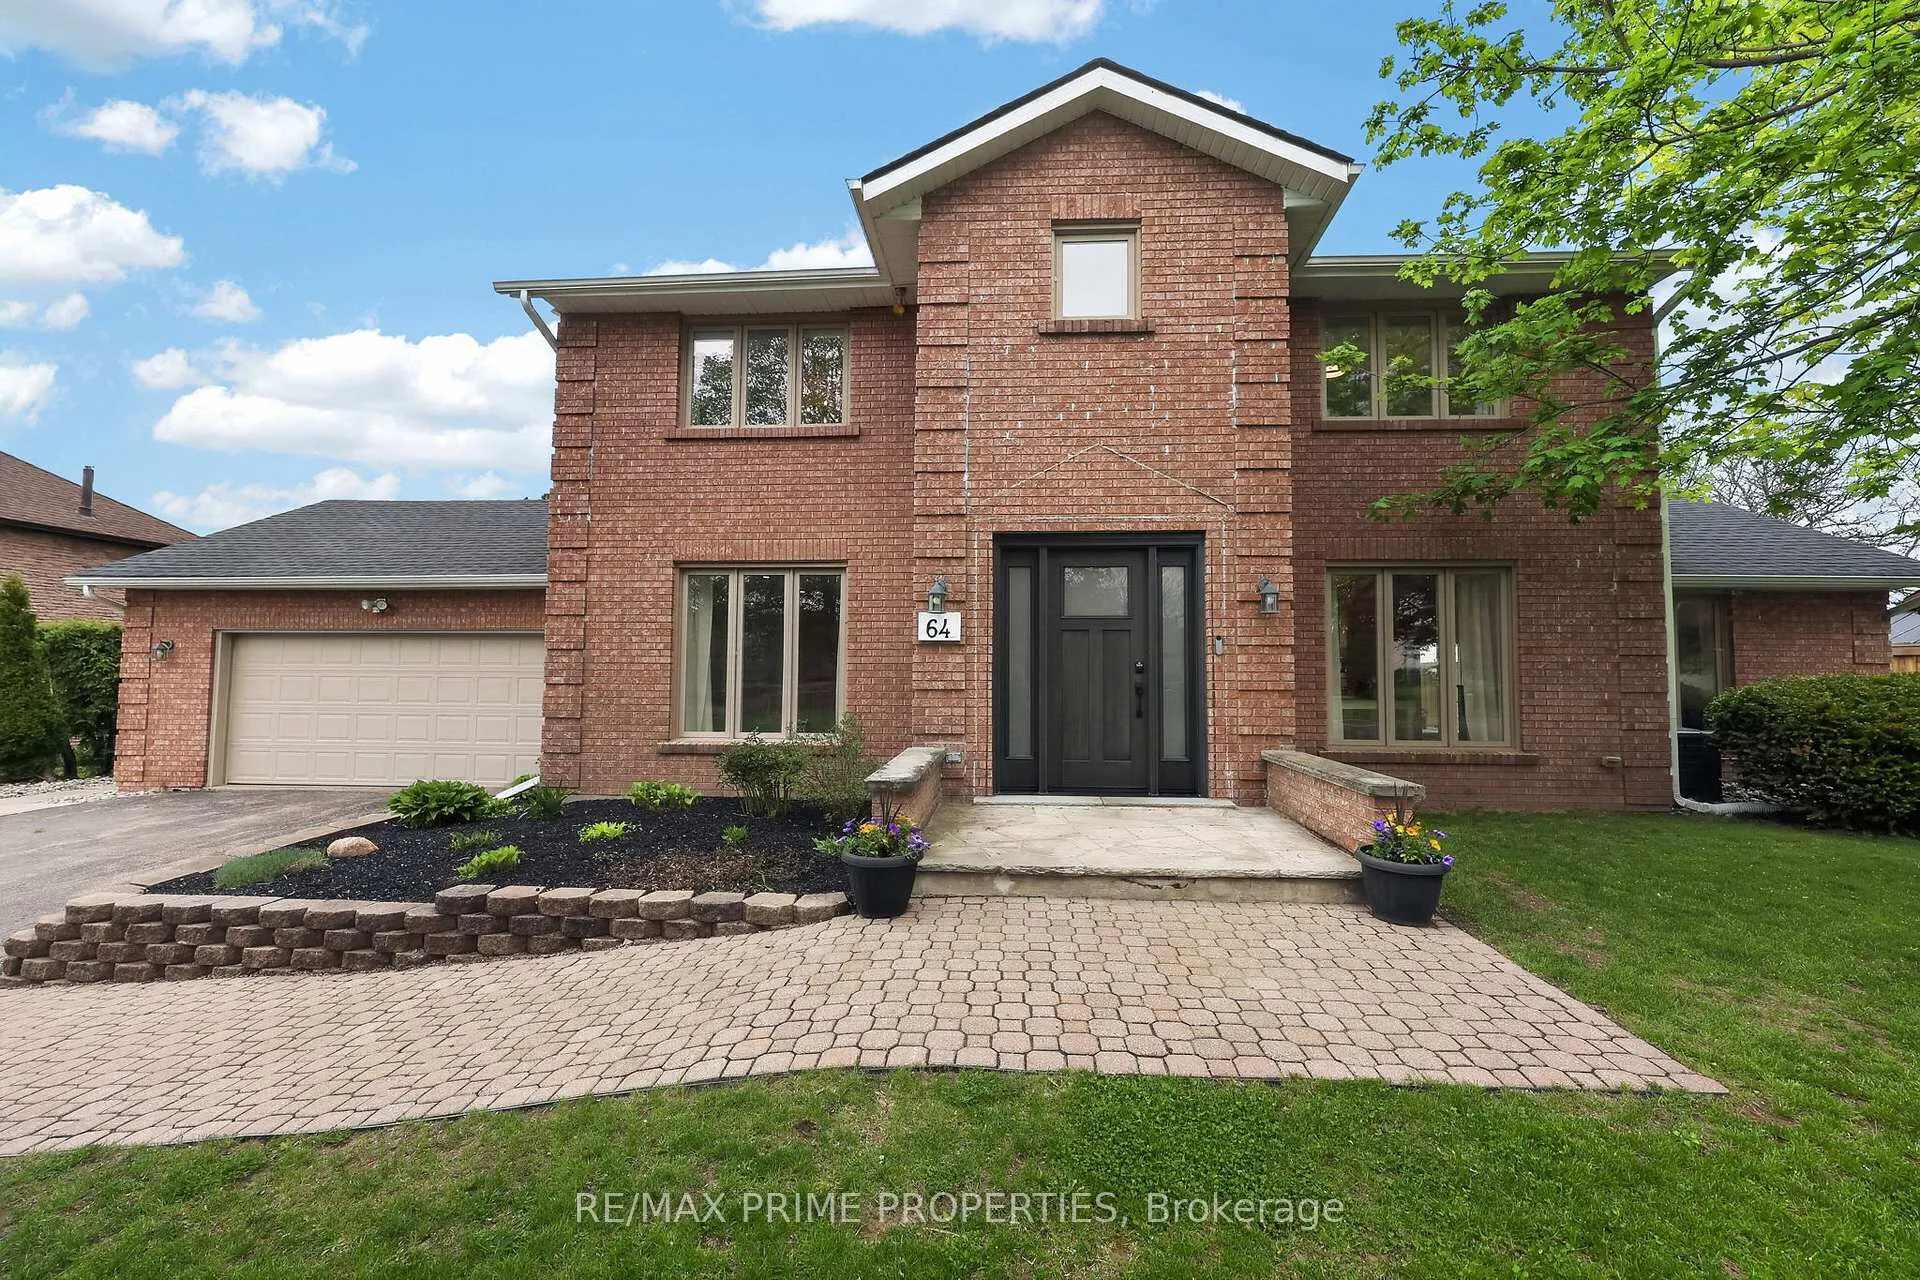
64 Balmoral Heights
64 Balmoral Heights
 See all 38 photos
Property history
Facts and features
- BasementPart finished
- Water, sewerSeptic
- HeatingForced air
- CoolingCentral air
- Fireplace
- Central air
The homeDetached, 2-storey, 2,500–3,000 sq ft
- Type: Detached
- Style: 2-storey
- Living space: 2,500–3,000 sq ft
- Basement: Partially finished
- View: Valley, clear, panoramic
InsideFireplace Yes, Main level, Carpet free
- Fireplace: Yes
- Laundry: Main level
- Features: Carpet free
- Rooms above ground: 9
- Rooms in the basement: 3
- Bedrooms: 3
- Bathrooms: 3
- Kitchens: 1
- Family room: Yes
Outside and lotBrick, Asphalt shingle, Unknown
- Exterior: Brick
- Roof: Asphalt shingle
- Foundation: Unknown
- Size: 100 × 370 ft
Parking2 Garage, Attached, Private double
- Spaces: 2 Garage
- Garage: Attached
- Driveway: Private double
Heating, water and powerForced air, gas, Central air, Municipal water
- Heating: Forced air, gas
- Cooling: Central air
- Water: Municipal water
- Sewer: Septic
Costs and taxesTaxes $6,690 a year, HST included in the price, Rental items None
- Taxes, 2025: $6,690 a year
- HST: HST included in the price
- Rental items: None
Included in the saleExisting side-by-side fridge/freezer, dishwasher, gas range, in-wall oven & microwave, washer & dryer, hot tub, upgrades - main floor reno 2022/2023, most windows & front door 2023, roof (50 year warranty) & eaves & soffits 2019, patio 2022, upgraded electrical to 200amp
- Included: Existing side-by-side fridge/freezer, dishwasher, gas range, in-wall oven & microwave, washer & dryer, hot tub, upgrades - main floor reno 2022/2023, most windows & front door 2023, roof (50 year warranty) & eaves & soffits 2019, patio 2022, upgraded electrical to 200amp
NearbyClear view
- Close to: Clear view
Listing detailsN13151190, Sold, May 20, 2026
- MLS® number: N13151190
- Status: Sold
- Listed on: May 20, 2026
- Days on market: 19
- Updated: Jun 8, 2026
- Possession: Flexible
- Occupied by: Owner
- Listing brokerage: RE/MAX PRIME PROPERTIES
About this home
64 Balmoral Heights, East Gwillimbury (Queensville), ON L0G 1R0
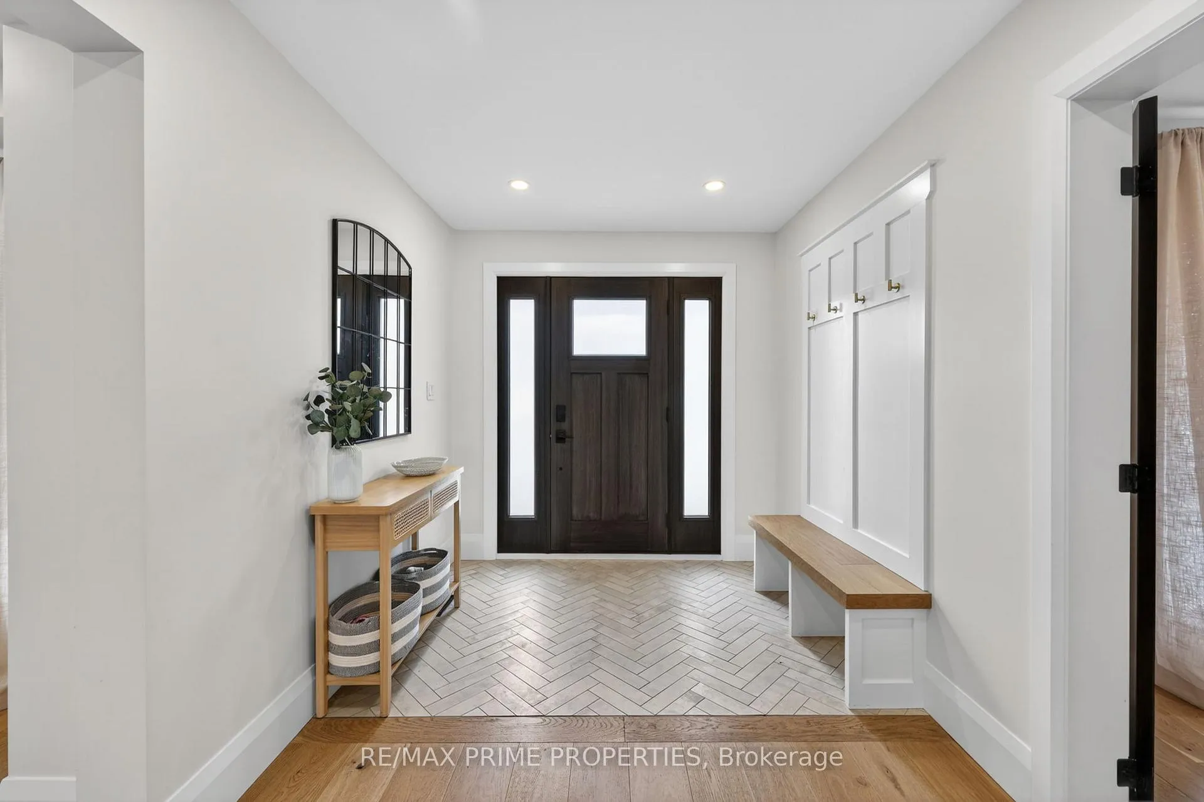
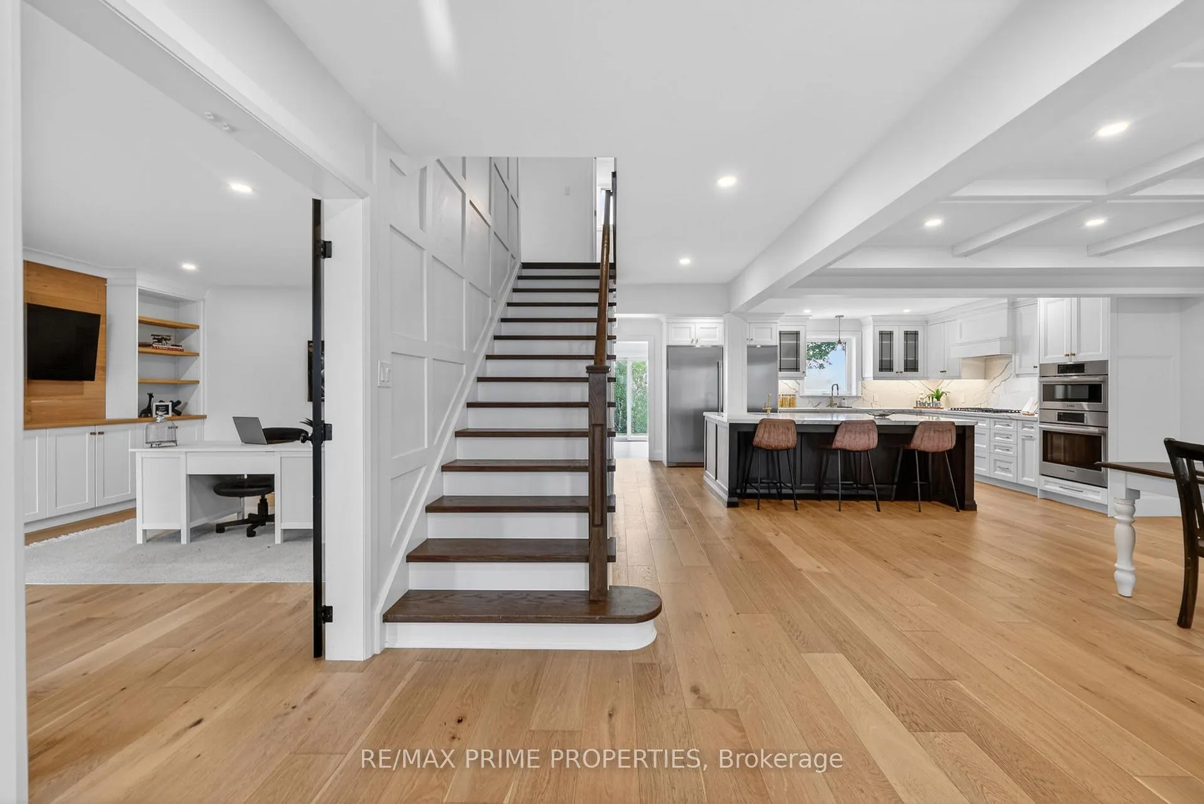
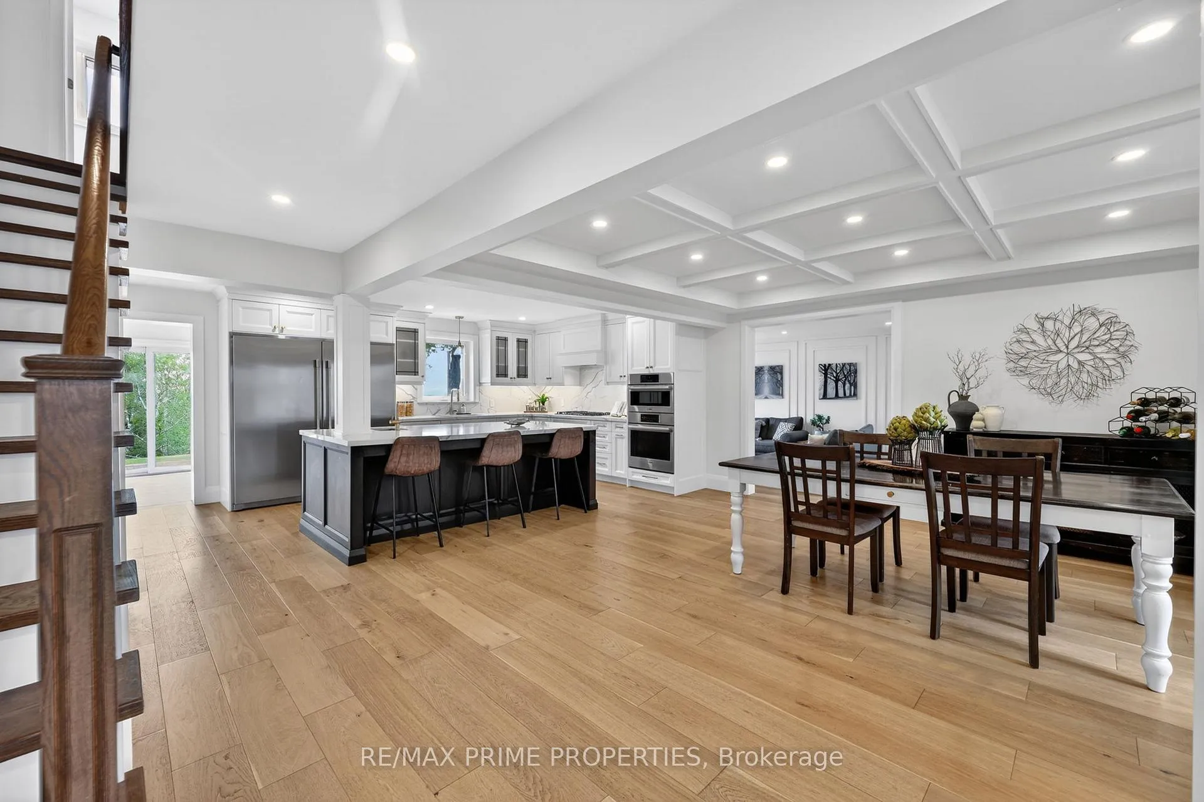
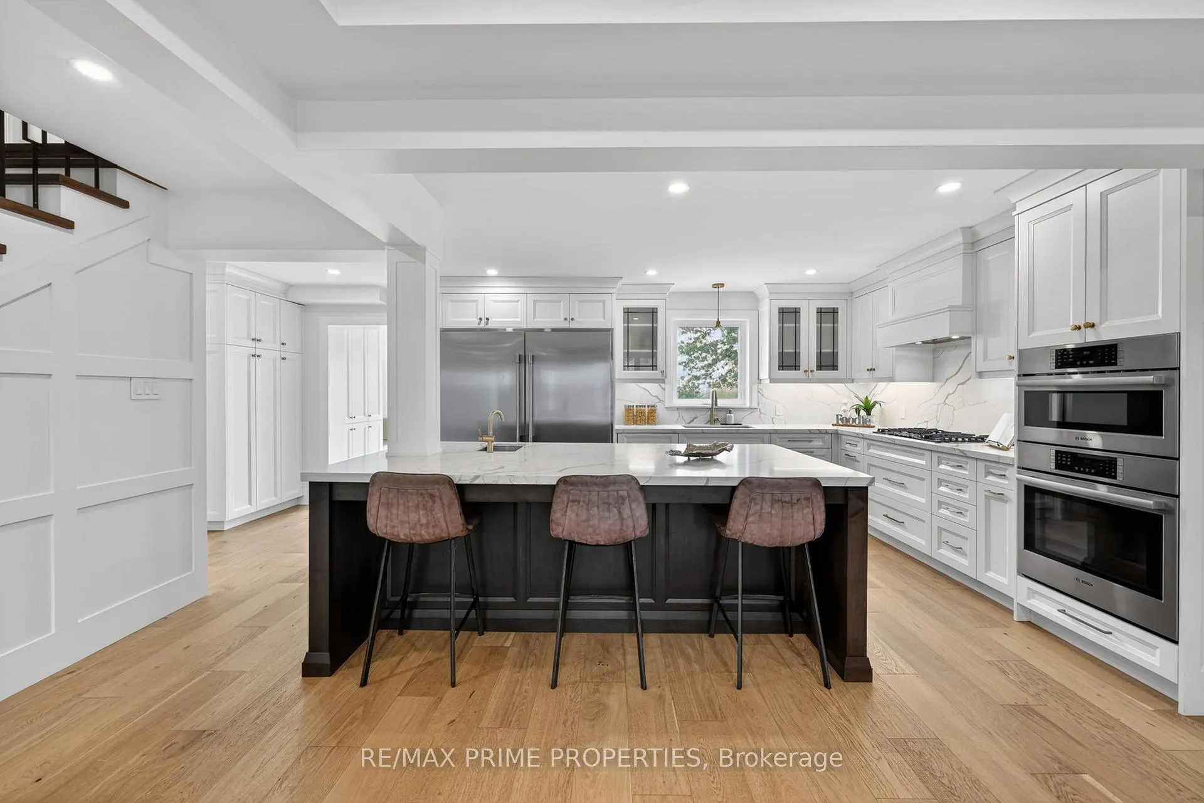
Welcome to 64 Balmoral Heights, an extensively renovated 3-bedroom home (easily converted to 4) set on just under one acre in sought-after Queensville, just minutes to HWY 404. Thoughtfully updated from top to bottom in the last couple of years, this property blends modern luxury, functional design, and a truly breathtaking setting. The heart of the home is the open-concept chef's kitchen, beautifully designed for both everyday living and entertaining, with views overlooking the backyard and the stunning natural landscape beyond. Premium engineered hardwood flooring flows throughout, adding warmth, style, and continuity to the entire home. The main floor offers a bright, practical layout, including a dedicated office ideal for working from home, studying, or managing a busy family life. Every detail has been carefully considered, creating a move-in-ready home with quality finishes and a fresh, modern feel throughout. Step outside to your own private outdoor retreat featuring a beautifully manicured, fully fenced backyard designed for both relaxation and entertaining. Enjoy approximately 800 sq ft of stone patio space complete with a hot tub, creating the perfect setting for summer evenings, gatherings with family and friends, or simply taking in the peaceful surroundings. Set on a private lot of nearly one acre, the outdoor space is truly exceptional. Take in magnificent golden-hour sunset views stretching for miles and miles - a mesmerizing backdrop that makes this property feel truly special. A rare opportunity to own a beautifully renovated home on a premium lot with space, privacy, luxury outdoor living, and unforgettable views in the growing community of Queensville.
Ask about this home
A HOMEH agent will answer your questions about this home.
Around this home
Daily convenience, out of 100, from the distances below
Schools nearby
School rating, out of 10.
Helpful calculators
Your HOMEH agent

"Priced 2% over the Hestimate. I would see it this week."